
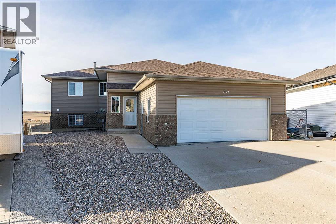
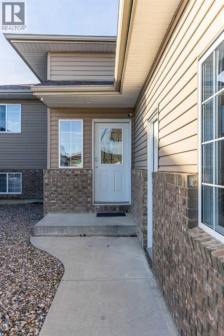
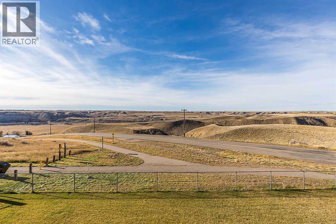
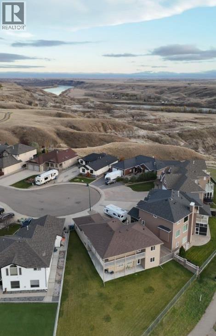
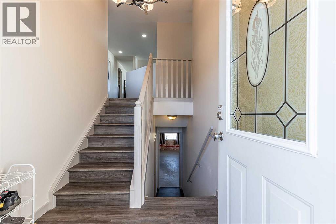
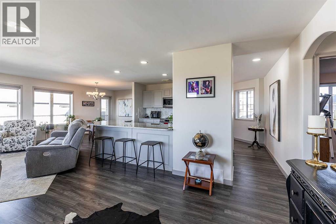
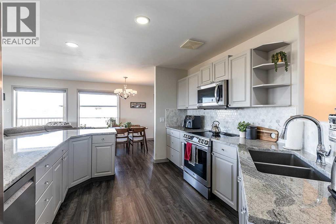
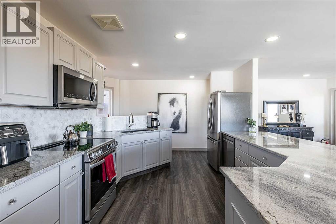
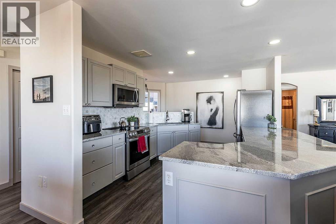
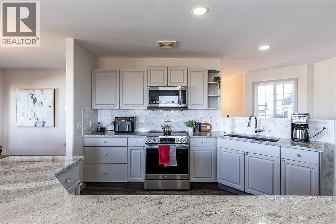
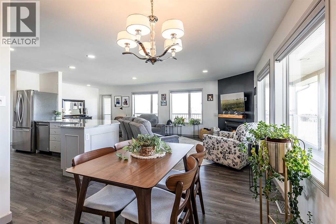
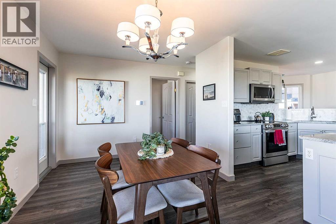
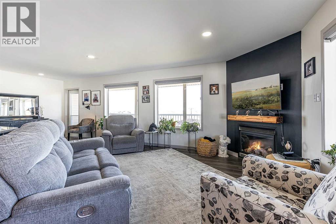
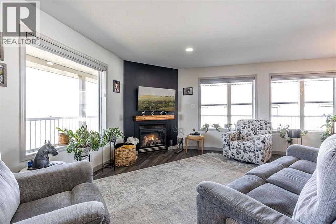
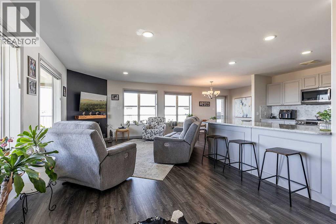
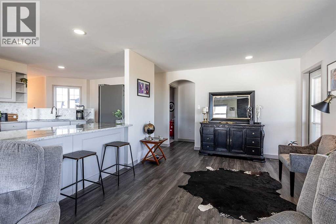
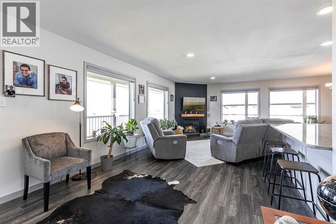
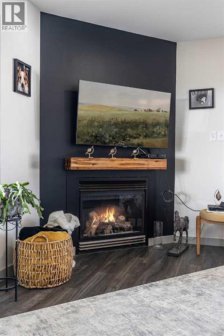
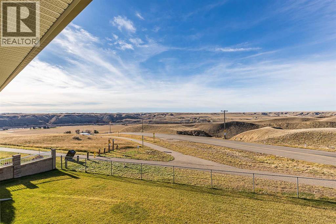
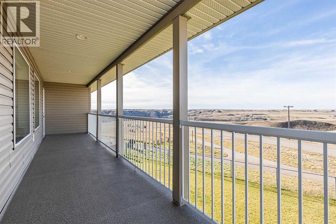
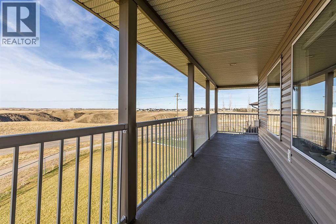
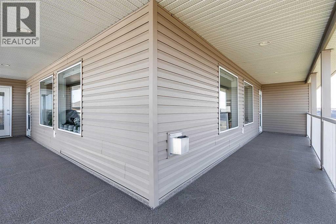
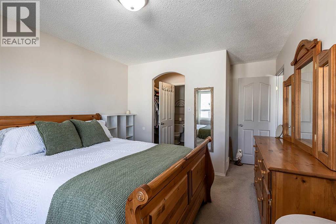
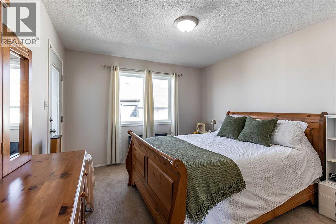
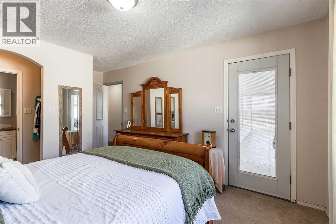
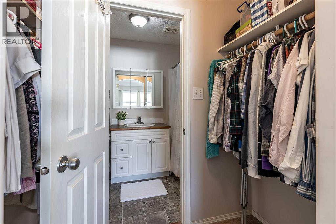
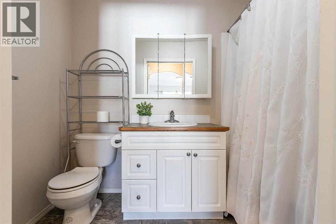
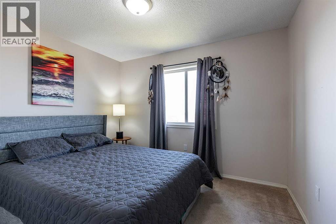
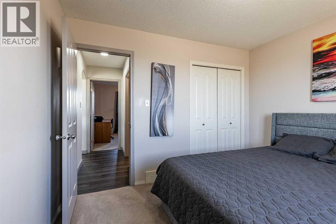
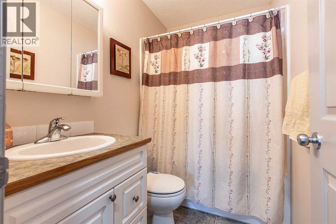
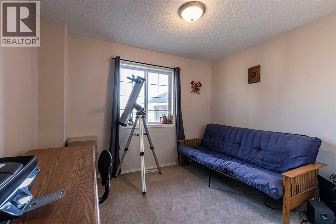
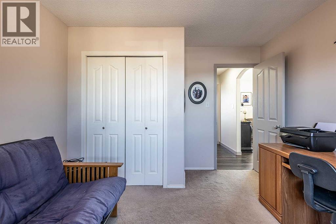
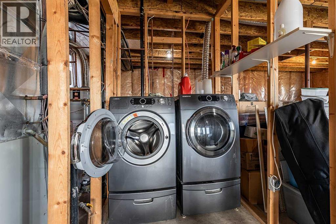
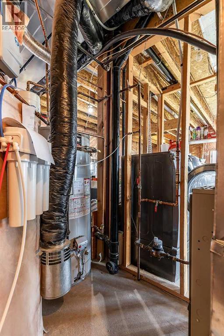
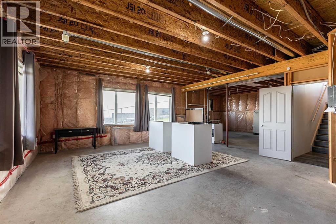
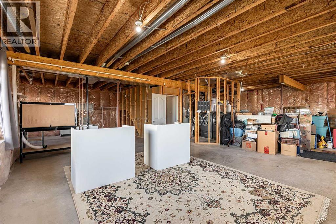
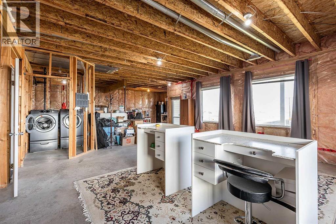
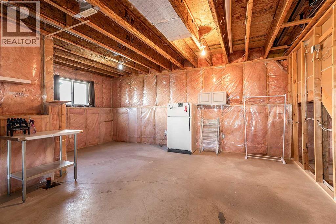
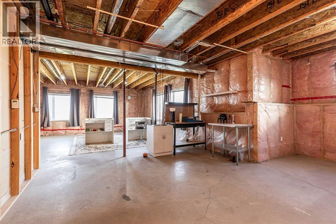
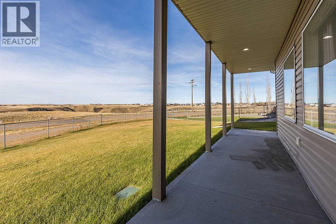
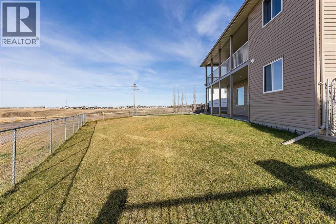
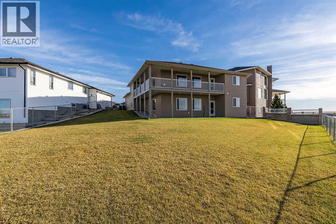
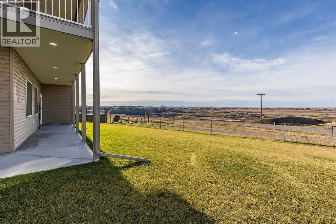
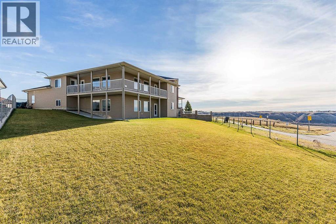
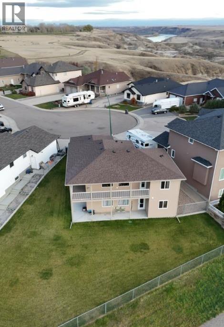
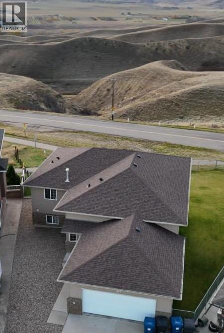
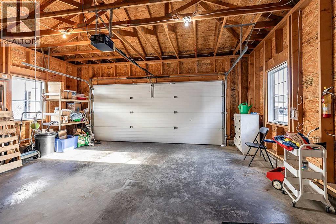
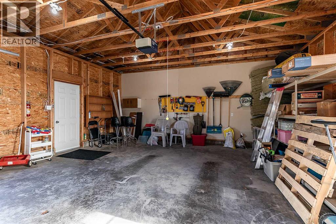
Some views are hard to beat! Backing onto a beautiful coulee setting with a walking path right out your backyard, this 1,400 sqft walkout bi-level in Redcliff offers a little something special. Inside, you'll find a bright and welcoming main floor filled with natural light, vinyl plank flooring, and a cozy gas fireplace with a beautiful wood mantel. The timeless kitchen features granite countertops, refreshed cabinetry and plenty of space to gather. Three bedrooms include a spacious primary retreat with a walk-in closet, 4 pc ensuite and direct access to the deck. An additional 4 pc bathroom completes the main floor. Downstairs, the unfinished walkout basement is ready for your ideas, with 9-foot ceilings, in-floor heat, plenty of windows and loads of potential for 2-3 additional bedrooms, a family room, theatre room or whatever best suits your needs. Outside, enjoy the expansive backyard, low-maintenance rock landscaping in the front, underground sprinklers and a large wraparound deck perfectly positioned to take in those gorgeous sunsets. With walking and biking trails nearby and all the amenities of Redcliff close at hand, this is a property with a setting that's hard to find and plenty of room to make it your own! (id:53676)
| Bathroom Total | 2 | Bedrooms Above Ground | 3 |
| Bedrooms Total | 3 | Appliances | Washer, Refrigerator, Dishwasher, Stove, Dryer, Microwave, Window Coverings, Garage Door Opener |
| Architectural Style | Bi-level | Basement Development | Unfinished |
| Basement Features | Separate Entrance, Walk Out | Basement Type | See Remarks (unfinished) |
| Constructed Date | 2003 | Construction Material | Wood Frame |
| Construction Style Attachment | Detached | Cooling Type | Central Air Conditioning |
| Exterior Finish | Brick, Vinyl Siding | Fireplace Present | Yes |
| Fireplace Total | 1 | Flooring Type | Carpeted, Linoleum, Vinyl Plank |
| Foundation Type | Poured Concrete | Heating Fuel | Natural Gas |
| Heating Type | Forced Air, In Floor Heating | Size Interior | 1402 Sqft |
| Total Finished Area | 1402 Sqft | Type | House |
| Attached Garage | 2 |
| Acreage | No | Fence Type | Fence |
| Land Amenities | Golf Course, Park, Playground, Recreation Nearby, Schools, Shopping | Landscape Features | Landscaped |
| Size Depth | 37.79 M | Size Frontage | 7.62 M |
| Size Irregular | 8600.00 | Size Total | 8600 Sqft|7,251 - 10,889 Sqft |
| Size Total Text | 8600 Sqft|7,251 - 10,889 Sqft | Zoning Description | R1 |
| Level | Type | Dimensions |
|---|---|---|
| Main Level | Living Room | 25.75 Ft x 11.58 Ft |
| Main Level | Kitchen | 12.67 Ft x 10.67 Ft |
| Main Level | Dining Room | 9.92 Ft x 14.08 Ft |
| Main Level | Primary Bedroom | 15.83 Ft x 11.08 Ft |
| Main Level | Other | 3.42 Ft x 7.58 Ft |
| Main Level | 4pc Bathroom | Measurements not available |
| Main Level | Bedroom | 11.08 Ft x 11.42 Ft |
| Main Level | Bedroom | 11.08 Ft x 9.58 Ft |
| Main Level | 4pc Bathroom | Measurements not available |
| Main Level | Foyer | 6.67 Ft x 5.25 Ft |

Start Your Mortgage Application


