
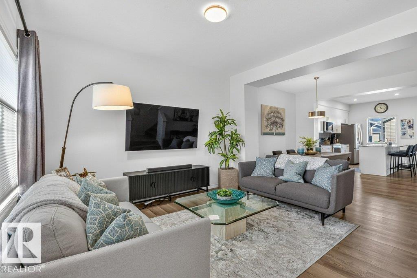
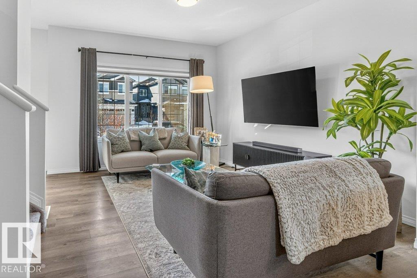
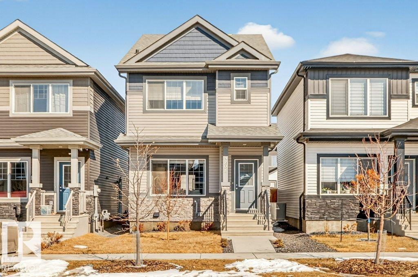
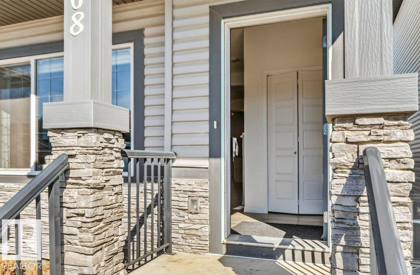
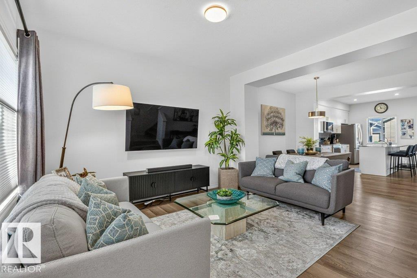
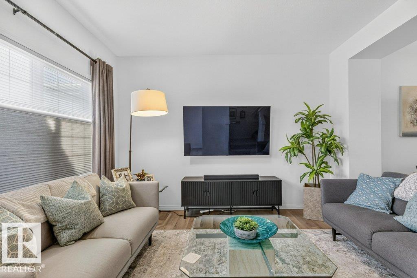
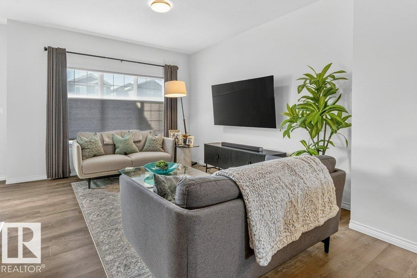
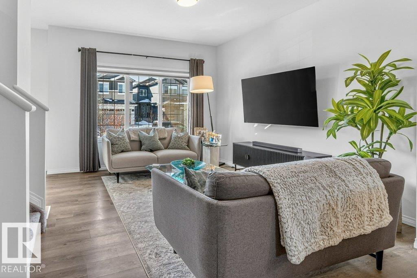
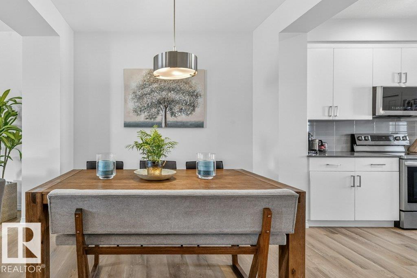
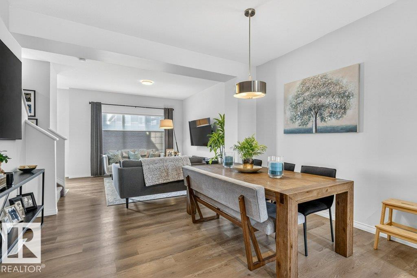
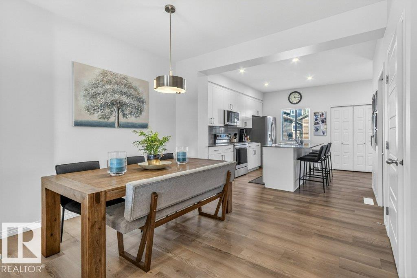
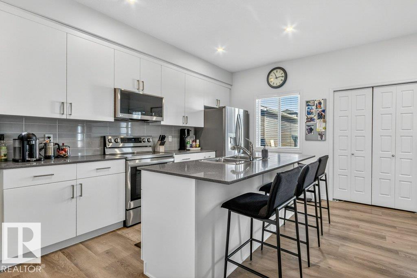
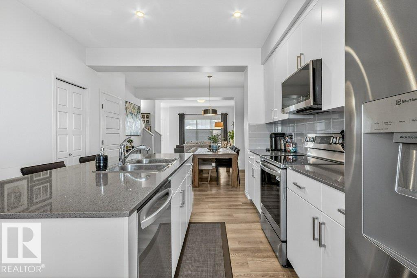
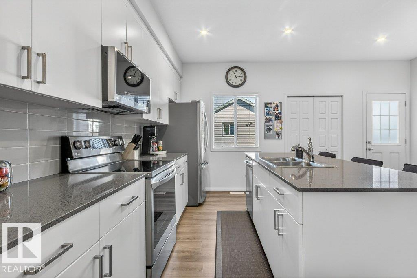
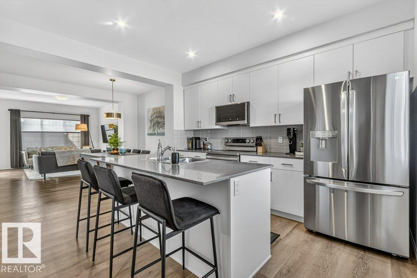
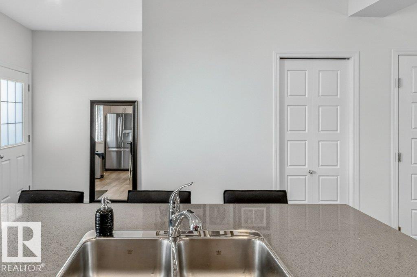
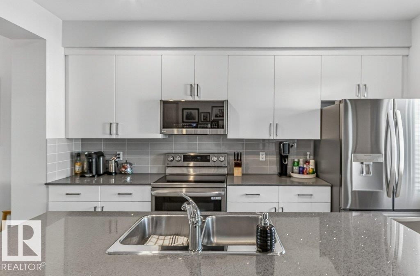
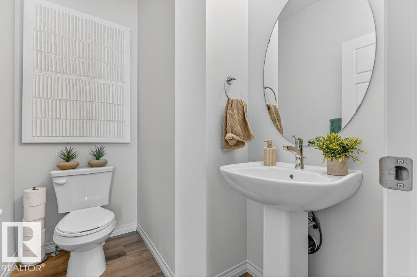
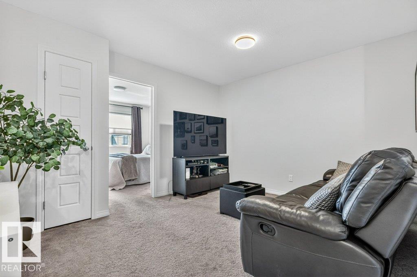
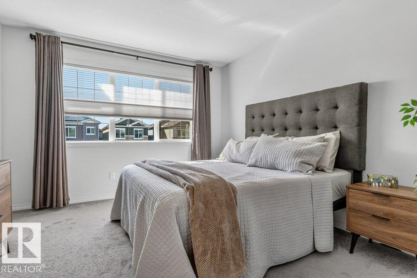
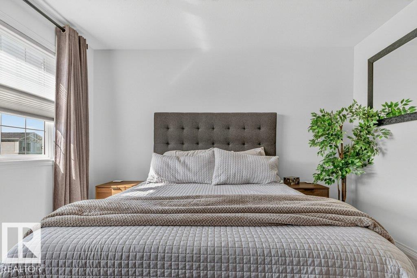
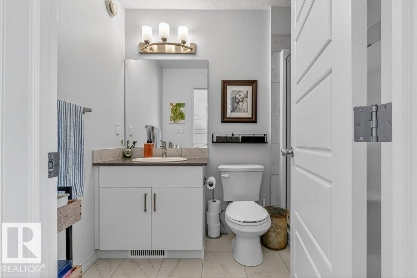
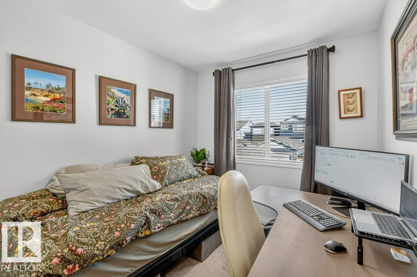
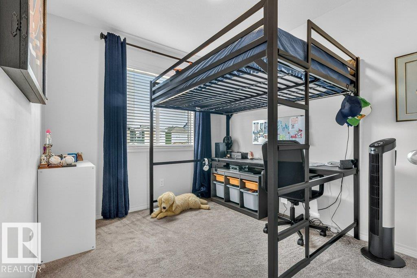
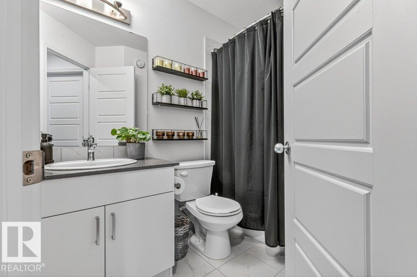
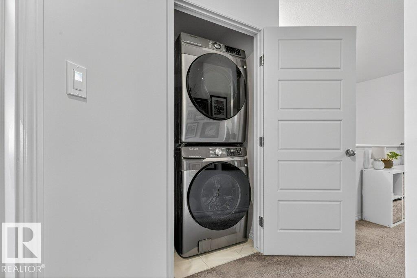
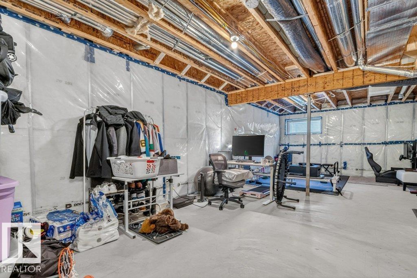
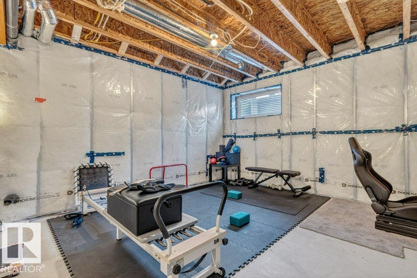
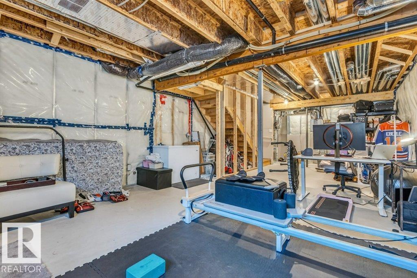
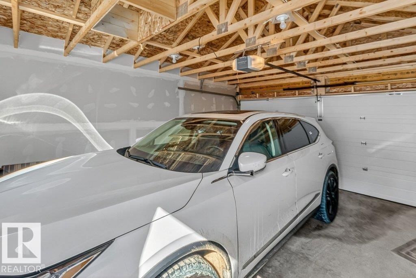
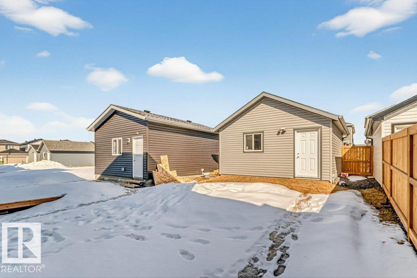
BETTER THAN NEW! Why wait to build when you can move into this IMMACULATE 2023 two-storey home with everything already completed? Offering 1,472 sq. ft., 3 bedrooms, and a functional open-concept design perfect for young families or first-time buyers, this home shows like new and has been METICULOUSLY MAINTAINED. Unlike many new construction homes, this one already includes a DOUBLE DETACHED GARAGE, LANDSCAPED YARD FRONT AND BACK, PARTIALLY FENCED, CENTRAL AIR CONDITIONING, UPGRADED APPLIANCES and all the finishing touches that add thousands to the cost of a new build. SIMPLY MOVE IN AND ENJOY from day one—no waiting, no construction delays, and no expensive projects left to complete. Located in desirable Triomphe Estates, close to parks, walking trails, and family amenities, this home offers exceptional value in today’s market. Compare the total cost of building new, and you’ll appreciate everything that’s already been done for you. (id:53676)
| Bathroom Total | 3 | Bedrooms Total | 3 |
| Appliances | Dishwasher, Dryer, Garage Door Opener, Microwave Range Hood Combo, Refrigerator, Stove, Washer, Window Coverings, See Remarks | Basement Development | Unfinished |
| Basement Type | Full (unfinished) | Constructed Date | 2023 |
| Construction Style Attachment | Detached | Cooling Type | Central Air Conditioning |
| Half Bath Total | 1 | Heating Type | Forced Air |
| Stories Total | 2 | Size Interior | 1473 Sqft |
| Type | House |
| Detached Garage |
| Acreage | No | Land Amenities | Golf Course, Playground, Schools, Shopping |
| Level | Type | Dimensions |
|---|---|---|
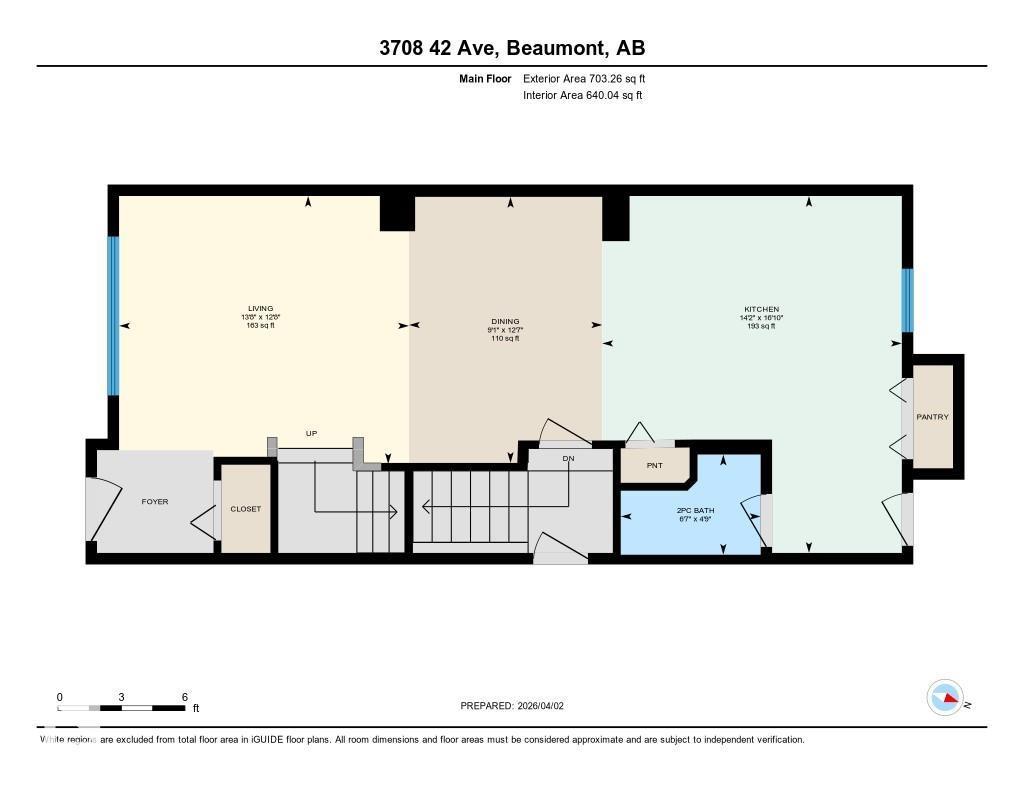
| Main Level | Living Room | 3.86 m x 4.17 m |
| Main Level | Dining Room | 3.83 m x 2.78 m |
| Main Level | Kitchen | 5.14 m x 4.31 m |
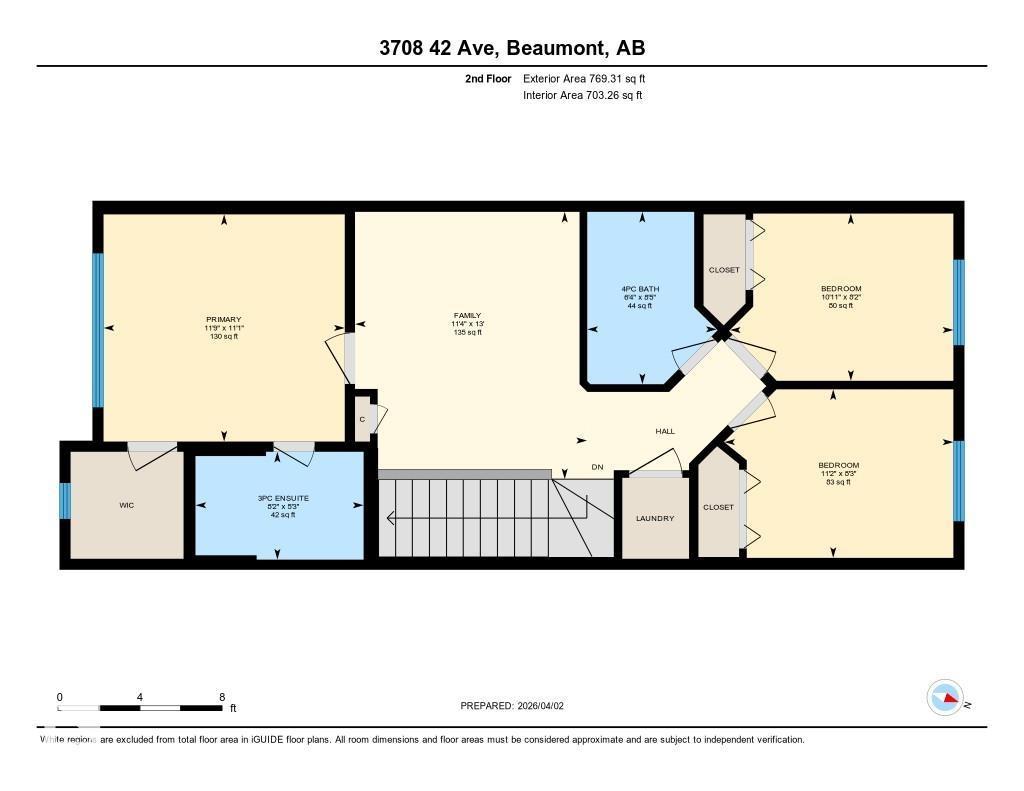
| Upper Level | Family Room | 3.97 m x 3.45 m |
| Upper Level | Primary Bedroom | 3.37 m x 3.58 m |
| Upper Level | Bedroom 2 | 2.5 m x 3.4 m |
| Upper Level | Bedroom 3 | 2.48 m x 3.32 m |

Start Your Mortgage Application
