
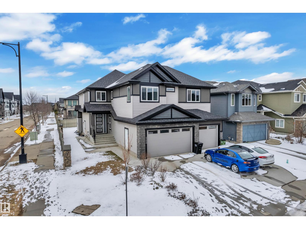
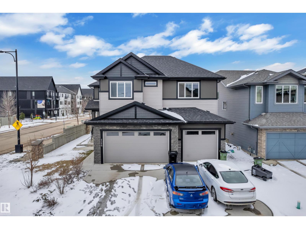
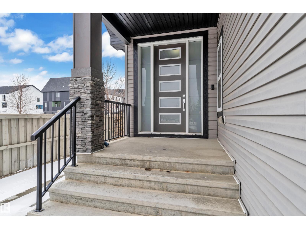
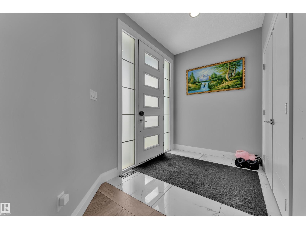
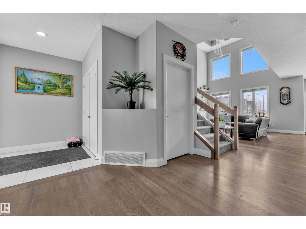
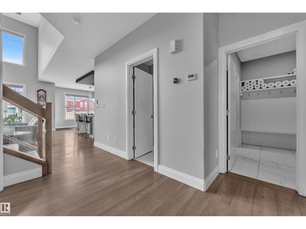
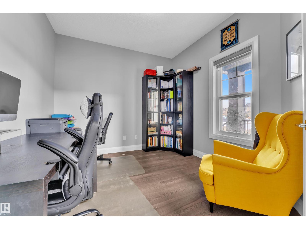
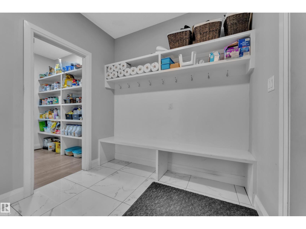
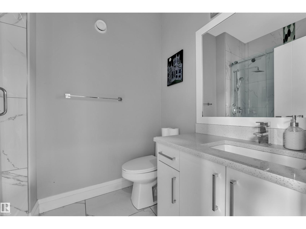
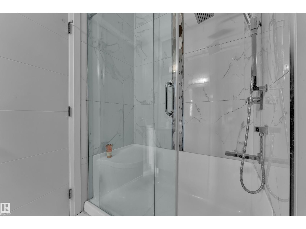
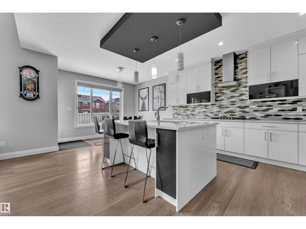
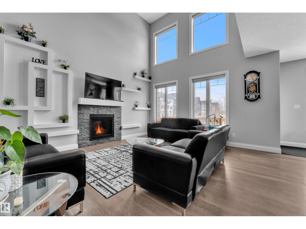
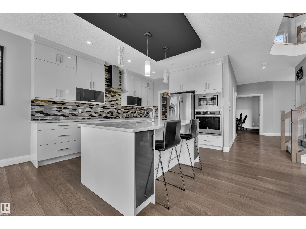
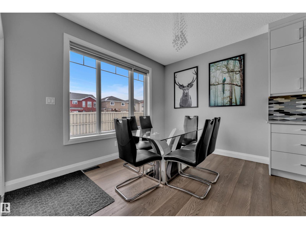
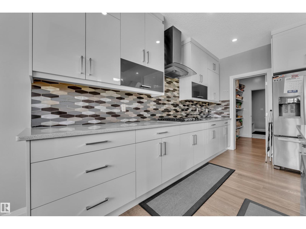
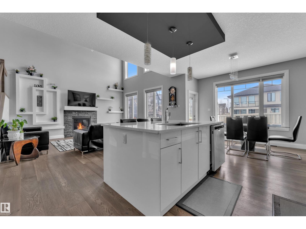
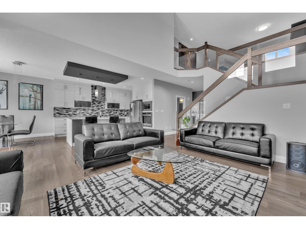
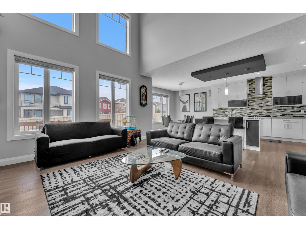
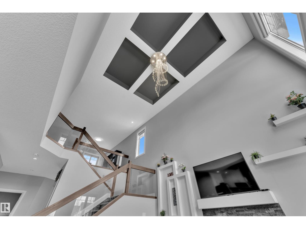
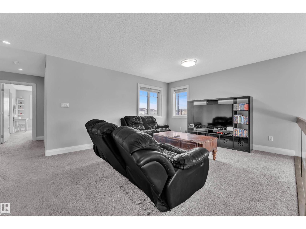
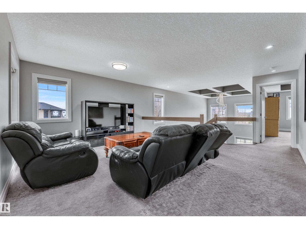
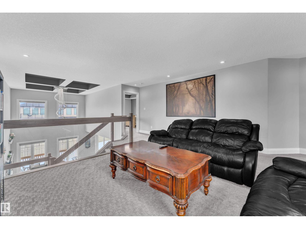
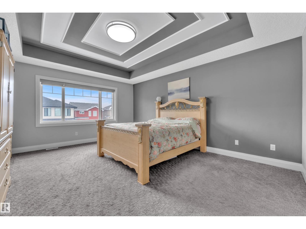
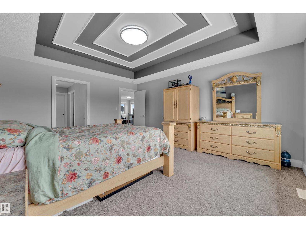
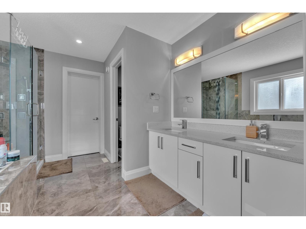
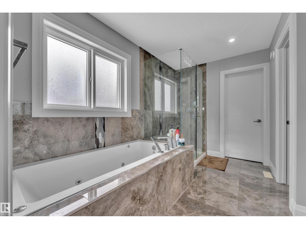
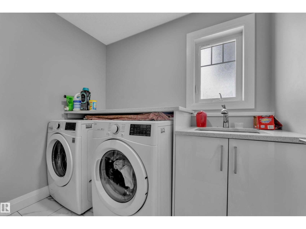
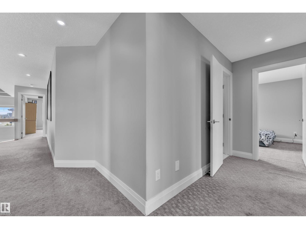
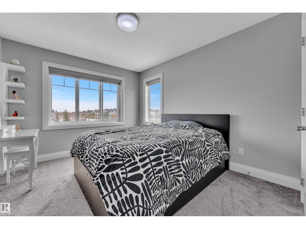
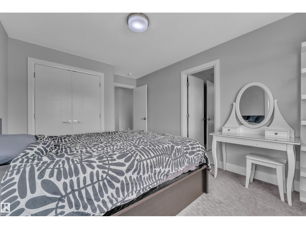
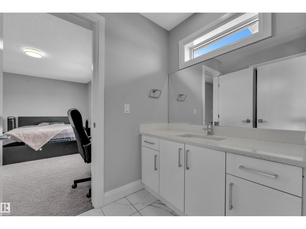
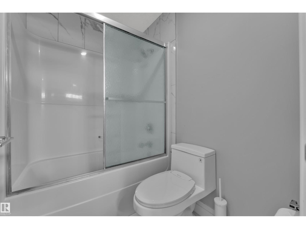
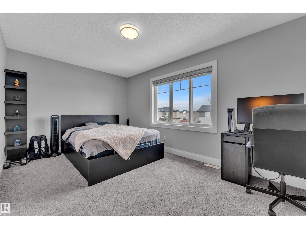
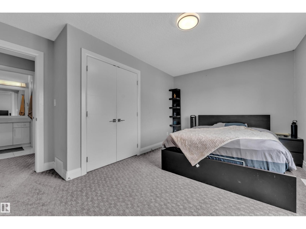
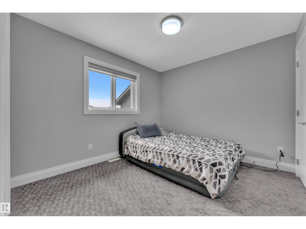
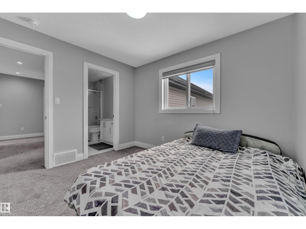
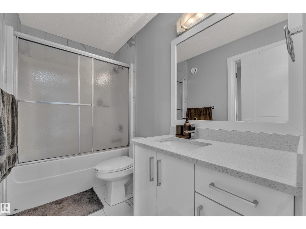
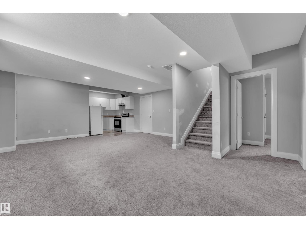
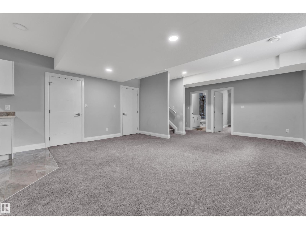
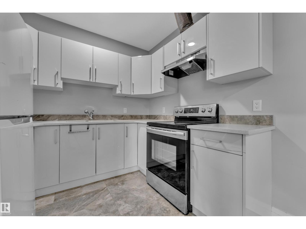
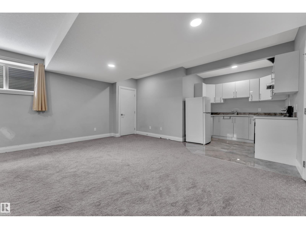
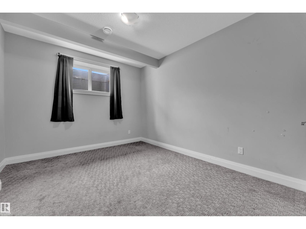
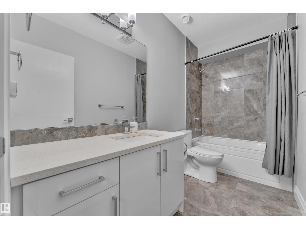
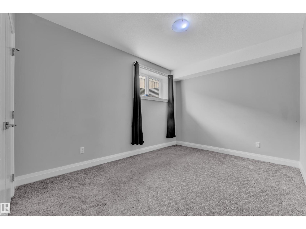
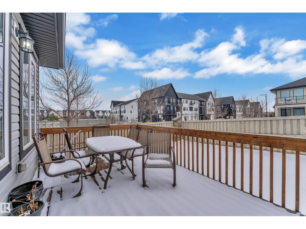
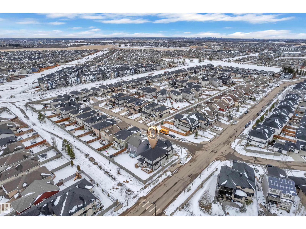
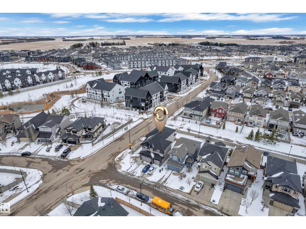
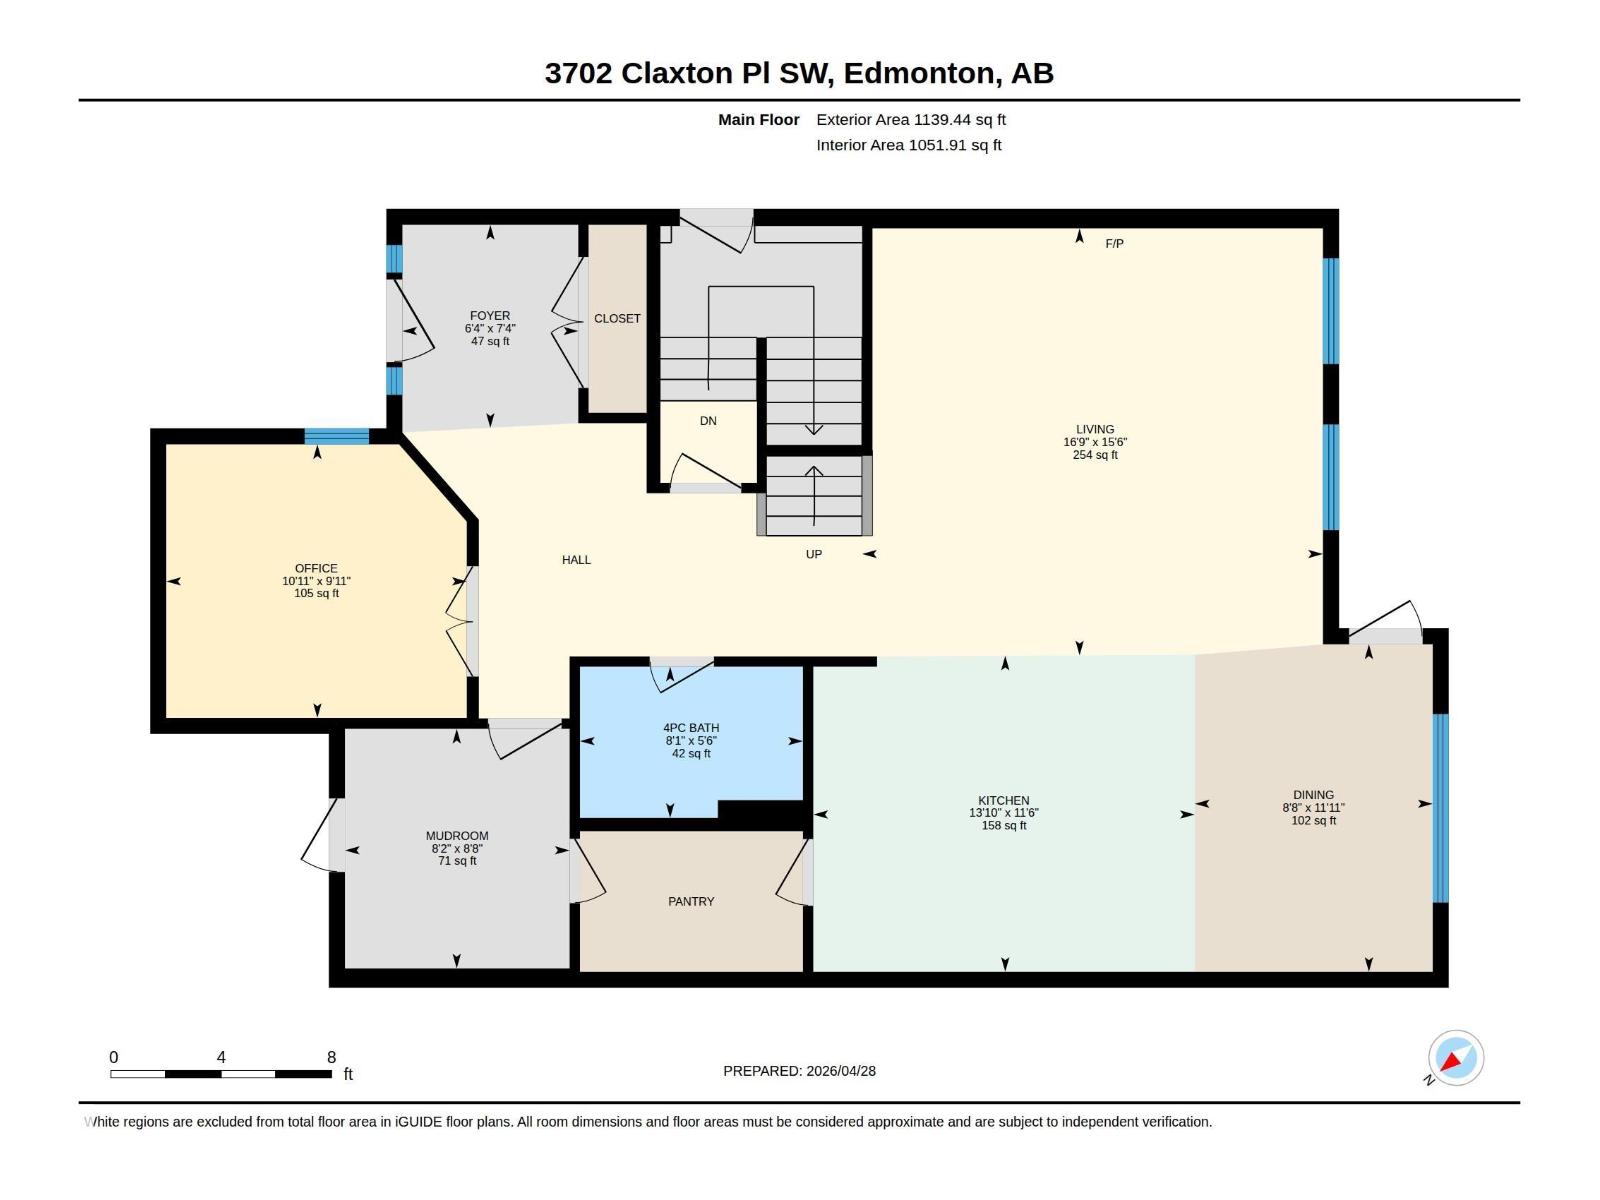
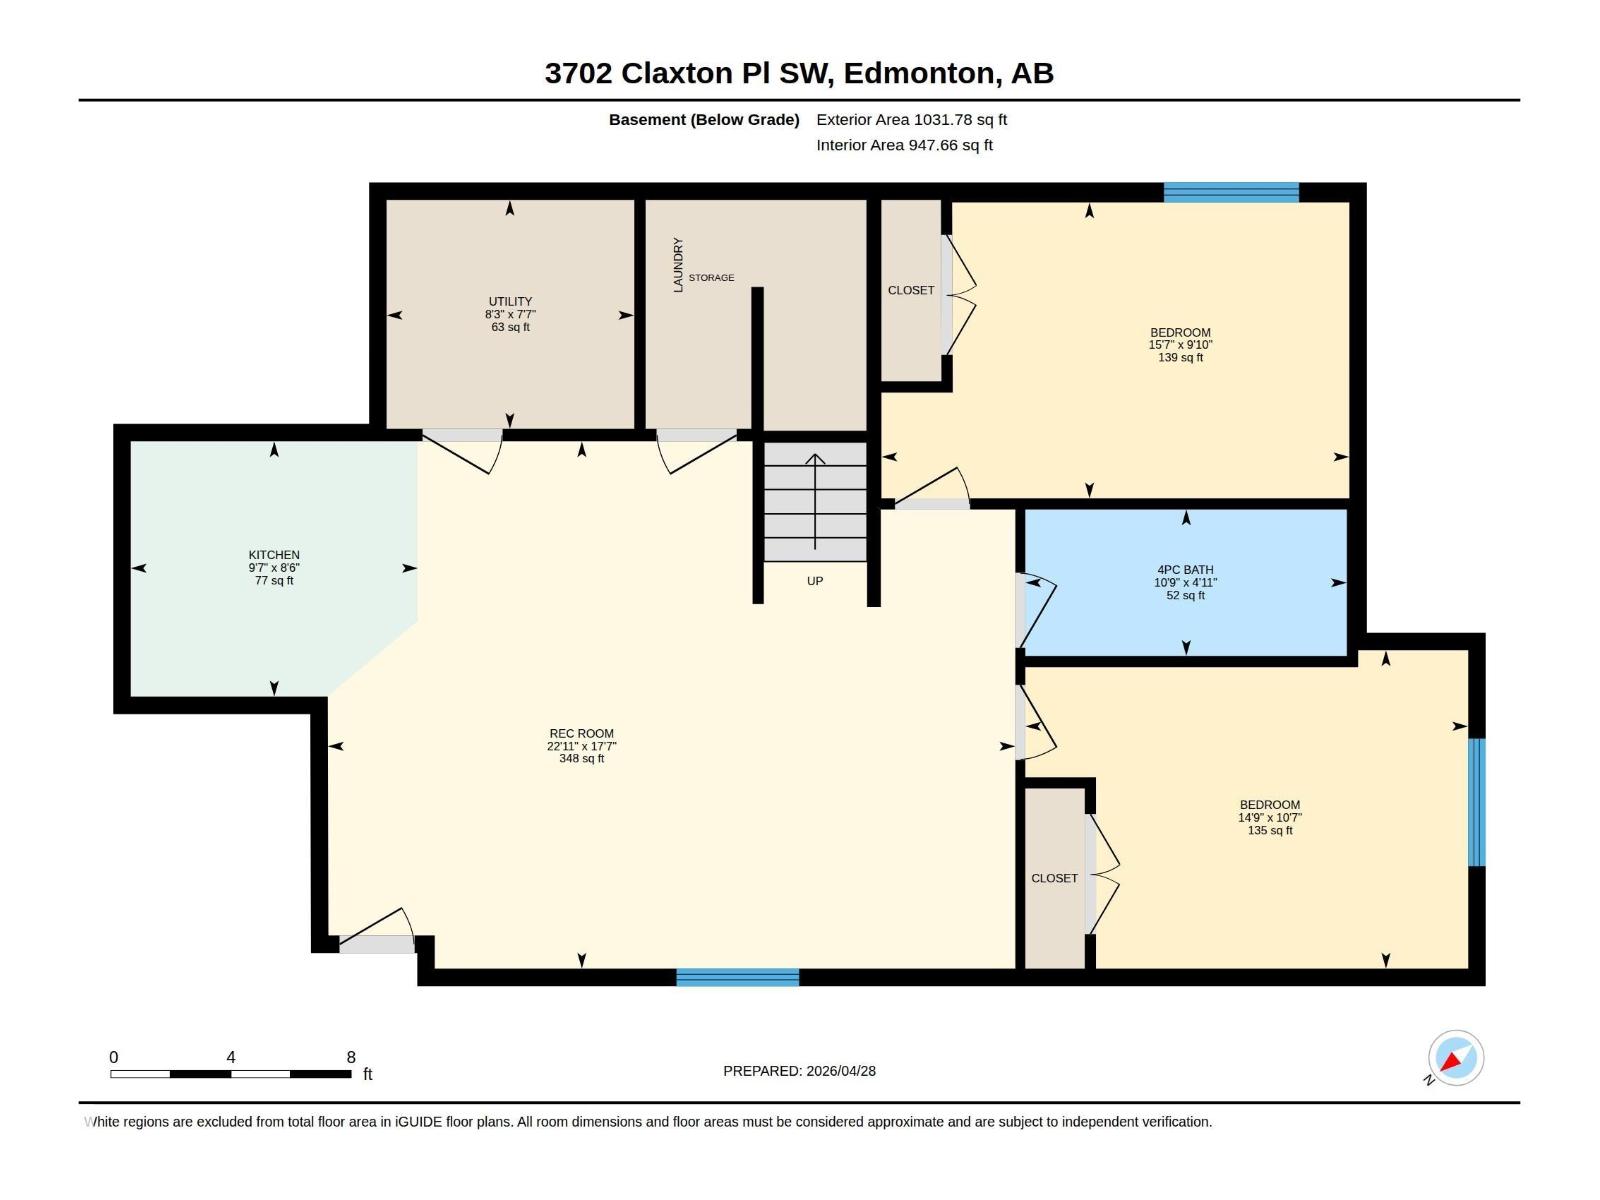
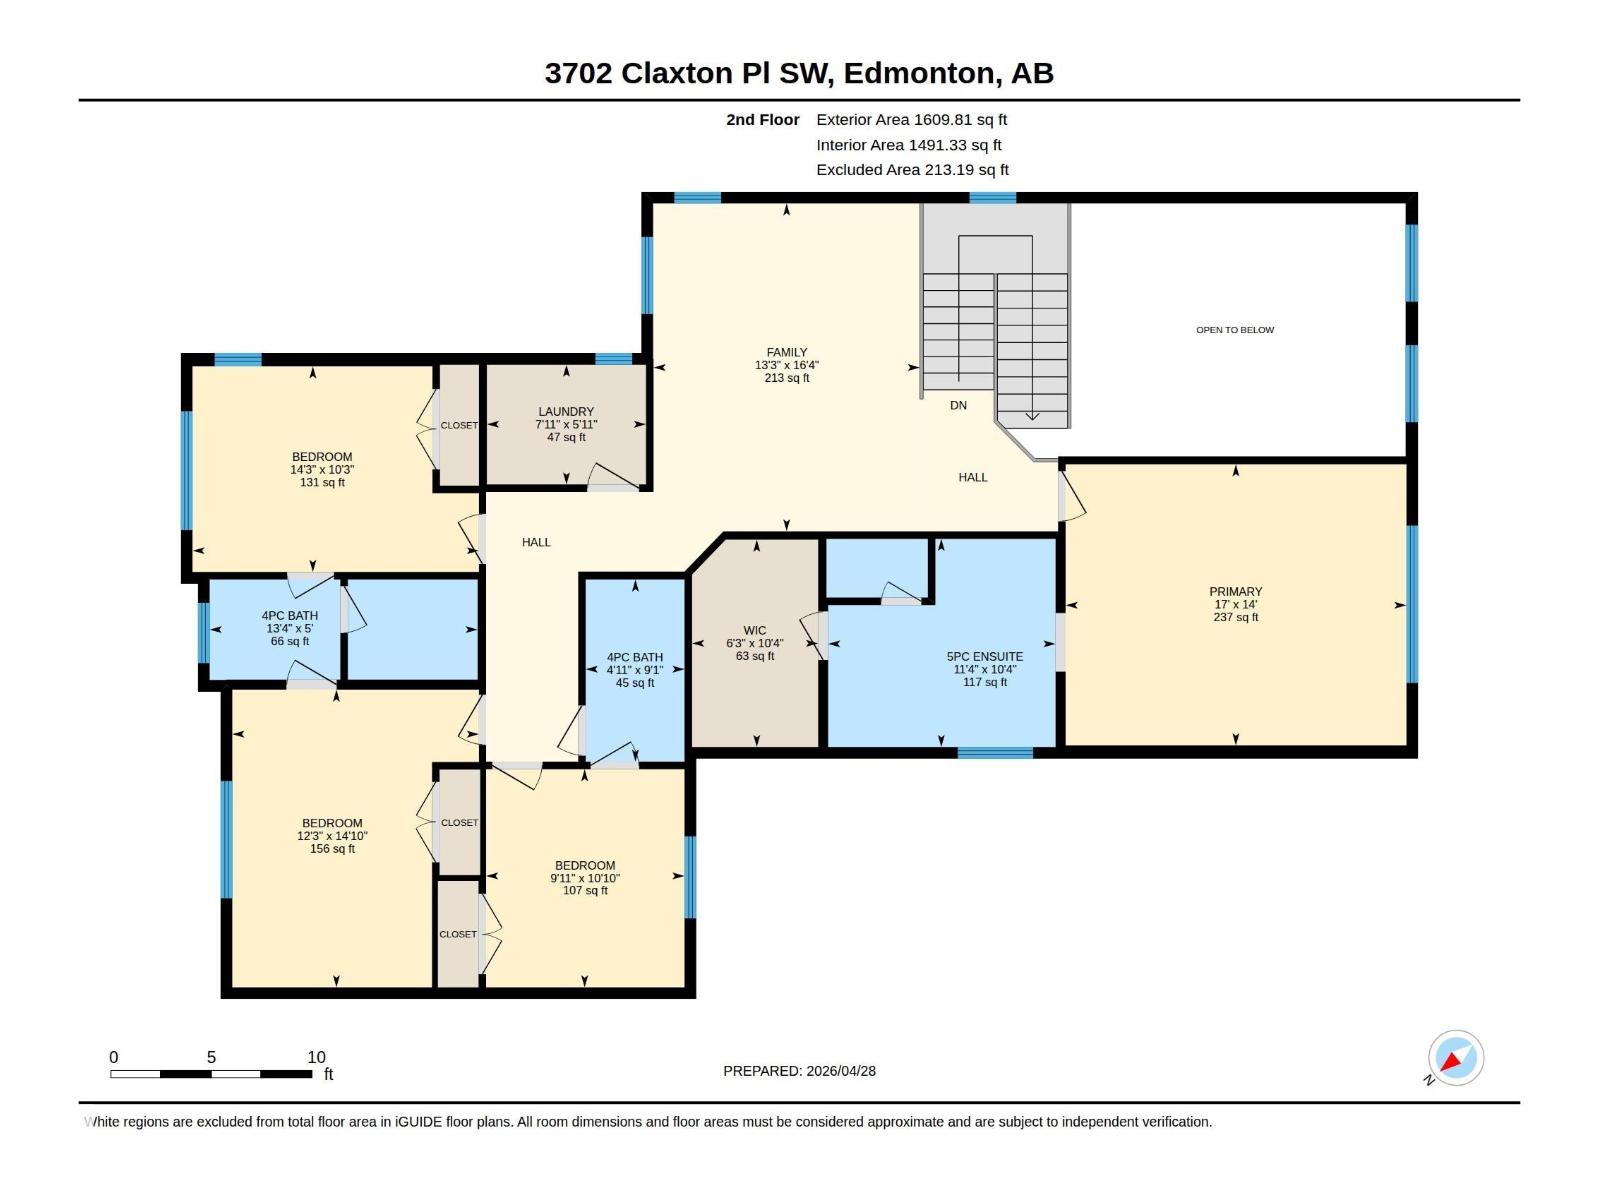
TRIPLE GARAGE | CORNER LOT | OPEN-TO-BELOW | FULLY FINISHED BASEMENT Welcome to this stunning 2-storey home in the heart of Chapelle, perfectly situated on a desirable corner lot. Offering almost 2750 sq ft of living space, this home blends luxury with functionality. The main floor features a den, full bath, and a bright open-to-below living area with a fireplace. The open-concept layout is centered around a modern kitchen with a large island and walk-in pantry. Upstairs offers a spacious bonus room, convenient upper-floor laundry, and 4 well-sized bedrooms, including a primary suite with a private ensuite. Two additional full bathrooms complete the upper level. The fully finished basement comes with a separate entrance, second kitchen, and 2 additional bedrooms. Located close to schools, shopping, and everyday amenities, this home offers exceptional value in a prime location. (id:53676)
| Bathroom Total | 5 | Bedrooms Total | 6 |
| Appliances | Dishwasher, Hood Fan, Microwave, Stove, Dryer, Two Refrigerators, Two Washers | Basement Development | Finished |
| Basement Type | Full (finished) | Constructed Date | 2018 |
| Construction Style Attachment | Detached | Fireplace Fuel | Gas |
| Fireplace Present | Yes | Fireplace Type | Unknown |
| Heating Type | Forced Air | Stories Total | 2 |
| Size Interior | 2749 Sqft | Type | House |
| Attached Garage |
| Acreage | No | Land Amenities | Airport, Playground, Public Transit, Schools, Shopping |
| Size Irregular | 584.64 | Size Total | 584.64 M2 |
| Size Total Text | 584.64 M2 |
| Level | Type | Dimensions |
|---|---|---|
| Basement | Bedroom 5 | Measurements not available |
| Basement | Bedroom 6 | Measurements not available |
| Main Level | Living Room | Measurements not available |
| Main Level | Dining Room | Measurements not available |
| Main Level | Kitchen | Measurements not available |
| Main Level | Den | Measurements not available |
| Upper Level | Family Room | Measurements not available |
| Upper Level | Primary Bedroom | Measurements not available |
| Upper Level | Bedroom 2 | Measurements not available |
| Upper Level | Bedroom 3 | Measurements not available |
| Upper Level | Bedroom 4 | Measurements not available |

Start Your Mortgage Application
