
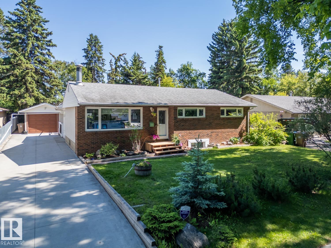
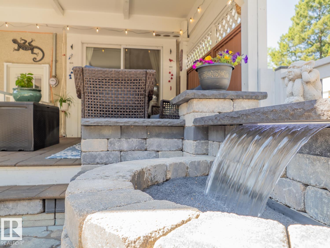
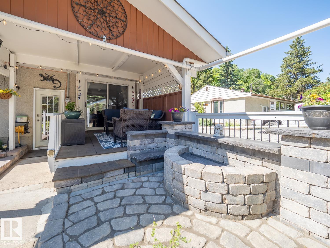
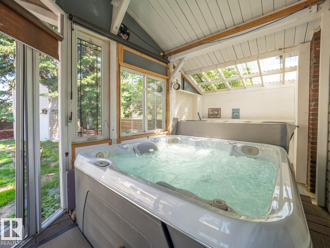
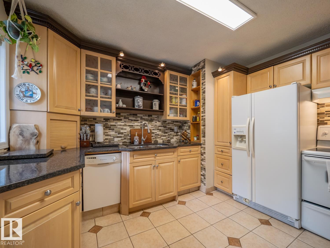
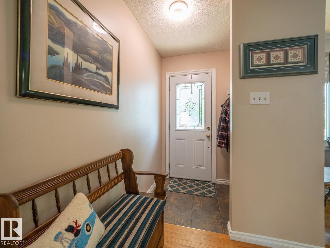
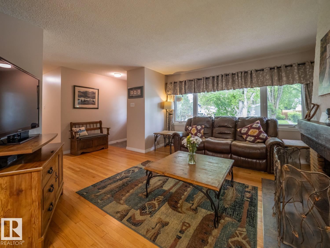
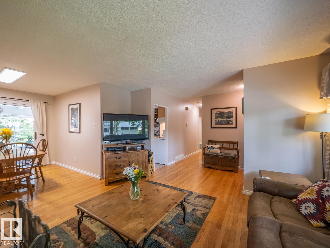
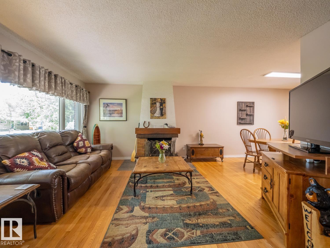
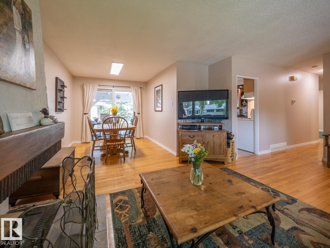
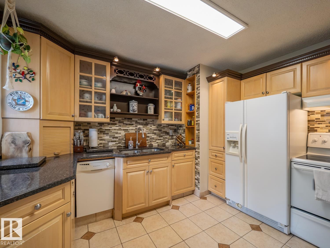
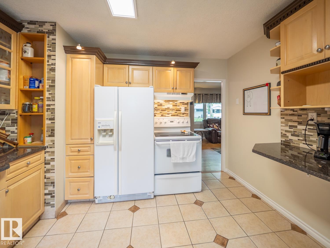
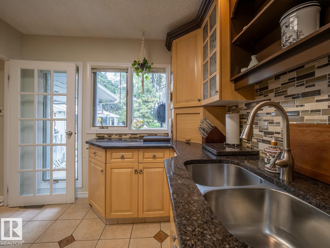
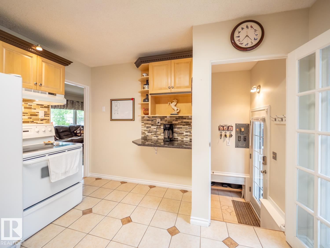
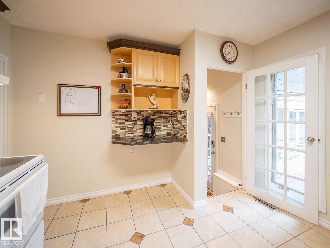
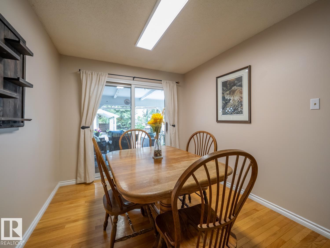
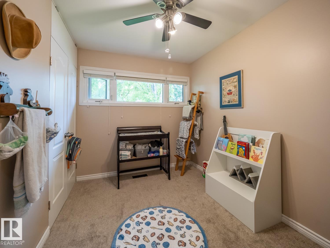
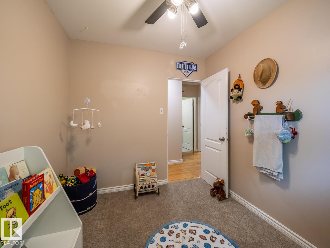
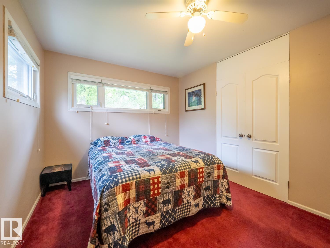
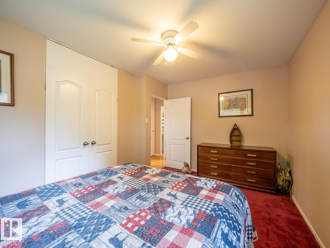
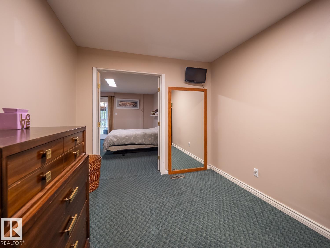
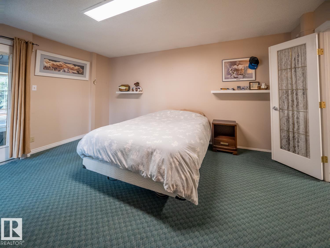
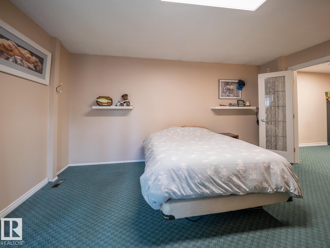
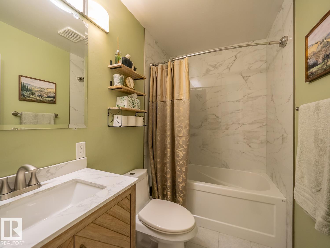
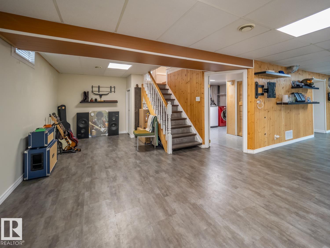
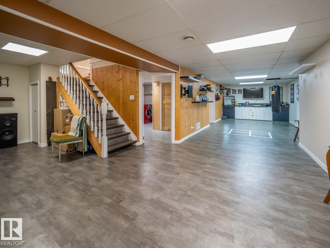
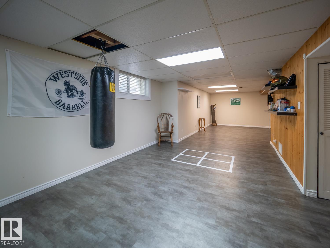
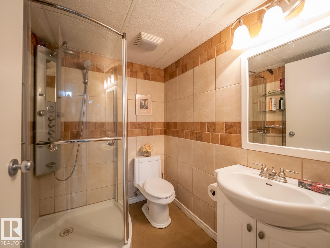
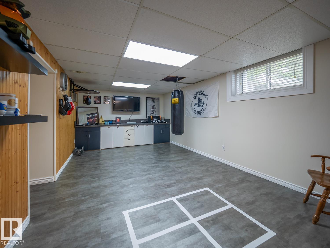
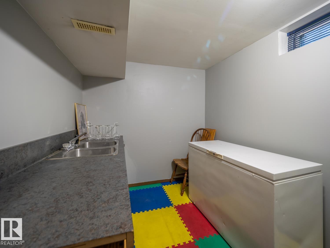
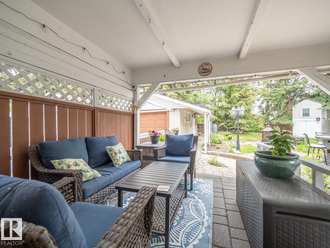
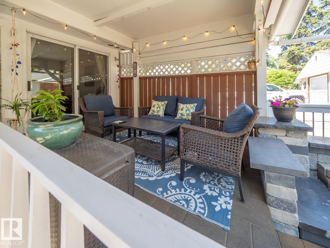
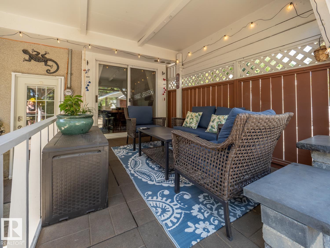
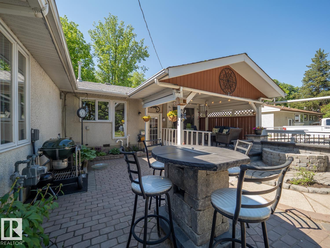
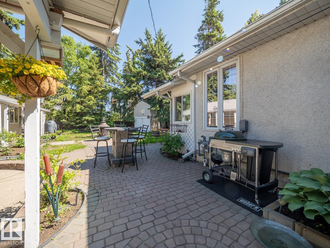
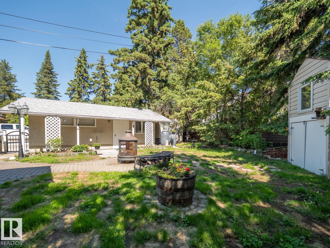
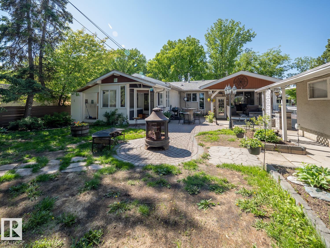
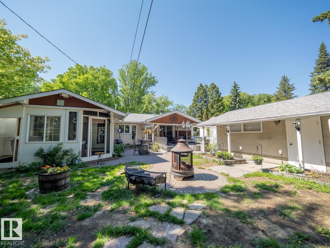
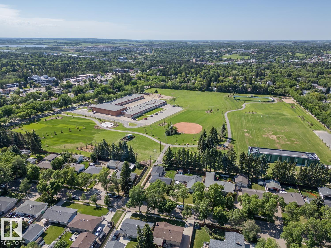
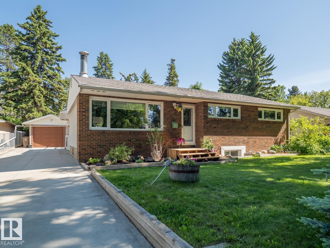
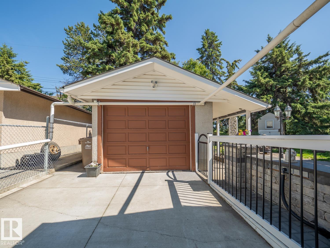
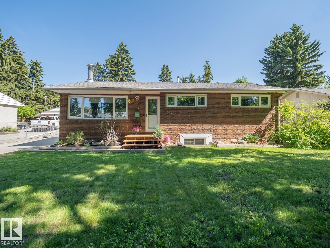
Pride of ownership shines throughout this beautifully maintained & upgraded, fully developed bungalow nestled on a mature, tree canopy street in St. Albert. Enjoy a walkable location close to schools, shopping, restaurants, parks and transit with quick access to the Anthony Henday for easy access to Edmonton. The main floor offers 3 bedrooms plus a den, an updated kitchen featuring granite countertops, and a renovated 4 pc. bathroom with modern finishes. The fully finished basement includes a spacious rec room, hobby room, an updated 3 pc.bathroom, and room to add an additional bedroom if desired. The private, mature backyard is a true retreat, complete with a covered deck w/ TV, stone water fountain feature, fruit shrubs, 3 sheds, and an enclosed hot tub with direct access from the primary bedroom! Additional highlights include newer windows, shingles, furnace, an oversized detached single garage, and ample parking. A fantastic opportunity to own a move-in-ready home in a family-friendly neighbourhood! (id:53676)
| Bathroom Total | 2 | Bedrooms Total | 3 |
| Appliances | Dishwasher, Dryer, Garage Door Opener, Microwave Range Hood Combo, Storage Shed, Stove, Washer, Window Coverings, Wine Fridge, Two Refrigerators | Architectural Style | Bungalow |
| Basement Development | Finished | Basement Type | Full (finished) |
| Constructed Date | 1960 | Construction Style Attachment | Detached |
| Fire Protection | Smoke Detectors | Fireplace Fuel | Wood |
| Fireplace Present | Yes | Fireplace Type | Unknown |
| Heating Type | Forced Air | Stories Total | 1 |
| Size Interior | 1233 Sqft | Type | House |
| Oversize | |
| Parking Pad | |
| Detached Garage |
| Acreage | No | Fence Type | Fence |
| Land Amenities | Playground, Public Transit, Schools, Shopping |
| Level | Type | Dimensions |
|---|---|---|
| Lower Level | Den | 3.48 m x 2.74 m |
| Lower Level | Recreation Room | 11.54 m x 7.31 m |
| Main Level | Living Room | 5.56 m x 4.31 m |
| Main Level | Dining Room | 2.79 m x 2.7 m |
| Main Level | Kitchen | 3.59 m x 3.49 m |
| Main Level | Primary Bedroom | 4.83 m x 4.05 m |
| Main Level | Bedroom 2 | 4.1 m x 3.03 m |
| Main Level | Bedroom 3 | 3.07 m x 2.39 m |

Start Your Mortgage Application
