
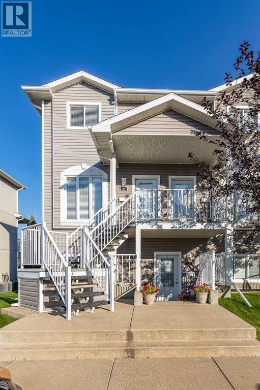
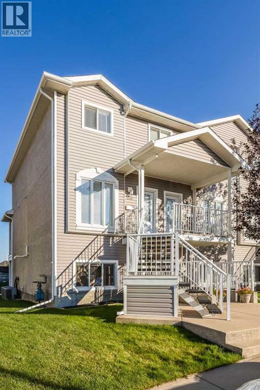
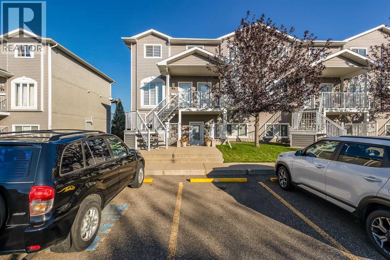
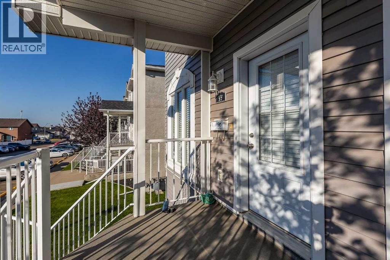
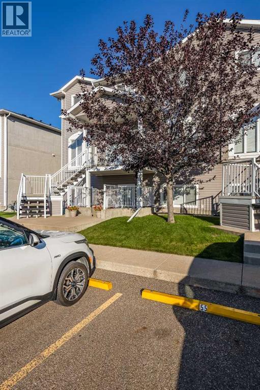
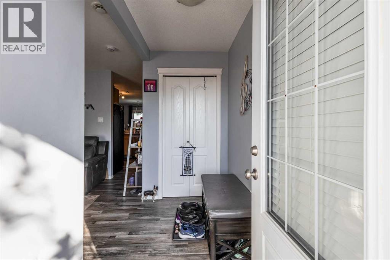
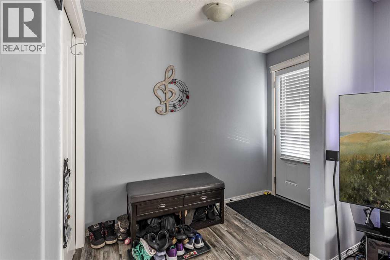
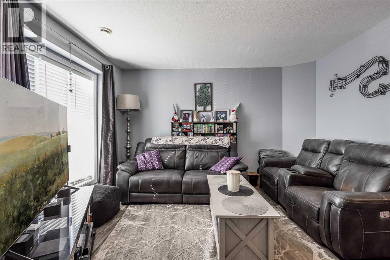
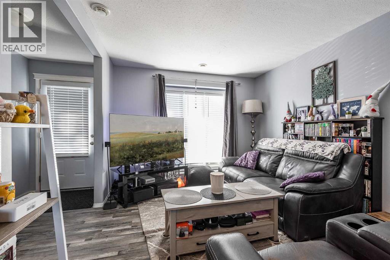
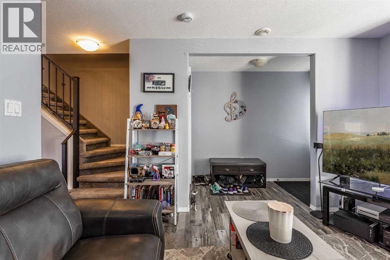
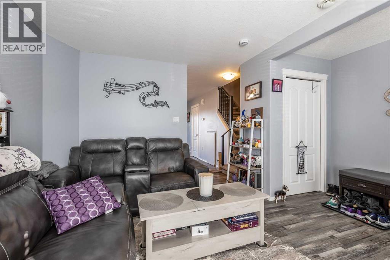
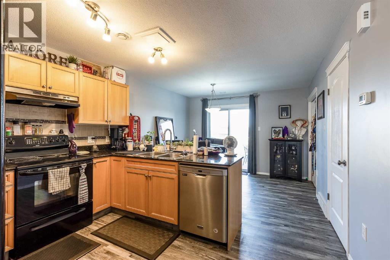
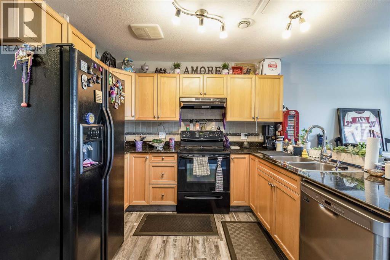
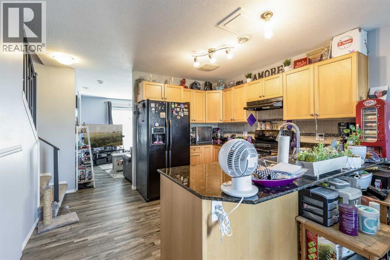
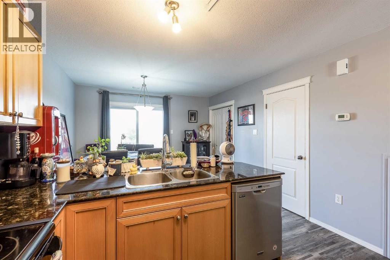
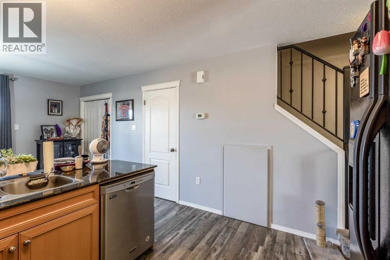
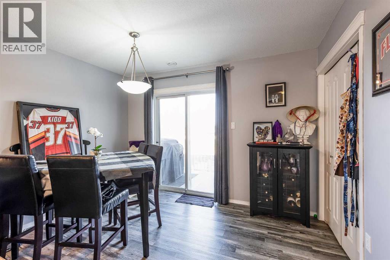
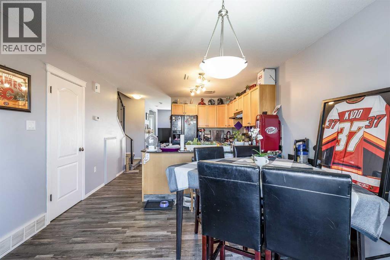
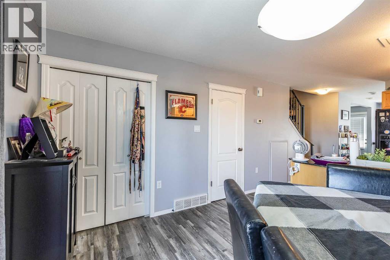
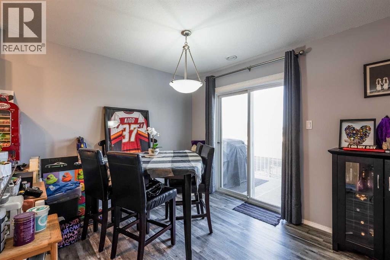
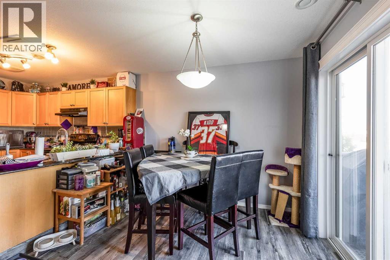
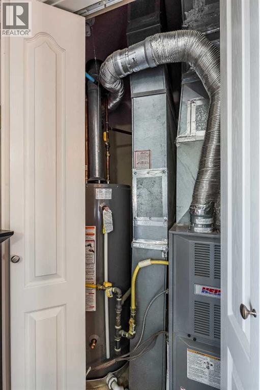
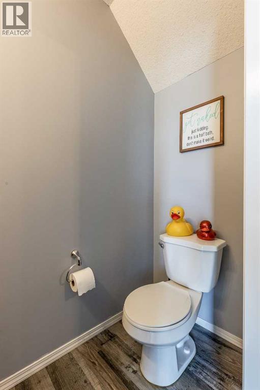
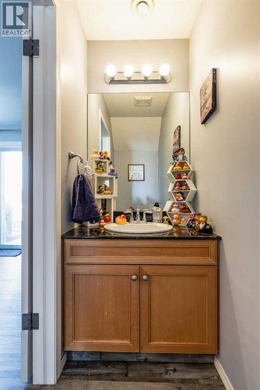
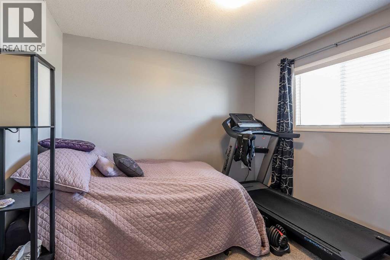
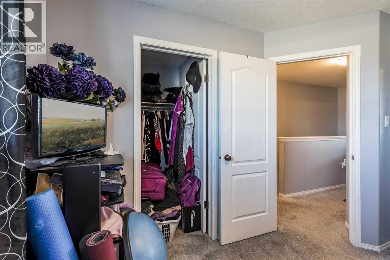
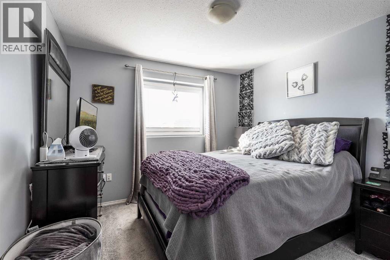
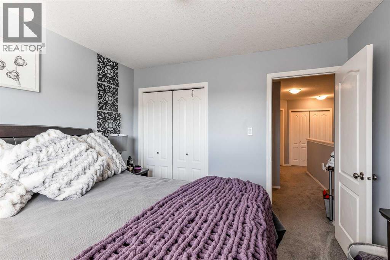
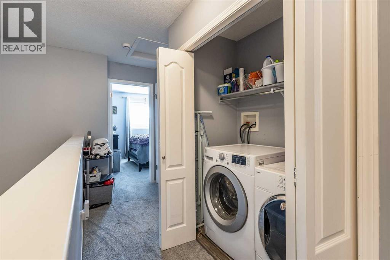
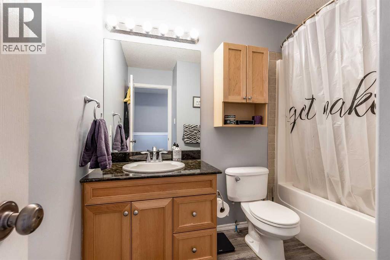
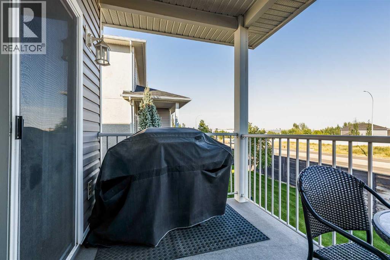
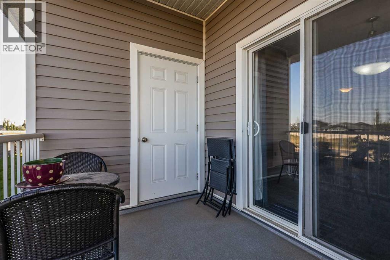
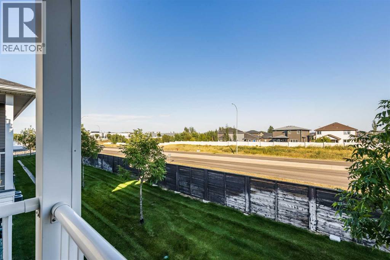
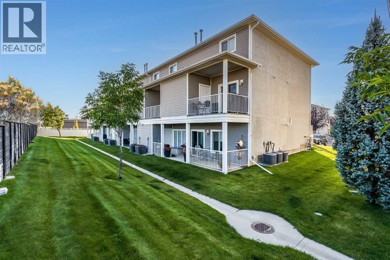
Welcome to 37 Somerset Lane! This well-cared-for 2 bedroom, 1.5 bathroom two-storey condo has had just one owner and has been thoughtfully maintained over the years. As an end unit, it offers a little extra privacy and only one shared wall.One of the standout features of this unit is its unique front-facing view. Rather than looking directly toward another unit’s front door, the view looks down the parking area, giving you a more open outlook that is one of the more desirable views in the complex. The home also comes with a parking stall located directly in front of the unit, making everyday convenience that much easier.The main floor offers a comfortable layout with the living room, kitchen and dining area, along with a convenient half bathroom. Upstairs you’ll find two bedrooms and a full bathroom. Located close to plenty of shopping, groceries, restaurants and other everyday amenities, this is a convenient and desirable location.Whether you're looking for your first home or adding to your investment portfolio, this one is worth a look. The current long-term tenants have loved the home and would be happy to stay, making this an appealing option for an investor looking for a property with established tenants already in place. (id:53676)
| Bathroom Total | 2 | Bedrooms Above Ground | 2 |
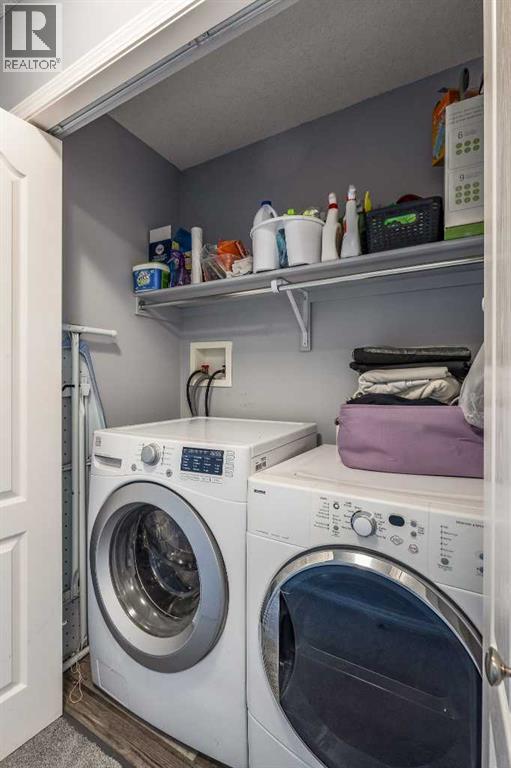
| Bedrooms Total | 2 | Appliances | Washer, Refrigerator, Dishwasher, Stove, Dryer, Hood Fan |
| Basement Type | None | Constructed Date | 2007 |
| Construction Style Attachment | Attached | Cooling Type | Central Air Conditioning |
| Exterior Finish | Vinyl Siding | Flooring Type | Carpeted, Vinyl |
| Foundation Type | Poured Concrete | Half Bath Total | 1 |
| Heating Type | Forced Air | Stories Total | 2 |
| Size Interior | 1059 Sqft | Total Finished Area | 1059 Sqft |
| Type | Row / Townhouse |
| Other |
| Acreage | No | Fence Type | Not Fenced |
| Land Amenities | Schools, Shopping | Size Total Text | Unknown |
| Zoning Description | R-md |
| Level | Type | Dimensions |
|---|---|---|
| Main Level | Living Room | 12.83 Ft x 10.50 Ft |
| Main Level | Kitchen | 12.17 Ft x 11.75 Ft |
| Main Level | 2pc Bathroom | 6.83 Ft x 3.17 Ft |
| Main Level | Dining Room | 9.42 Ft x 11.75 Ft |
| Upper Level | Bedroom | 10.42 Ft x 10.50 Ft |
| Upper Level | 4pc Bathroom | 9.00 Ft x 7.00 Ft |
| Upper Level | Primary Bedroom | 10.67 Ft x 9.75 Ft |
| Upper Level | Other | 5.00 Ft x 5.00 Ft |

Start Your Mortgage Application


