
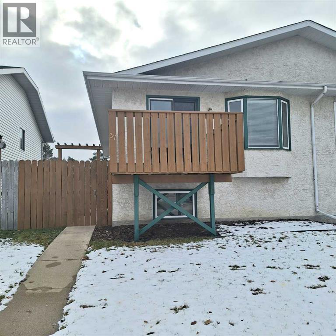
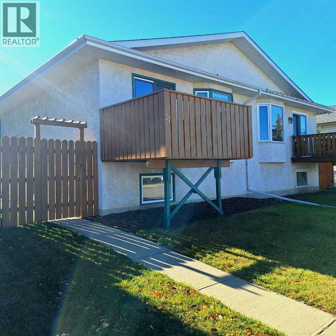
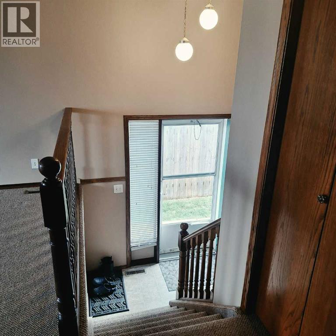
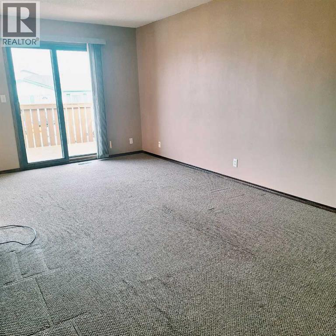
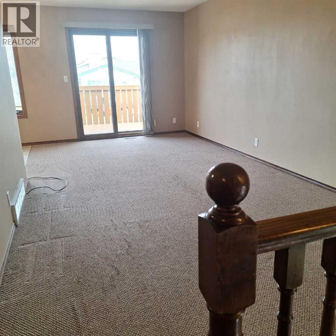
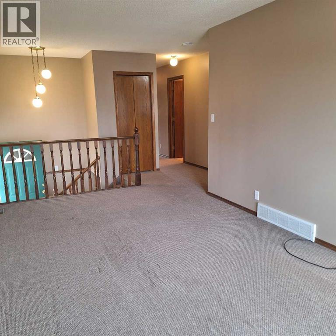
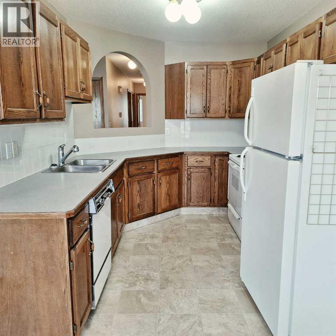
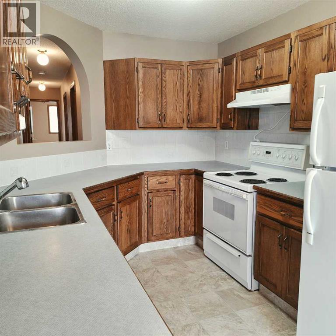
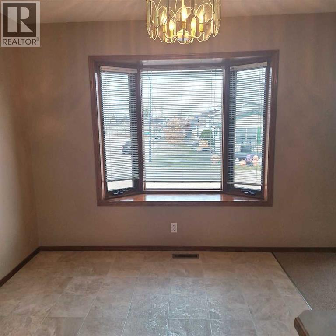
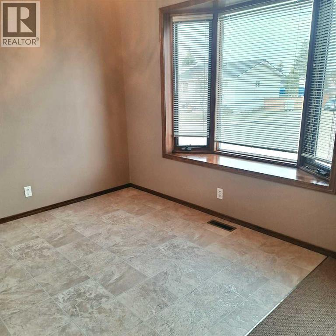
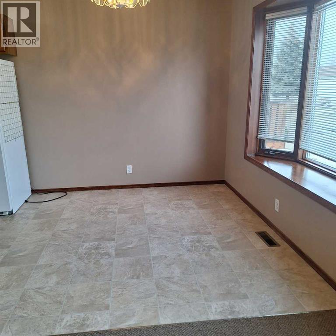
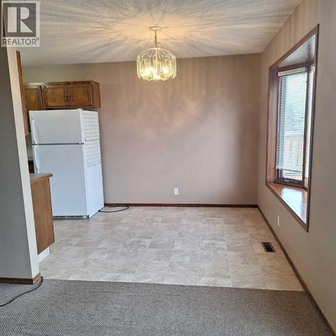
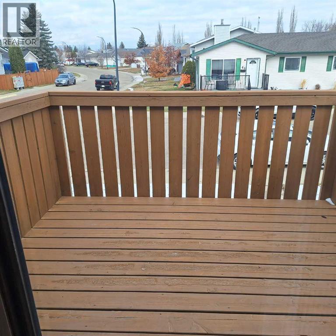
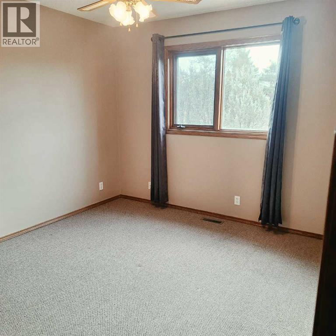
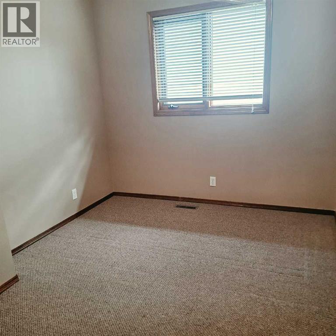
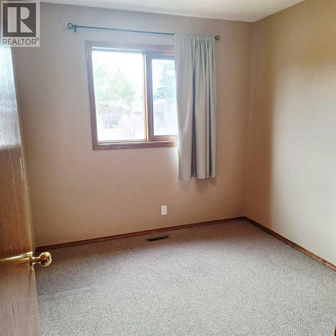
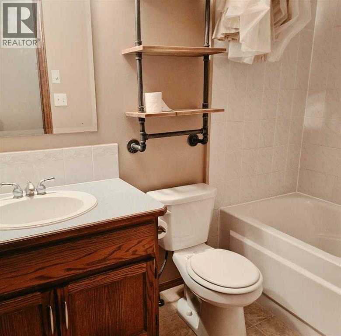
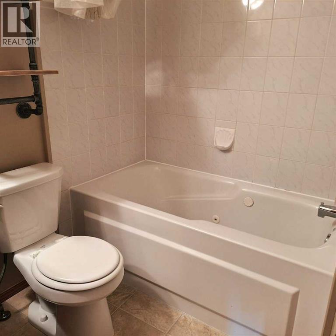
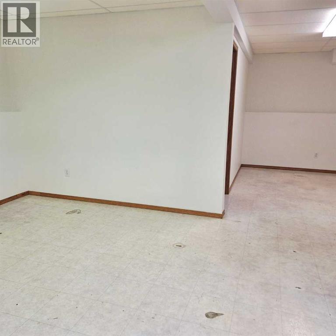
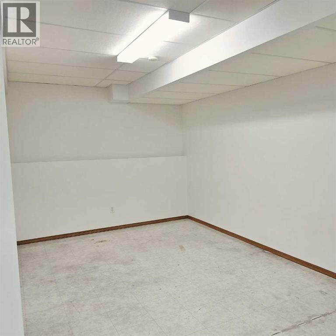
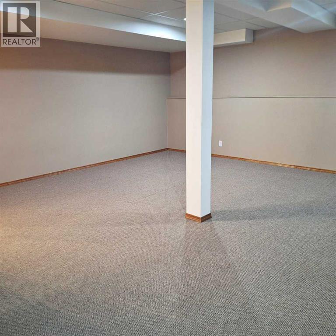
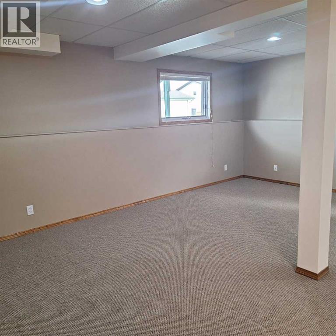
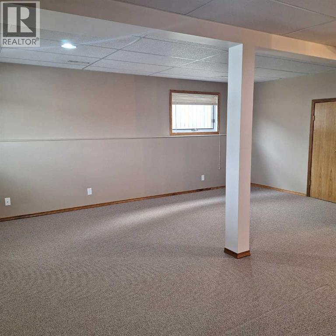
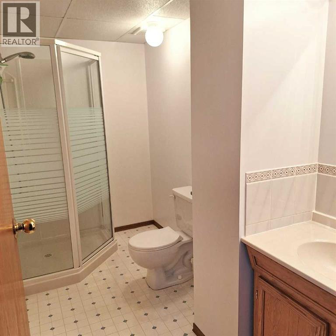
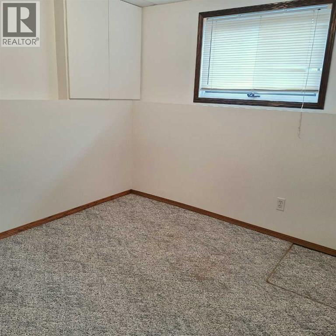
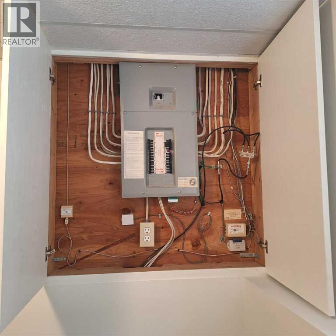
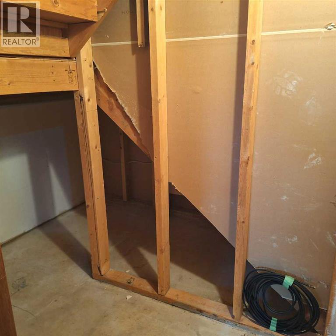
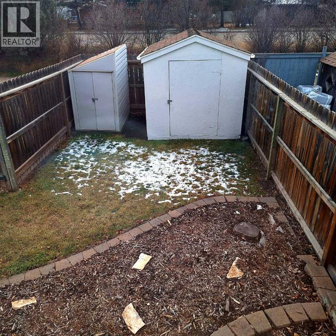
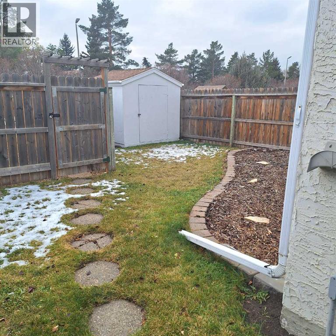
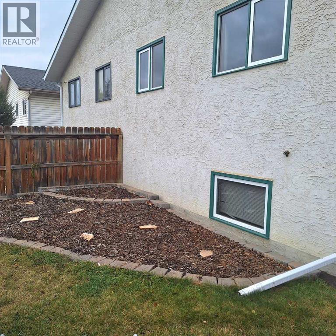
Offering you this well maintained and affordable home. Four (3+1) bedrooms, 1-4pc bath with a jacuzzi tub, bay window off dining room. Basement includes 1-3pc with shower, huge family room, games area, and bedroom. Newer hot water tank, Lennox furnace. Deck and home was recently painted and features carpet and lino - some flooring is required downstairs in games area but we thought it best to let the buyer decide what that might be to best suit them. Newer shingles and yard well manicured with two sheds and private parking in the back as well as offstreet in the front. Easy to show but appointments must be confirmed. (id:53676)
| Bathroom Total | 2 | Bedrooms Above Ground | 3 |
| Bedrooms Below Ground | 1 | Bedrooms Total | 4 |
| Appliances | Refrigerator, Dishwasher, Stove, Washer & Dryer | Architectural Style | Bi-level |
| Basement Development | Finished | Basement Features | Walk-up |
| Basement Type | Full (finished) | Constructed Date | 1991 |
| Construction Material | Wood Frame | Construction Style Attachment | Semi-detached |
| Cooling Type | None | Exterior Finish | Vinyl Siding |
| Flooring Type | Carpeted, Linoleum | Foundation Type | See Remarks, Poured Concrete |
| Heating Type | Forced Air | Size Interior | 1009 Sqft |
| Total Finished Area | 1009 Sqft | Type | Duplex |
| Other |
| Acreage | No | Fence Type | Fence |
| Land Amenities | Schools, Shopping | Landscape Features | Landscaped |
| Size Irregular | 2930.00 | Size Total | 2930 Sqft|0-4,050 Sqft |
| Size Total Text | 2930 Sqft|0-4,050 Sqft | Zoning Description | R-d |
| Level | Type | Dimensions |
|---|---|---|
| Basement | 3pc Bathroom | 10.33 Ft x 5.08 Ft |
| Basement | Other | 15.58 Ft x 9.42 Ft |
| Basement | Other | 10.67 Ft x 13.00 Ft |
| Basement | Bedroom | 8.67 Ft x 11.08 Ft |
| Basement | Family Room | 18.92 Ft x 18.42 Ft |
| Basement | Furnace | 5.33 Ft x 5.83 Ft |
| Main Level | Living Room | 10.17 Ft x 19.50 Ft |
| Main Level | Dining Room | 8.83 Ft x 8.67 Ft |
| Main Level | Kitchen | 12.25 Ft x 8.50 Ft |
| Main Level | 4pc Bathroom | 8.08 Ft x 5.00 Ft |
| Main Level | Laundry Room | 5.00 Ft x 7.00 Ft |
| Main Level | Primary Bedroom | 11.00 Ft x 10.75 Ft |
| Main Level | Bedroom | 10.08 Ft x 9.58 Ft |
| Main Level | Bedroom | 9.58 Ft x 8.50 Ft |

Start Your Mortgage Application
