
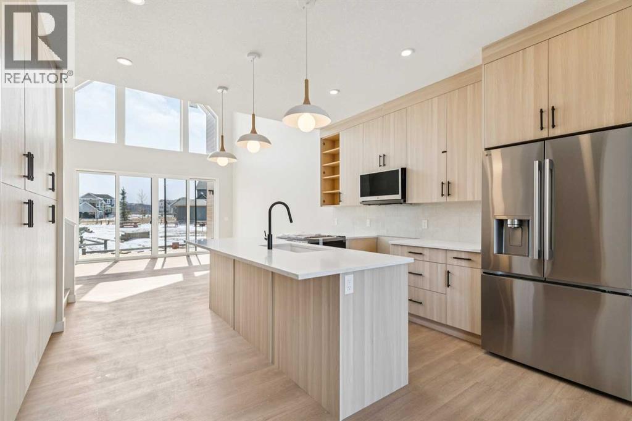
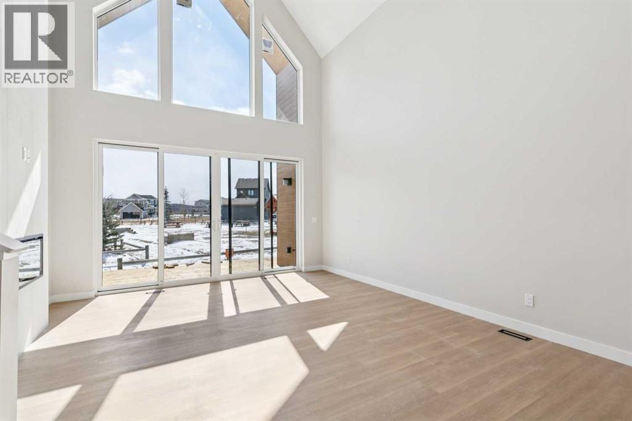
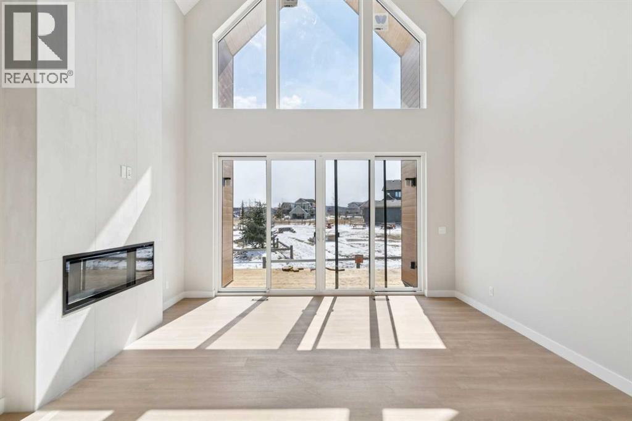
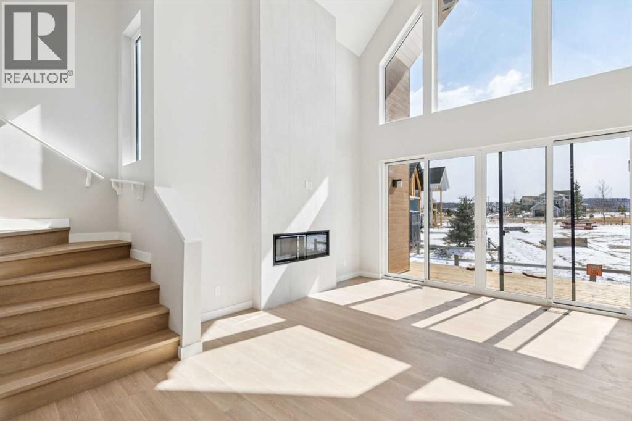
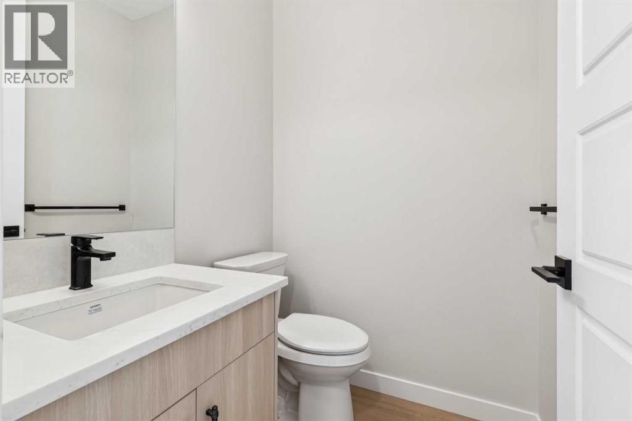
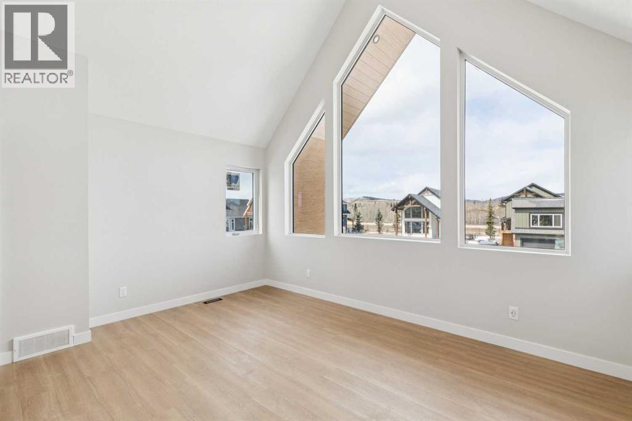
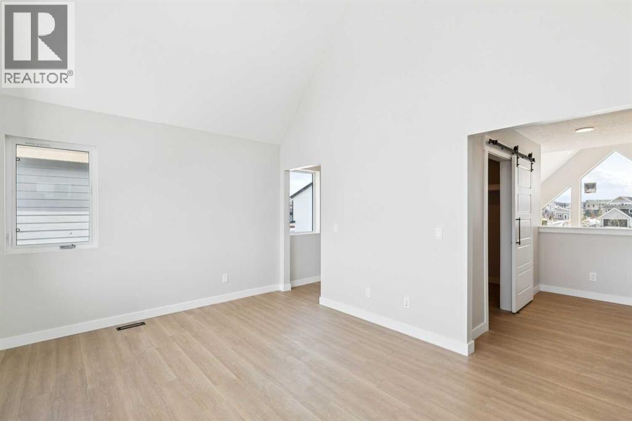
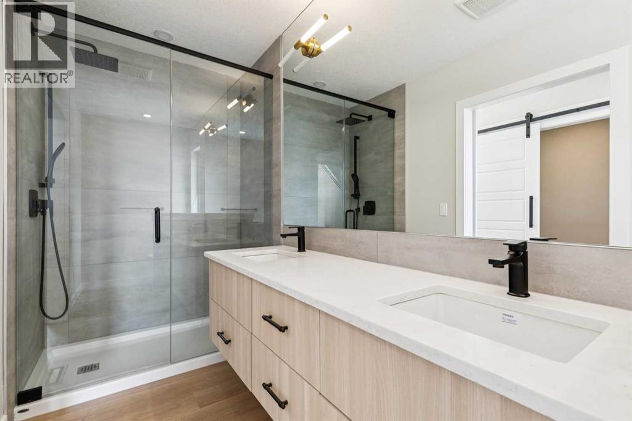
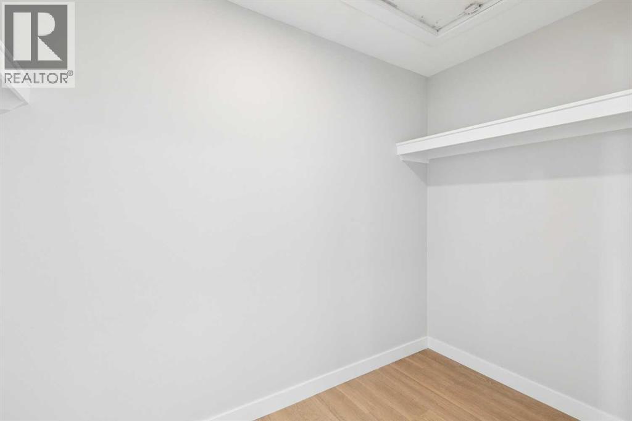
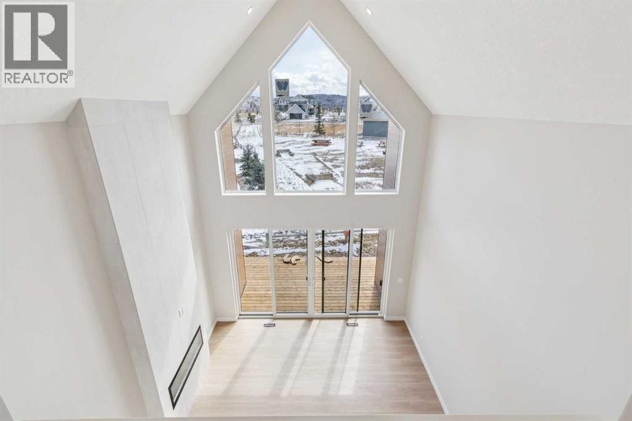
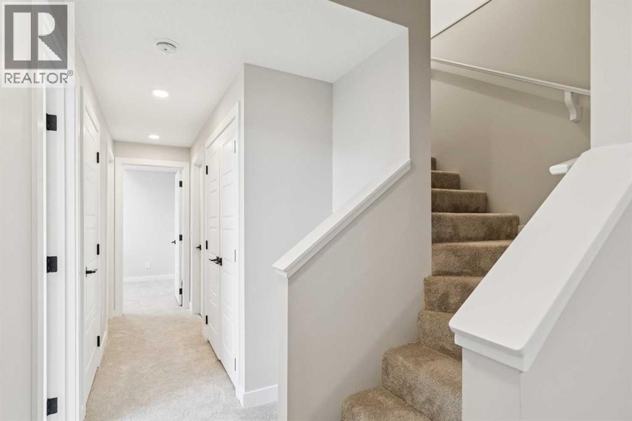
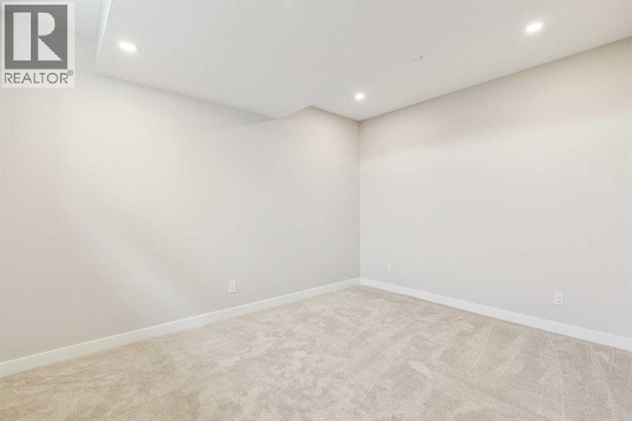
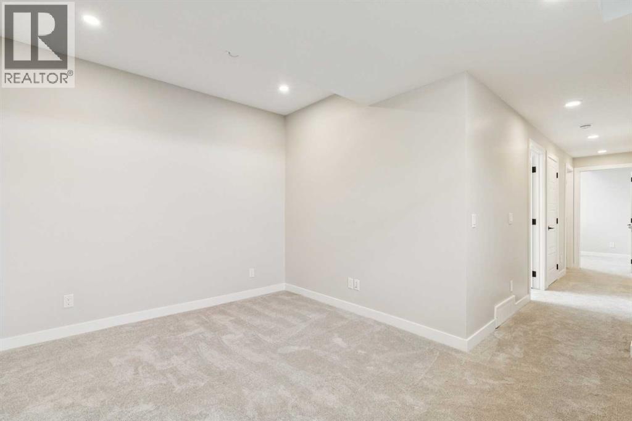
Discover a truly one-of-a-kind retreat nestled within the coveted CottageClub community. This brand-new, custom-built 3-bedroom, 2.5-bathroom home draws deep inspiration from Slavic cottage architecture, weaving together rich folk-inspired detailing, warm natural materials, and timeless handcrafted character at every turn. The heart of the home is an extraordinary living space crowned by soaring cathedral windows that flood the room with light from sunrise to sunset a seamless connection between the warmth inside and the natural beauty beyond. The primary bedroom mirrors this same grand scale, with sweeping floor-to-ceiling glazing that transforms the space into a private sanctuary bathed in soft, natural light throughout the day. No detail has been overlooked in this entirely custom build from artisan finishes reminiscent of Eastern European craftsmanship to a layout designed for both everyday comfort and effortless entertaining. A true one-of-one offering. There is nothing else like it at CottageClub. (id:53676)
| Bathroom Total | 3 | Bedrooms Above Ground | 1 |
| Bedrooms Below Ground | 2 | Bedrooms Total | 3 |
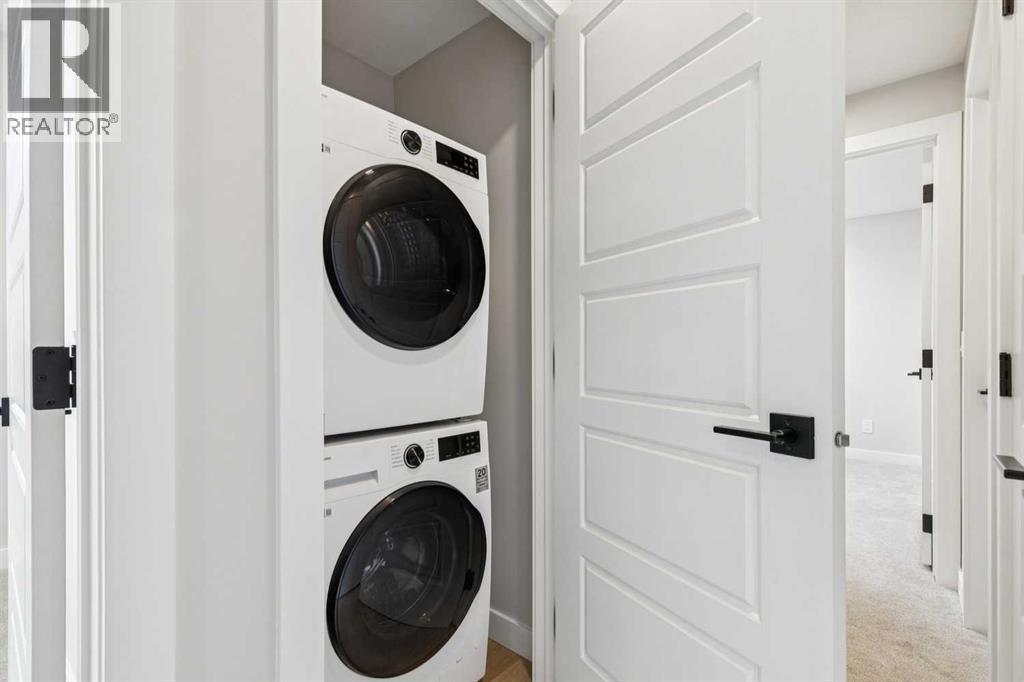
| Amenities | Clubhouse, Exercise Centre, Swimming, Party Room, Whirlpool | Appliances | Refrigerator, Range - Electric, Dishwasher, Microwave, Washer & Dryer |
| Basement Development | Finished | Basement Type | Full (finished) |
| Constructed Date | 2026 | Construction Material | Wood Frame |
| Construction Style Attachment | Detached | Cooling Type | None |
| Fireplace Present | Yes | Fireplace Total | 1 |
| Flooring Type | Vinyl Plank | Foundation Type | Poured Concrete |
| Half Bath Total | 1 | Heating Type | Forced Air |
| Stories Total | 2 | Size Interior | 1033 Sqft |
| Total Finished Area | 1033 Sqft | Type | House |
| Utility Water | Private Utility |
| Other |
| Acreage | No | Fence Type | Not Fenced |
| Land Amenities | Park, Playground, Recreation Nearby, Water Nearby | Sewer | Holding Tank |
| Size Frontage | 10.97 M | Size Irregular | 0.08 |
| Size Total | 0.08 Ac|0-4,050 Sqft | Size Total Text | 0.08 Ac|0-4,050 Sqft |
| Zoning Description | Dc123 |
| Level | Type | Dimensions |
|---|---|---|
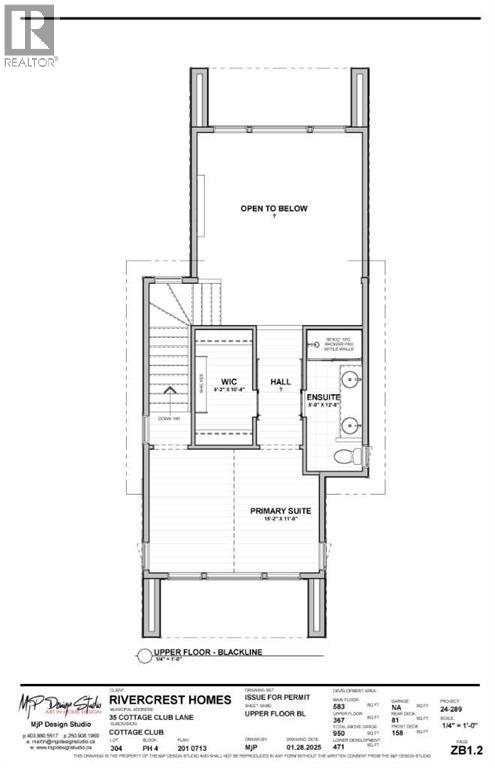
| Second Level | Primary Bedroom | 15.17 Ft x 10.83 Ft |
| Second Level | 4pc Bathroom | 4.92 Ft x 12.58 Ft |
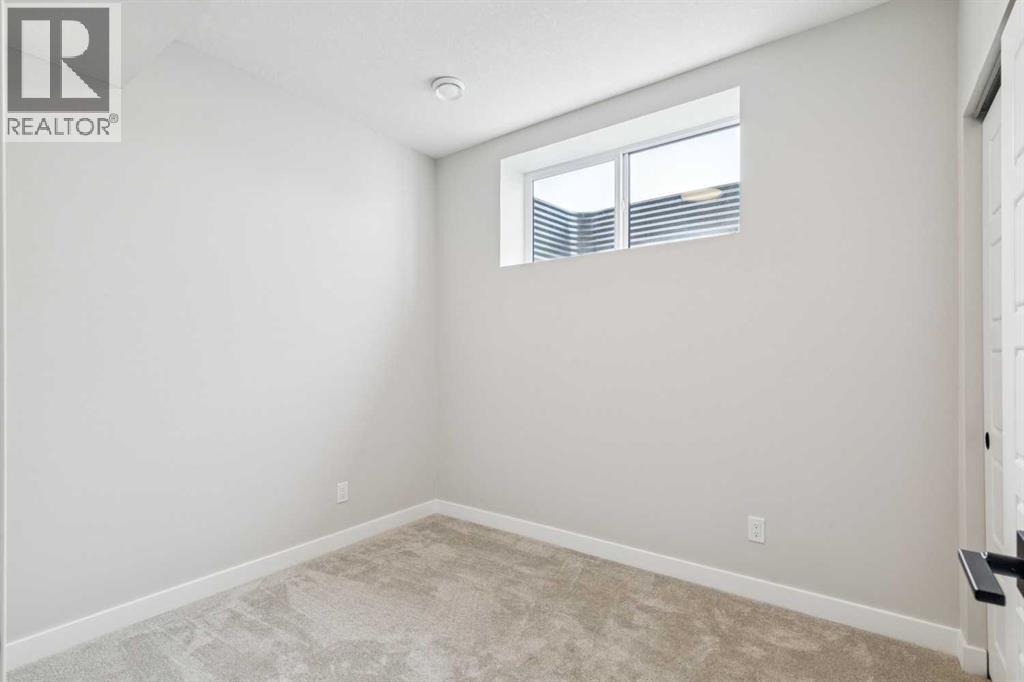
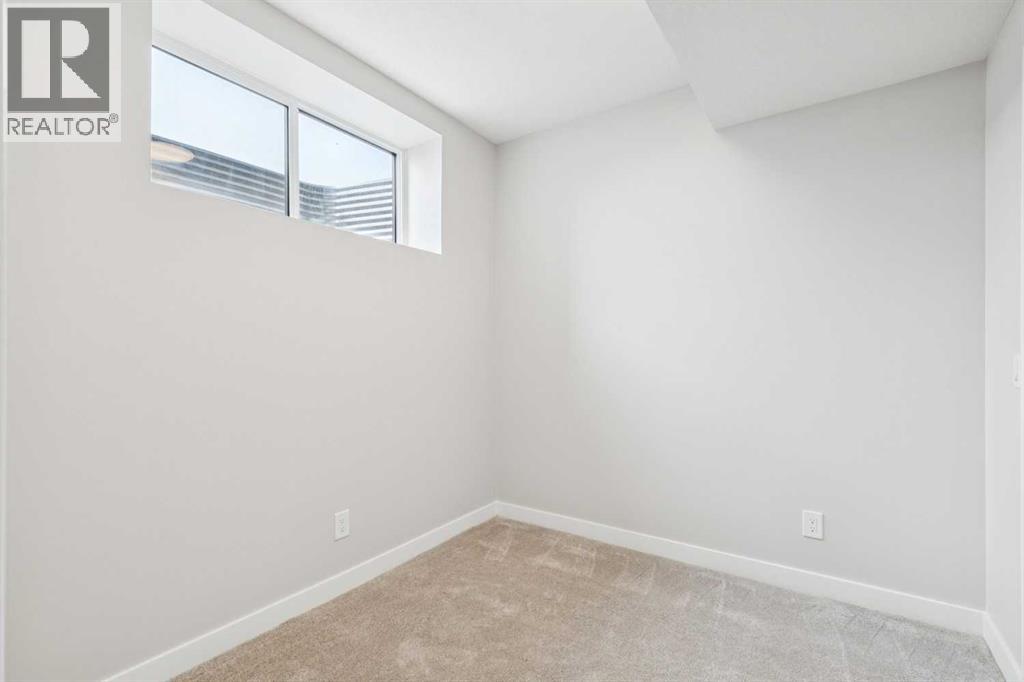
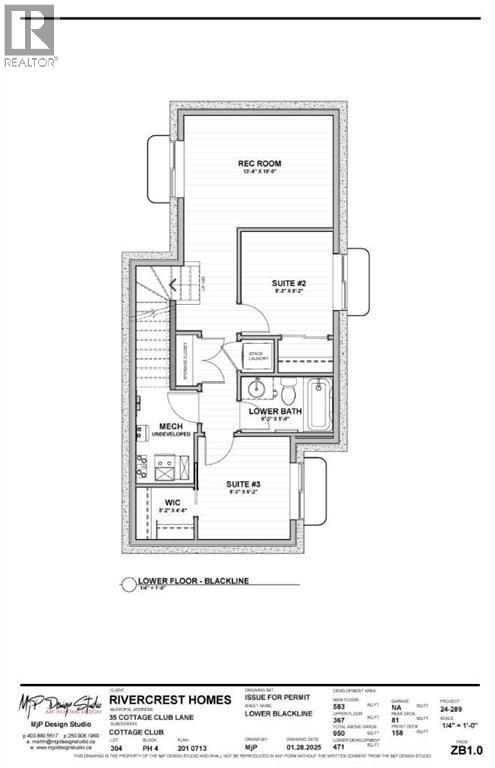
| Basement | Bedroom | 8.17 Ft x 9.42 Ft |
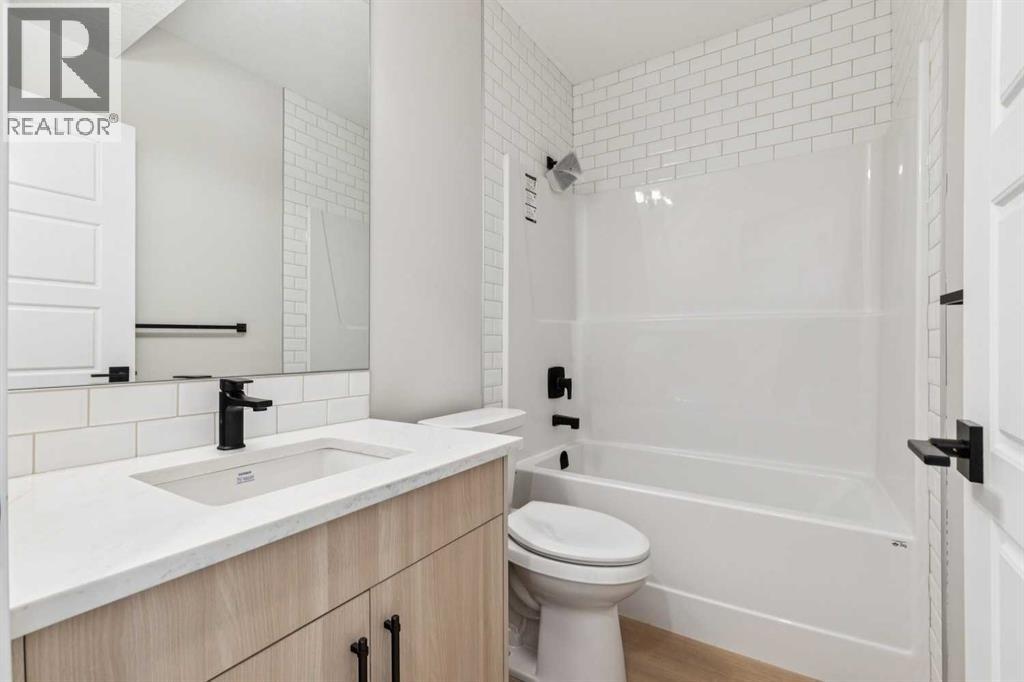
| Basement | 4pc Bathroom | 8.17 Ft x 4.92 Ft |
| Basement | Bedroom | 8.08 Ft x 8.67 Ft |
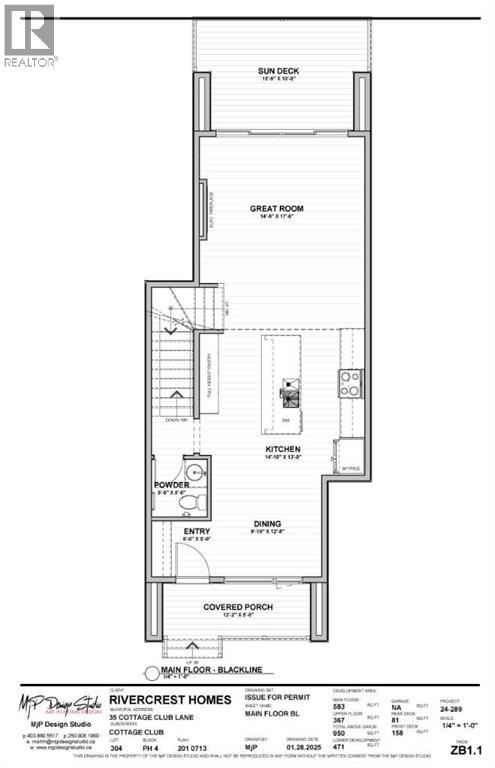
| Main Level | 2pc Bathroom | 5.08 Ft x 5.17 Ft |

Start Your Mortgage Application
