
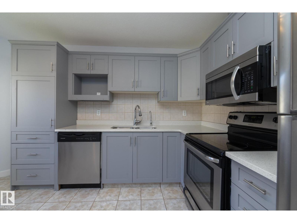
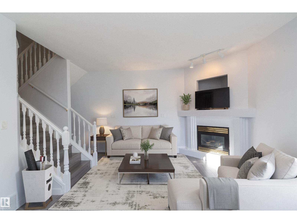
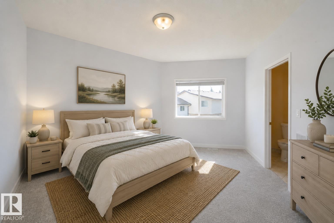
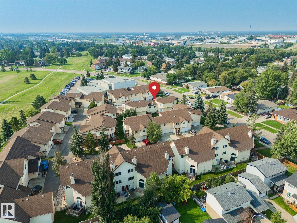
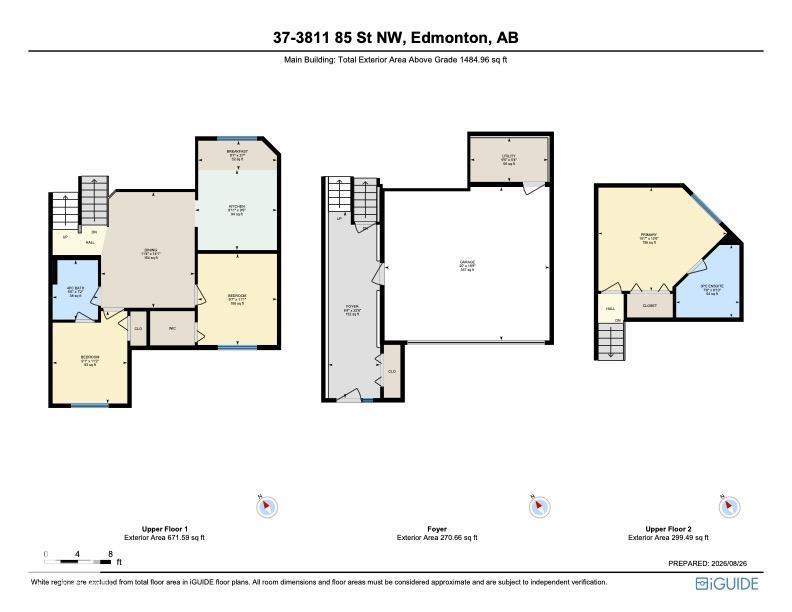
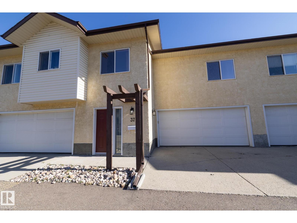
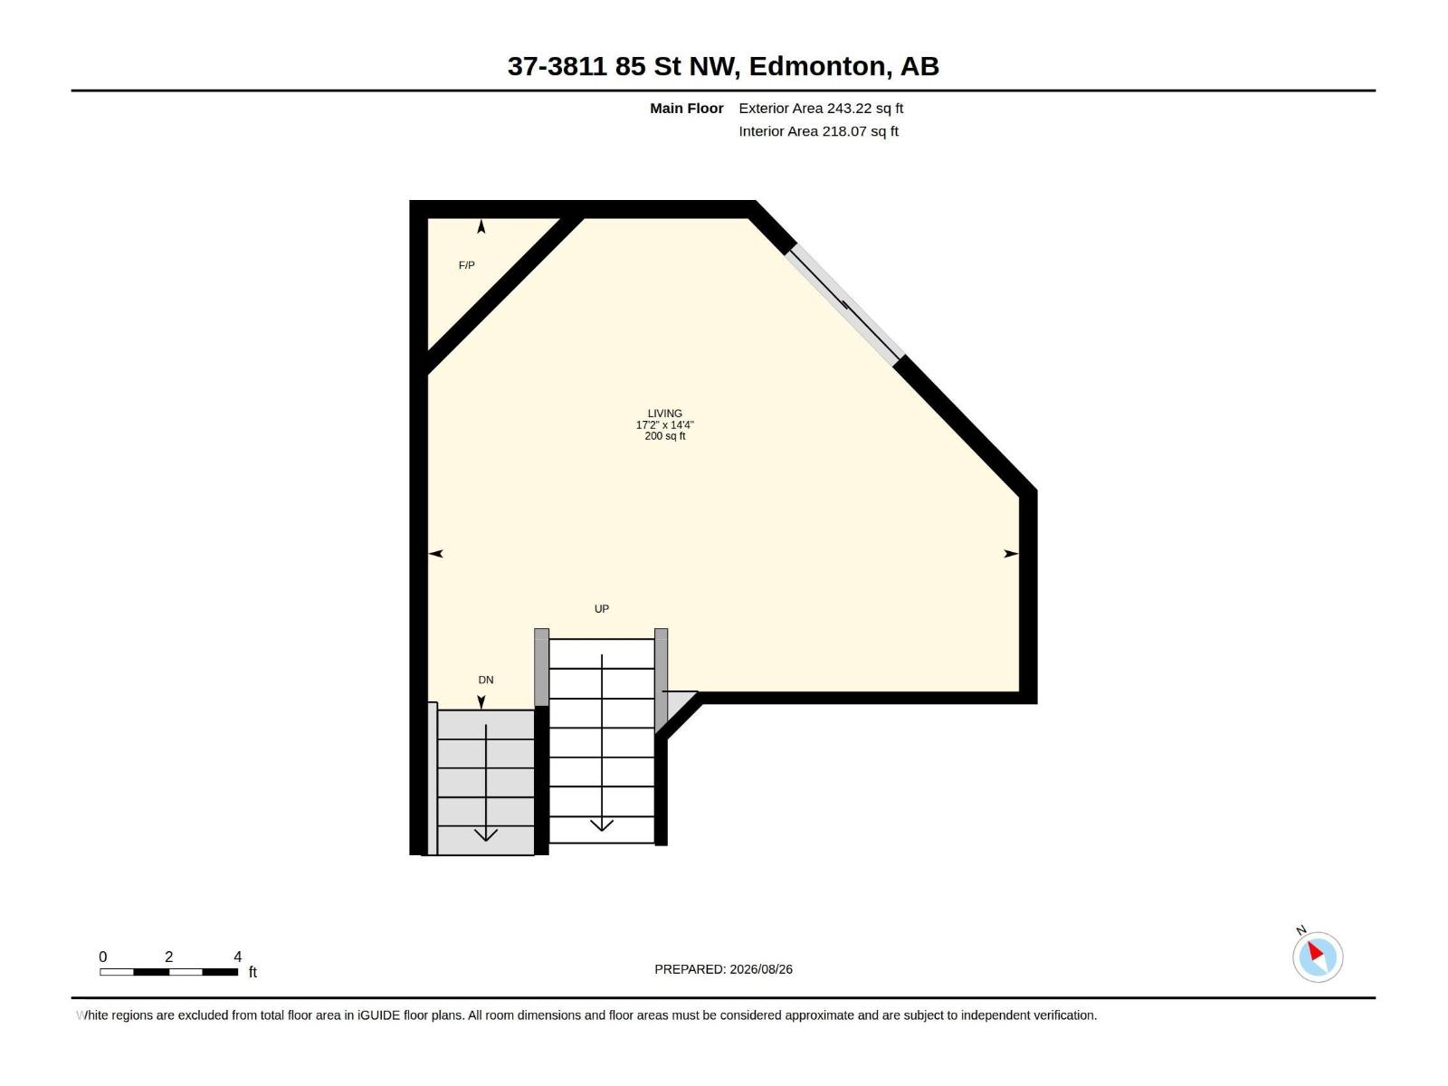
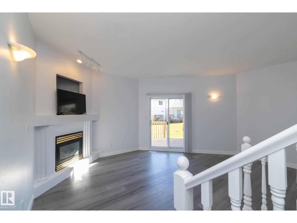
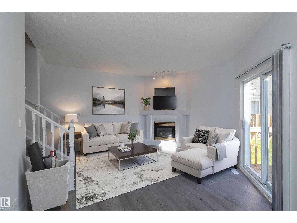
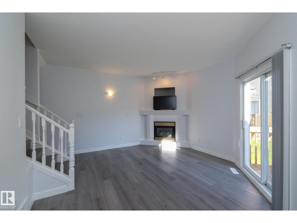
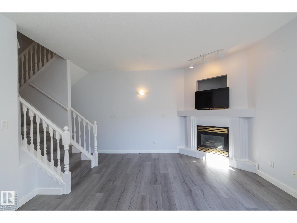
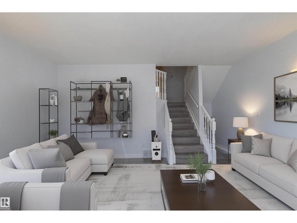
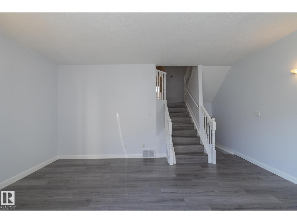
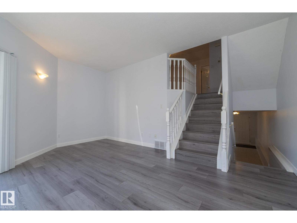
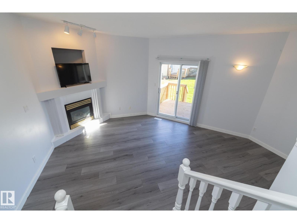
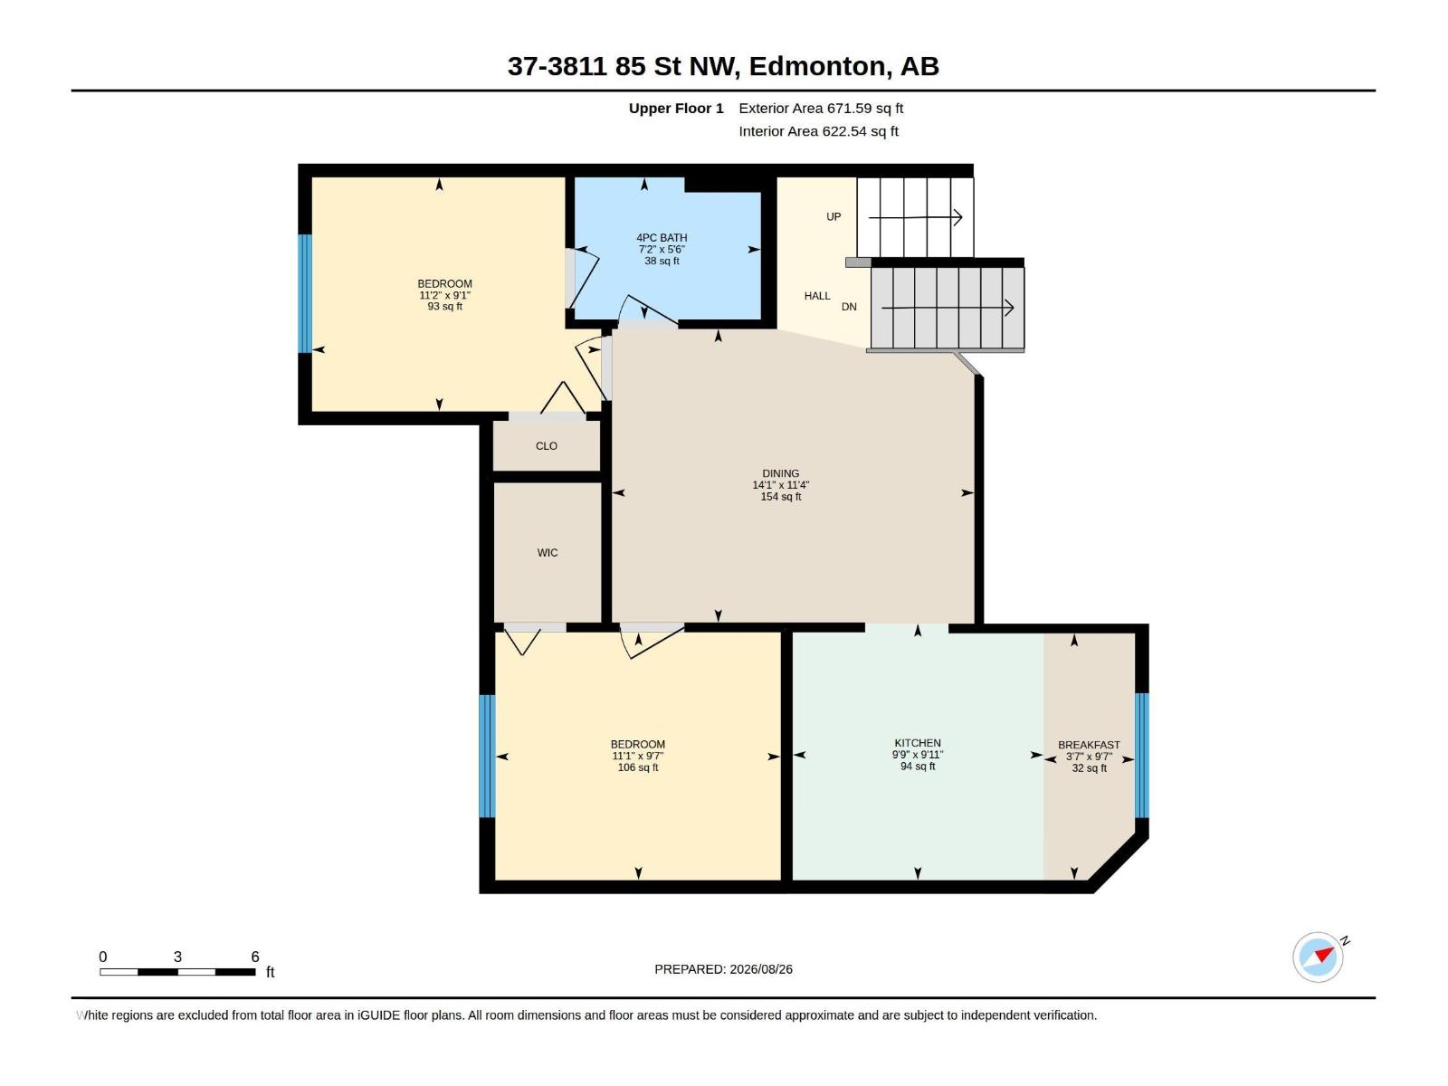
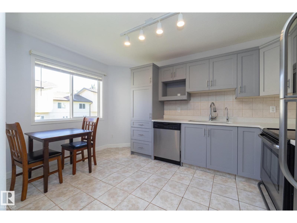
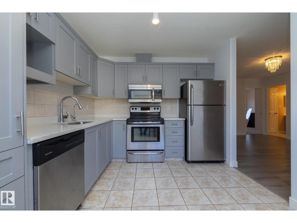
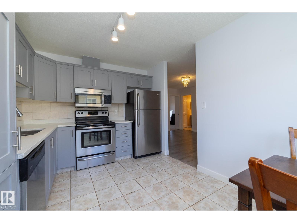
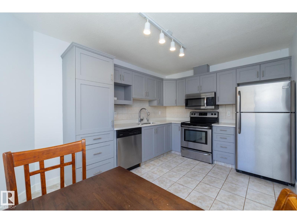
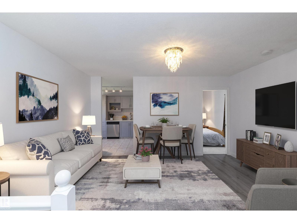
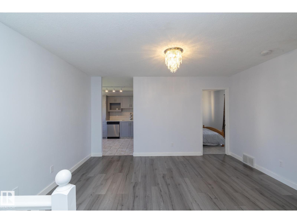
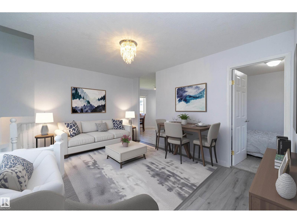
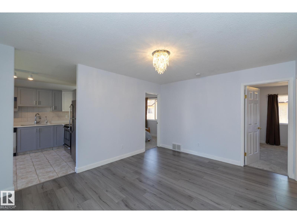
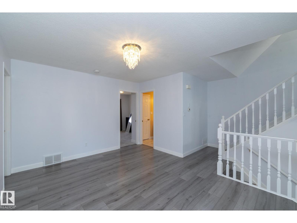
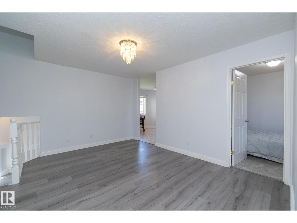
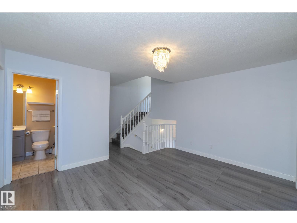
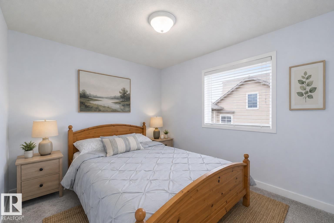
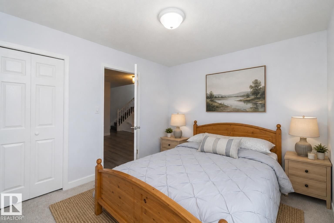
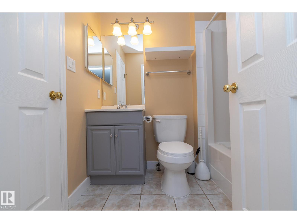
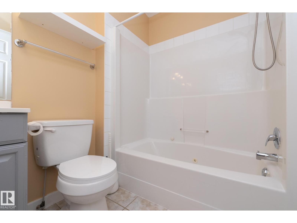
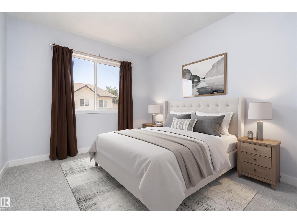
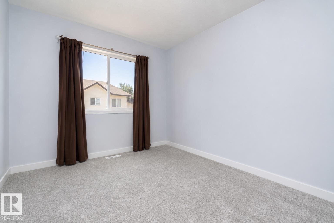
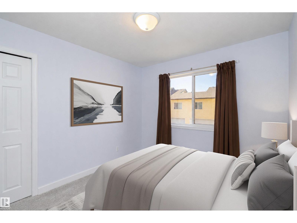
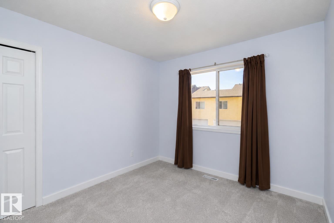
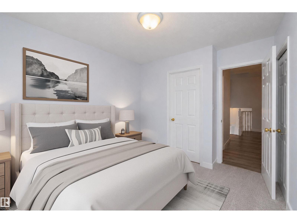
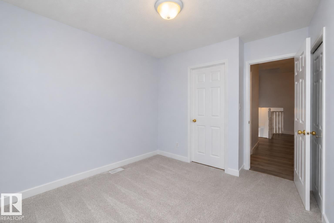
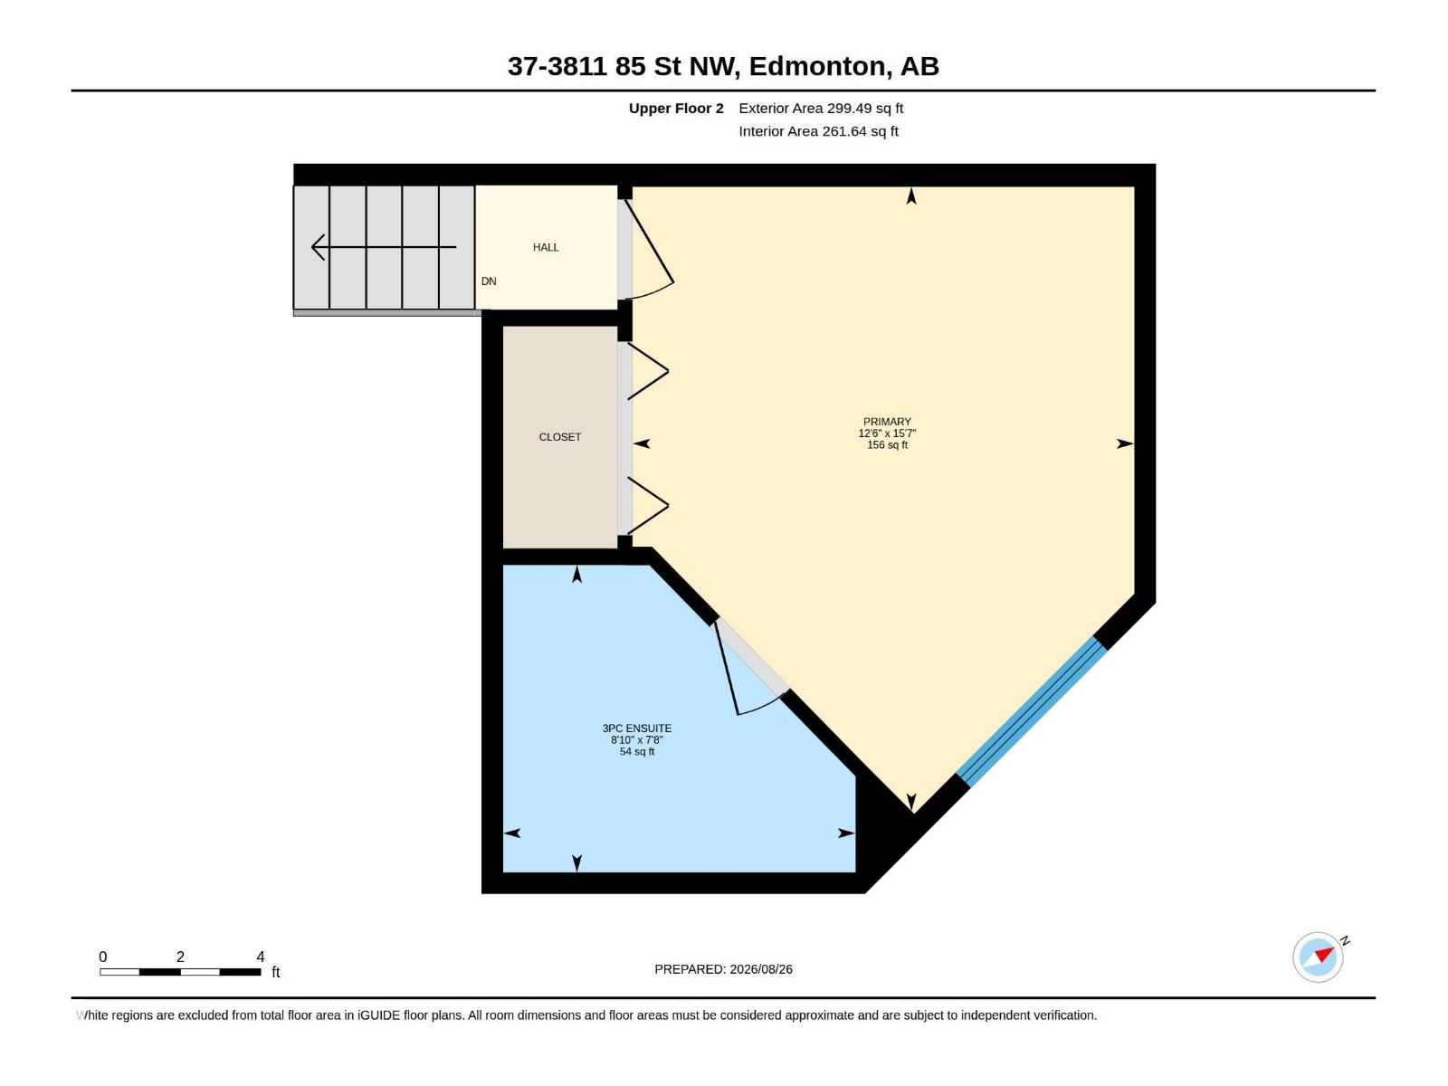
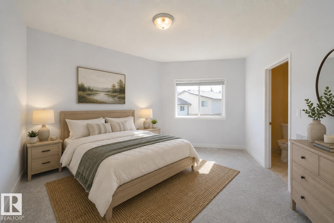
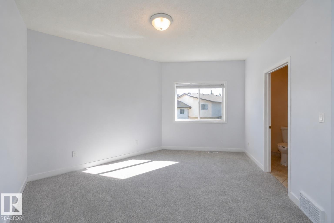
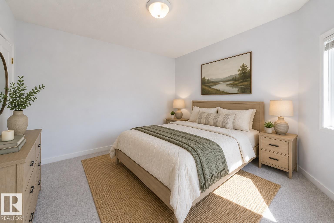
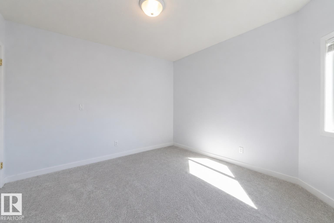
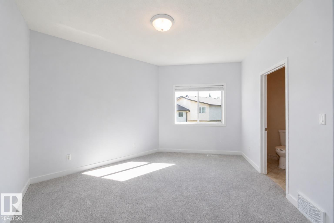
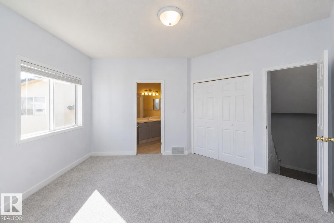
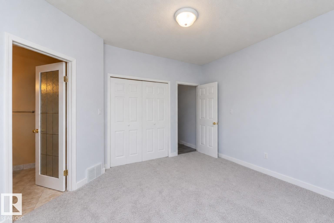
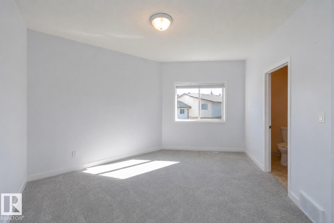
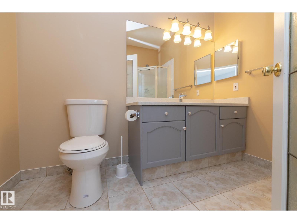
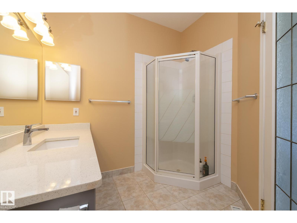
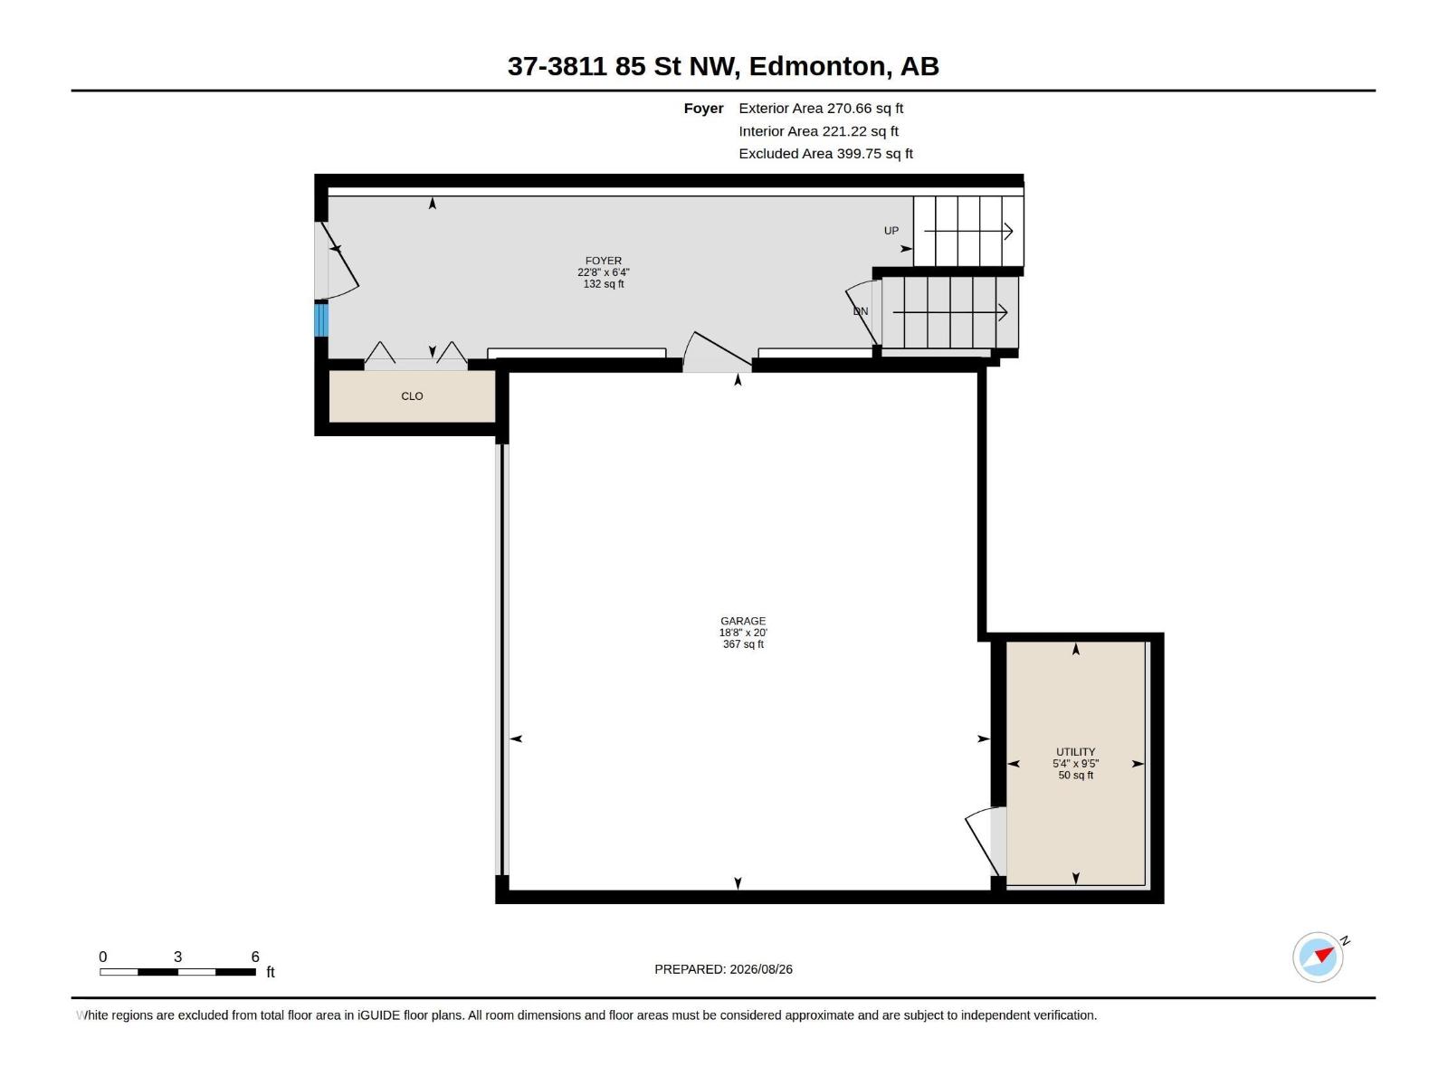
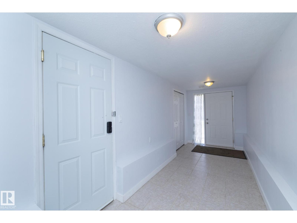
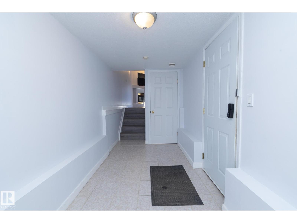
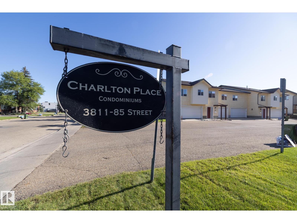
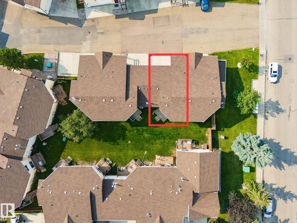
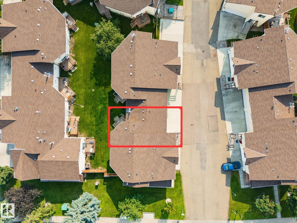
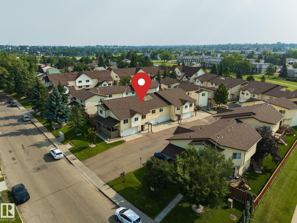
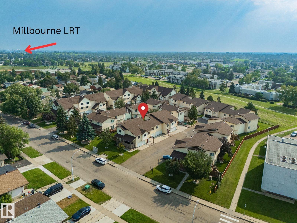
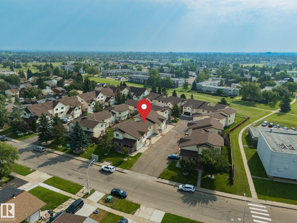
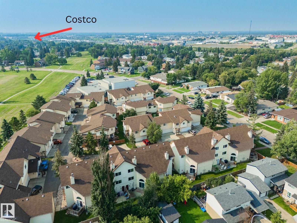
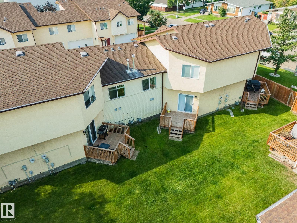
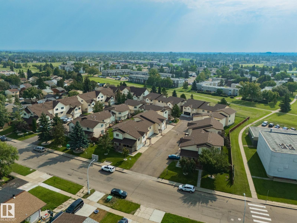
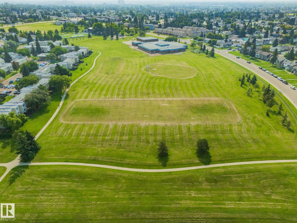
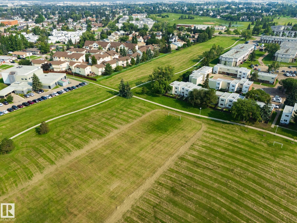
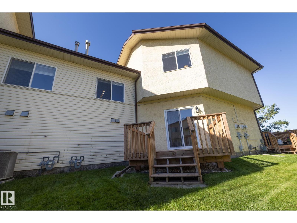
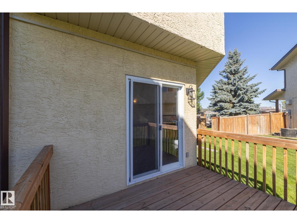
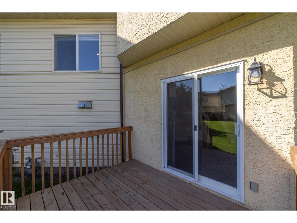
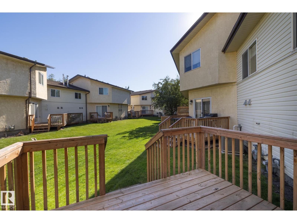
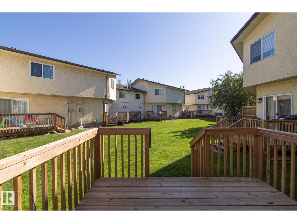
BACKING CLOSED GREEN SPACE, PET FRIENDLY & EXTENSIVELY UPDATED—this 3-bedroom Richfield townhouse delivers LOCATION, SPACE & VALUE. The unique almost 1500 sqft 4-level split offers excellent separation of living spaces with a bright living area featuring a GAS FIREPLACE & PATIO DOORS TO THE DECK, plus a flexible family/lounge area & generous dining space. The renovated eat-in kitchen overlooks the peaceful green space & features NEW CABINETRY, QUARTZ COUNTERS & VINYL PLANK FLOORING. With 3 good-sized bedrooms located on different levels & 2 full baths, including a 3-pc ensuite, there’s plenty of room to spread out. Additional updates include a NEW HOT WATER TANK, EXTERIOR DOOR, FRESH PAINT & BASEBOARDS. Step outside to direct green space & trail access—ideal for kids, pets or a morning walk. Schools are within walking distance, with Millbourne LRT nearby & quick access to Whitemud, Henday, South Common, Costco & EIA. (id:53676)
| Bathroom Total | 2 | Bedrooms Total | 3 |
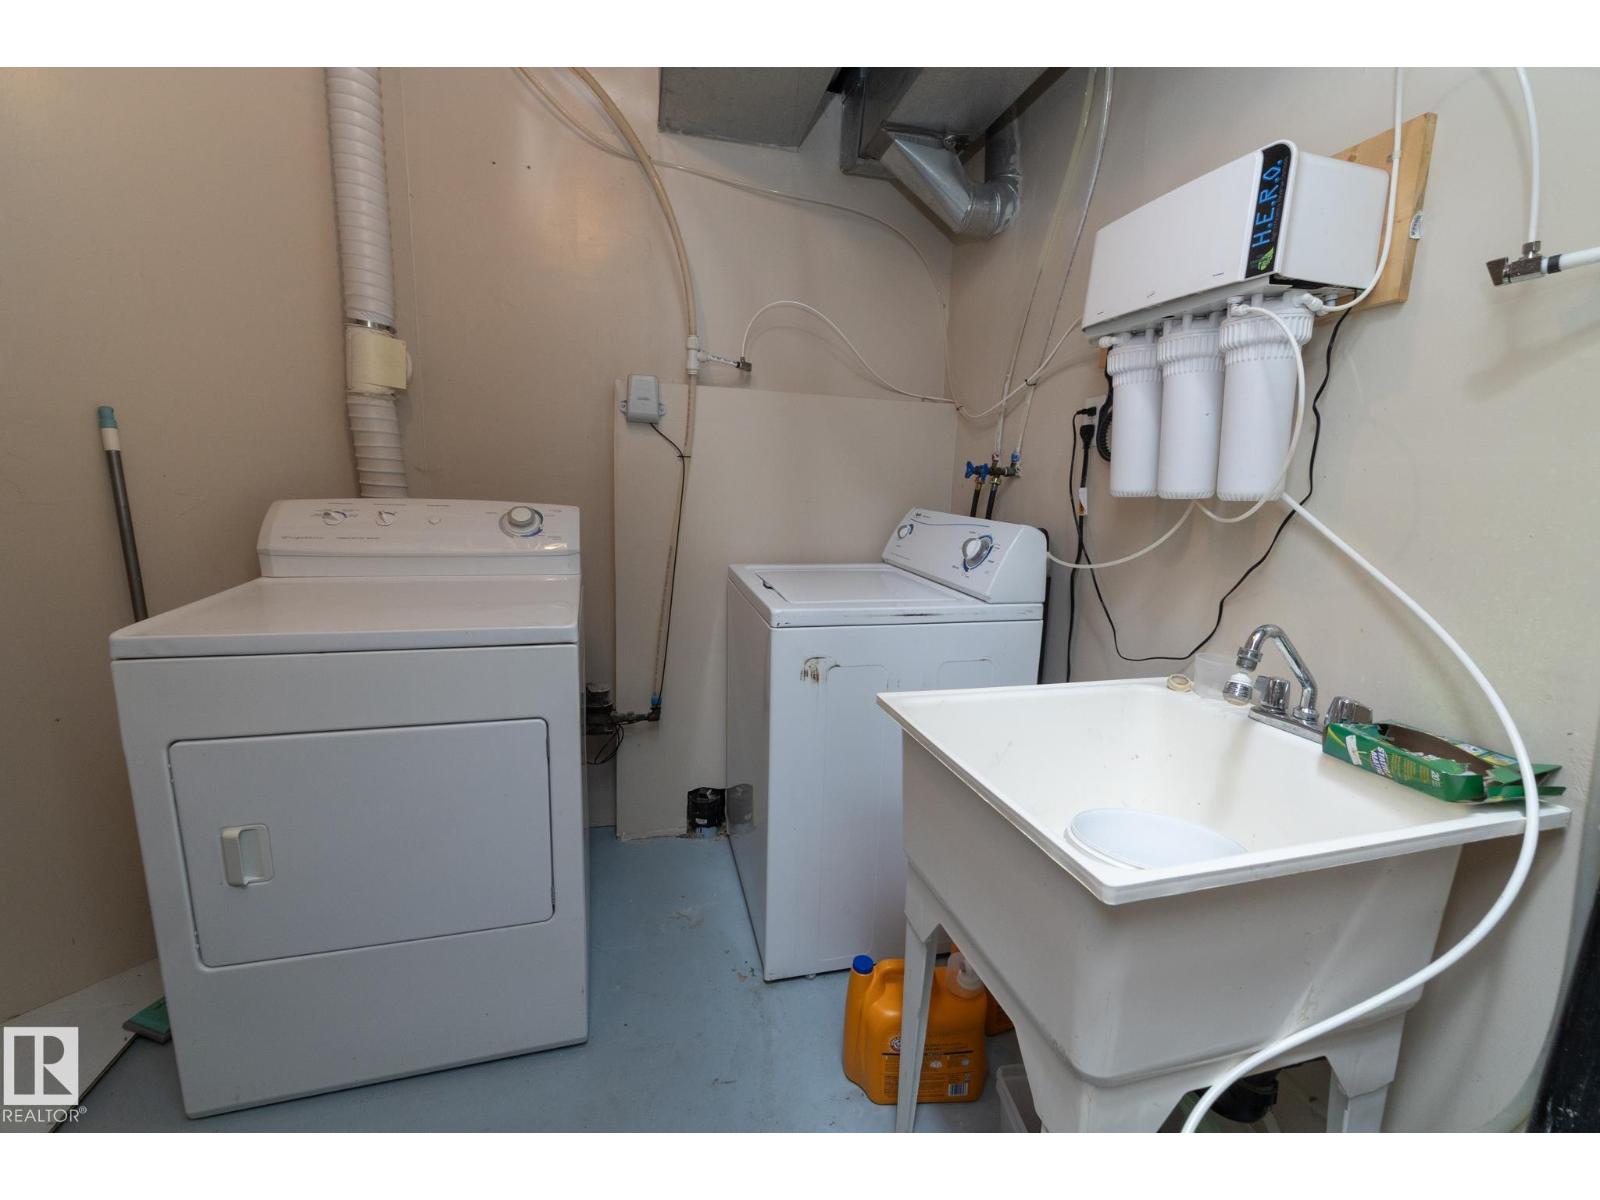
| Amenities | Vinyl Windows | Appliances | Dishwasher, Dryer, Hood Fan, Refrigerator, Stove, Washer, Window Coverings |
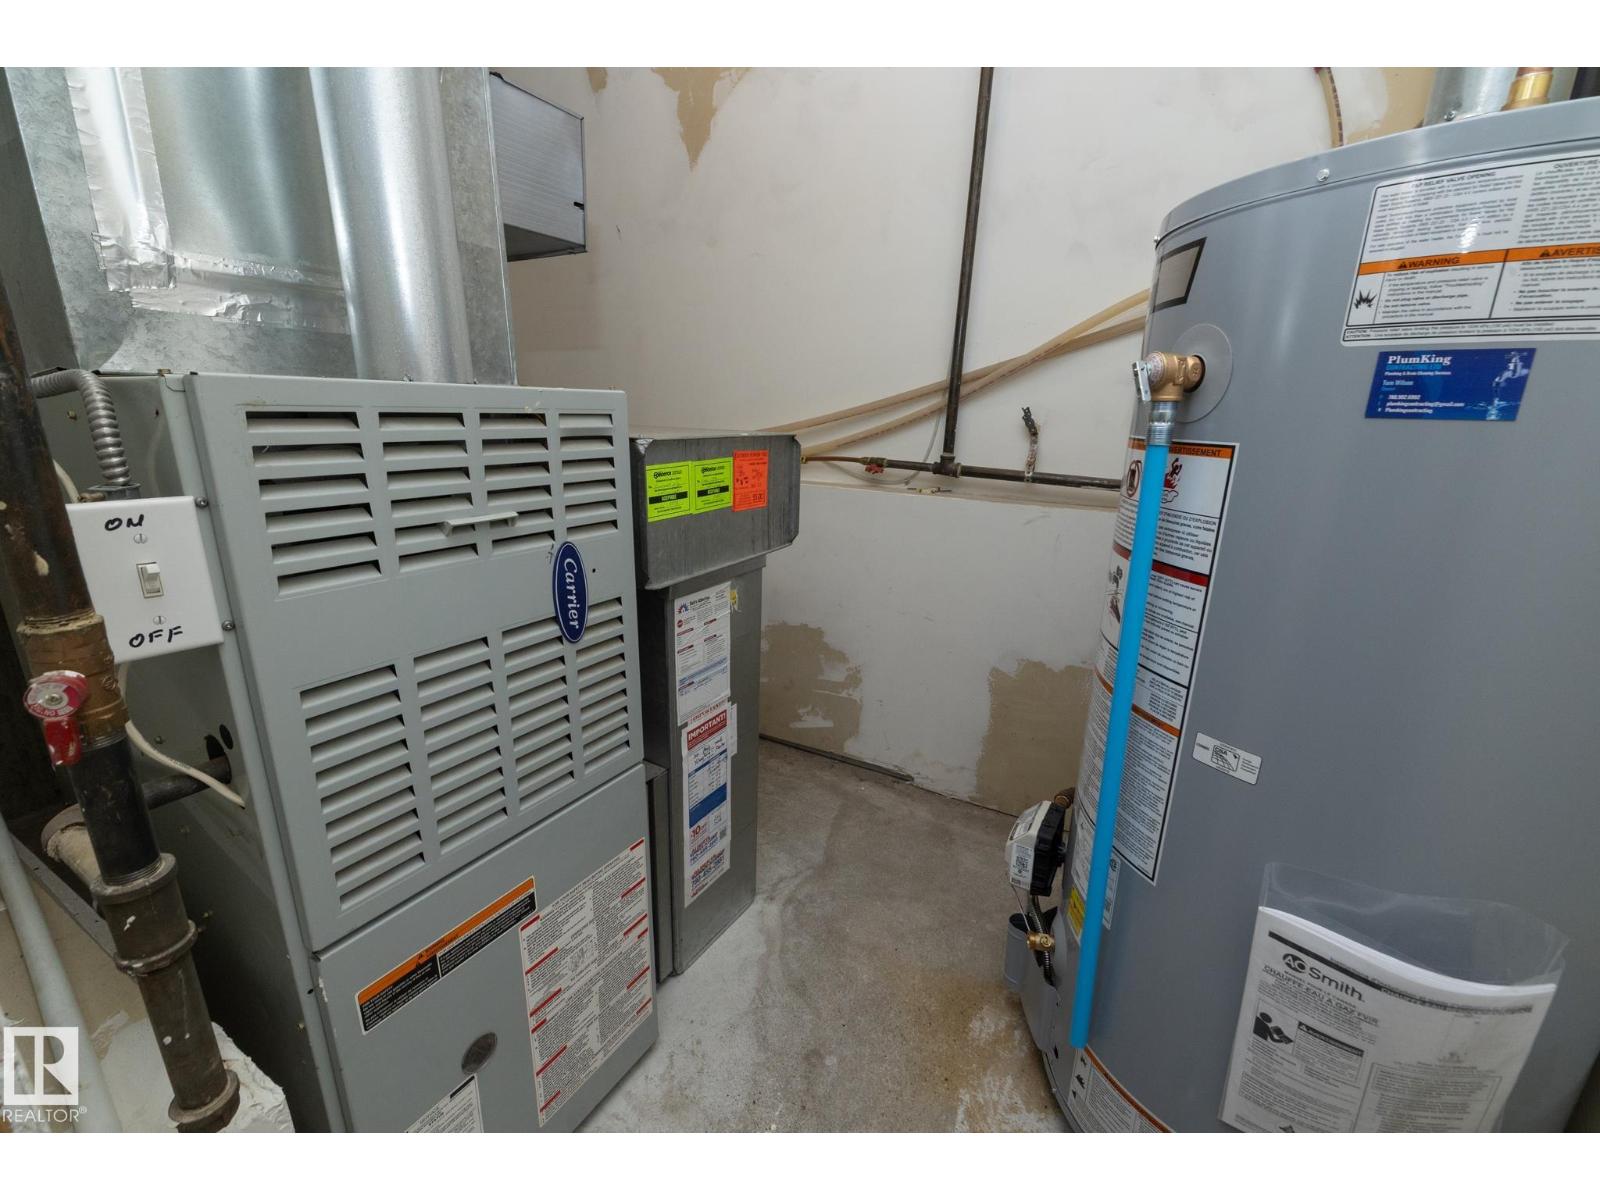
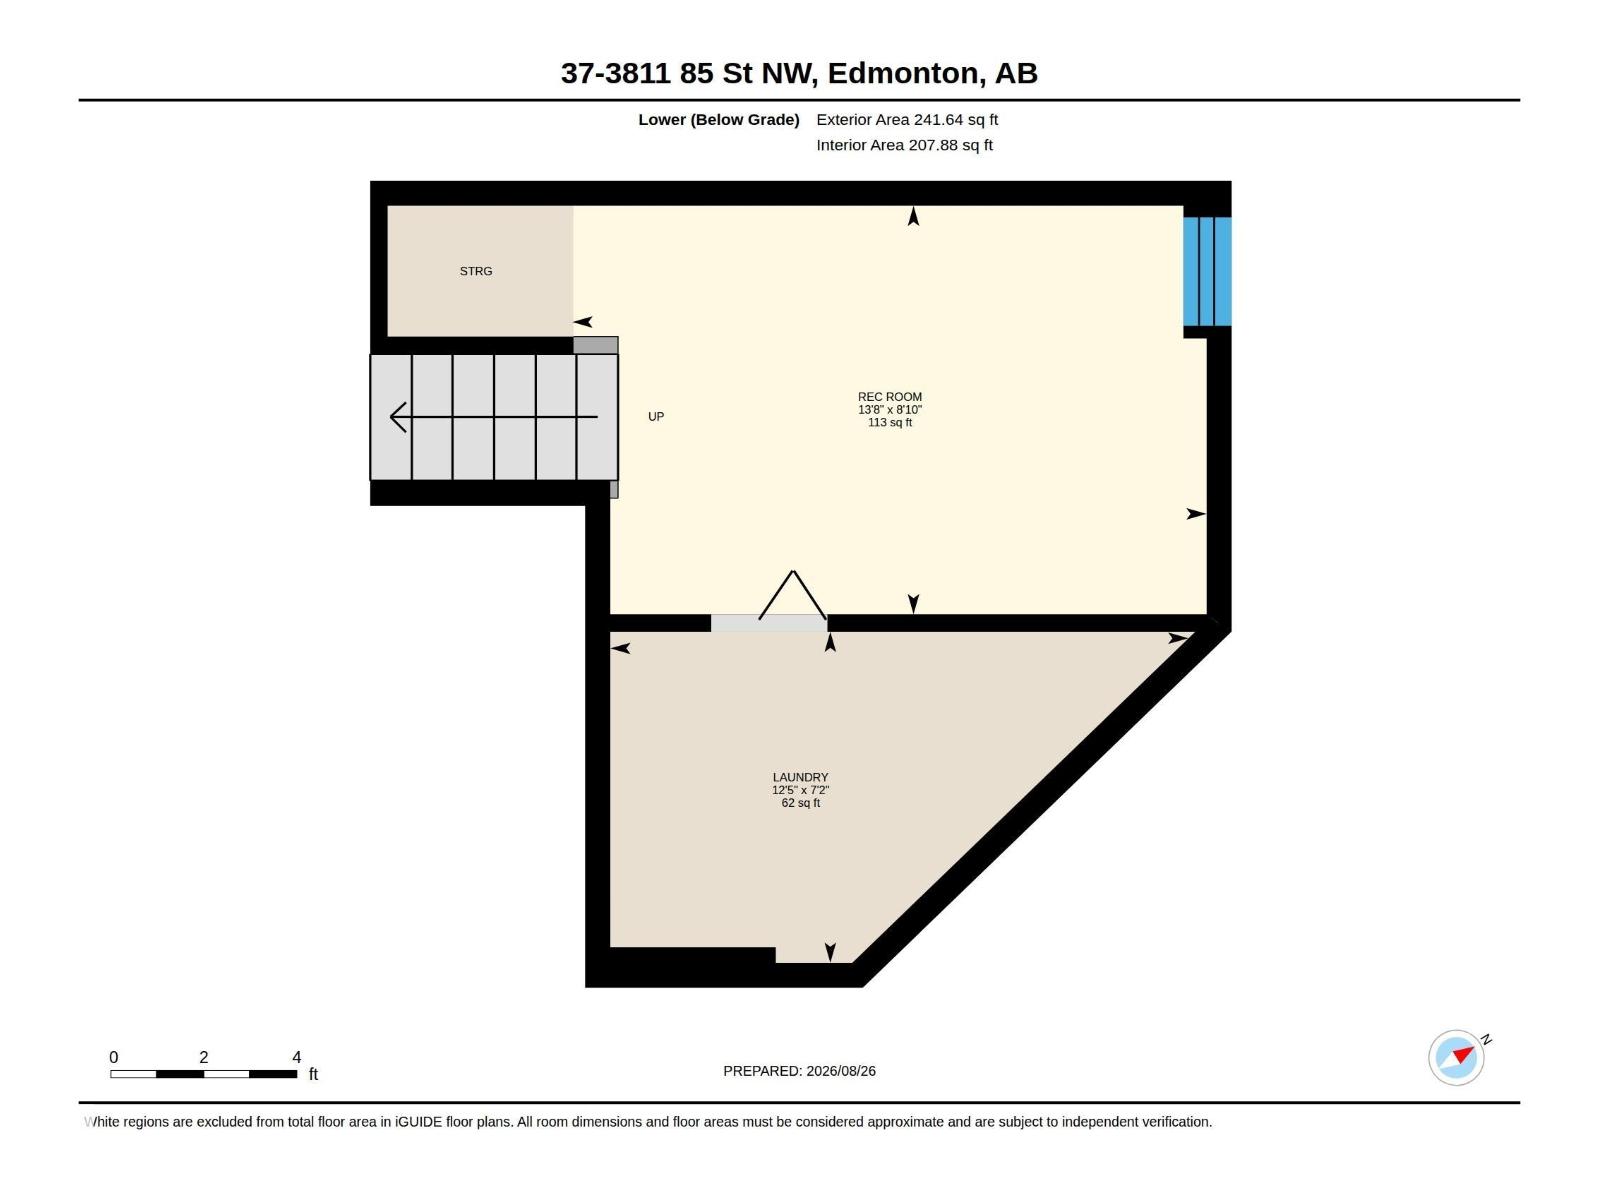
| Basement Development | Finished | Basement Type | Full (finished) |
| Constructed Date | 2000 | Construction Style Attachment | Attached |
| Fire Protection | Smoke Detectors | Fireplace Fuel | Gas |
| Fireplace Present | Yes | Fireplace Type | Unknown |
| Heating Type | Forced Air | Size Interior | 1485 Sqft |
| Type | Row / Townhouse |
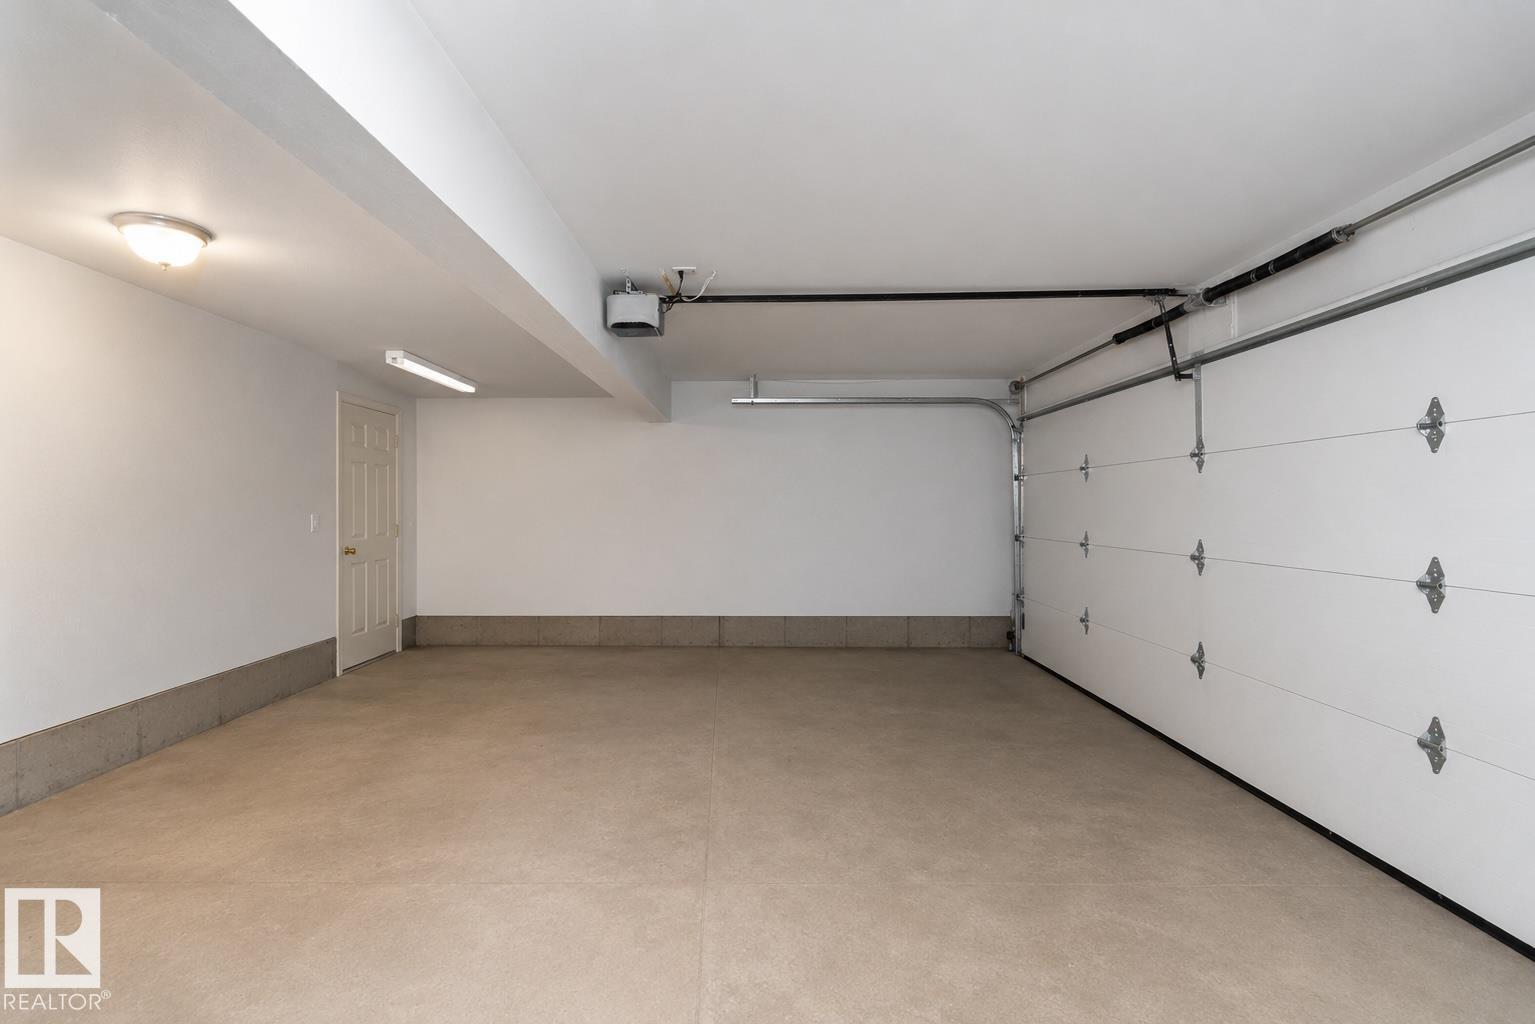
| Attached Garage |
| Acreage | No | Land Amenities | Golf Course, Playground, Schools, Shopping |
| Level | Type | Dimensions |
|---|---|---|
| Lower Level | Living Room | 5.25 m x 4.36 m |
| Main Level | Dining Room | 3.47 m x 4.28 m |
| Main Level | Kitchen | 3.03 m x 2.97 m |
| Main Level | Family Room | 3.47 m x 4.28 m |
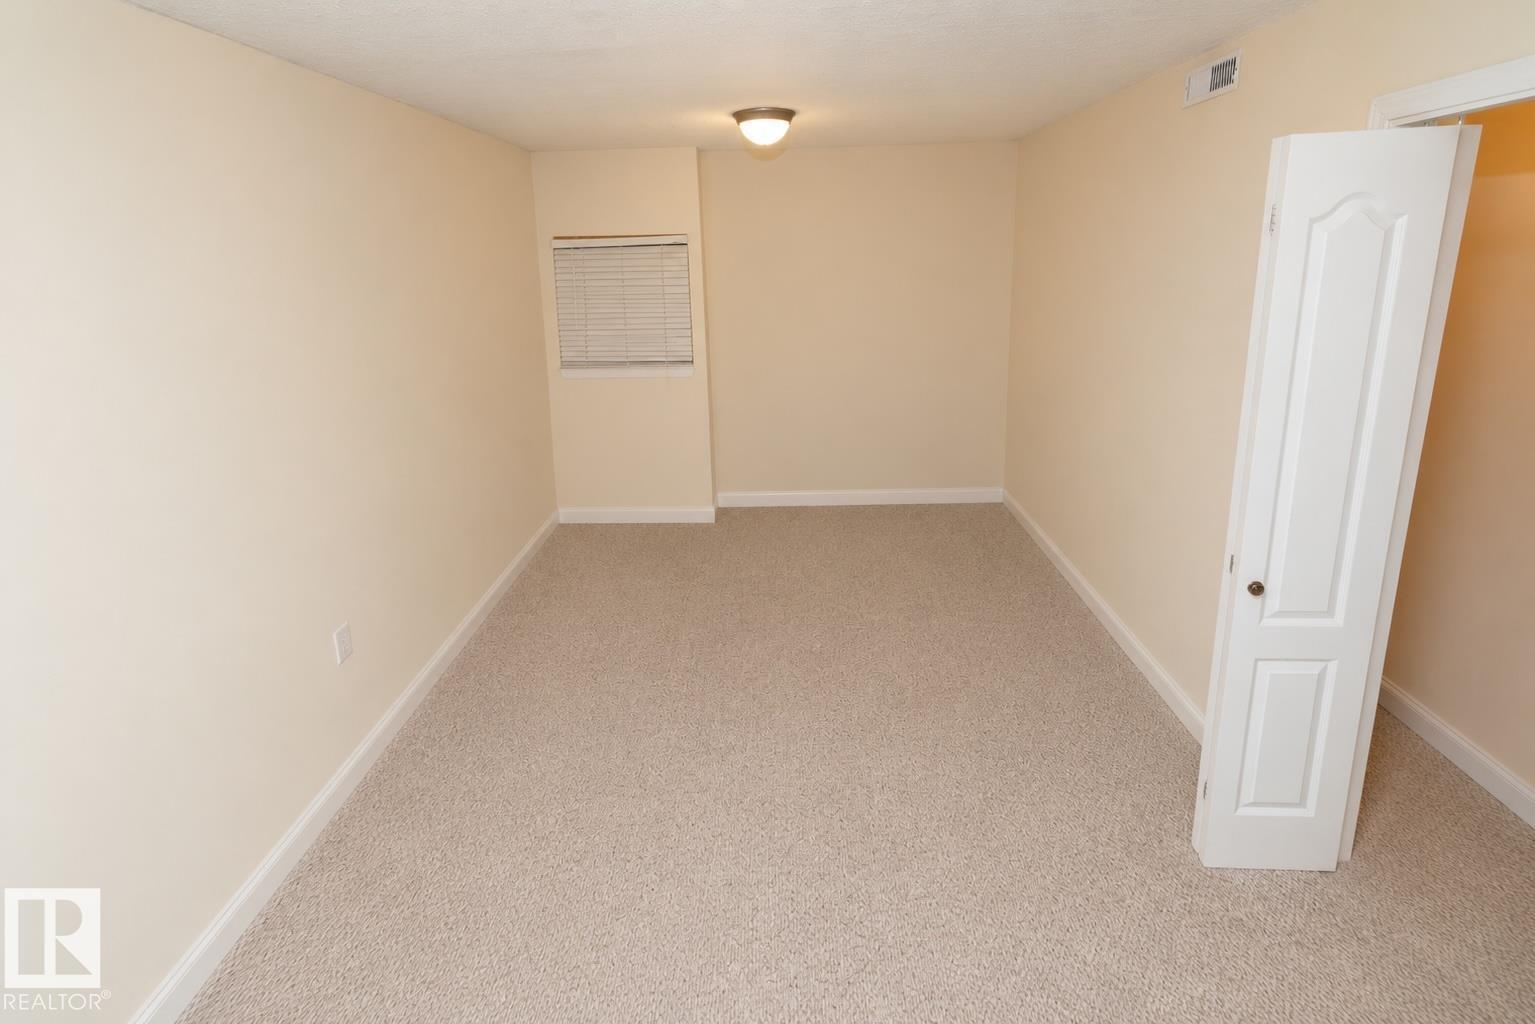
| Main Level | Bedroom 2 | 2.76 m x 3.42 m |
| Main Level | Bedroom 3 | 2.93 m x 3.37 m |
| Upper Level | Primary Bedroom | 4.75 m x 4.36 m |

Start Your Mortgage Application
