
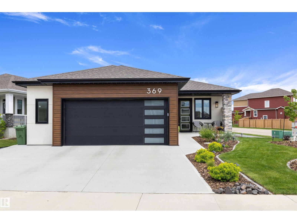
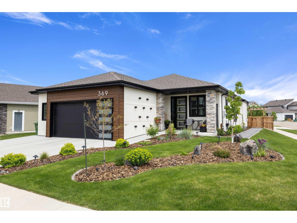
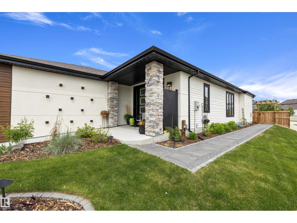
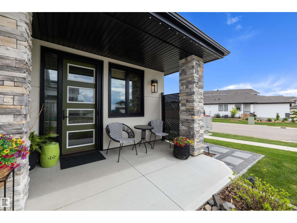
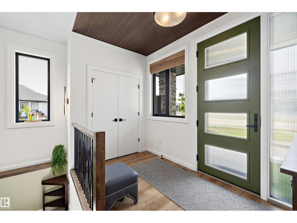
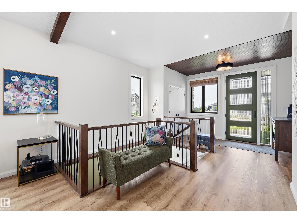
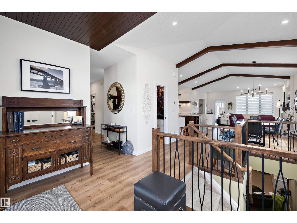
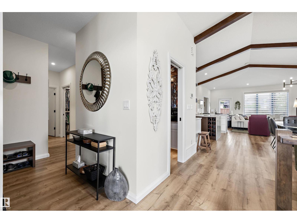
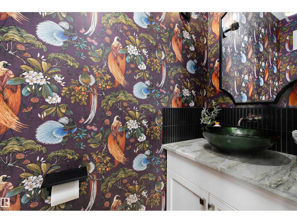
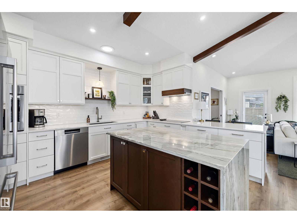
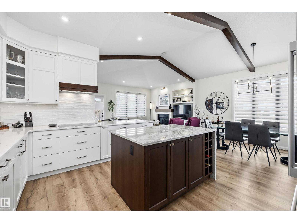
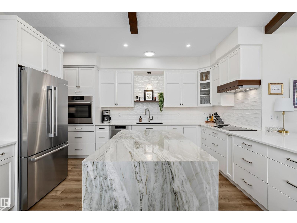
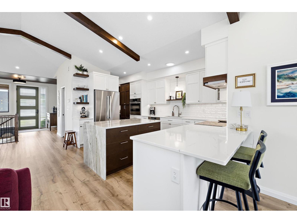
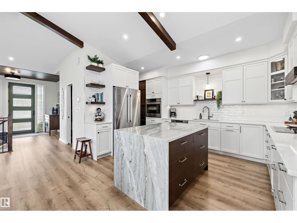
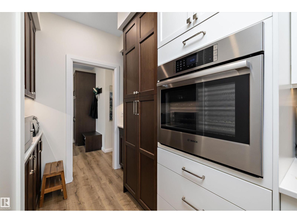
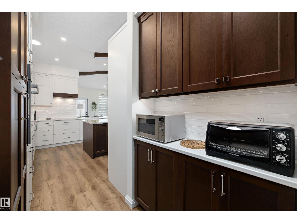
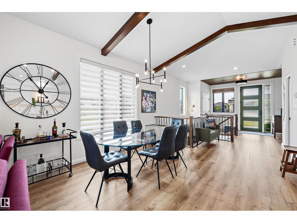
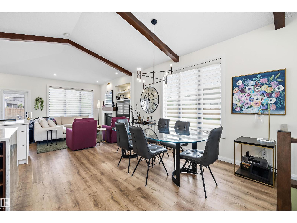
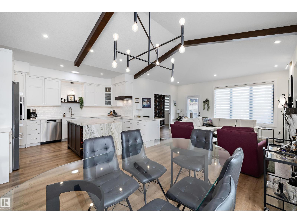
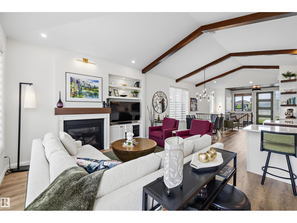
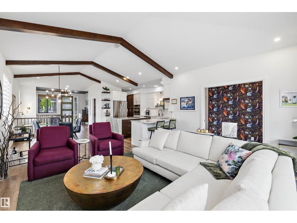
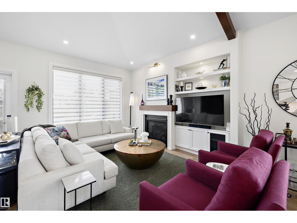
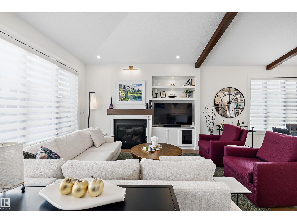
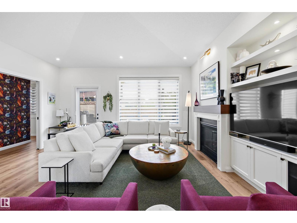
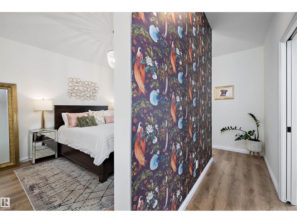
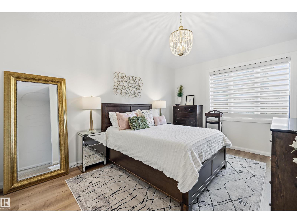
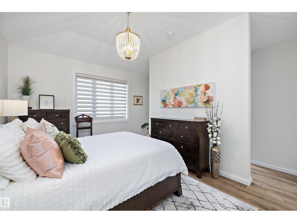
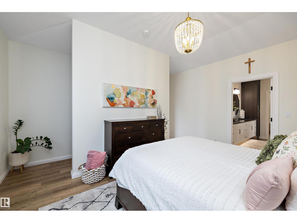
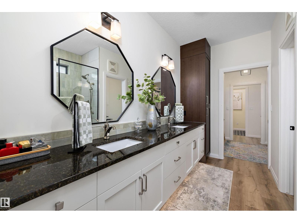
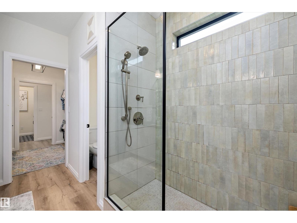
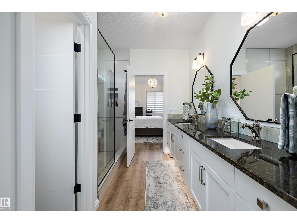
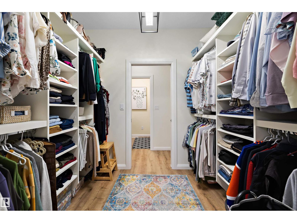
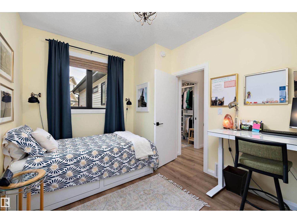
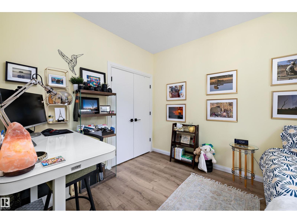
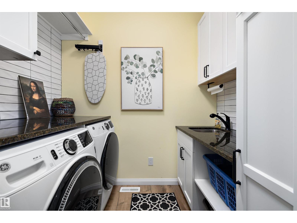
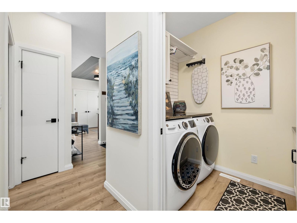
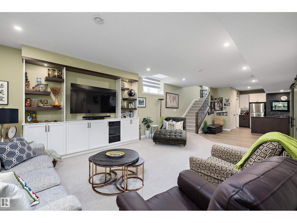
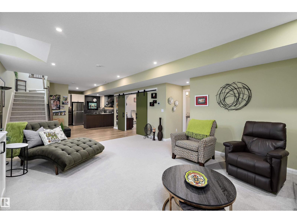
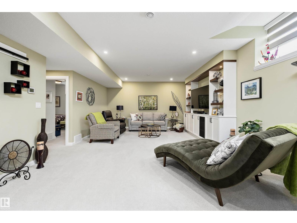
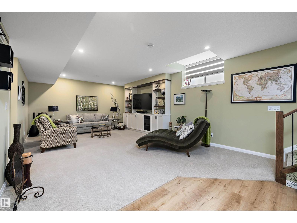
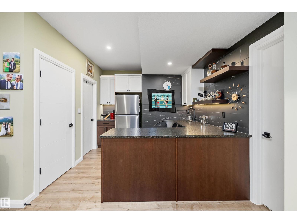
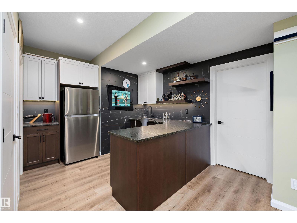
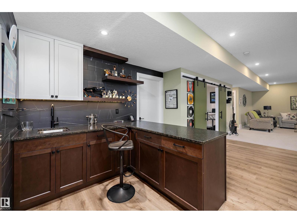
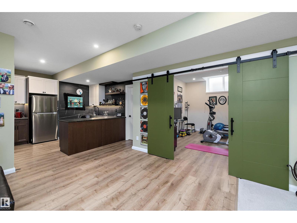
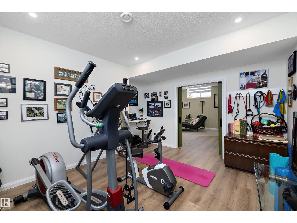
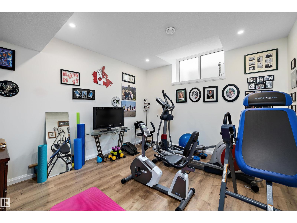
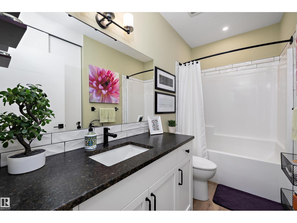
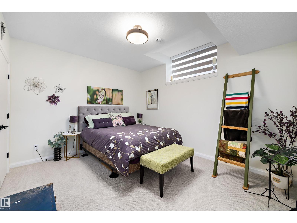
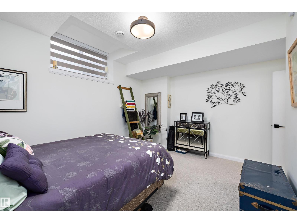
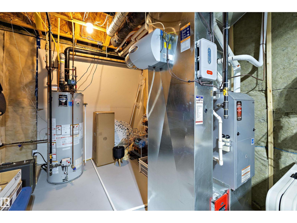
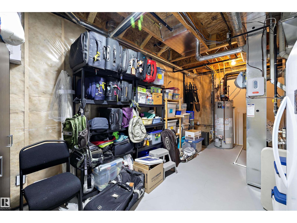
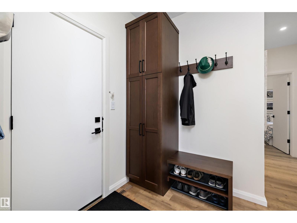
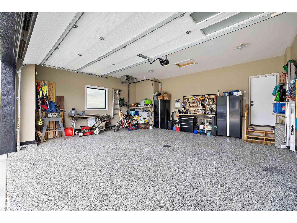
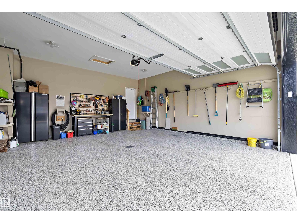
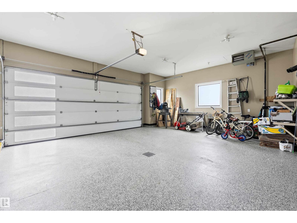
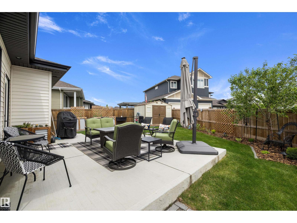
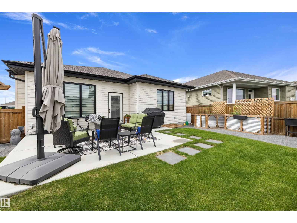
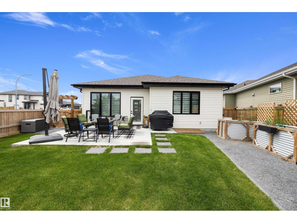
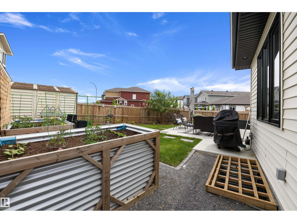
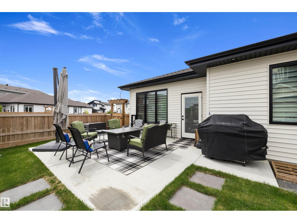
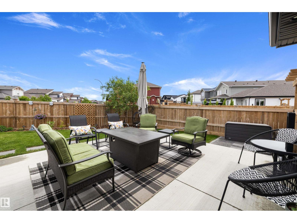
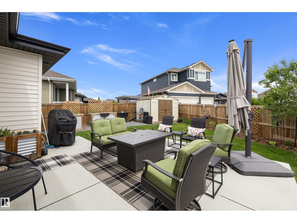
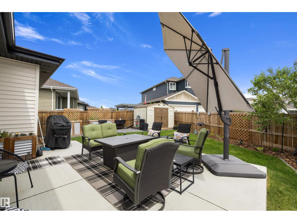
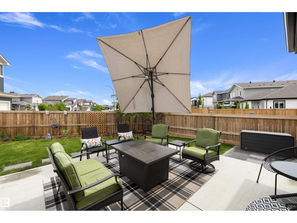
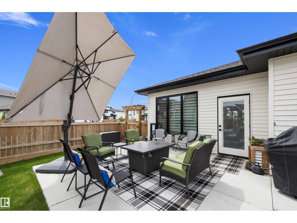
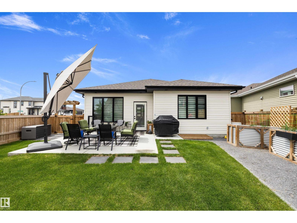
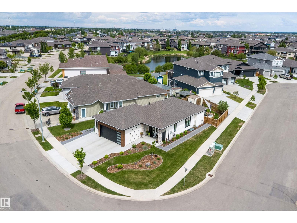
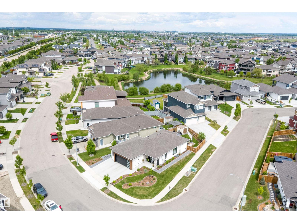
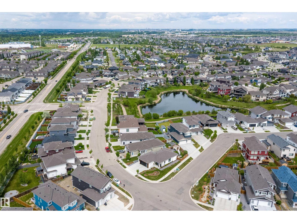
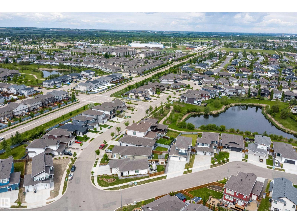
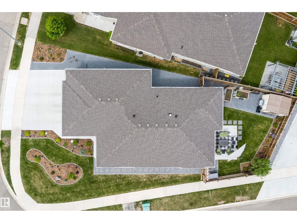
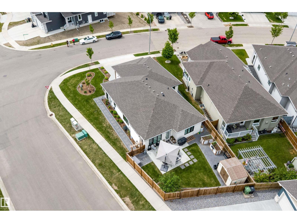
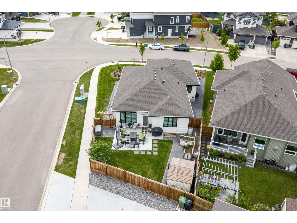
SOME HOMES ARE TRULY SPECIAL, THIS IS ONE OF THOSE HOMES !!! CUSTOM BUILT BUNGALOW with loads of UPGRADES & ARCHITECTURAL DETAILS including VAULTED CEILINGS w/ CHERRY WOOD BEAMS, MAPLE WOOD CEILING DETAIL, OVERSIZED TRIPLE PANE WINDOWS, SOLID WOOD CABINETRY THROUGHOUT, CENTRAL A/C, STEP-LESS FRONT ENTRY, and loads more. Kitchen offers BUTLER PANTRY, UNDER CAB LIGHTING, TOP TIER QUARTZ, GRANITE SINK, & BOSCH APPLIANCES. Living room features CUSTOM MAPLE FIREPLACE MANTLE, CUSTOM CABINETRY/SHELVING, and GAS FIREPLACE. Primary is SPACIOUS and offers GORGEOUS SPA INSPIRED ENSUITE & CUSTOM WALK-IN CLOSET. Basement is FULLY DEVELOPED with 2 BEDROOMS, HUGE RUMPUS ROOM, & WET BAR w/ LEATHERED GRANITE, FRIDGE, & CUSTOM SHELVING. DOUBLE ATTACHED HEATED GARAGE is OVERSIZED w/ EPOXY FLOOR, DRAIN & EXTENDED DRIVEWAY FOR 3 CARS. LANDSCAPING is BREATHTAKING and relatively easy maintenance perfect for the snowbirds out there. NO ANIMAL/SMOKED-IN HOME. This home is truly turn key ready and pictures do not do it justice. (id:53676)
12:00 pm
Ends at:2:00 pm
| Bathroom Total | 3 | Bedrooms Total | 4 |
| Appliances | Dishwasher, Garage Door Opener Remote(s), Garage Door Opener, Hood Fan, Oven - Built-in, Storage Shed, Stove, Two Refrigerators | Architectural Style | Bungalow |
| Basement Development | Finished | Basement Type | Full (finished) |
| Ceiling Type | Vaulted | Constructed Date | 2022 |
| Construction Style Attachment | Detached | Cooling Type | Central Air Conditioning |
| Half Bath Total | 1 | Heating Type | Forced Air |
| Stories Total | 1 | Size Interior | 1549 Sqft |
| Type | House |
| Attached Garage | |
| Heated Garage |
| Acreage | No | Fence Type | Fence |
| Land Amenities | Playground, Schools, Shopping | Size Irregular | 644.1 |
| Size Total | 644.1 M2 | Size Total Text | 644.1 M2 |
| Level | Type | Dimensions |
|---|---|---|
| Lower Level | Family Room | 7.32 m x 4.64 m |
| Lower Level | Bedroom 3 | 4.27 m x 4.25 m |
| Lower Level | Bedroom 4 | 4.11 m x 4.24 m |
| Lower Level | Recreation Room | 6.26 m x 3.97 m |
| Main Level | Living Room | 4.54 m x 4.87 m |
| Main Level | Dining Room | 3.78 m x 3.42 m |
| Main Level | Kitchen | 5.78 m x 3.36 m |
| Main Level | Primary Bedroom | 4.7 m x 4.48 m |
| Main Level | Bedroom 2 | 3.64 m x 2.88 m |
| Main Level | Laundry Room | 1.6 m x 2.38 m |

Start Your Mortgage Application
