
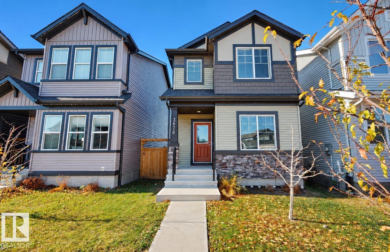
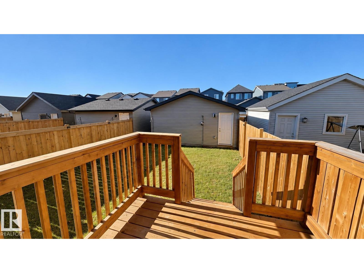
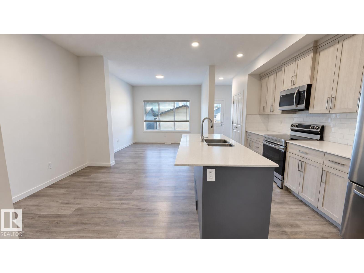
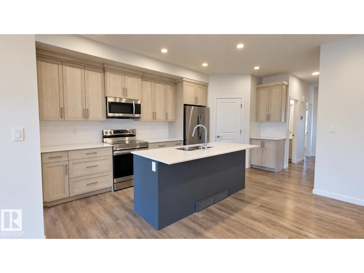
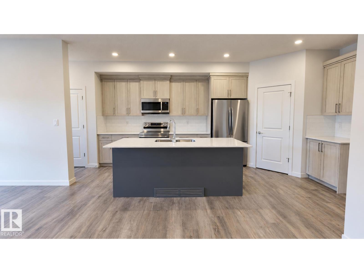
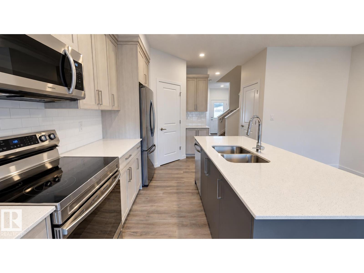
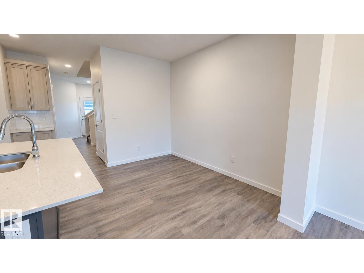
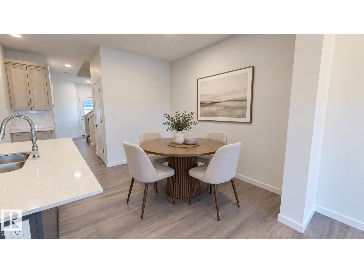
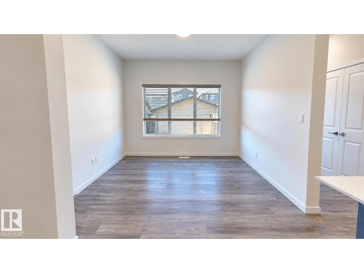
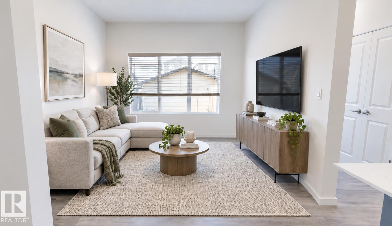
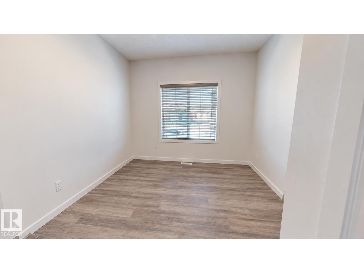
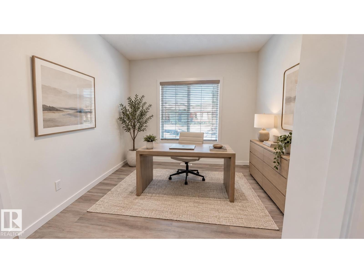
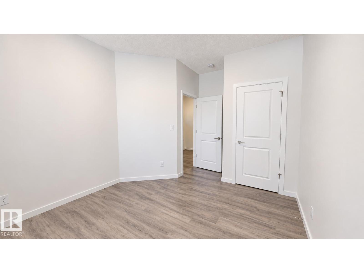
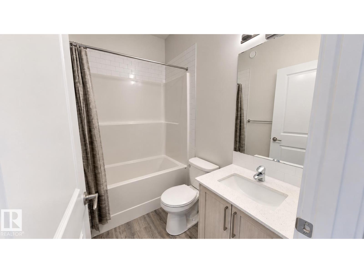
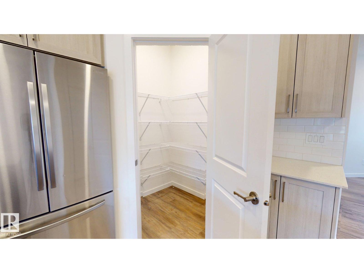
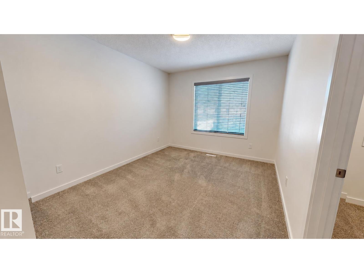
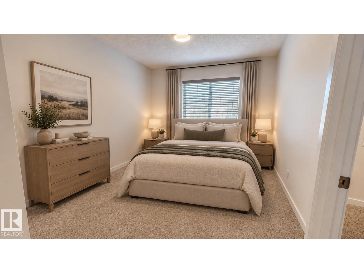
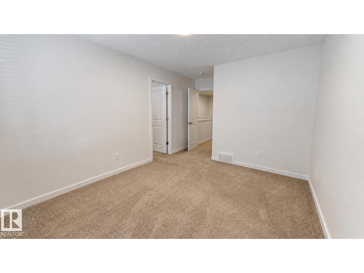
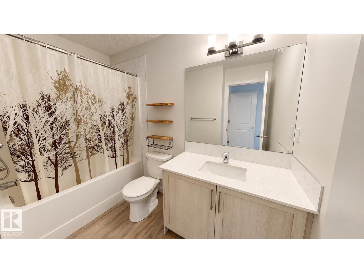
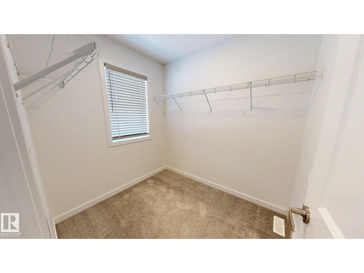
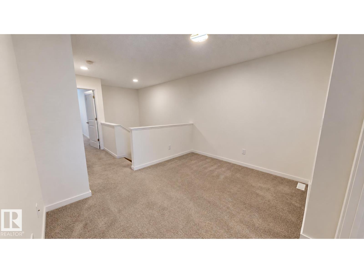
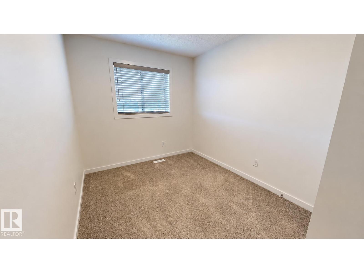
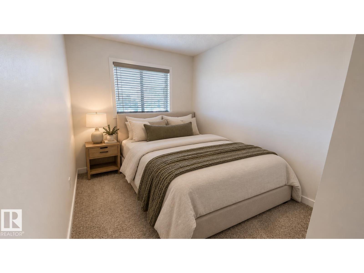
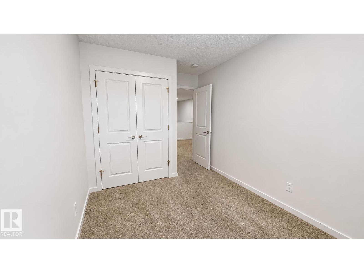
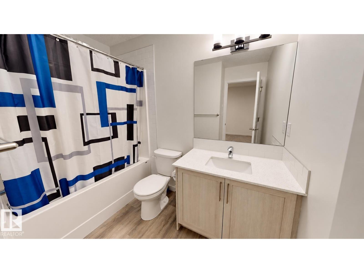
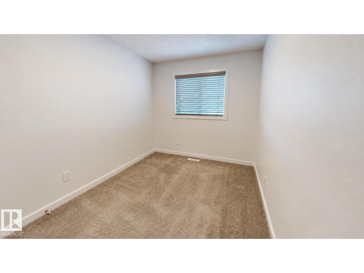
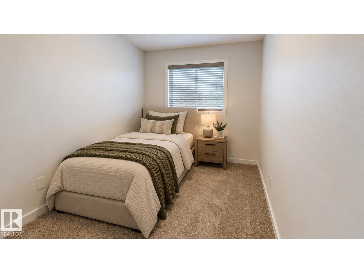
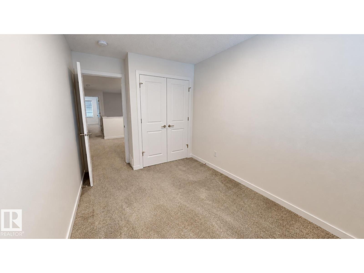
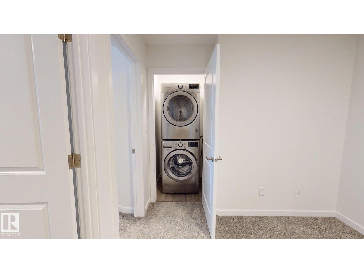
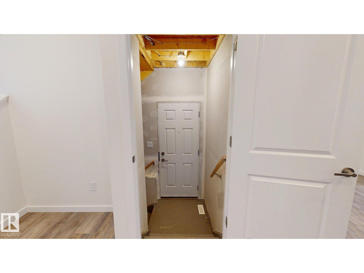
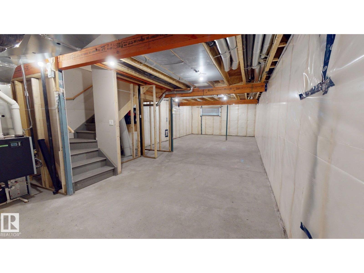
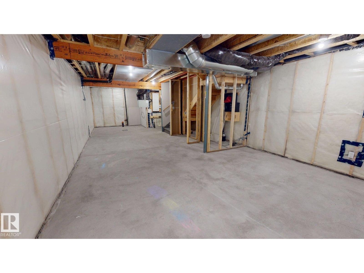
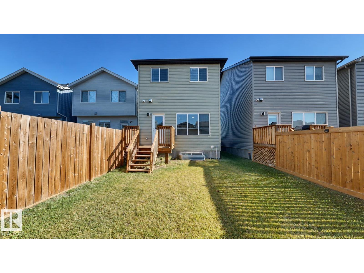
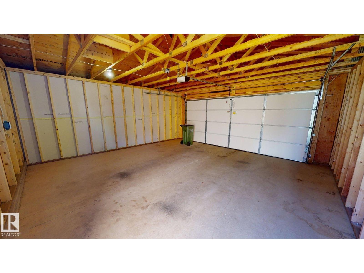
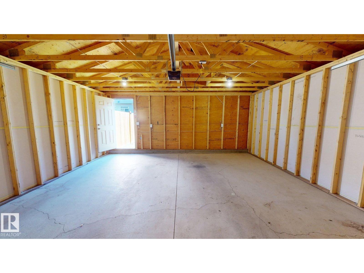
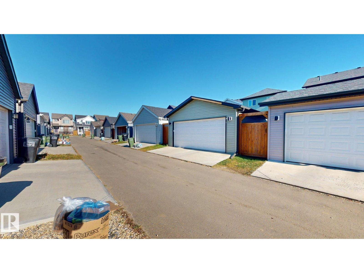
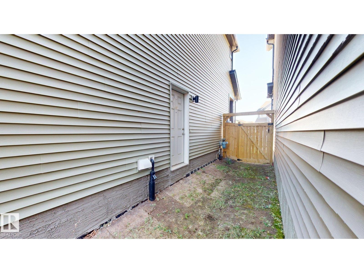
Located in Edgemont, this well-maintained newer home offers approximately 1600 sq. ft. of modern living space. The bright, open-concept main floor features vinyl plank flooring, recessed lighting, a spacious living room, and a contemporary kitchen with stainless steel appliances, a large island, ample cabinetry, tile backsplash, and walk-in pantry. A versatile main-floor room, ideal for an office or den, and a full bathroom complete the main level. Upstairs offers 3 bedrooms, including a primary suite with walk-in closet and private ensuite, a bonus area, convenient laundry, and an additional full bathroom. The unfinished basement features a separate entrance and for future basement development. Outside, enjoy a fenced backyard, raised deck, and double detached garage with rear lane access. Alberta New Home Warranty coverage in place. Close to parks, trails, shopping, and Anthony Henday Drive. Flexible possession available. Some photos virtually staged. (id:53676)
| Bathroom Total | 3 | Bedrooms Total | 4 |
| Amenities | Ceiling - 9ft | Appliances | Dishwasher, Dryer, Garage Door Opener, Microwave Range Hood Combo, Refrigerator, Stove, Washer, Window Coverings |
| Basement Development | Unfinished | Basement Type | Full (unfinished) |
| Constructed Date | 2023 | Construction Style Attachment | Detached |
| Fire Protection | Smoke Detectors | Heating Type | Forced Air |
| Stories Total | 2 | Size Interior | 1636 Sqft |
| Type | House |
| Detached Garage |
| Acreage | No | Fence Type | Fence |
| Land Amenities | Playground, Schools, Shopping |
| Level | Type | Dimensions |
|---|---|---|
| Main Level | Living Room | Measurements not available |
| Main Level | Dining Room | Measurements not available |
| Main Level | Kitchen | Measurements not available |
| Main Level | Den | Measurements not available |
| Main Level | Bedroom 4 | Measurements not available |
| Upper Level | Primary Bedroom | Measurements not available |
| Upper Level | Bedroom 2 | Measurements not available |
| Upper Level | Bedroom 3 | Measurements not available |
| Upper Level | Other | Measurements not available |
| Upper Level | Laundry Room | Measurements not available |

Start Your Mortgage Application
