
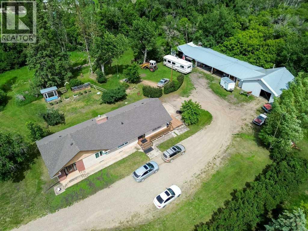
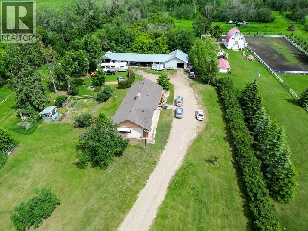
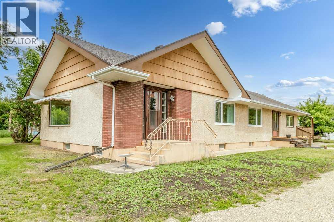
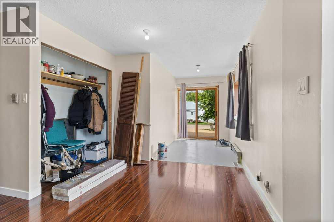
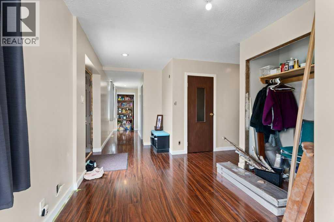
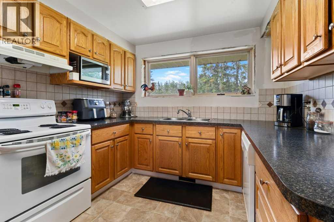
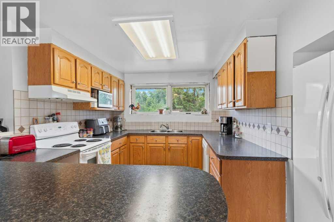
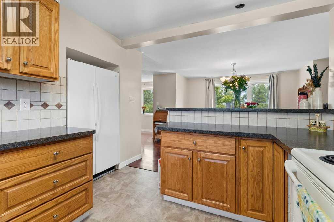
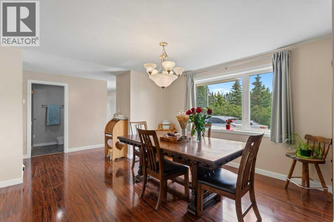
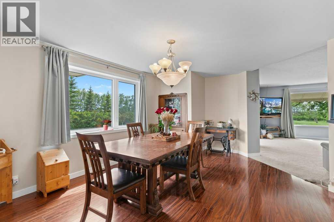
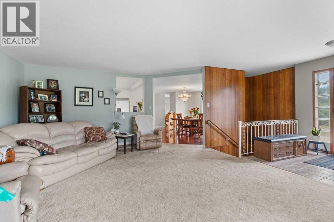
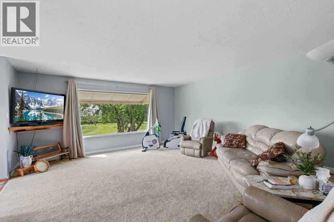
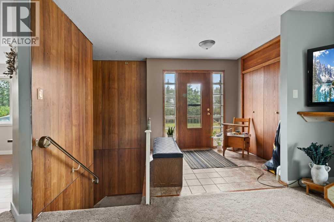
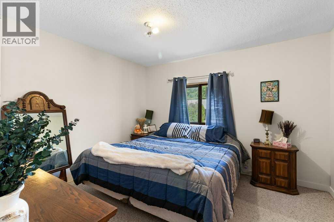
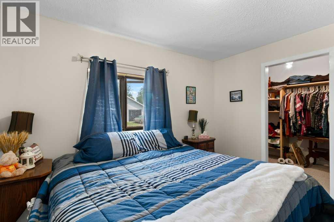
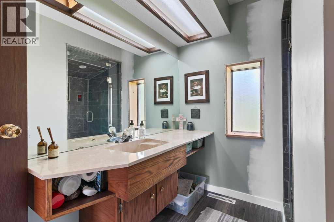
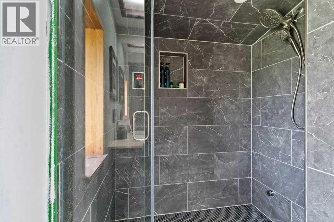
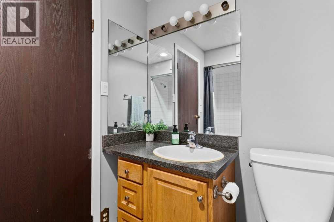
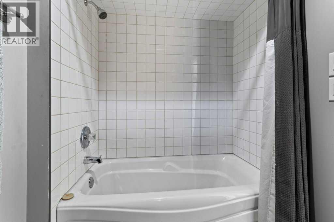
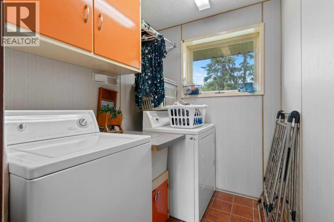
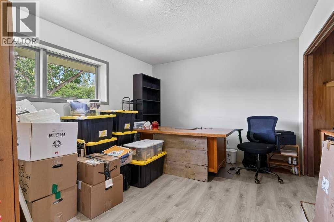
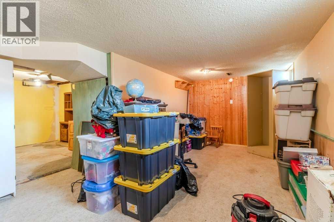
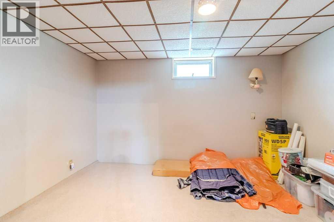
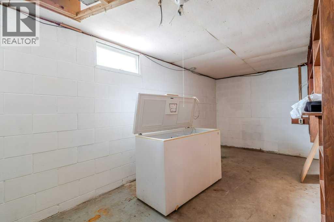
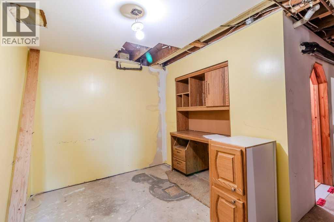
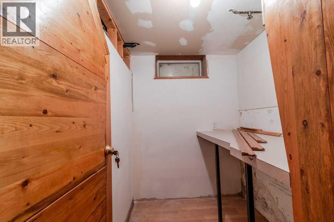
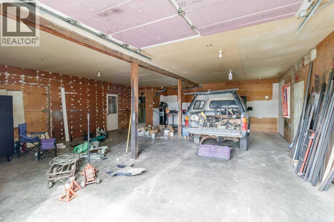
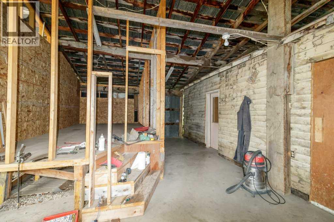
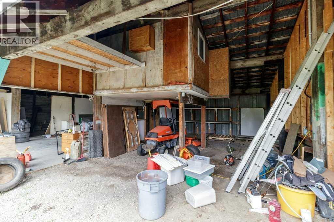
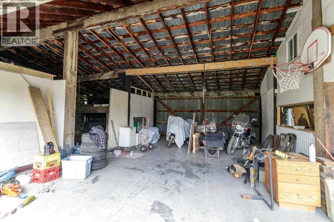
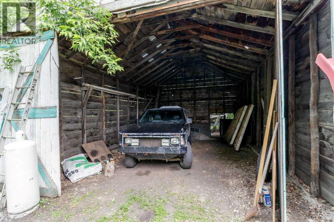
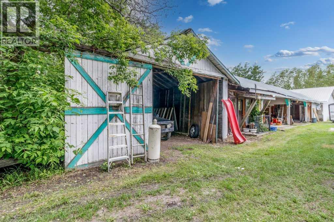
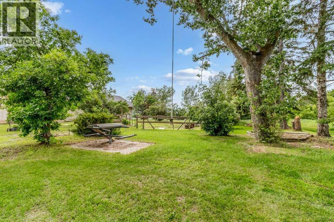
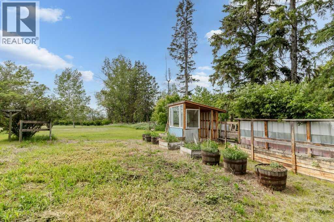
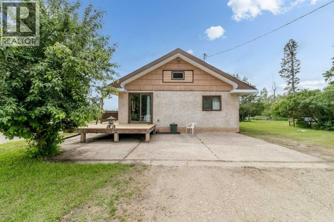
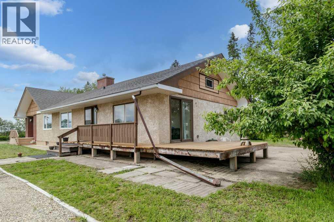
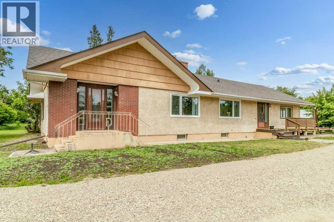
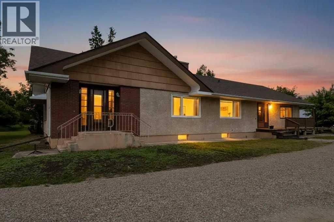
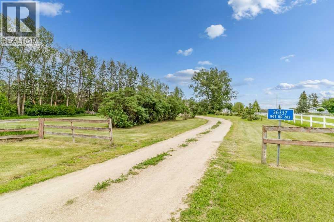
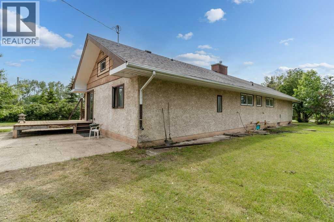
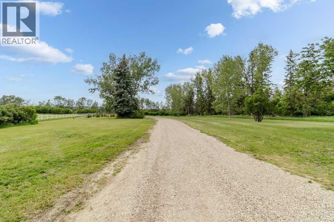
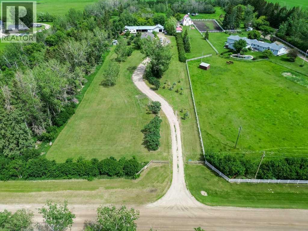
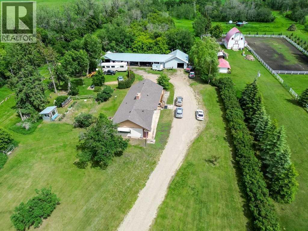
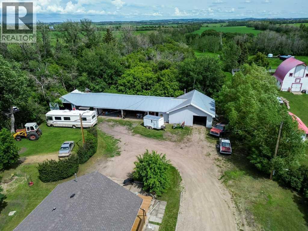
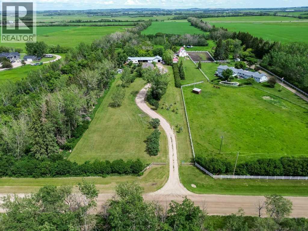
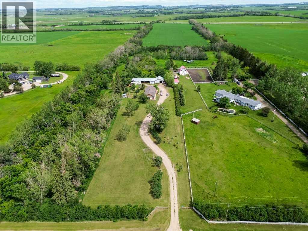
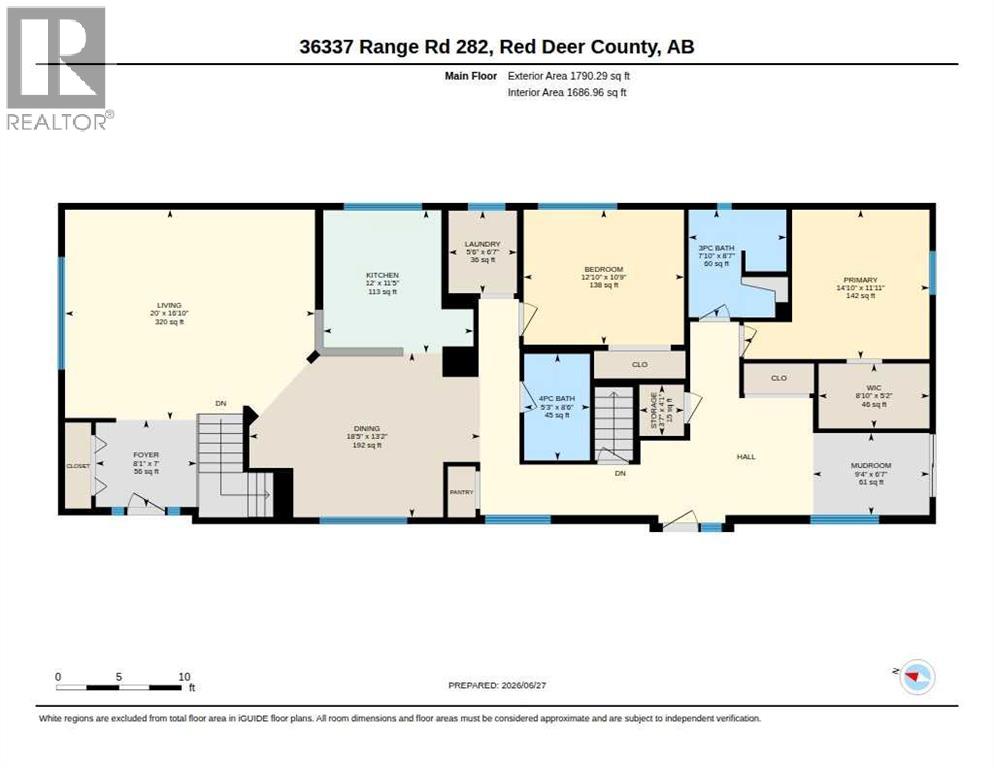
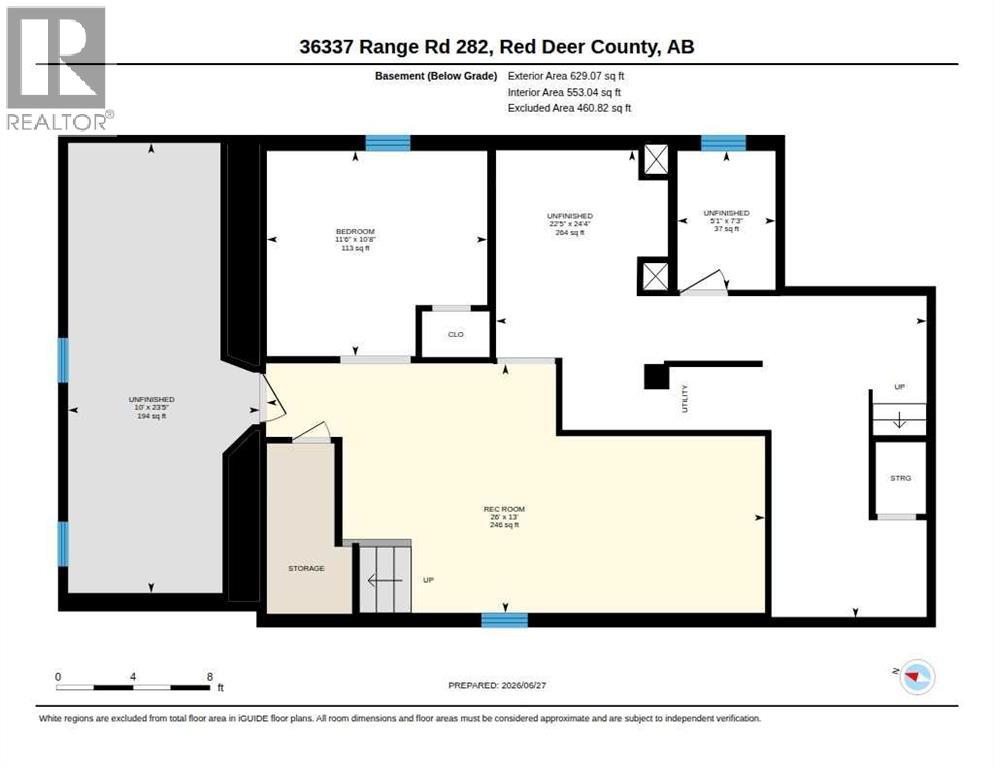
Enjoy the peace and space of acreage living just minutes from the small town of Penhold, with the river only two minutes away. This private, tree-lined property features a 1,790 sq ft bungalow set on level land zoned AG, offering the option to pasture horses. The yard includes a 30 x 75 covered machine shed and a double detached garage. The main floor offers a practical layout with a kitchen featuring wood cabinets, a pantry, and plenty of cupboard space, along with a dining area, living room, foyer, and mudroom. There is also the convenience of main floor laundry. The primary bedroom includes a walk-in closet and a 3-piece ensuite with a steam shower, while a second bedroom and a 4-piece bathroom complete the main level. The basement is partially finished with a recreational room, flex room, and cold room, with additional space left unfinished and ready for your ideas. This property offers a great opportunity to enjoy quiet country living with the convenience of town and nature close by. (id:53676)
| Bathroom Total | 2 | Bedrooms Above Ground | 2 |
| Bedrooms Below Ground | 1 | Bedrooms Total | 3 |
| Appliances | Refrigerator, Dishwasher, Stove, Microwave, Window Coverings | Architectural Style | Bungalow |
| Basement Development | Partially Finished | Basement Type | Partial (partially Finished) |
| Constructed Date | 1959 | Construction Style Attachment | Detached |
| Cooling Type | None | Exterior Finish | Brick, Stucco |
| Flooring Type | Carpeted, Laminate, Linoleum, Tile | Foundation Type | Block |
| Heating Fuel | Natural Gas | Heating Type | Forced Air |
| Stories Total | 1 | Size Interior | 1790 Sqft |
| Total Finished Area | 1790 Sqft | Type | House |
| Utility Water | Well |
| Detached Garage | 2 |
| Acreage | Yes | Fence Type | Partially Fenced |
| Landscape Features | Landscaped, Lawn | Sewer | Pump, Septic Tank |
| Size Irregular | 7.00 | Size Total | 7 Ac|5 - 9.99 Acres |
| Size Total Text | 7 Ac|5 - 9.99 Acres | Zoning Description | Ag |
| Level | Type | Dimensions |
|---|---|---|
| Basement | Other | 10.67 Ft x 11.50 Ft |
| Basement | Recreational, Games Room | 13.00 Ft x 26.00 Ft |
| Basement | Other | 7.25 Ft x 5.08 Ft |
| Basement | Other | 24.33 Ft x 22.42 Ft |
| Basement | Other | 23.42 Ft x 10.00 Ft |
| Basement | Bedroom | 11.00 Ft x 10.67 Ft |
| Main Level | 3pc Bathroom | Measurements not available |
| Main Level | 4pc Bathroom | Measurements not available |
| Main Level | Bedroom | 10.75 Ft x 12.83 Ft |
| Main Level | Dining Room | 13.17 Ft x 18.42 Ft |
| Main Level | Foyer | 7.00 Ft x 8.08 Ft |
| Main Level | Kitchen | 11.42 Ft x 12.00 Ft |
| Main Level | Laundry Room | 6.58 Ft x 5.50 Ft |
| Main Level | Living Room | 16.83 Ft x 20.00 Ft |
| Main Level | Other | 6.58 Ft x 9.33 Ft |
| Main Level | Primary Bedroom | 11.92 Ft x 14.83 Ft |
| Main Level | Storage | 4.08 Ft x 3.58 Ft |
| Main Level | Other | 5.17 Ft x 8.83 Ft |

Start Your Mortgage Application
