
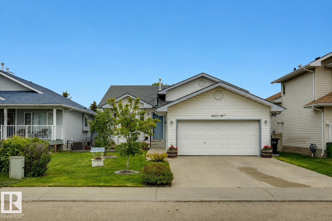
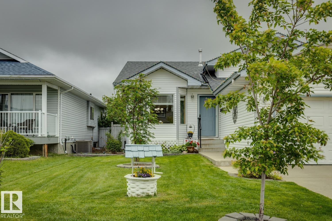
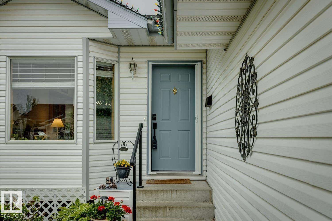
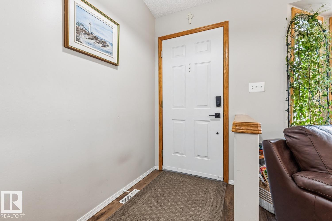
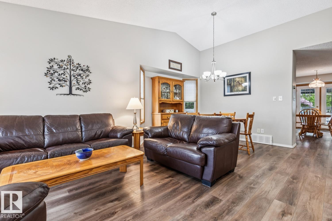
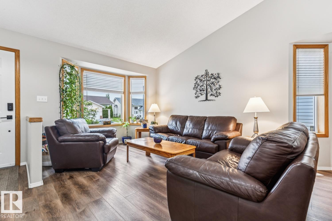
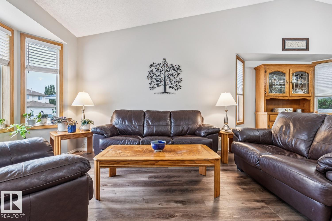
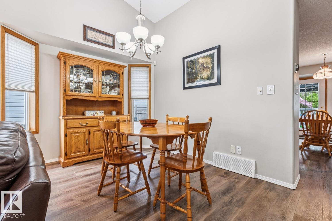
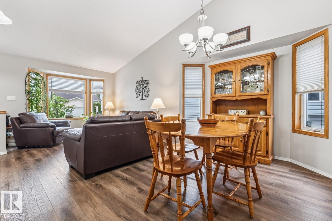
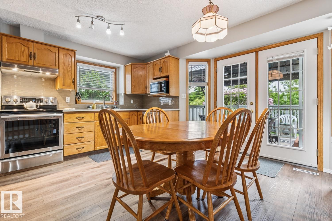
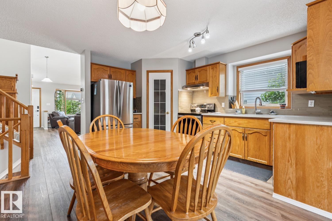
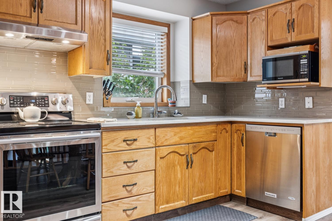
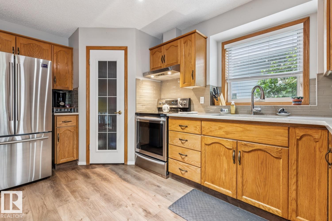
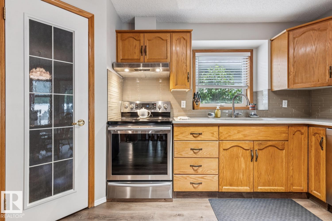
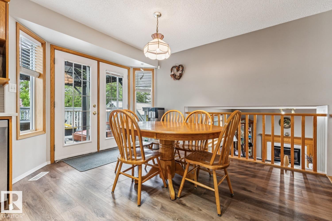
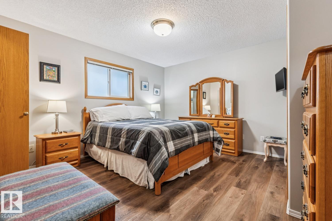
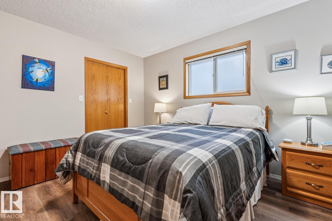
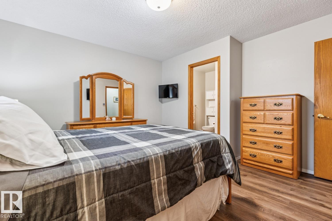
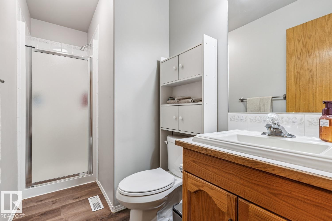
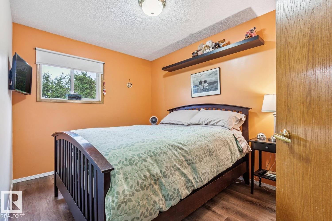
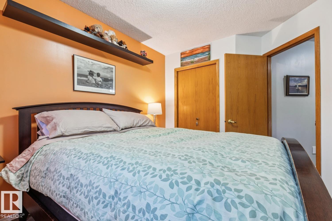
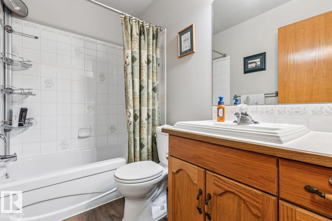
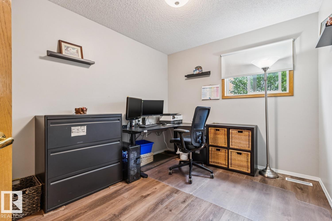
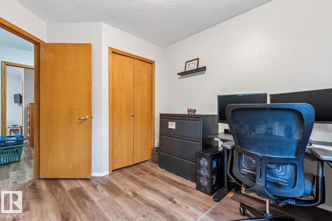
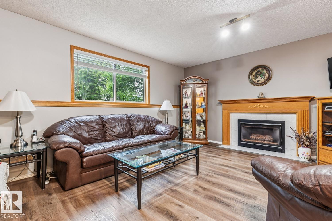
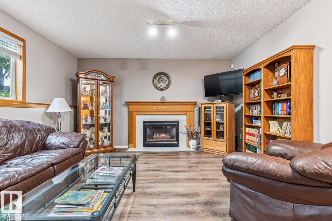
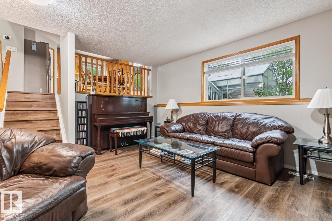
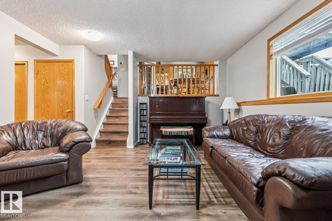
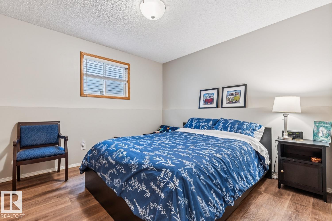
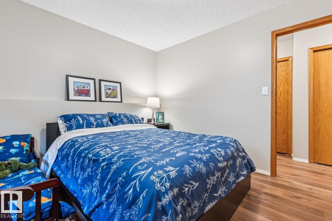
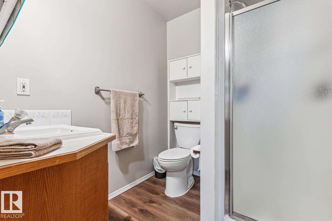
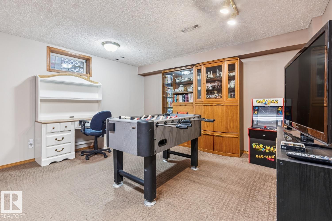
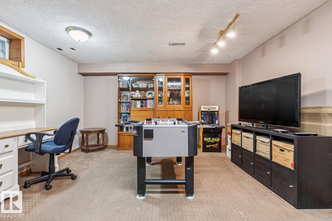
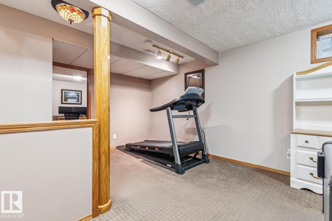
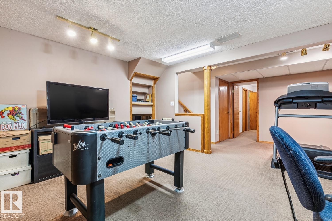
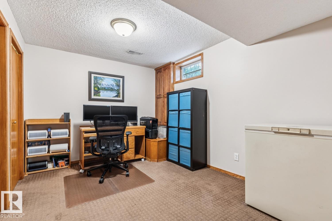
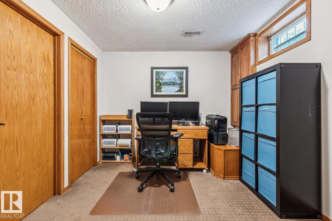
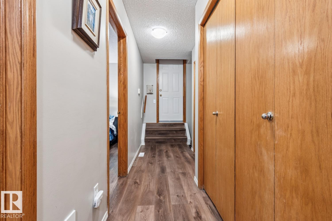
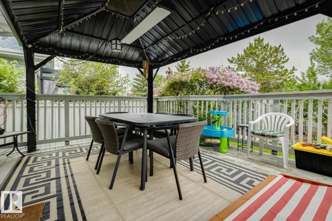
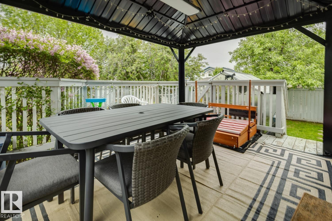
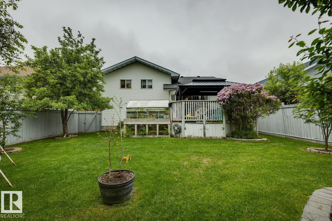
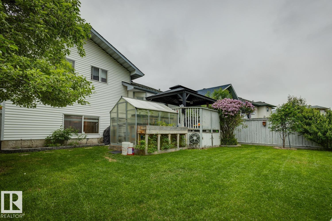
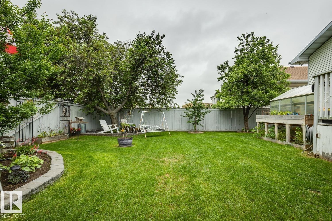
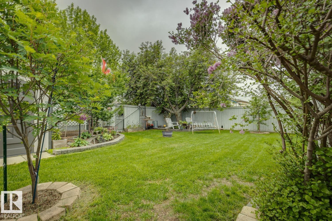
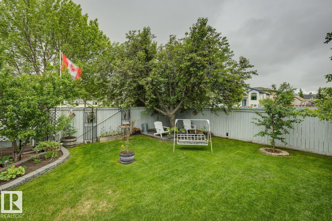
Welcome to this impeccably maintained, original-owner home BACKING ONTO THE PARK in Wild Rose! This stunning 4-level split is the perfect family home, offering 5 bedrooms & 3 full bathrooms. Step inside & be greeted by an abundance of natural light, enhanced by soaring vaulted ceilings & large windows. The spacious living room is ideal for entertaining or relaxing with family, while the adjacent dining area easily accommodates gatherings large & small. The kitchen features a corner pantry, stainless steel appliances, ample natural wood cabinetry, & direct access to the deck and backyard. The primary retreat includes a 3-piece ensuite, while the additional upstairs bedrooms are generously sized & served by a 4-piece bath. Lower level boasts a cozy family room with a beautiful fireplace, plus a 4th bedroom & another full bathroom. The basement offers a large rec room, 5th bedroom, & huge crawl space for exceptional storage. ADDITIONAL FEATURES: Double garage, A/C, close to excellent schools, & more! (id:53676)
| Bathroom Total | 3 | Bedrooms Total | 5 |
| Amenities | Vinyl Windows | Appliances | Dishwasher, Dryer, Garage Door Opener Remote(s), Garage Door Opener, Microwave, Refrigerator, Storage Shed, Stove, Washer, Window Coverings |
| Basement Development | Finished | Basement Type | Full (finished) |
| Ceiling Type | Vaulted | Constructed Date | 1993 |
| Construction Style Attachment | Detached | Fireplace Fuel | Gas |
| Fireplace Present | Yes | Fireplace Type | Unknown |
| Heating Type | Forced Air | Size Interior | 1188 Sqft |
| Type | House |
| Attached Garage |
| Acreage | No | Fence Type | Fence |
| Land Amenities | Park, Golf Course, Playground, Public Transit, Schools, Shopping | Size Irregular | 532.49 |
| Size Total | 532.49 M2 | Size Total Text | 532.49 M2 |
| Level | Type | Dimensions |
|---|---|---|
| Basement | Bedroom 5 | 3.69 m x 2.77 m |
| Basement | Recreation Room | 4.17 m x 4.17 m |
| Basement | Utility Room | 3.72 m x 1.35 m |
| Lower Level | Family Room | 4.56 m x 4.25 m |
| Lower Level | Bedroom 4 | 3.38 m x 3.36 m |
| Main Level | Living Room | 3.8 m x 3.71 m |
| Main Level | Dining Room | 4.17 m x 2.72 m |
| Main Level | Kitchen | 4.4 m x 4.01 m |
| Upper Level | Primary Bedroom | 3.34 m x 3.32 m |
| Upper Level | Bedroom 2 | 3.02 m x 2.72 m |
| Upper Level | Bedroom 3 | 3.38 m x 2.62 m |

Start Your Mortgage Application
