
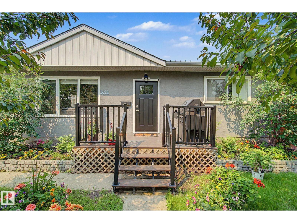
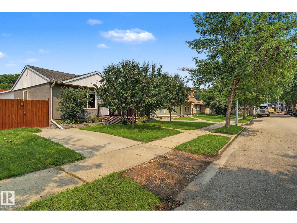
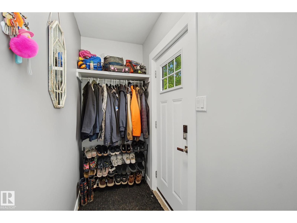
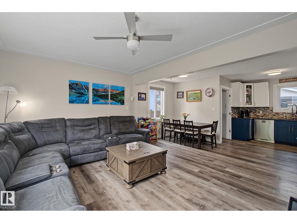
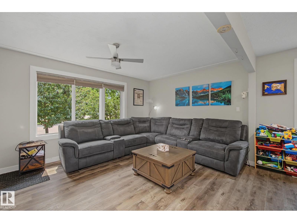
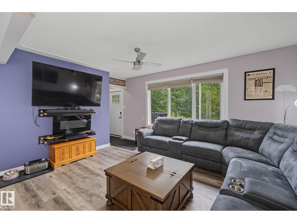
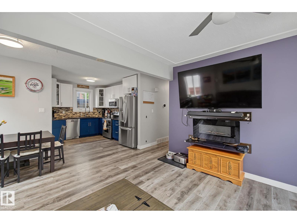
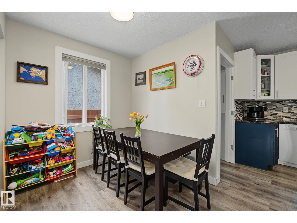
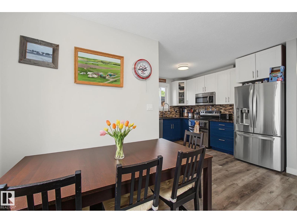
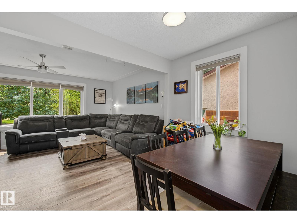
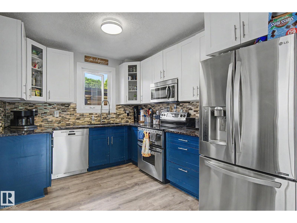
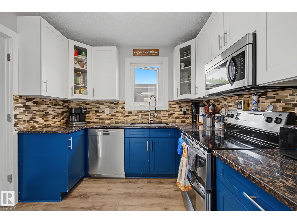
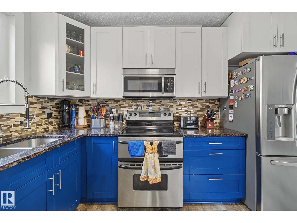
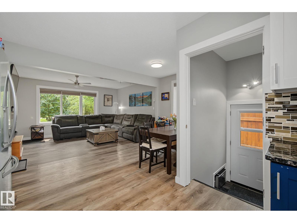
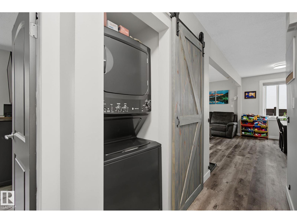
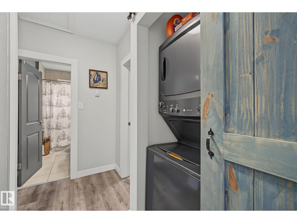
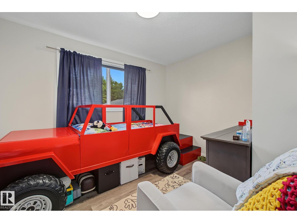
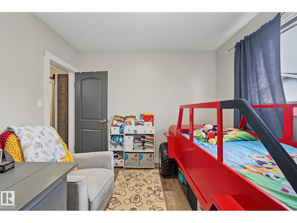
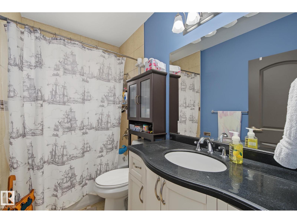
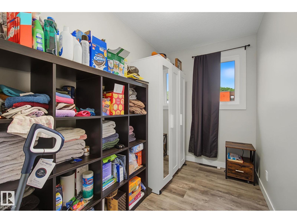
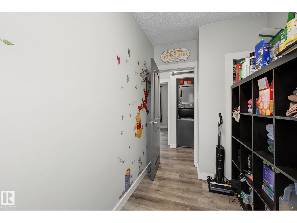
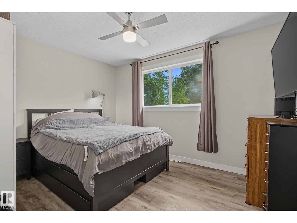
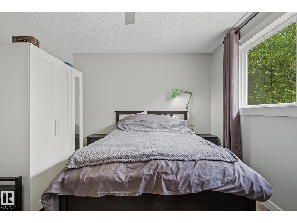
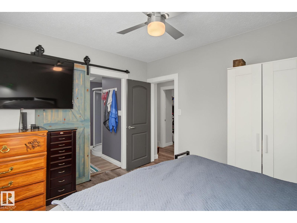
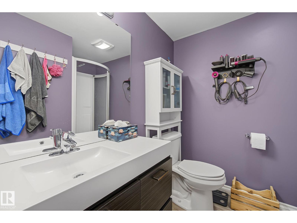
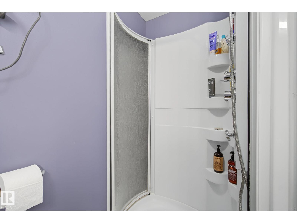
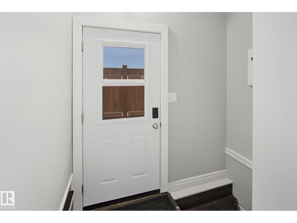
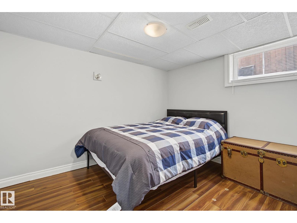
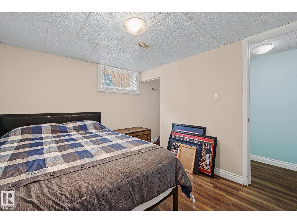
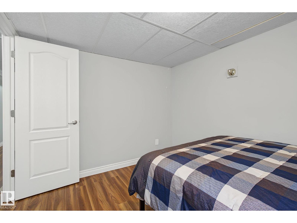
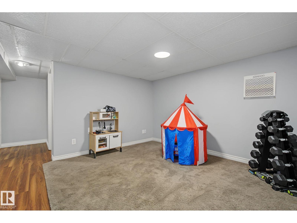
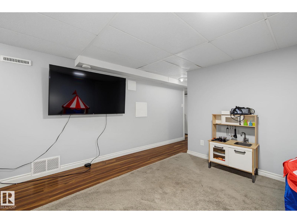
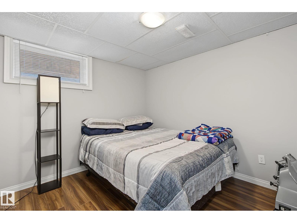
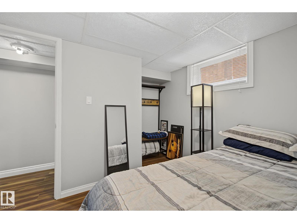
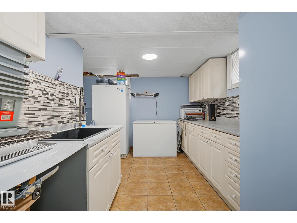
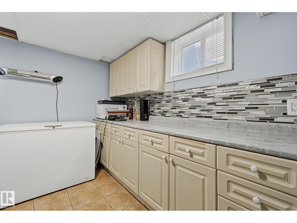
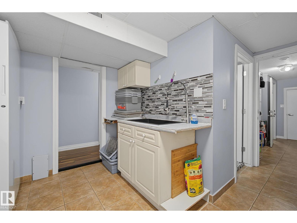
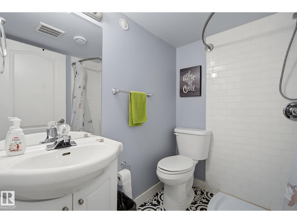
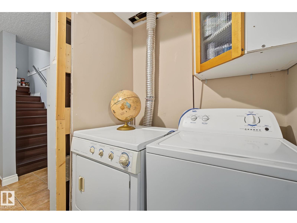
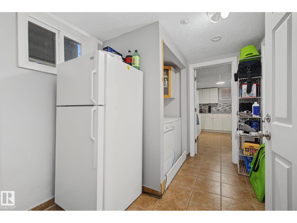
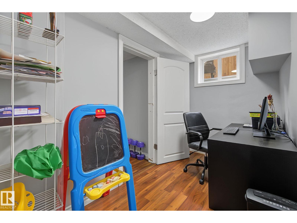
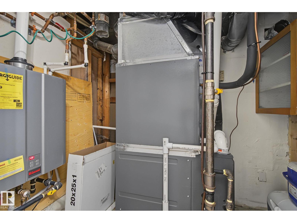
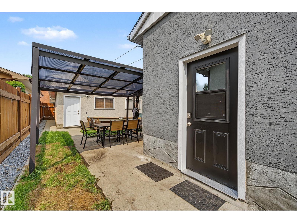
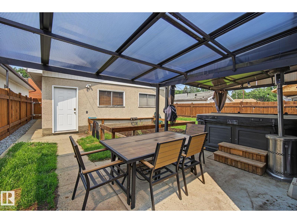
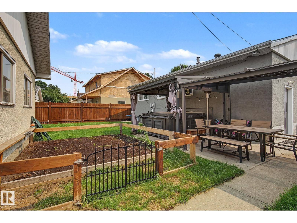
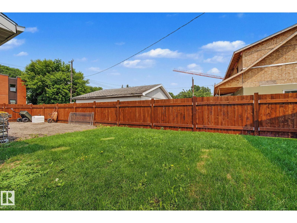
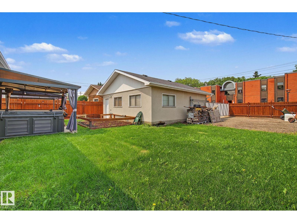
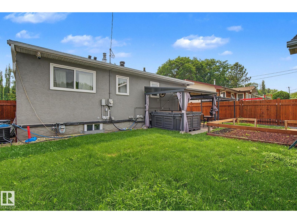
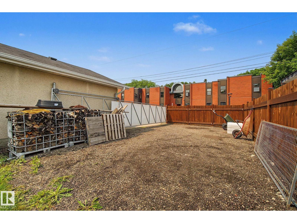
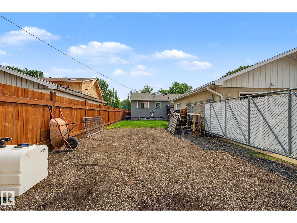
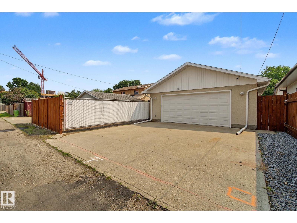
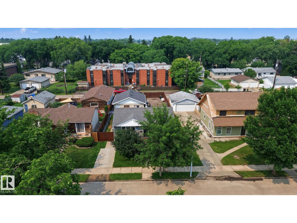
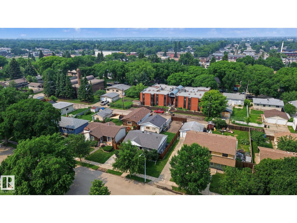
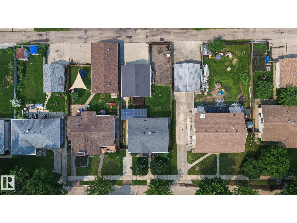
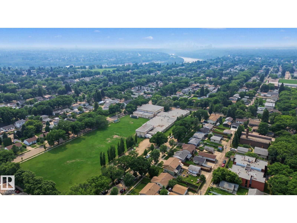
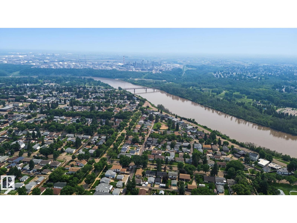
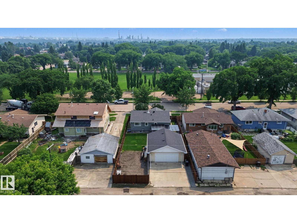
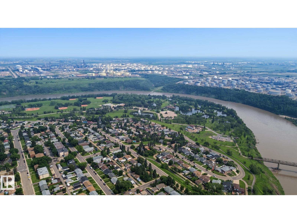
Beautifully renovated 5-bedroom, 3 bath bungalow offering 1,011 sq. ft. in a prime location directly across from a park & Beverly Heights School. The main floor features a bright open-concept layout with updated kitchen, granite countertops, tile backsplash, stainless steel appliances, modernized baths & durable laminate flooring throughout. Major upgrades include new windows, furnace, central A/C & on-demand hot water (2022). Exterior improvements include shingles with full ice & water membrane (2018), oversized eavestroughs with leaf guards (2019), & garage door, opener & man door (2020). Fully fenced yard with sliding gate, garden space & RV parking pad built with 12” recycled concrete/asphalt, plus refreshed landscaping & sod. Oversized double detached garage completes exterior. Basement offers additional living space with 2 bedrooms, full bath, kitchen, shared laundry & storage. Recent updates include widened 36” exterior & stairwell doors (2026) & upgraded upstairs bedroom windows to current egress. (id:53676)
| Bathroom Total | 3 | Bedrooms Total | 5 |
| Amenities | Vinyl Windows | Appliances | Dishwasher, Garage Door Opener Remote(s), Garage Door Opener, Microwave Range Hood Combo, Stove, Window Coverings, Dryer, Two Refrigerators, Two Washers |
| Architectural Style | Bungalow | Basement Development | Finished |
| Basement Type | Full (finished) | Constructed Date | 1957 |
| Construction Style Attachment | Detached | Cooling Type | Central Air Conditioning |
| Heating Type | Forced Air | Stories Total | 1 |
| Size Interior | 1012 Sqft | Type | House |
| Detached Garage |
| Acreage | No | Fence Type | Fence |
| Land Amenities | Golf Course, Playground, Public Transit, Schools, Shopping | Size Irregular | 557.14 |
| Size Total | 557.14 M2 | Size Total Text | 557.14 M2 |
| Level | Type | Dimensions |
|---|---|---|
| Lower Level | Family Room | Measurements not available |
| Lower Level | Bedroom 4 | Measurements not available |
| Lower Level | Bedroom 5 | Measurements not available |
| Main Level | Living Room | 4.53 m x 3.61 m |
| Main Level | Dining Room | 2.2 m x 2.32 m |
| Main Level | Kitchen | 2.83 m x 3.64 m |
| Main Level | Primary Bedroom | 3.98 m x 3.23 m |
| Main Level | Bedroom 2 | 1.83 m x 3.49 m |
| Main Level | Bedroom 3 | 3.65 m x 3.13 m |

Start Your Mortgage Application
