
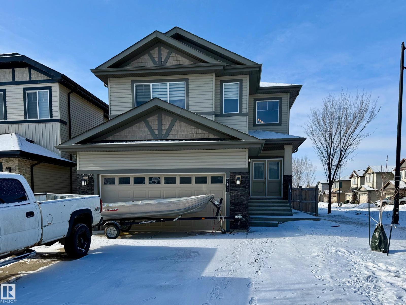
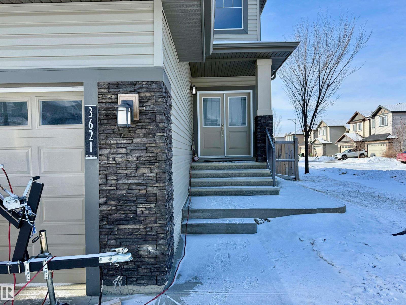
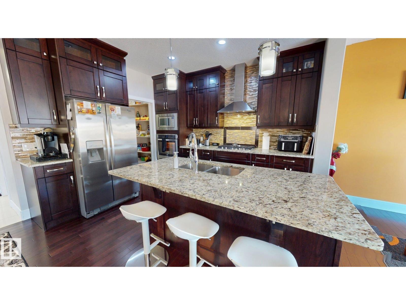
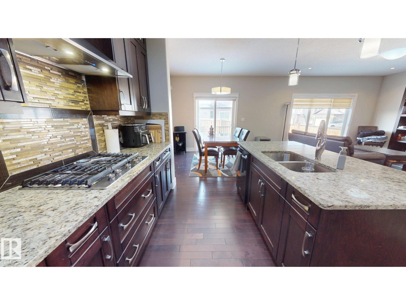
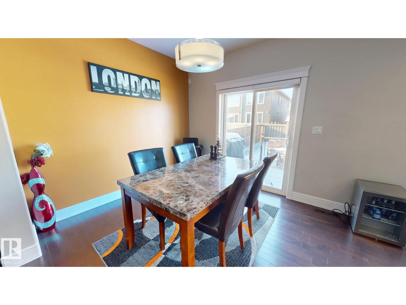
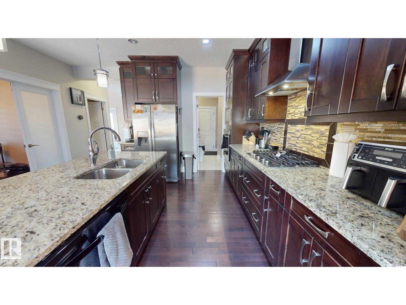
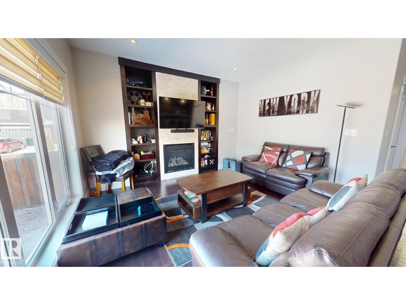
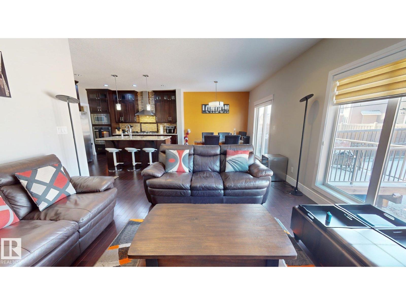
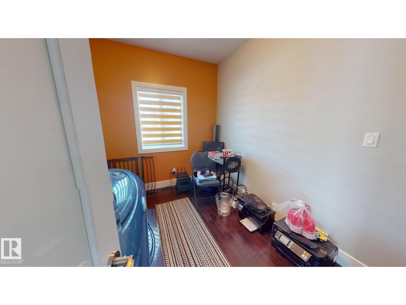
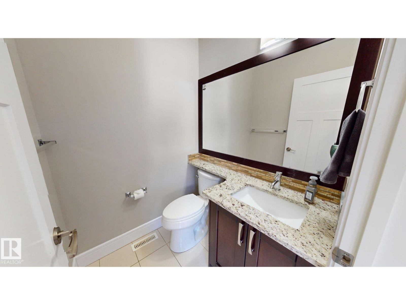
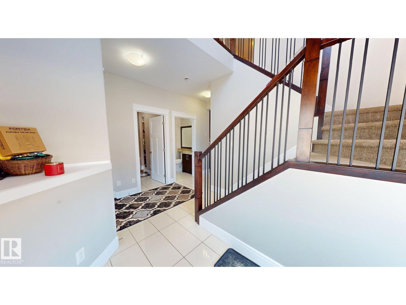
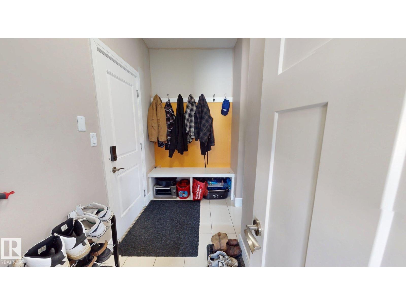
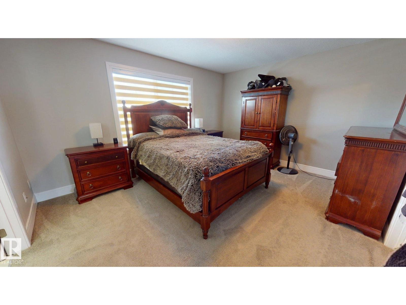
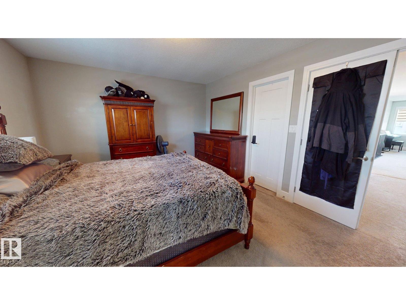
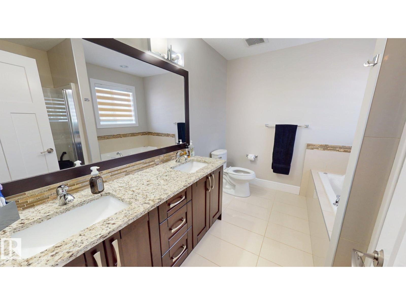
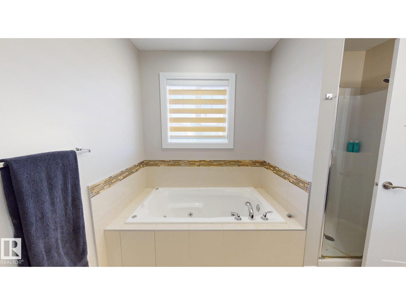
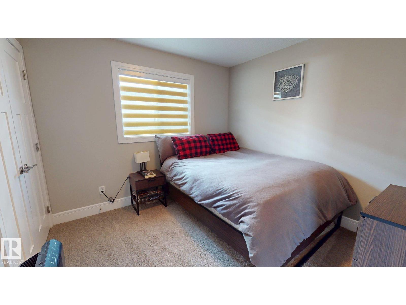
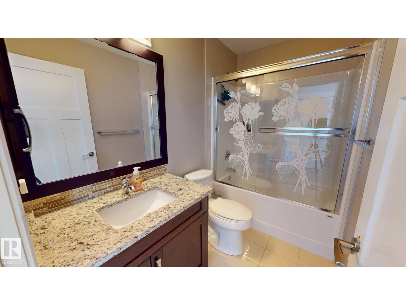
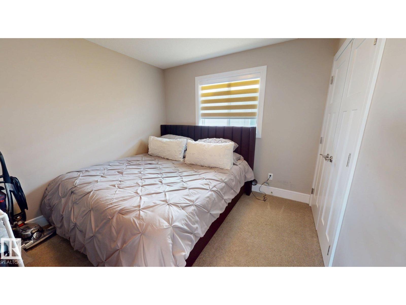
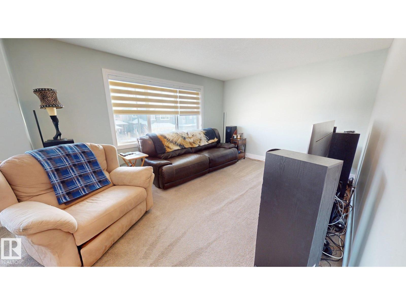
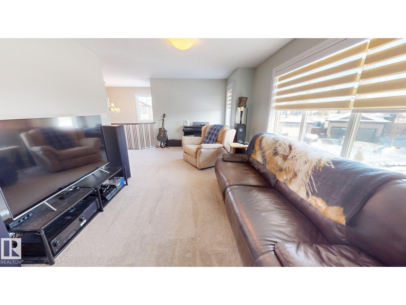
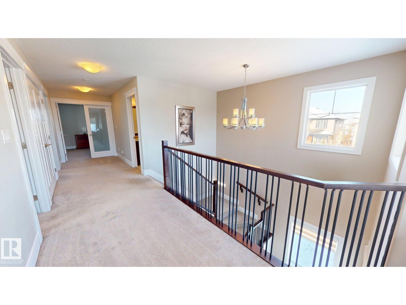
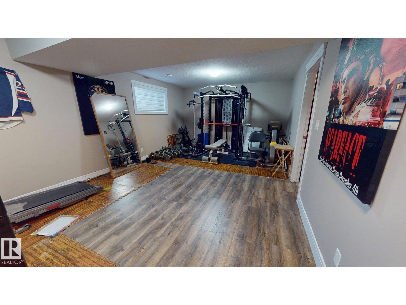
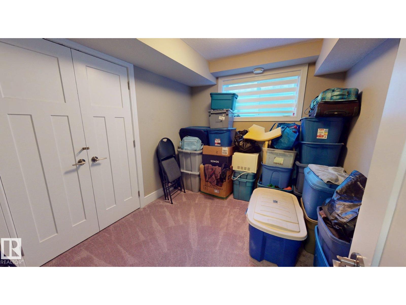
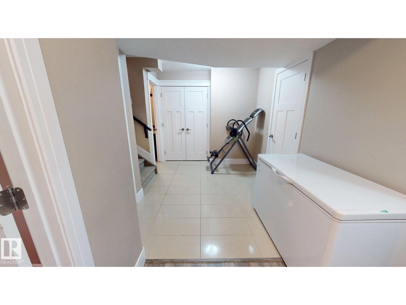
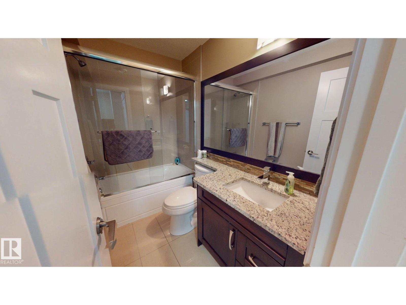
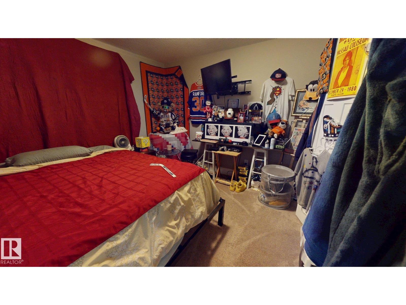
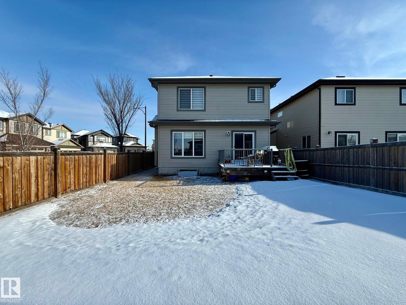
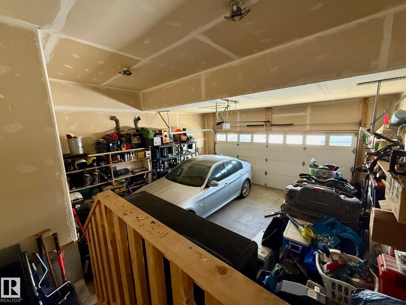
Welcome to this impressive 2-storey home on a sunny corner lot in desirable Chappelle Gardens. An executive double-door entry opens to a soaring 20-foot foyer and a bright, open-concept main floor. The spacious kitchen features granite countertops, a large island, and a walk-through pantry, while the living room offers a cozy gas fireplace. A private main-floor den with French doors is ideal for a home office or study. The dining area opens to the rear deck, perfect for outdoor entertaining. Upstairs you'll find a generous bonus room, convenient laundry, and a spacious primary suite with a walk-in closet and ensuite. The fully developed basement includes a separate entrance, a large recreation room, 2 bedrooms, and a full bathroom, offering excellent flexibility for various living arrangements (subject to municipal requirements). Complete with a front-attached double garage and close to parks, restaurants, and Chappelle Gardens amenities. (id:53676)
| Bathroom Total | 4 | Bedrooms Total | 5 |
| Amenities | Ceiling - 10ft, Ceiling - 9ft | Appliances | Dishwasher, Dryer, Garage Door Opener, Hood Fan, Oven - Built-in, Microwave, Refrigerator, Gas Stove(s), Washer |
| Basement Development | Finished | Basement Type | Full (finished) |
| Constructed Date | 2016 | Construction Style Attachment | Detached |
| Cooling Type | Central Air Conditioning | Fire Protection | Smoke Detectors |
| Fireplace Fuel | Gas | Fireplace Present | Yes |
| Fireplace Type | Insert | Half Bath Total | 1 |
| Heating Type | Forced Air | Stories Total | 2 |
| Size Interior | 2031 Sqft | Type | House |
| Stall | |
| Attached Garage |
| Acreage | No | Fence Type | Fence |
| Land Amenities | Schools, Shopping |
| Level | Type | Dimensions |
|---|---|---|
| Basement | Bedroom 4 | 3.1 m x 3.18 m |
| Basement | Bedroom 5 | 3.12 m x 2.64 m |
| Basement | Recreation Room | 6.43 m x 6.38 m |
| Main Level | Living Room | 4.14 m x 3.68 m |
| Main Level | Dining Room | 2.95 m x 3.96 m |
| Main Level | Kitchen | 4.37 m x 3.99 m |
| Main Level | Office | 3.15 m x 2.01 m |
| Upper Level | Primary Bedroom | 3.66 m x 4.42 m |
| Upper Level | Bedroom 2 | 3.12 m x 3.1 m |
| Upper Level | Bedroom 3 | 3.07 m x 3.12 m |
| Upper Level | Bonus Room | 3.53 m x 6.15 m |

Start Your Mortgage Application
