
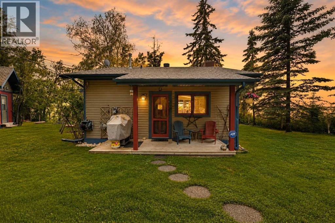
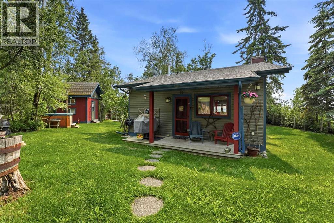
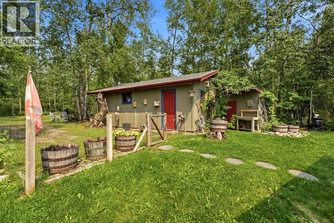
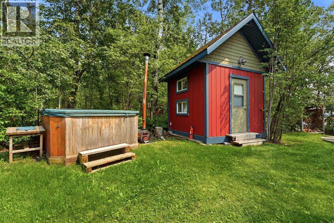
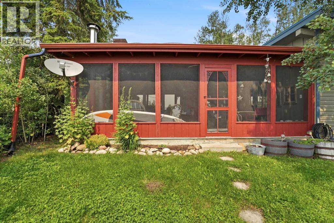
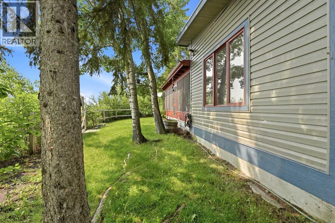
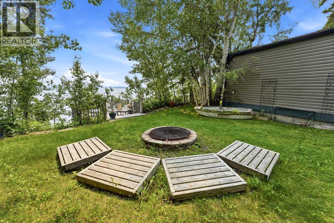
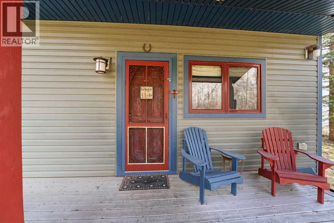
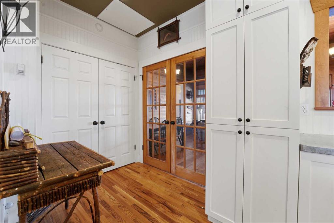
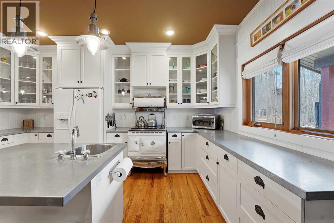
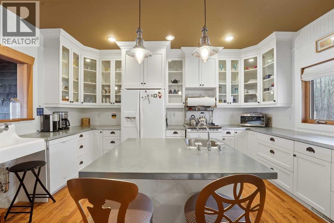
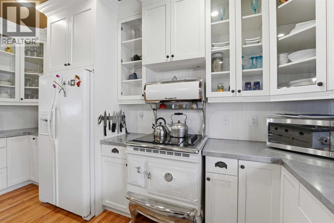
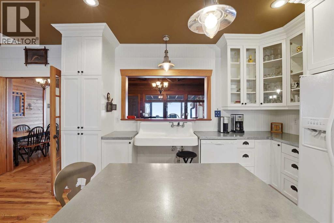
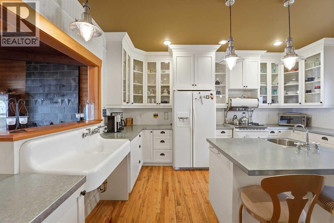
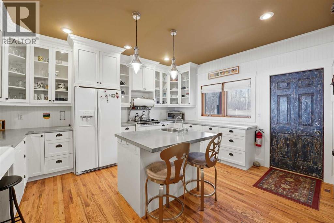
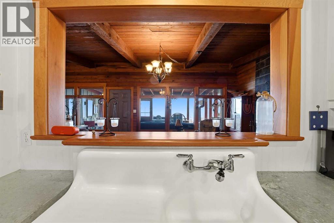
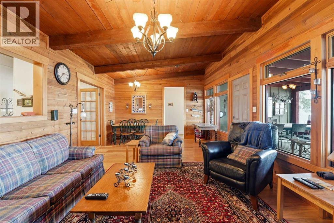
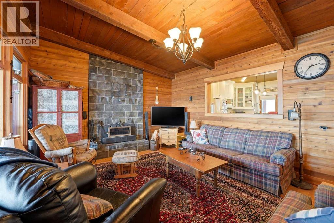
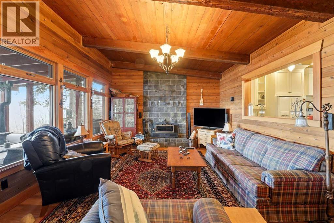
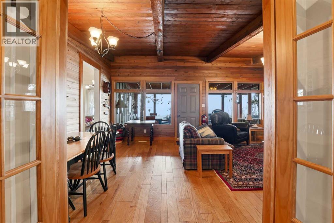
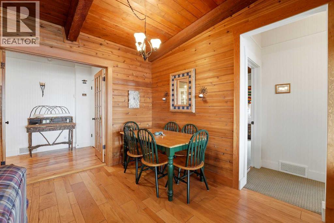
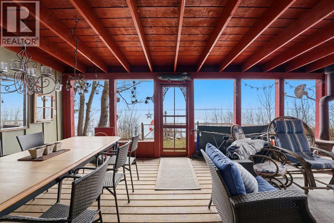
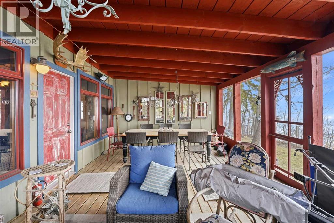
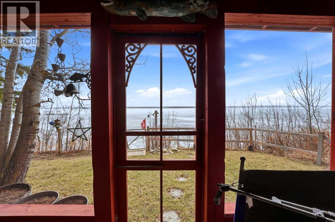
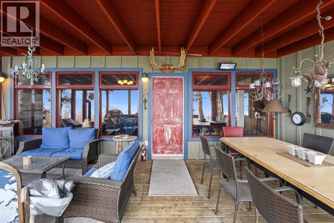
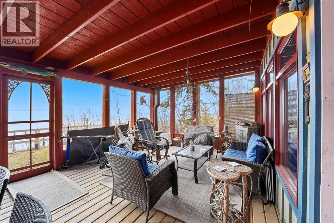
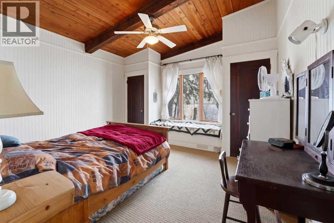
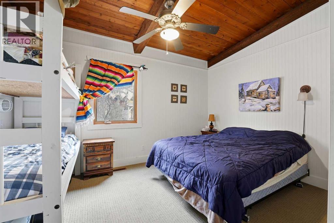
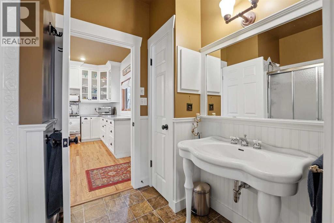
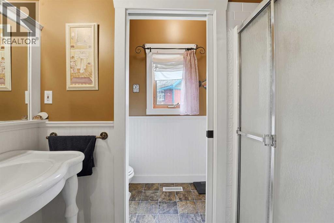
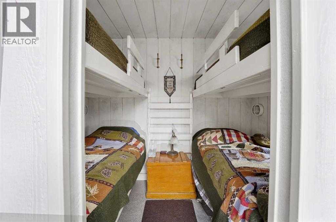
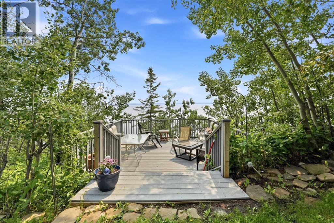
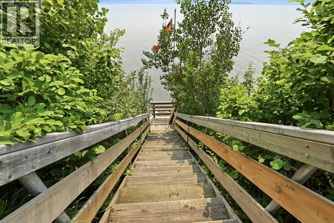
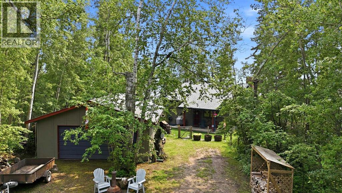
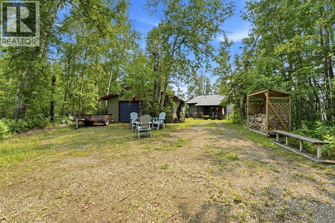
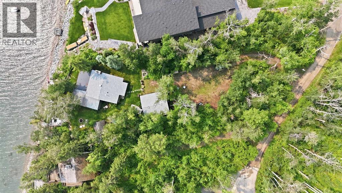
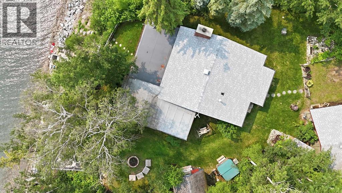
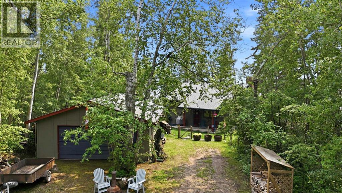
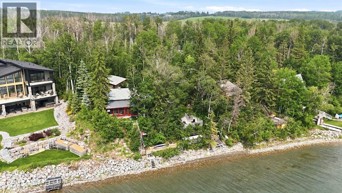
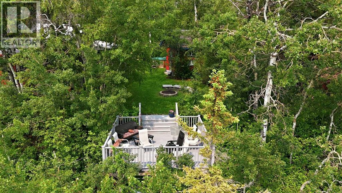
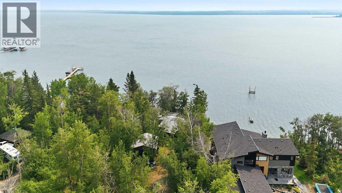
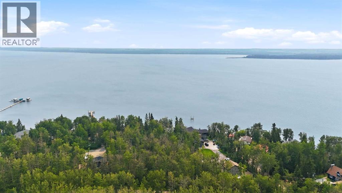
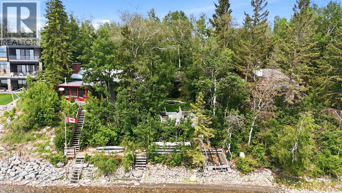
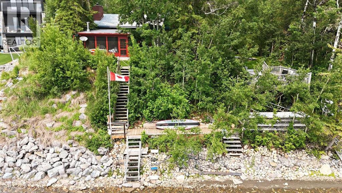
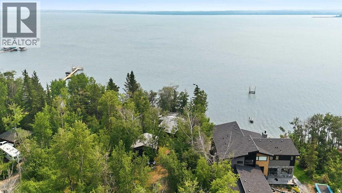
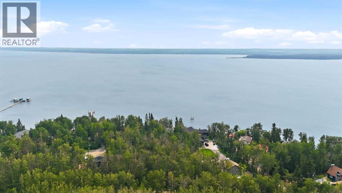
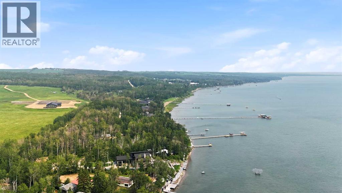
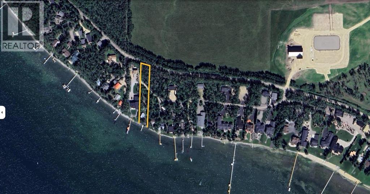
Located on the sunny side of Sylvan Lake in highly sought-after summer village of Birchcliff .This rare 75’ x 400’ waterfront lot offers an incredible opportunity to own a truly special piece of lakefront property. Lots of this size and depth are exceptionally hard to find and seldom come to market. The cozy vintage cabin is full of warmth and character, offering the perfect setting for those seeking a peaceful, rustic lake lifestyle. Surrounded by mature trees with breathtaking views of the water, it’s an ideal place to unwind, entertain, and create lasting family memories. This cottage was professionally renovated by Bowood Homes years ago , hardwood floors, Quartz countertops, new vintage look stove. This 2 bedroom cabin features an amazing cozy living room with a wood fireplace and an attached sunroom. A 10 by 10 bunk house for your quests and a 22 by 22 garage for all the lake toys. Enjoy the long summer days on the expansive lot just steps above the lake with a 14 x 16 lake front deck with sunshine all day and amazing sunsets at night. This home has the charm of classic lake living just as it was meant to be. For those with a vision, this property also presents an extraordinary opportunity to create something truly remarkable—whether enhancing what’s here or designing your dream lakefront retreat. The neighboring homes have expansive shops with full living quarters and this lot awaits that vision. A rare offering in one of Sylvan Lake’s most desirable locations. (id:53676)
| Bathroom Total | 1 | Bedrooms Above Ground | 2 |
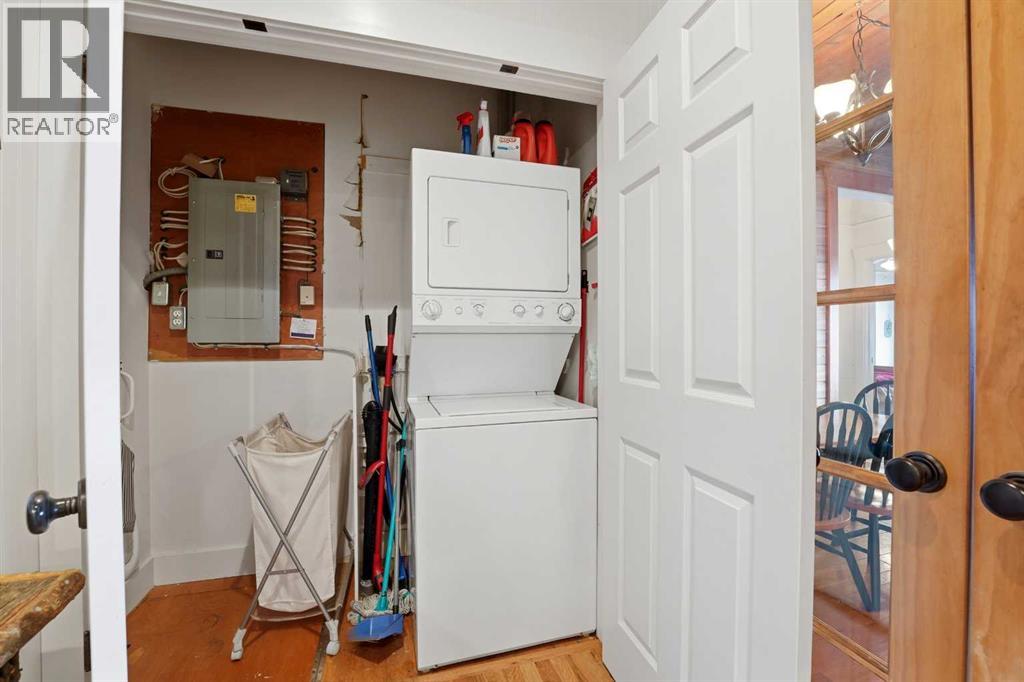
| Bedrooms Total | 2 | Appliances | Dishwasher, Range, Microwave, Window Coverings, Washer & Dryer |
| Architectural Style | Bungalow | Basement Type | None |
| Constructed Date | 1959 | Construction Material | Poured Concrete, Wood Frame |
| Construction Style Attachment | Detached | Cooling Type | None |
| Exterior Finish | Brick, Concrete, Vinyl Siding, Wood Siding | Fireplace Present | Yes |
| Fireplace Total | 1 | Flooring Type | Carpeted, Ceramic Tile, Hardwood |
| Foundation Type | See Remarks | Heating Fuel | Natural Gas |
| Heating Type | Other, Forced Air | Stories Total | 1 |
| Size Interior | 1051 Sqft | Total Finished Area | 1051 Sqft |
| Type | House |
| Detached Garage | 2 |
| Acreage | No | Fence Type | Partially Fenced |
| Size Depth | 121.91 M | Size Frontage | 22.86 M |
| Size Irregular | 34848.00 | Size Total | 34848 Sqft|32,670 - 43,559 Sqft (3/4 - 1 Ac) |
| Size Total Text | 34848 Sqft|32,670 - 43,559 Sqft (3/4 - 1 Ac) | Zoning Description | R |
| Level | Type | Dimensions |
|---|---|---|
| Main Level | Eat In Kitchen | 15.33 Ft x 19.67 Ft |
| Main Level | 3pc Bathroom | 8.67 Ft x 9.33 Ft |
| Main Level | Family Room | 13.25 Ft x 23.67 Ft |
| Main Level | Sunroom | 13.25 Ft x 23.67 Ft |
| Main Level | Bedroom | 13.67 Ft x 13.33 Ft |
| Main Level | Primary Bedroom | 13.25 Ft x 13.17 Ft |

Start Your Mortgage Application
