fbpx

361 13 Street Sw, Medicine Hat, Alberta T1A 4V3 New

MLS® # A2352756

$749,000

Property Size 1896
Bedrooms 4
Bathrooms 4
Year Built 2015
Garages 5

Description

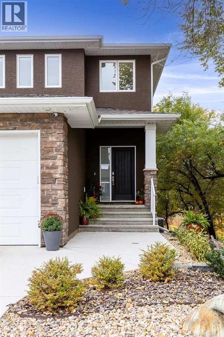
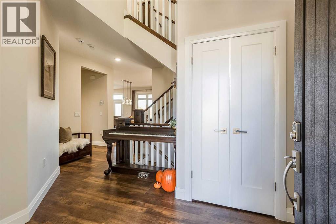
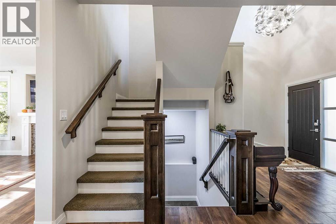
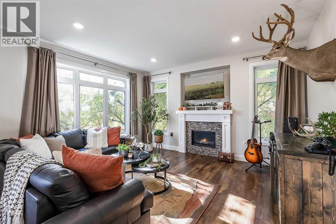
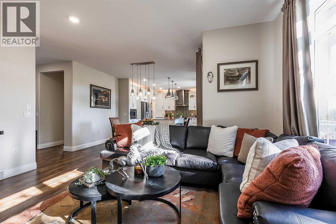
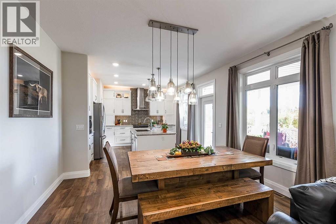
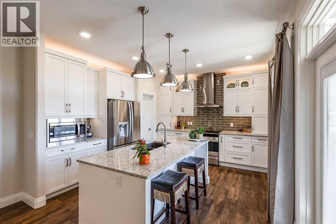
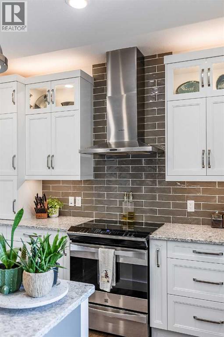
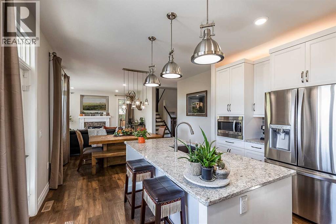
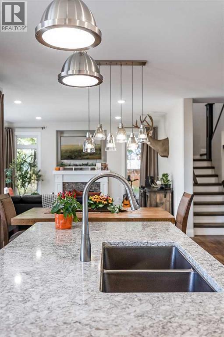
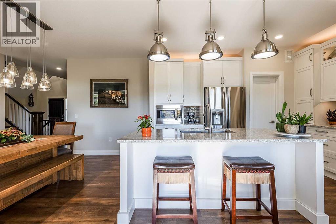
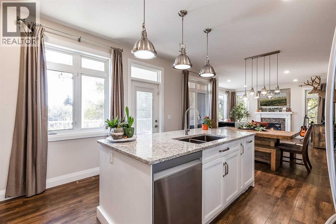
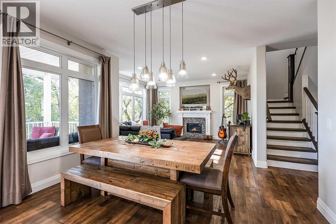
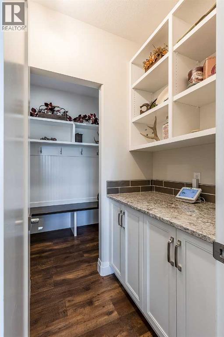
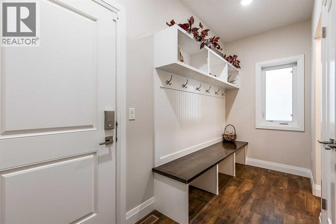
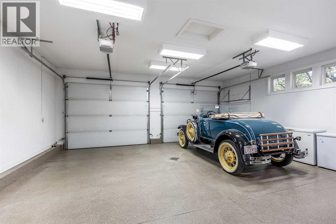
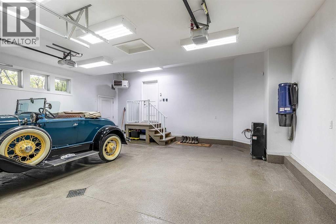
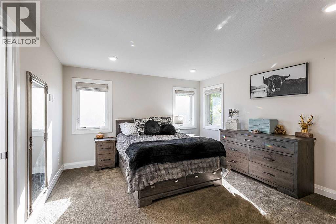
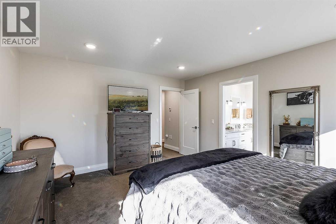
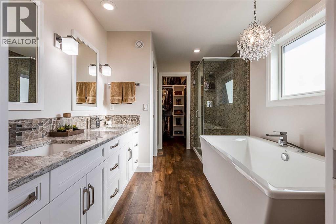
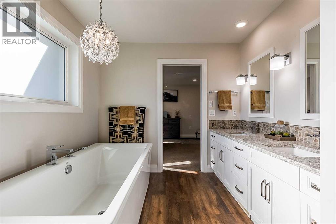
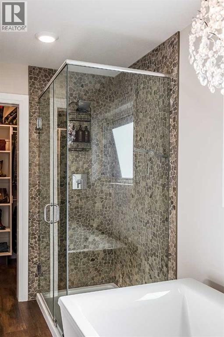
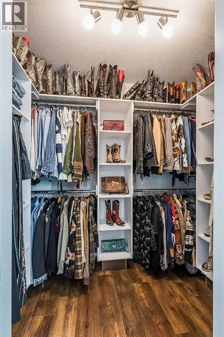
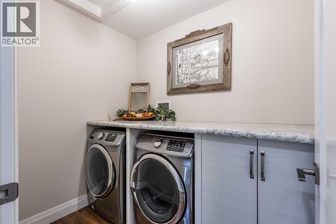
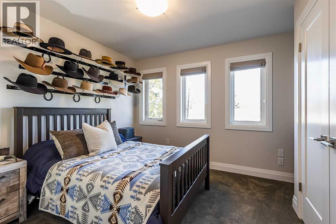
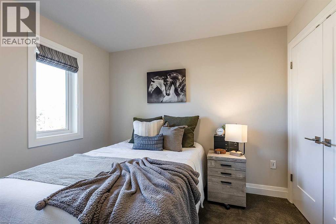
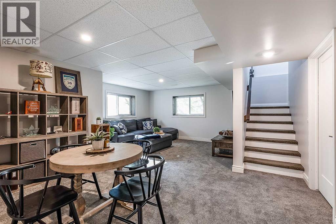
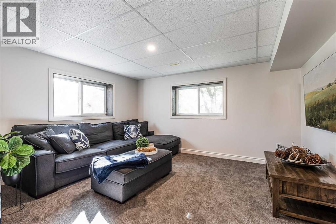
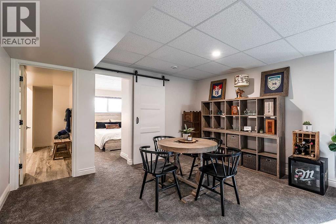
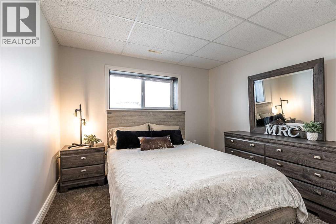
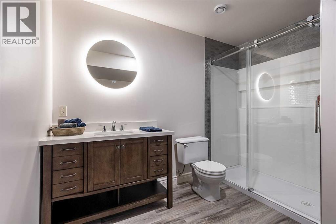
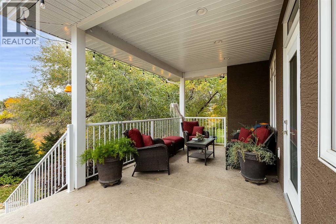
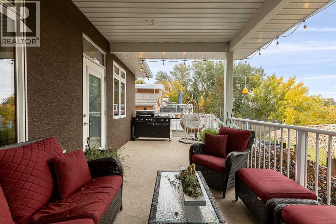
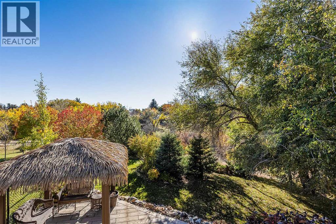
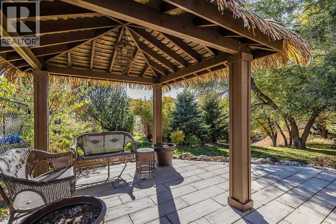
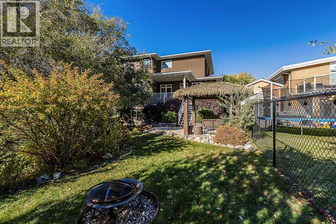
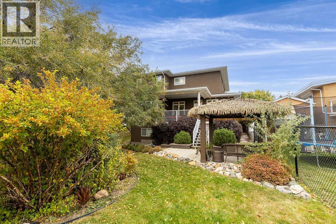
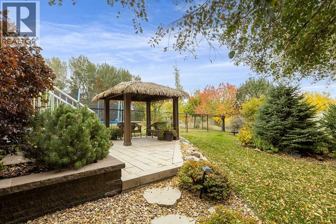
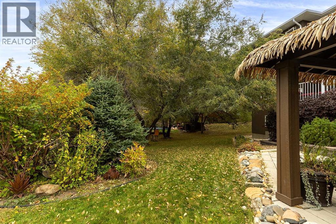
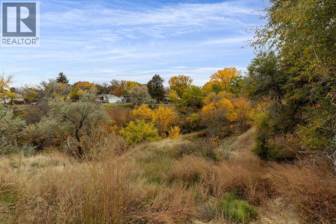
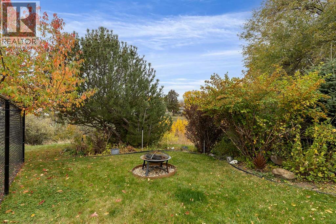
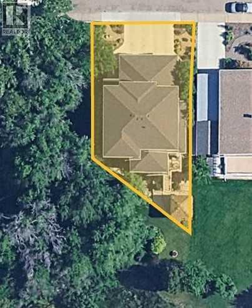
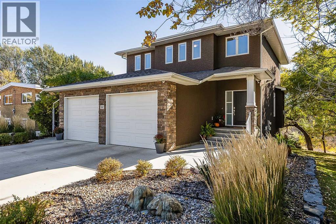
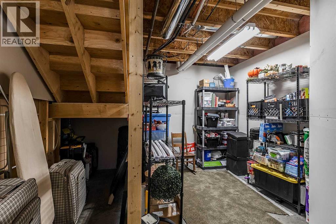
Discover exceptional coulee-side living in this beautifully crafted custom home, built in 2015 with quality finishes, thoughtful design, and an incredible connection to the outdoors. Situated in a sought-after SW location, this property backs onto a peaceful coulee with mature trees, wildlife, and walking paths, while keeping schools, shopping, and everyday amenities within easy reach. Step inside to an inviting entrance and an airy main floor highlighted by 9' ceilings and an abundance of natural light. The impressive kitchen is designed to be both beautiful and functional, featuring ceiling-height cabinetry, Cambria quartz countertops, high-end appliances, and a generous island perfect for meal prep, casual dining, and gathering with family and friends. A walk-through butler's pantry provides additional storage and convenient access to the mudroom, complete with custom cabinetry to keep everyday life organized. The outdoor spaces are just as remarkable as the interior. Take in the tranquil coulee views from the covered deck, surrounded by beautiful gardens and the sights and sounds of nature. The charming cabana offers another inviting space to enjoy summer dinners, entertain guests, or set up a peaceful work-from-home retreat. Upstairs, you'll find three spacious bedrooms, including a relaxing primary suite with beautiful views, a walk-in closet, and a luxurious ensuite featuring double sinks, a custom shower, and a soaker tub. A conveniently located upper-floor laundry room adds another layer of practicality to this well-designed home. The fully developed basement expands your living space with a large family room, a generous fourth bedroom, a spacious 3-piece bathroom, and plenty of storage. Completing the package is the fully finished and heated garage, equipped with hot and cold water, epoxy flooring, high-bay lighting, and a floor drain. With its custom details, functional layout, impressive outdoor living spaces, and peaceful natural setting, this exceptional property offers a rare opportunity to enjoy the best of comfort, style, and coulee-side living. (id:53676)

PROPERTY FEATURES

  • MLS® Number A2352756
  • Price $749,000
  • Bedrooms: 4
  • Bathrooms: 4
  • Square Footage: 1896 sqft
  • Property Type: House
  • Community Name: SW Hill
  • Amenities Near By Schools, Shopping
  • Features See Remarks, Pvc Window, No Neighbours Behind, No Smoking Home, Environmental Reserve
  • Parking Space Total 5
  • Plan 1112743
  • Structure Deck
  • View Type View

Buildings

Bathroom Total 4 Bedrooms Above Ground 3
Bedrooms Below Ground 1 Bedrooms Total 4
Appliances Refrigerator, Dishwasher, Stove, Microwave, Garburator, Hood Fan, Garage Door Opener, Washer & Dryer Basement Development Finished
Basement Type Full (finished) Constructed Date 2015
Construction Material Wood Frame Construction Style Attachment Detached
Cooling Type Central Air Conditioning Fireplace Present Yes
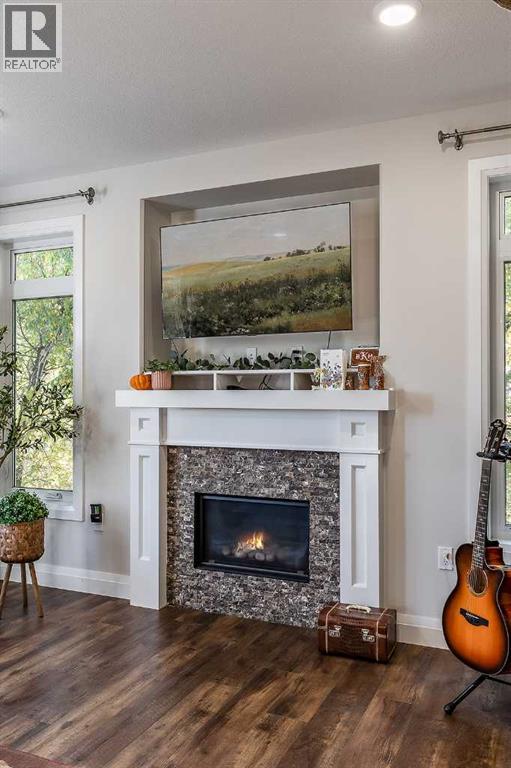
Fireplace Total 1 Flooring Type Carpeted, Vinyl Plank
Foundation Type Poured Concrete Half Bath Total 1
Heating Fuel Natural Gas Heating Type Forced Air, Other
Stories Total 2 Size Interior 1896 Sqft
Total Finished Area 1895.58 Sqft Type House

Parking

Attached Garage 2
Garage
Heated Garage
Oversize

Land

Acreage No Fence Type Not Fenced
Land Amenities Schools, Shopping Landscape Features Landscaped, Underground Sprinkler
Size Depth 21.03 M Size Frontage 15.25 M
Size Irregular 4343.00 Size Total 4343 Sqft|4,051 - 7,250 Sqft
Size Total Text 4343 Sqft|4,051 - 7,250 Sqft Zoning Description R-ld

Rooms

Level Type Dimensions
Lower Level Family Room 22.33 Ft x 18.42 Ft
Lower Level Bedroom 12.58 Ft x 10.67 Ft
Lower Level 3pc Bathroom 12.58 Ft x 8.67 Ft
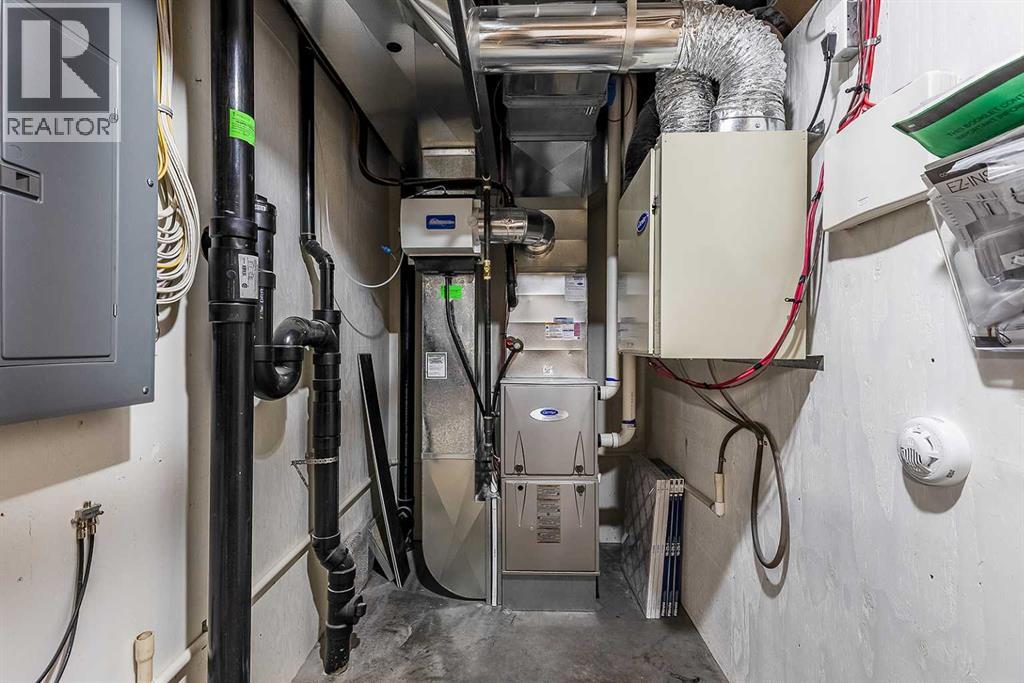
Lower Level Furnace 24.75 Ft x 11.42 Ft
Main Level Foyer 9.00 Ft x 5.92 Ft
Main Level Living Room 13.08 Ft x 15.25 Ft
Main Level Dining Room 10.17 Ft x 12.92 Ft
Main Level Kitchen 13.00 Ft x 13.58 Ft
Main Level Pantry 5.08 Ft x 4.33 Ft
Main Level Other 12.75 Ft x 7.25 Ft
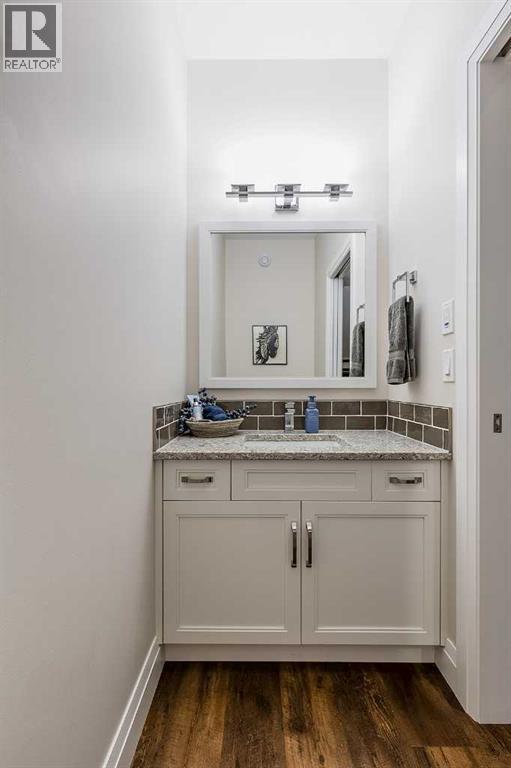
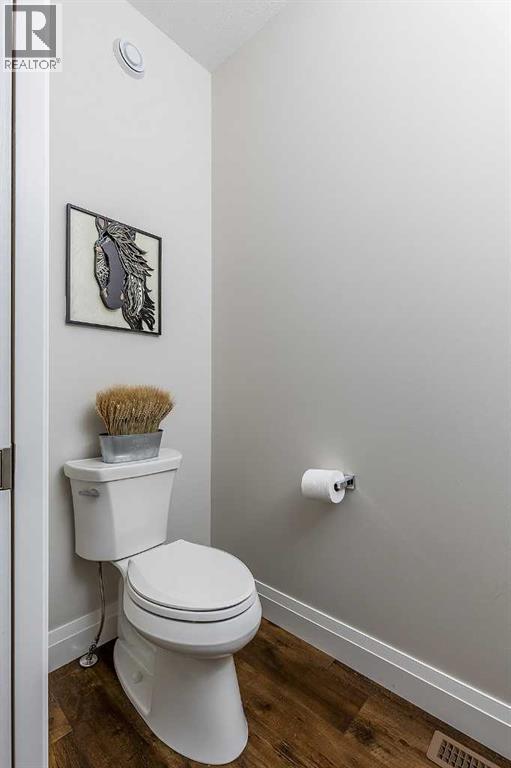
Main Level 2pc Bathroom 7.67 Ft x 3.50 Ft
Upper Level Primary Bedroom 13.08 Ft x 15.33 Ft
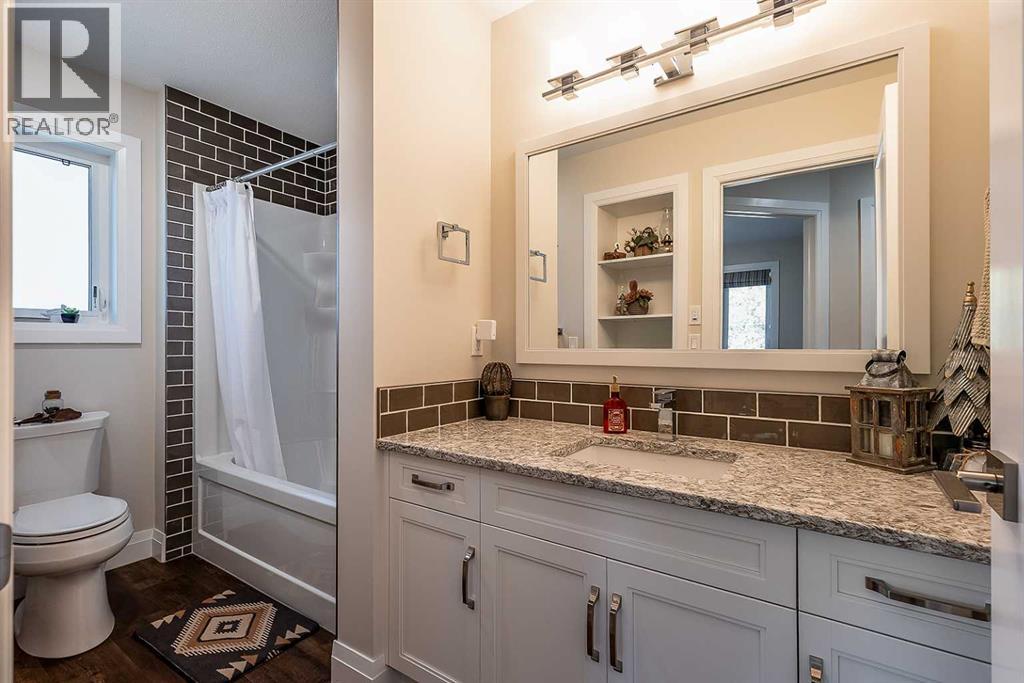
Upper Level 5pc Bathroom 12.83 Ft x 9.25 Ft
Upper Level Other 5.50 Ft x 8.17 Ft
Upper Level Laundry Room 7.58 Ft x 5.67 Ft
Upper Level Bedroom 11.83 Ft x 10.33 Ft
Upper Level Bedroom 10.08 Ft x 10.83 Ft
Upper Level 4pc Bathroom 10.92 Ft x 6.00 Ft

BROKERAGE

  • Office: RE/MAX Medalta Real Estate

Start Your Mortgage Application

Schedule a Tour

Do you have questions?

Call or text today, we are here to help!

587-719-1004

Scroll to Top