
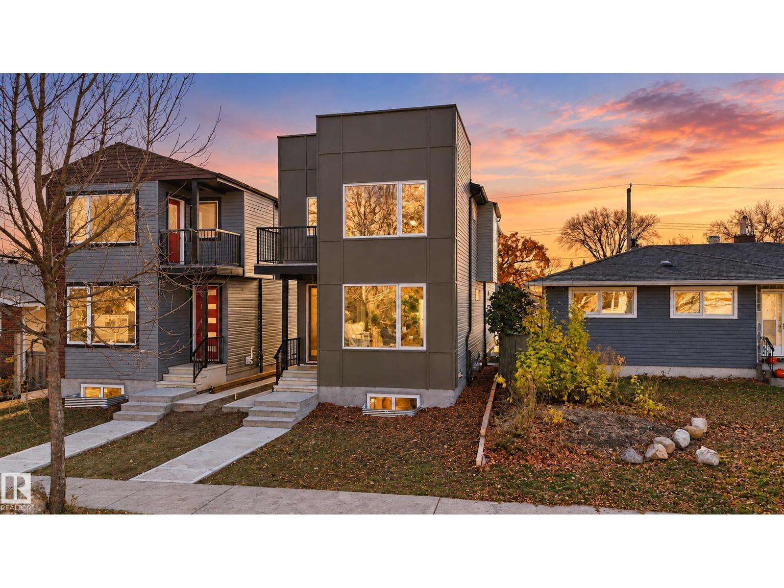
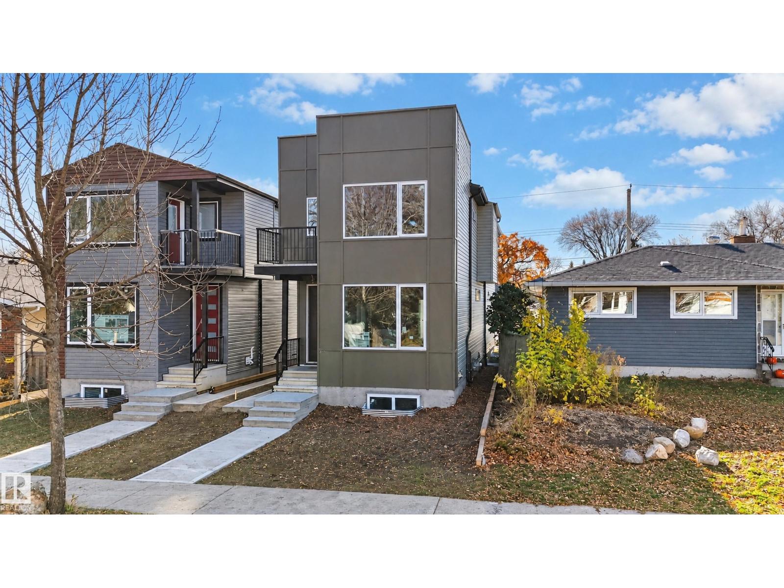
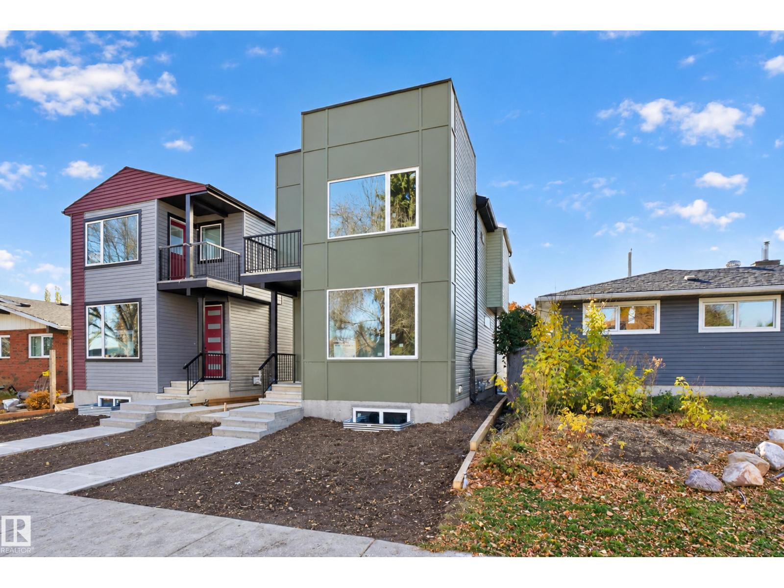
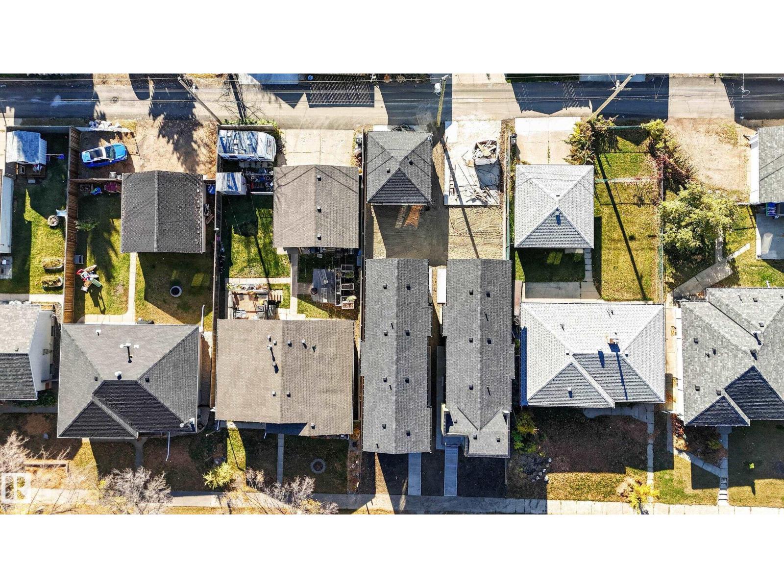
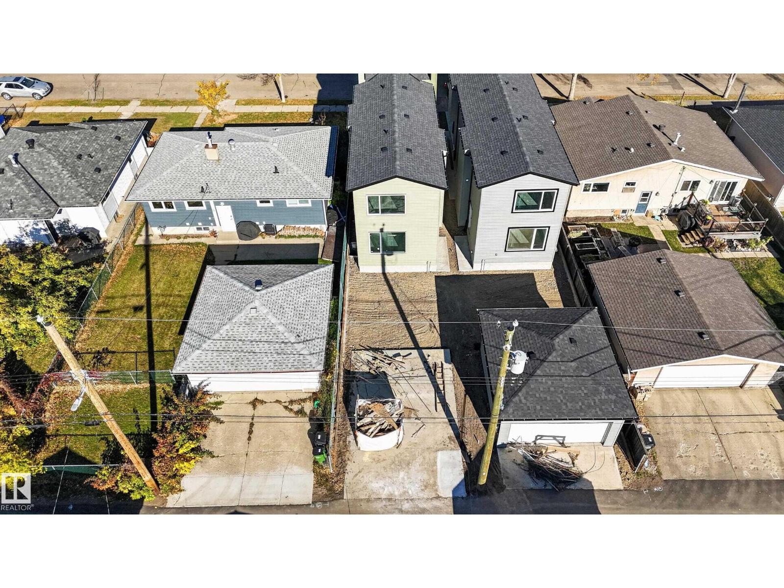
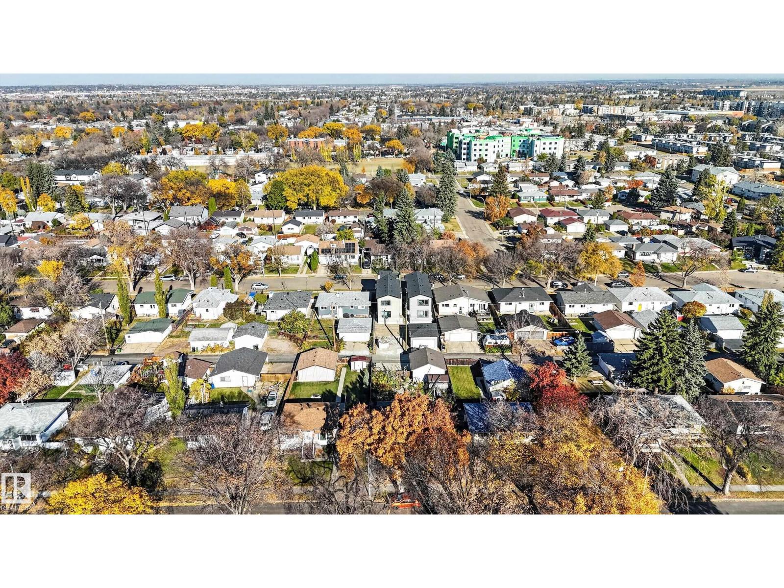
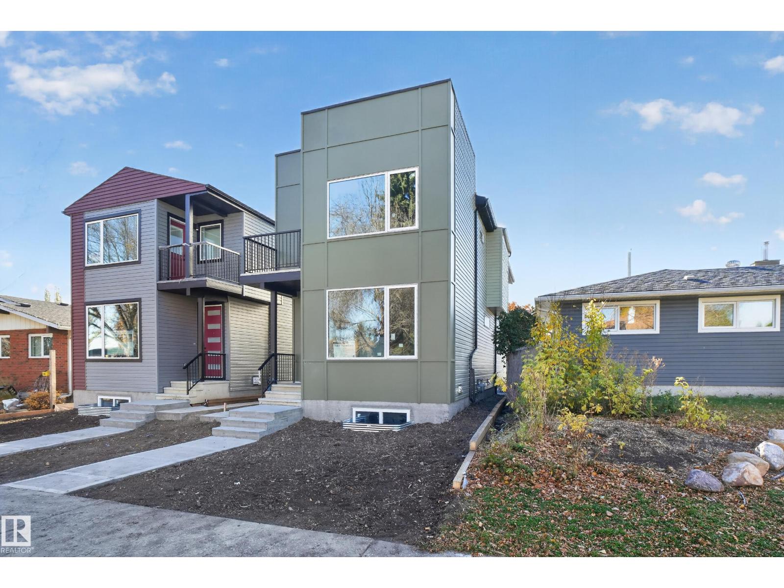
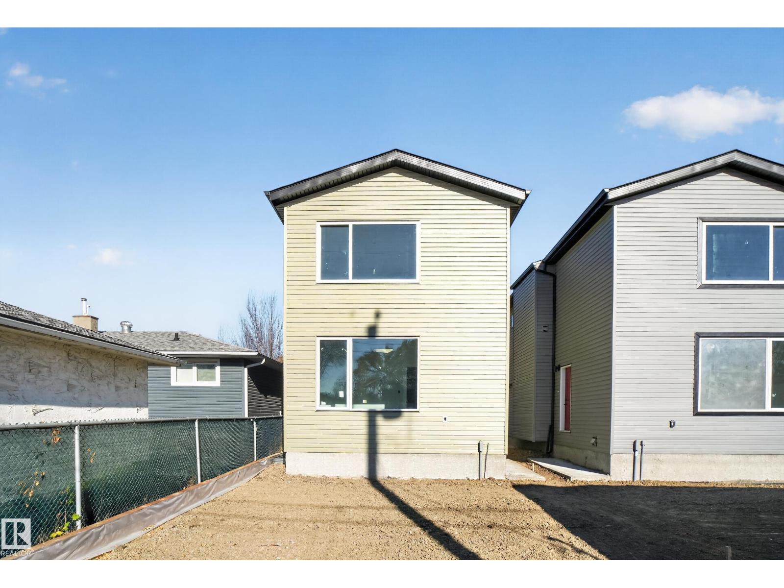
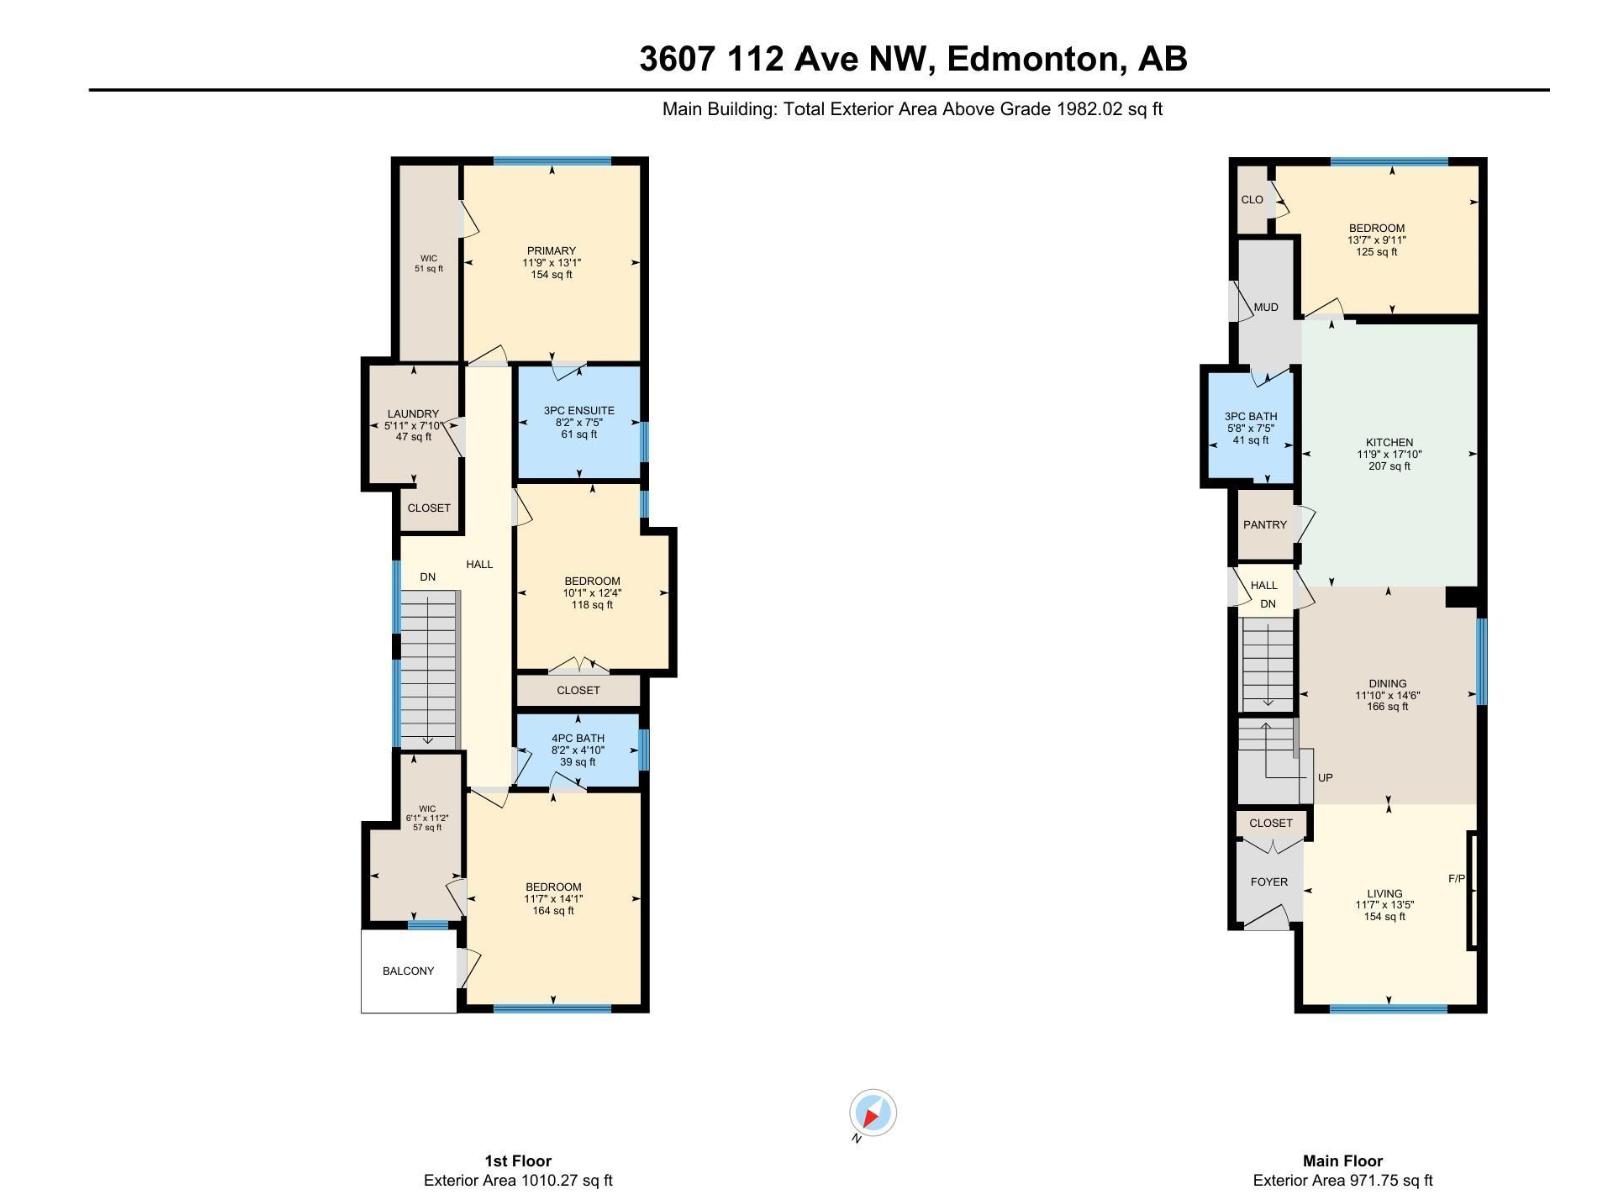
Welcome to 3607 112 Avenue NW in Beverly Heights! This brand new, never occupied 2 storey home offers just under 2000 sq ft above grade with 4 bedrooms and 3 full baths. The main floor features 9 ft ceilings, a bright living room with an electric fireplace, a dining area, an open kitchen with pantry, a mud room, plus a main floor bedroom and full 3-piece bath, ideal for guests, extended family or a home office. Upstairs you will find 3 bedrooms, including the primary bedroom with walk-in closet and 3-piece ensuite, a front bedroom with its own walk-in closet and balcony, plus a 4-piece bath and convenient upper floor laundry. A separate entrance leads to the full unfinished basement with 8 ft ceilings, ready for your future development ideas. A double detached garage off the back lane completes the package. The seller is also offering a $5,000 appliance credit. Close to schools, parks, the river valley trails, transit and quick access to downtown. (id:53676)
12:00 pm
Ends at:3:00 pm
| Bathroom Total | 3 | Bedrooms Total | 4 |
| Basement Development | Unfinished | Basement Type | Full (unfinished) |
| Constructed Date | 2025 | Construction Style Attachment | Detached |
| Fire Protection | Smoke Detectors | Fireplace Fuel | Electric |
| Fireplace Present | Yes | Fireplace Type | Unknown |
| Heating Type | Forced Air | Stories Total | 2 |
| Size Interior | 1982 Sqft | Type | House |
| Detached Garage | |
| Rear |
| Acreage | No | Land Amenities | Playground, Schools, Shopping |
| Level | Type | Dimensions |
|---|---|---|
| Main Level | Living Room | 3.53 m x 4.09 m |
| Main Level | Dining Room | 3.61 m x 4.42 m |
| Main Level | Kitchen | 3.58 m x 5.44 m |
| Main Level | Bedroom 4 | 4.14 m x 3.02 m |
| Upper Level | Primary Bedroom | 3.58 m x 3.99 m |
| Upper Level | Bedroom 2 | 3.07 m x 3.76 m |
| Upper Level | Bedroom 3 | 3.53 m x 4.29 m |

Start Your Mortgage Application
