
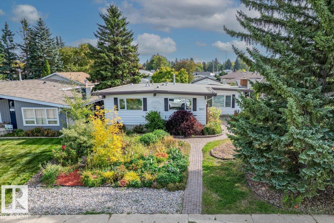
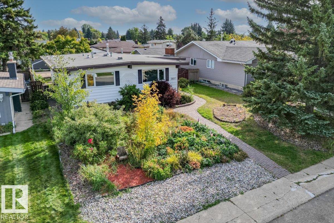
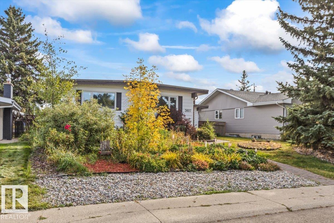
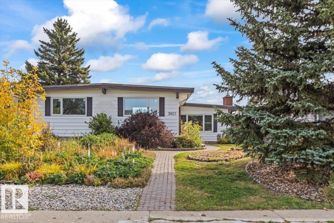
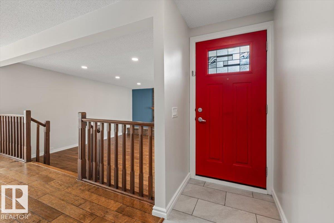
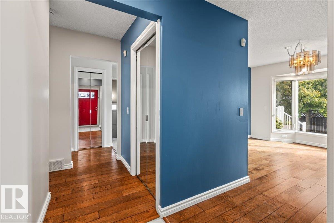
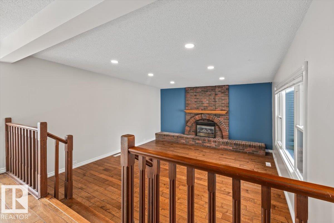
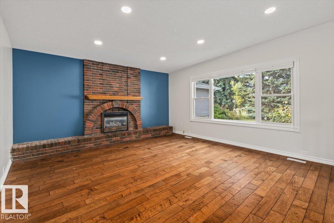
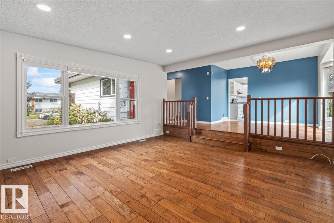
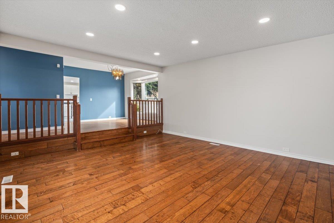
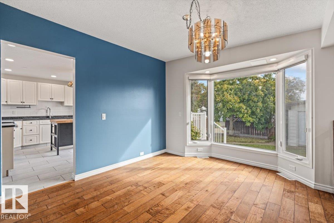
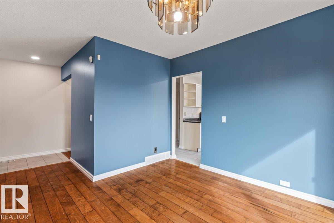
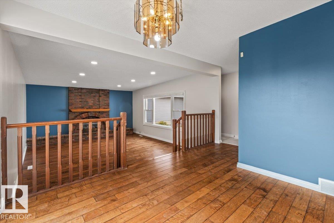
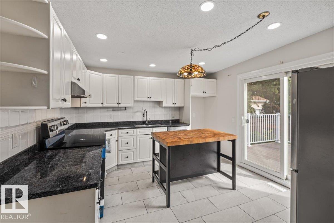
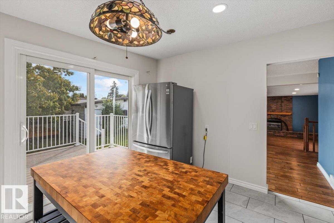
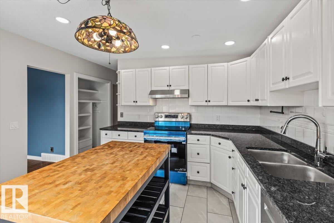
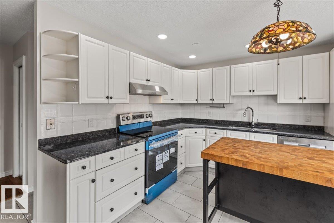
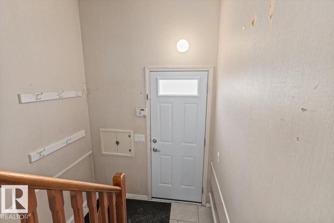
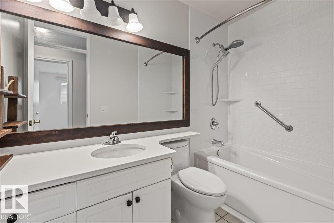
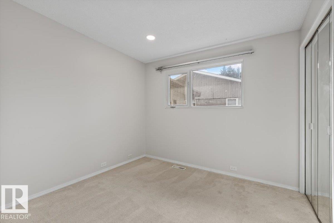
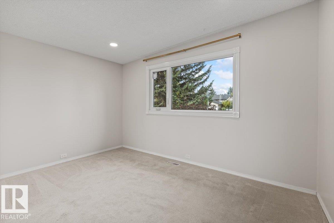
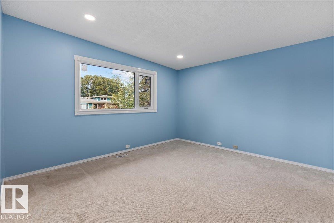
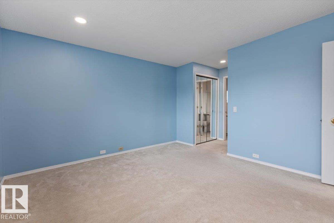
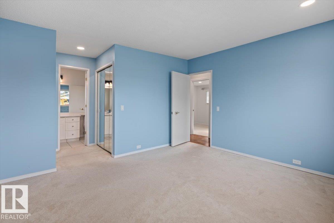
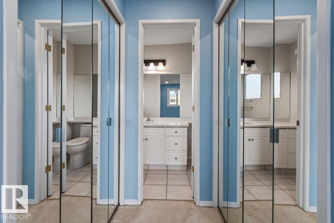
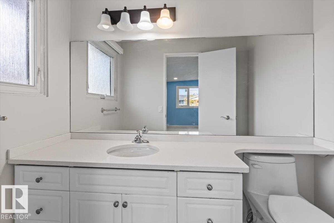
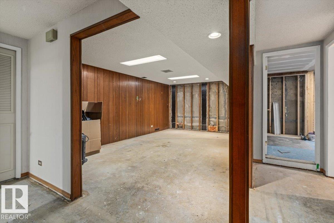
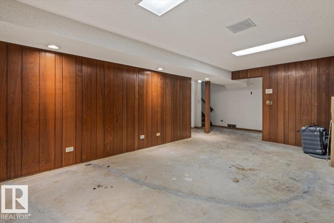
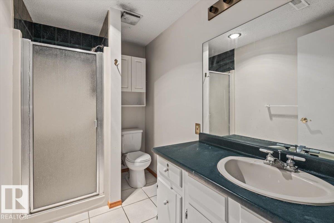
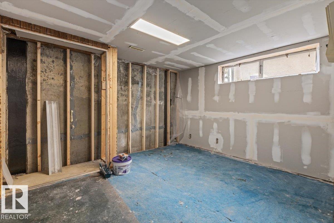
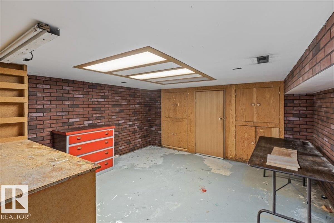
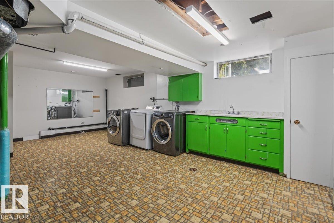
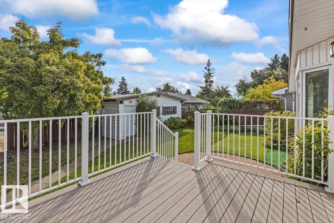
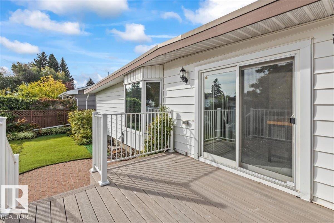
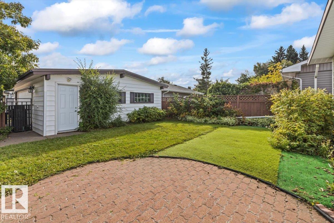
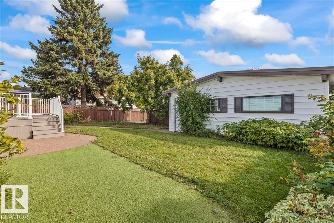
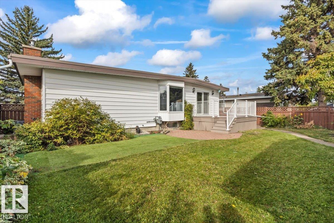
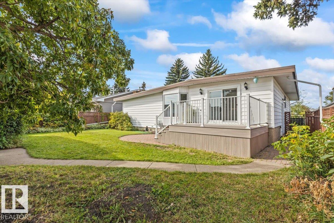
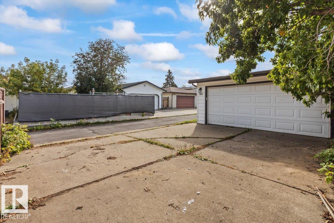
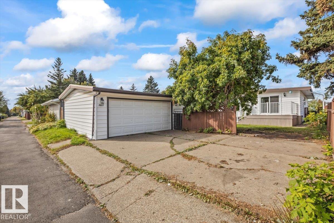
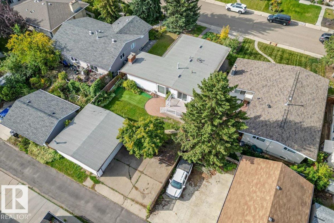
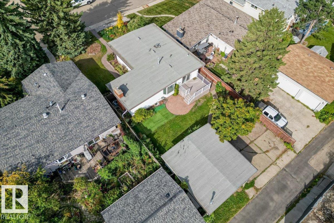
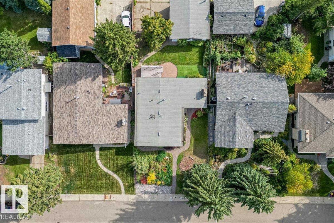
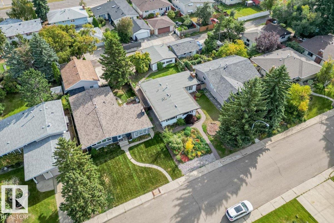
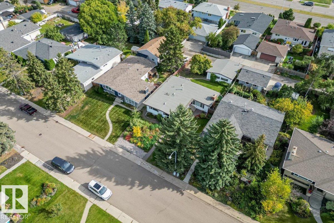
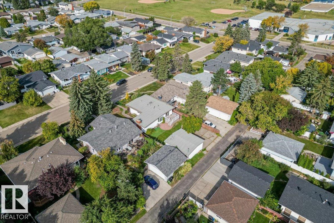
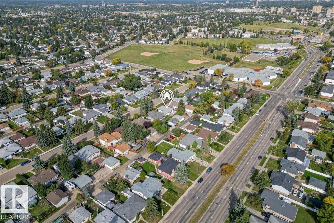
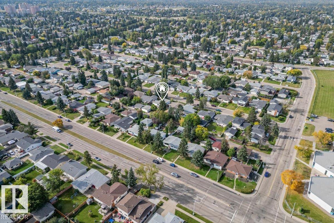
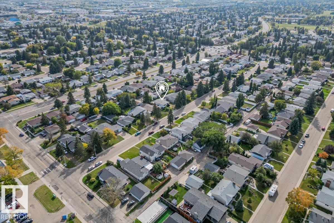
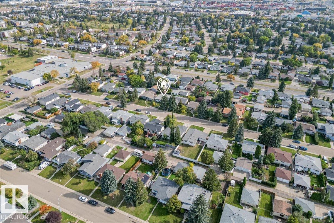





The big updates are DONE! This well-cared-for 1970s bungalow has the character and solid construction of an established home with modern upgrades. The main floor features new flooring + stone countertops. Electrical upgrades including a new panel, switches and plugs with new pot lights. The home has also had mechanical improvements including new furnace, central A/C, and HW tank. New windows, updated exterior doors, newer toilets, and updated tub/shower surround. The composite deck provides a great outdoor space. And if you need space for vehicles and toys, this property has an oversized double garage PLUS room for RV parking. The well established gardens are a dream! You'll love the herbs and flowers! The berry bushes are plentiful to make your own jam! This sought after area has a school and park right down the street! Repairs have been made to the foundation of this home to ensure it's structural integrity and left open to inspection! The basement offers a large laundry area, storage and workshop! (id:53676)
| Bathroom Total | 3 | Bedrooms Total | 4 |
| Appliances | Dishwasher, Dryer, Garage Door Opener Remote(s), Garage Door Opener, Refrigerator, Stove, Washer, Window Coverings | Architectural Style | Bungalow |
| Basement Development | Partially Finished | Basement Type | Full (partially Finished) |
| Constructed Date | 1971 | Construction Style Attachment | Detached |
| Cooling Type | Central Air Conditioning | Fireplace Fuel | Gas |
| Fireplace Present | Yes | Fireplace Type | Unknown |
| Half Bath Total | 1 | Heating Type | Forced Air |
| Stories Total | 1 | Size Interior | 1386 Sqft |
| Type | House |
| Detached Garage | |
| Oversize |
| Acreage | No | Fence Type | Fence |
| Land Amenities | Golf Course, Playground, Public Transit, Schools, Shopping | Size Irregular | 600.76 |
| Size Total | 600.76 M2 | Size Total Text | 600.76 M2 |
| Level | Type | Dimensions |
|---|---|---|
| Basement | Bedroom 4 | 3.21 m x 3.75 m |
| Basement | Recreation Room | 5.8 m x 3.75 m |
| Basement | Utility Room | 4.39 m x 6.96 m |
| Main Level | Living Room | 4.53 m x 5.31 m |
| Main Level | Dining Room | 5.09 m x 3.3 m |
| Main Level | Kitchen | 4.64 m x 3.97 m |
| Main Level | Primary Bedroom | 5.07 m x 3.97 m |
| Main Level | Bedroom 2 | 2.91 m x 2.92 m |
| Main Level | Bedroom 3 | 2.71 m x 3.97 m |

Start Your Mortgage Application
