
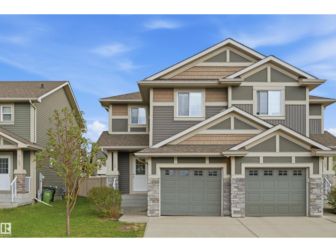
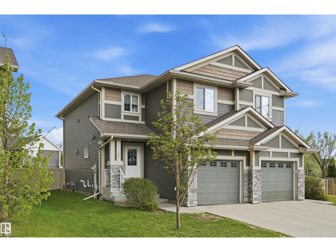
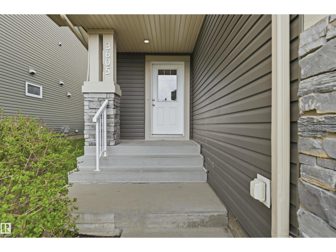
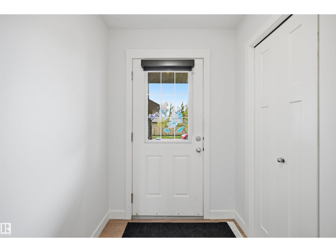
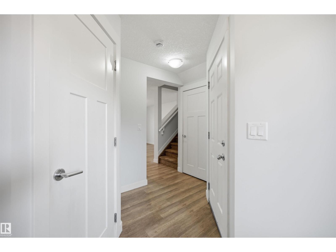
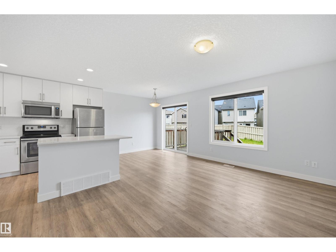
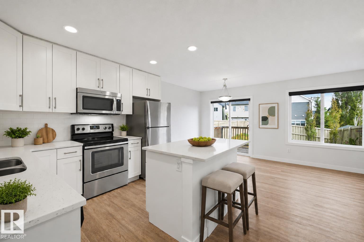
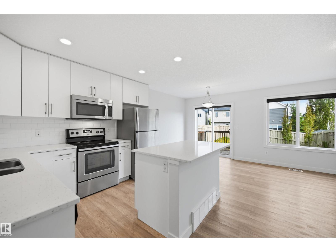
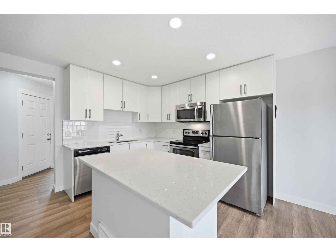
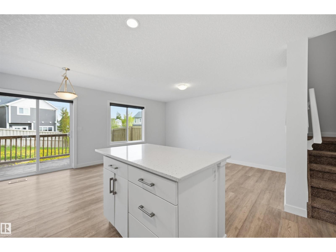
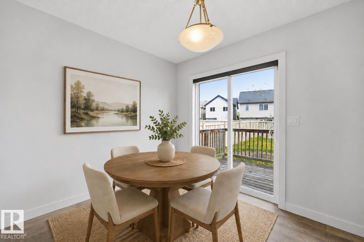
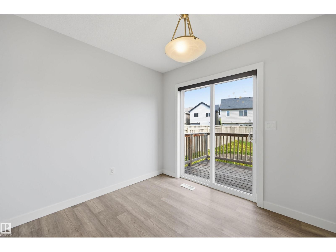
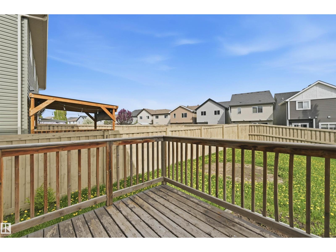
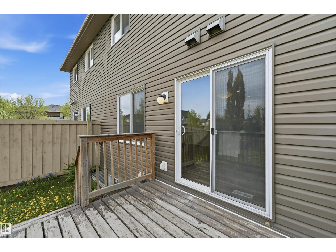
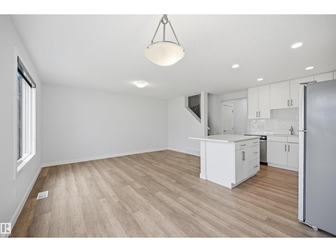
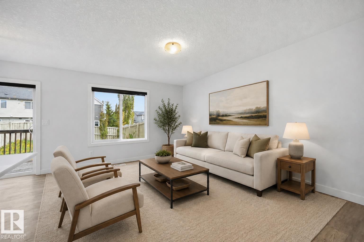
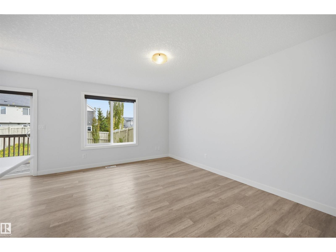
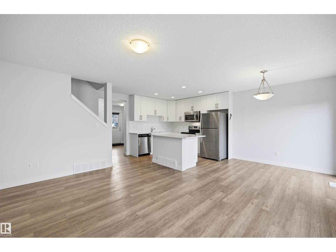
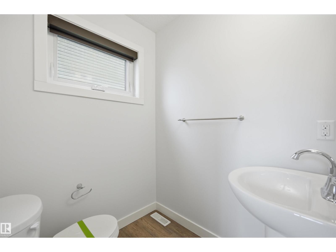
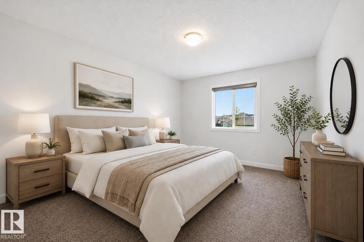
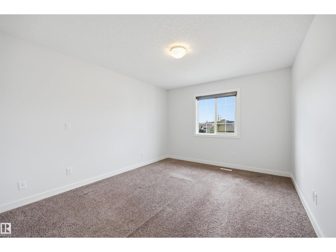
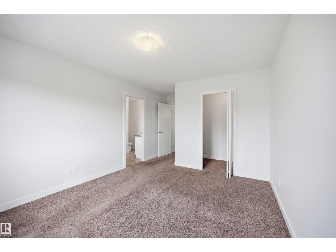
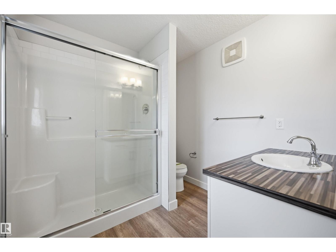
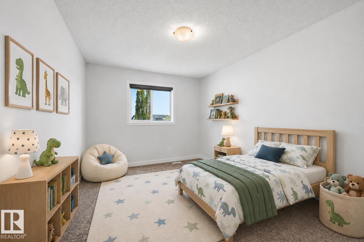
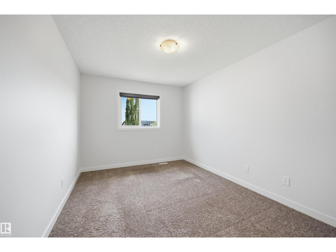
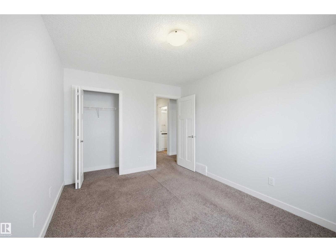
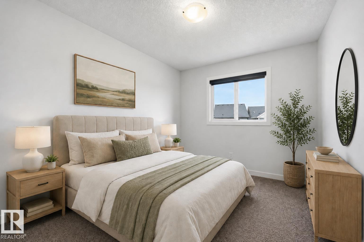
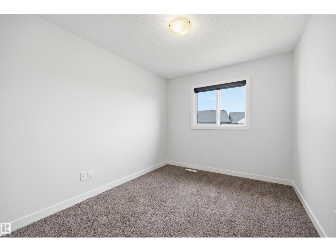
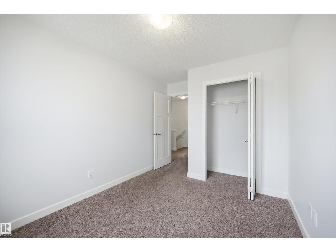
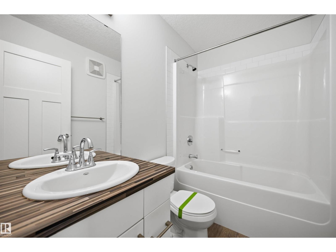
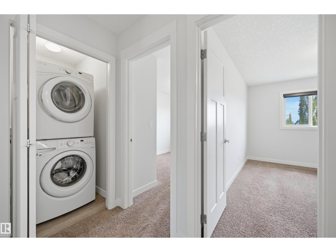
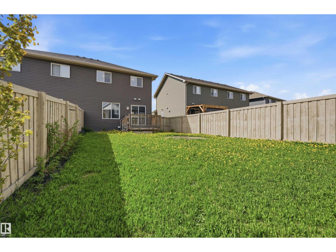
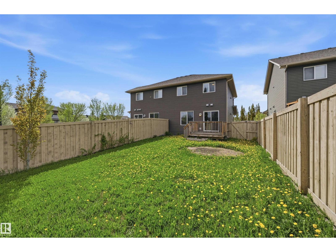
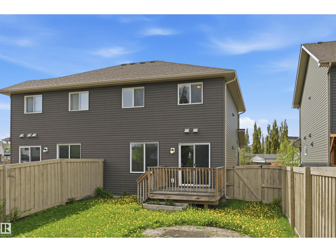
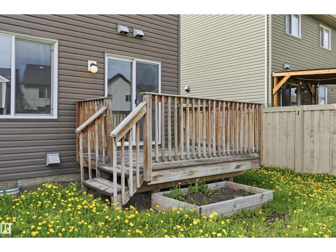
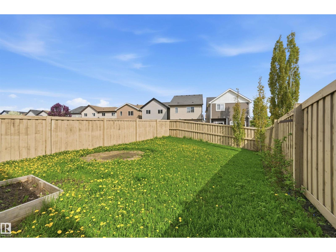
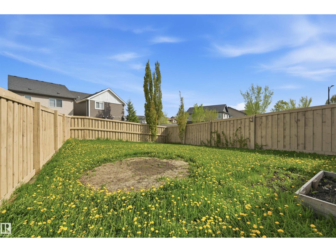
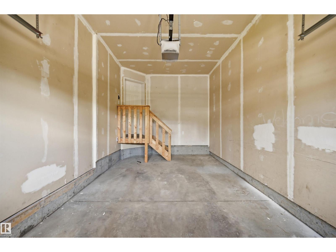
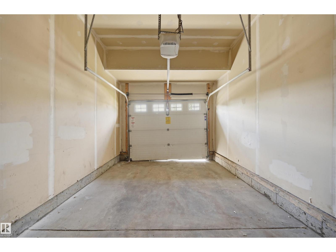
MOVE IN READY 3 bed/2.5 bath HALF DUPLEX with NO CONDO FEES in the family friendly neighborhood of ALLARD! Brand new garage door being installed soon. Beautiful stone work & designer siding colors on the exterior. Main floor features a bright & sunny open concept layout & laminate floors. Functional kitchen layout includes an island w/ eating bar, tons of storage space, quartz countertops, sleek ceiling-height white cabinets, subway tile backsplash & stainless steel appliances. Dining nook steps out onto a deck & a generously sized South-East facing yard - perfect for the kids to play or relaxing summer evenings! Upstairs you'll find a spacious primary bedroom w/ 3 pc ensuite bathroom. Two other well-sized bedrooms, a full 4-pc bathroom & laundry room complete the upper level. Attached garage for added security & convenience. Steps to pond/wetland, green space, walking trails, shopping and schools. Easy access to the QE II hwy, Anthony Henday, EIA, transit & South Edmonton Common. (id:53676)
| Bathroom Total | 3 | Bedrooms Total | 3 |
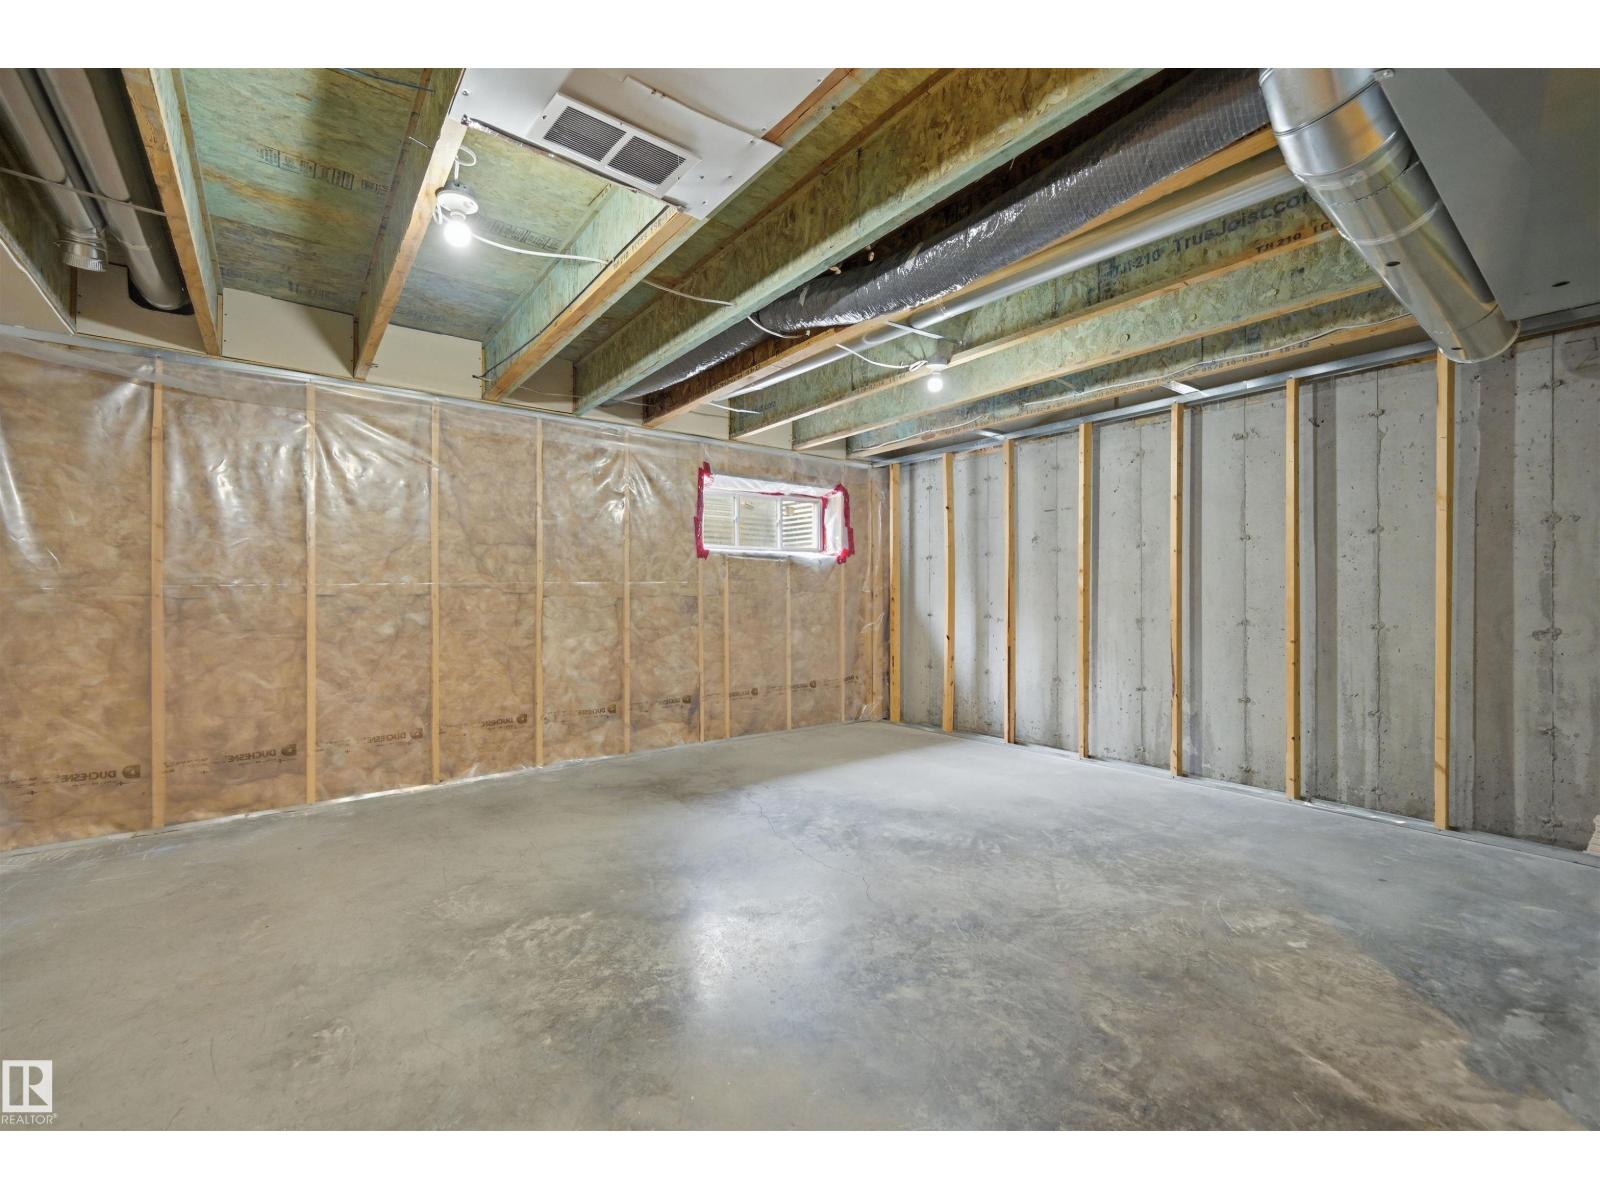
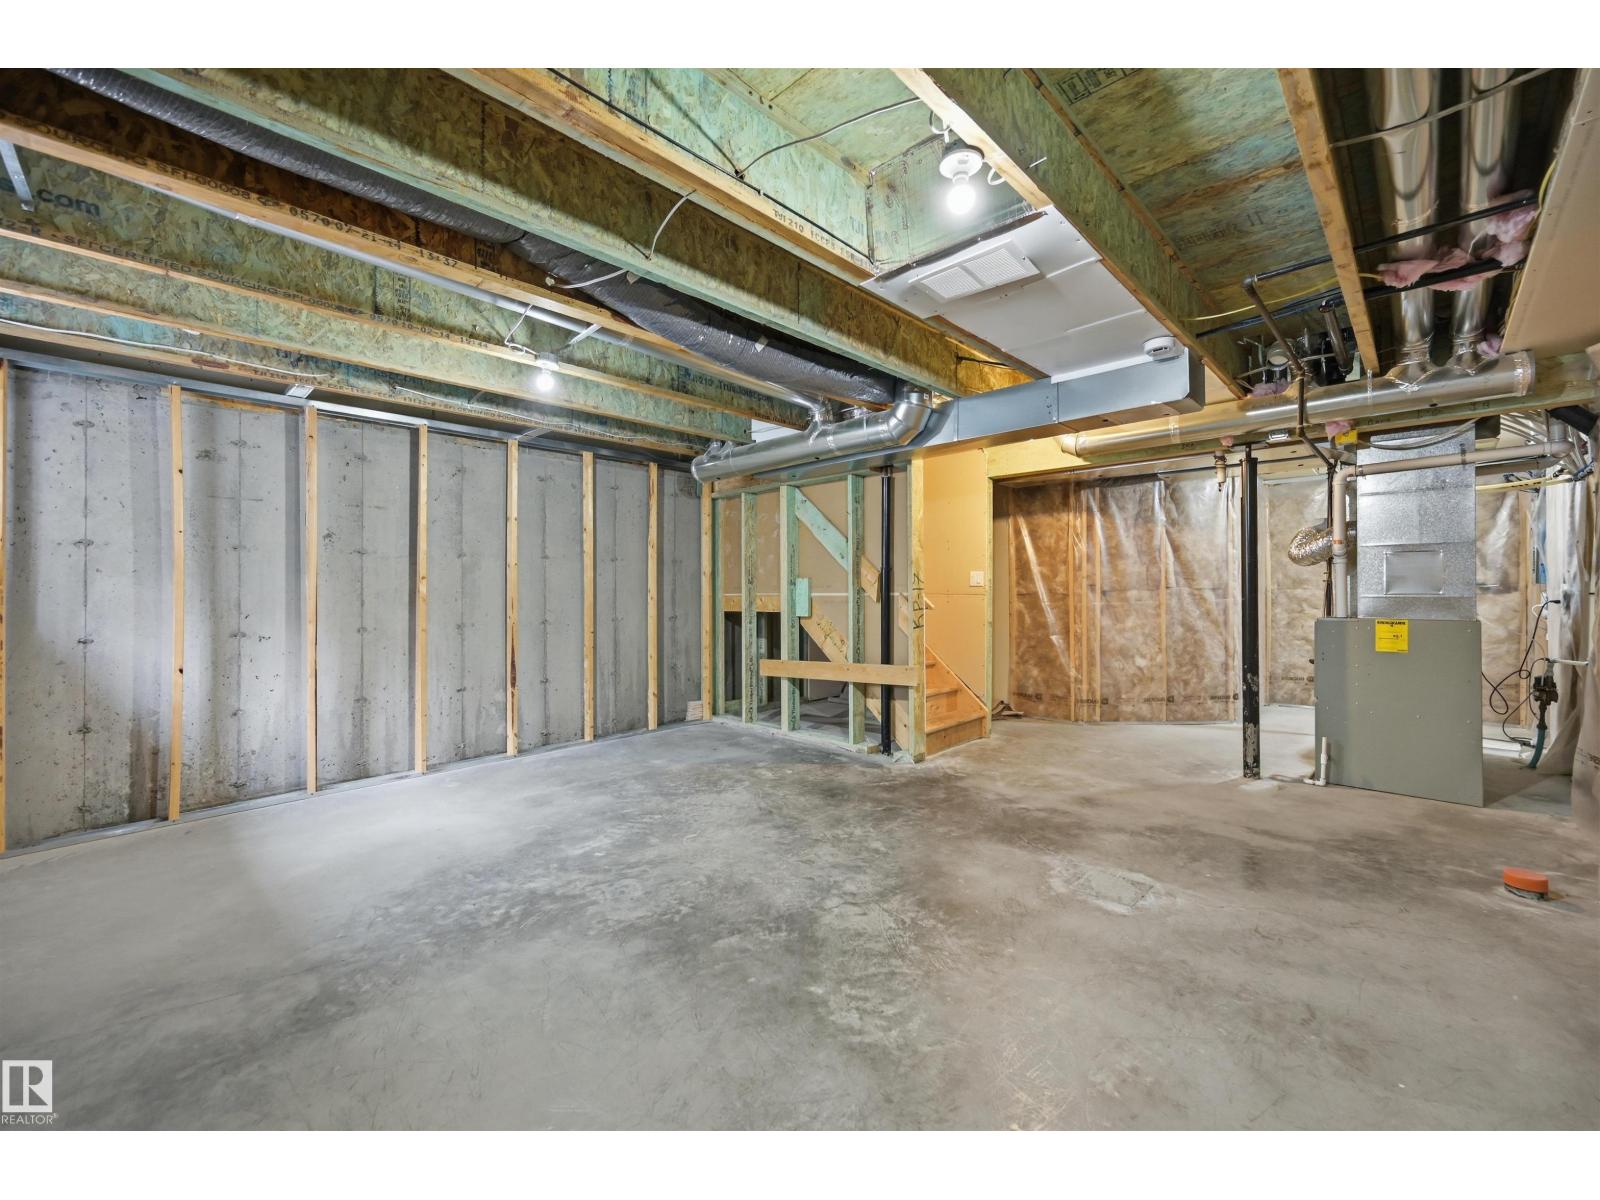
| Appliances | Dishwasher, Dryer, Garage Door Opener Remote(s), Garage Door Opener, Microwave Range Hood Combo, Refrigerator, Stove, Washer, Window Coverings | Basement Development | Unfinished |
| Basement Type | Full (unfinished) | Constructed Date | 2014 |
| Construction Style Attachment | Semi-detached | Fire Protection | Smoke Detectors |
| Half Bath Total | 1 | Heating Type | Forced Air |
| Stories Total | 2 | Size Interior | 1323 Sqft |
| Type | Duplex |
| Attached Garage |
| Acreage | No | Fence Type | Fence |
| Land Amenities | Airport, Playground, Public Transit, Schools, Shopping | Size Irregular | 300.89 |
| Size Total | 300.89 M2 | Size Total Text | 300.89 M2 |
| Level | Type | Dimensions |
|---|---|---|
| Main Level | Living Room | 4.63 m x 3.23 m |
| Main Level | Kitchen | 3.05 m x 2.62 m |
| Main Level | Breakfast | 2.68 m x 2.62 m |
| Upper Level | Primary Bedroom | 4.08 m x 3.38 m |
| Upper Level | Bedroom 2 | 3.32 m x 2.74 m |
| Upper Level | Bedroom 3 | 4.02 m x 2.96 m |
| Upper Level | Laundry Room | Measurements not available |

Start Your Mortgage Application
