
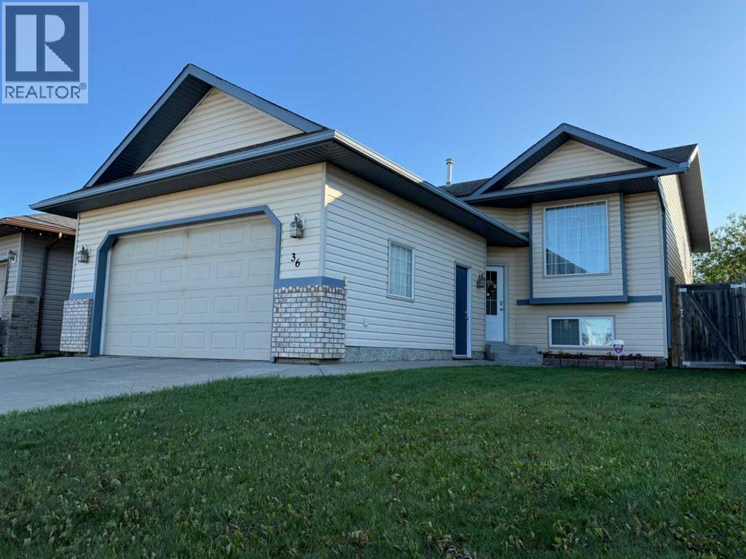
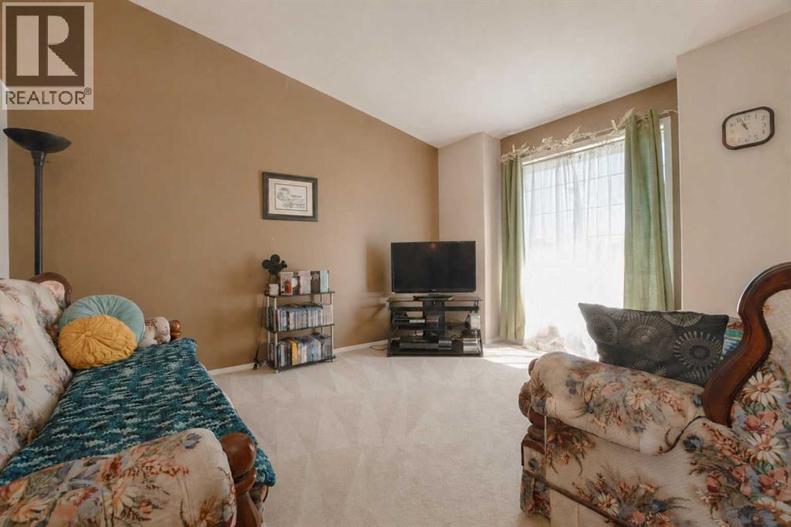
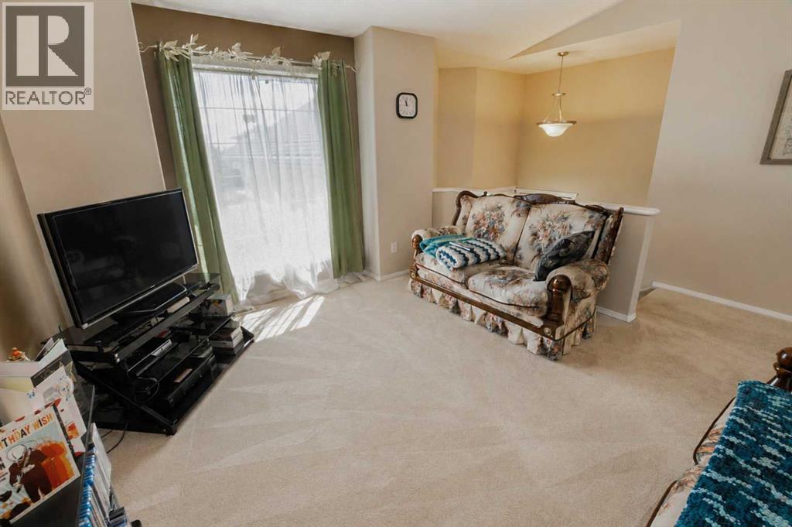
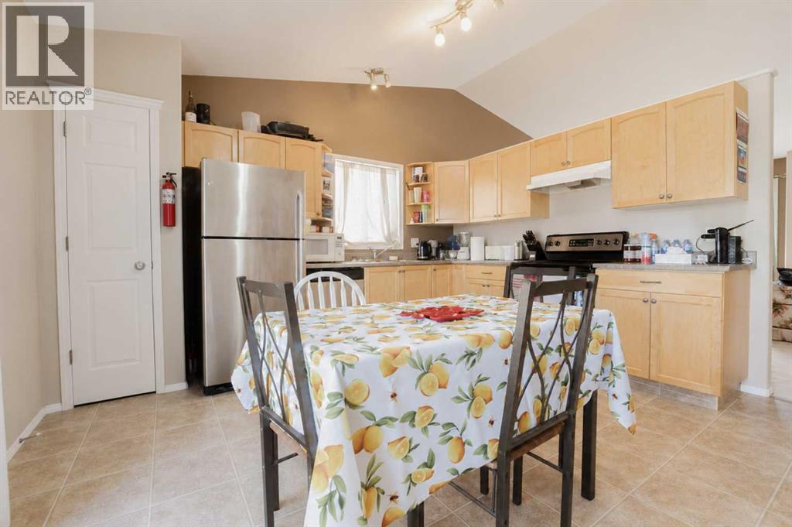
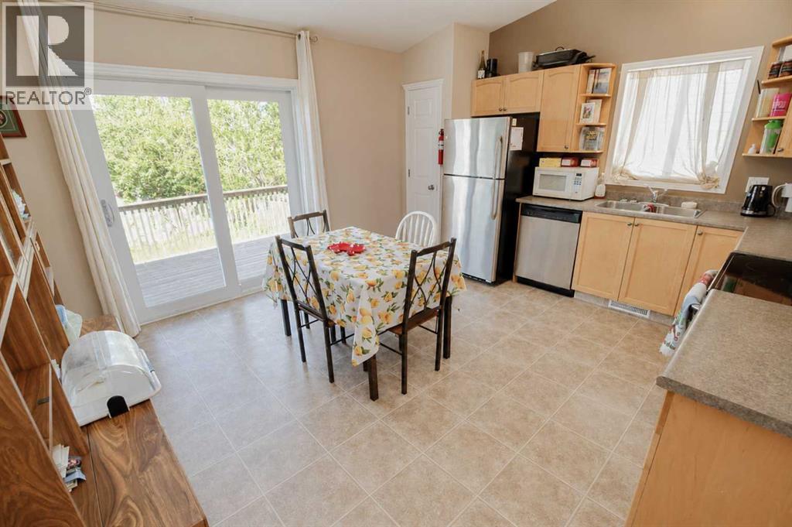
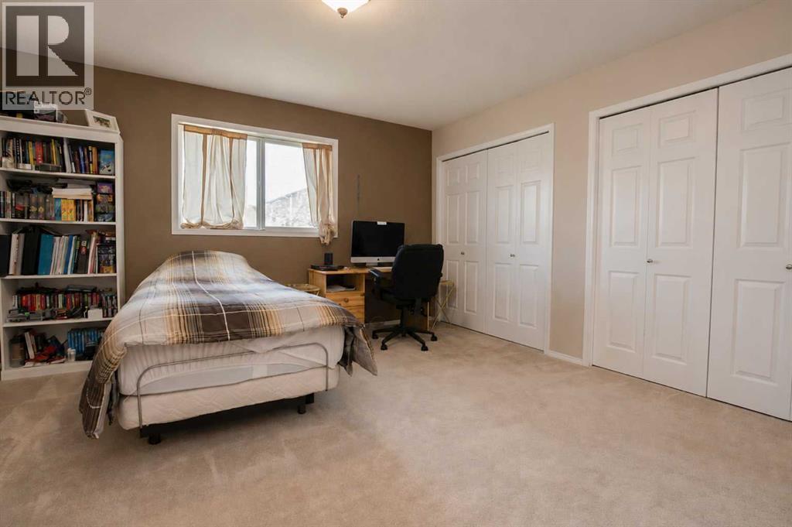
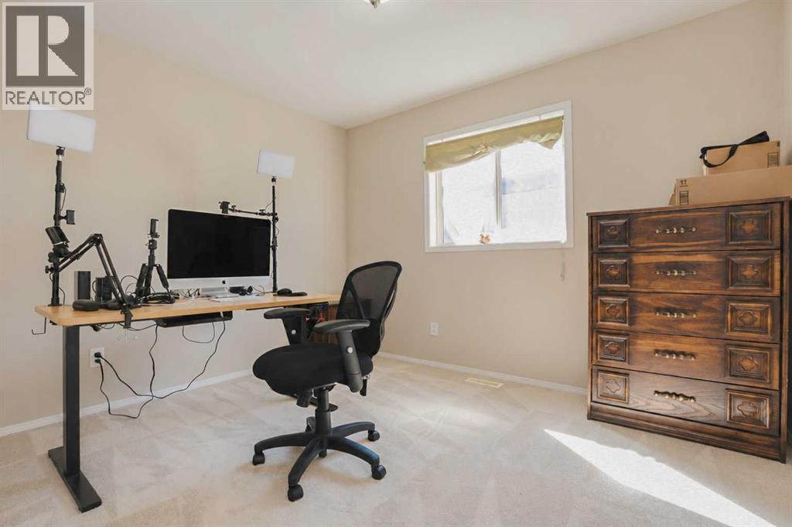
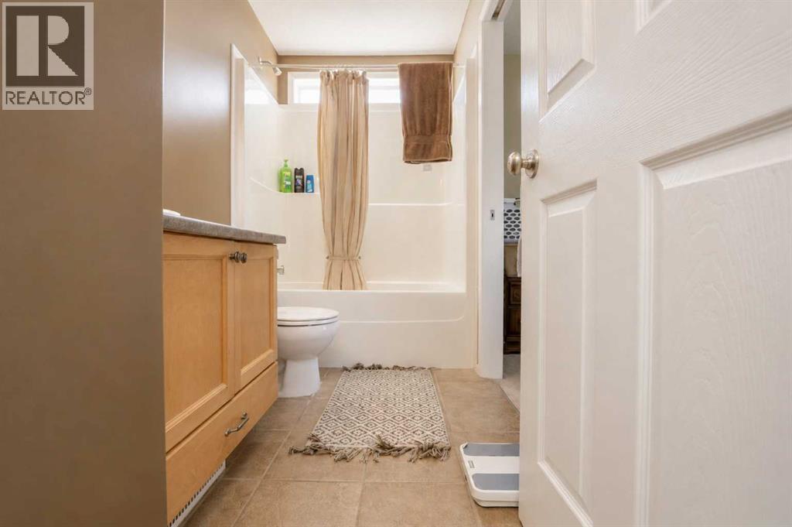
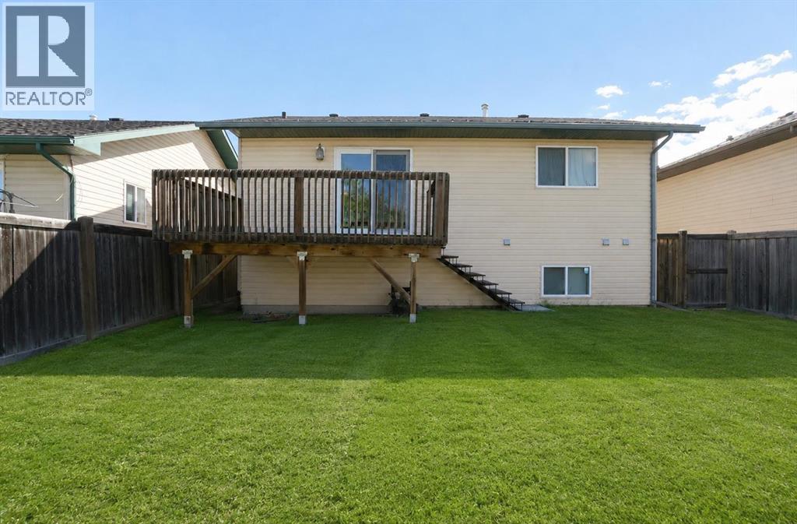
Location, location, location! Welcome to this well-maintained home in the highly desirable Pinnacle Ridge, just minutes from walking trails, schools, shopping, restaurants and the Eastlink Centre. Whether you are a first-time home buyer, downsizing, or looking for an investment property, this home offers incredible potential.The main floor features two spacious bedrooms, a full bathroom and a bright, inviting living room with large windows that fill the space with natural light. The functional layout makes everyday living comfortable and practical. Step outside to a generously sized backyard with plenty of room for kids, pets, gardening, or entertaining family and friends.The unfinished basement is a blank canvas, giving you the opportunity to design and finish the space to suit your own needs and lifestyle while adding future value to the home.Homes in this location and price range do not come on the market very often. Call your realtor today to book the showing! (id:53676)
| Bathroom Total | 1 | Bedrooms Above Ground | 2 |
| Bedrooms Total | 2 | Appliances | Washer, Refrigerator, Dishwasher, Stove, Dryer |
| Architectural Style | Bi-level | Basement Development | Unfinished |
| Basement Type | Full (unfinished) | Constructed Date | 2005 |
| Construction Style Attachment | Detached | Cooling Type | None |
| Exterior Finish | Vinyl Siding | Flooring Type | Carpeted, Tile |
| Foundation Type | Poured Concrete | Heating Type | Forced Air |
| Size Interior | 941 Sqft | Total Finished Area | 941 Sqft |
| Type | House |
| Attached Garage | 2 |
| Acreage | No | Fence Type | Fence |
| Land Amenities | Park, Playground, Schools, Shopping | Landscape Features | Landscaped |
| Size Depth | 4.19 M | Size Frontage | 10.67 M |
| Size Irregular | 459.00 | Size Total | 459 M2|4,051 - 7,250 Sqft |
| Size Total Text | 459 M2|4,051 - 7,250 Sqft | Zoning Description | Rs |
| Level | Type | Dimensions |
|---|---|---|
| Main Level | Primary Bedroom | 12.17 Ft x 13.33 Ft |
| Main Level | Bedroom | 9.42 Ft x 11.00 Ft |
| Main Level | 4pc Bathroom | 4.92 Ft x 7.75 Ft |

Start Your Mortgage Application
