
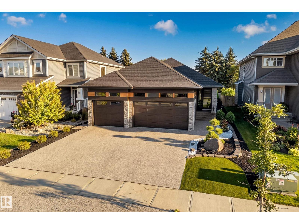
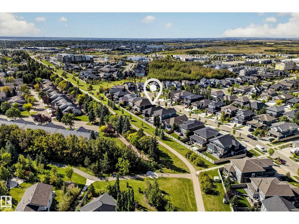
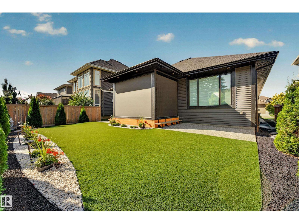
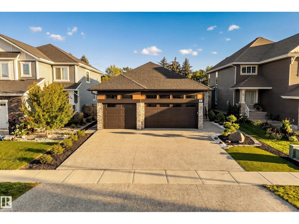
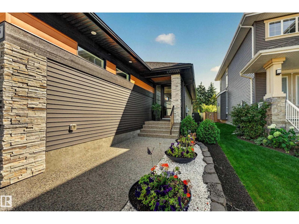
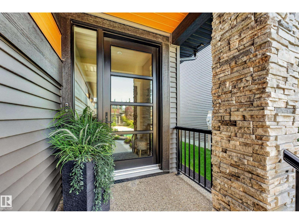
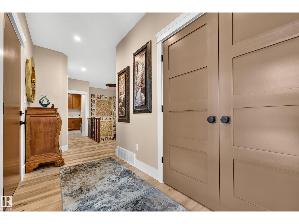
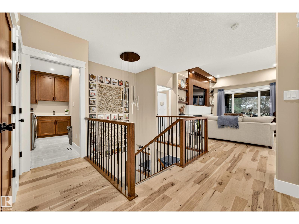
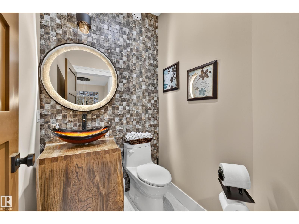
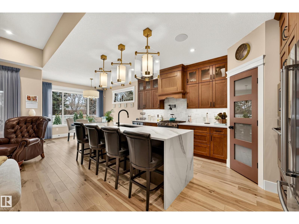
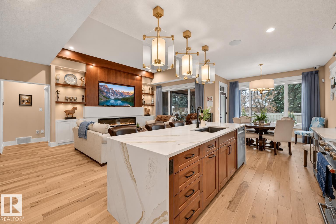
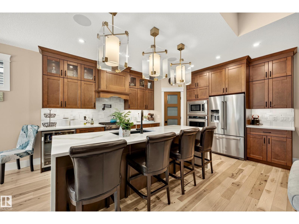
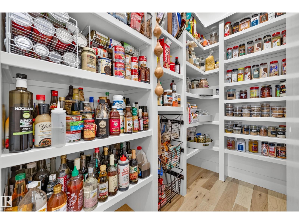
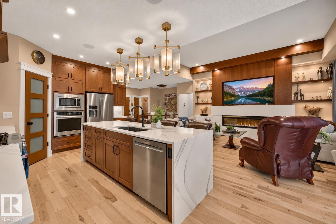
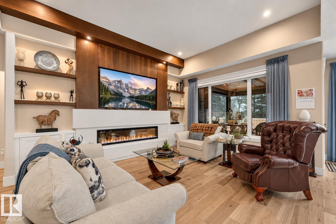
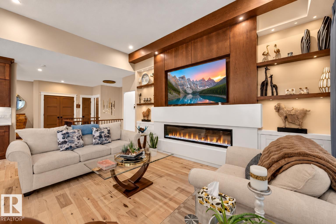
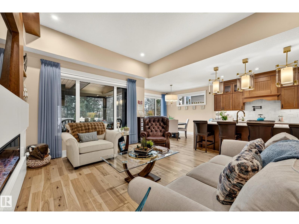
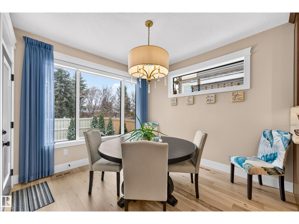
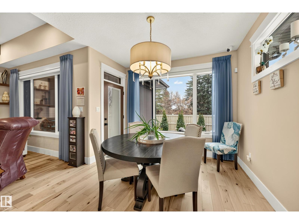
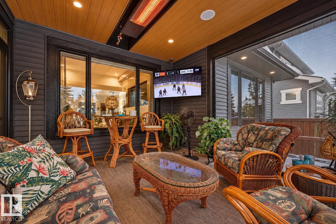
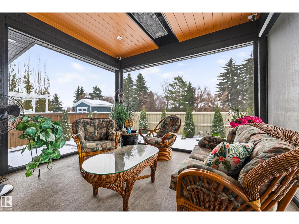
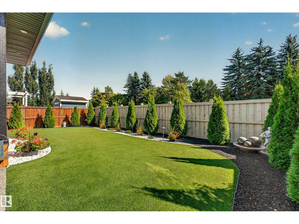
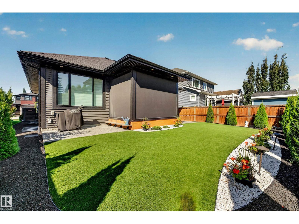
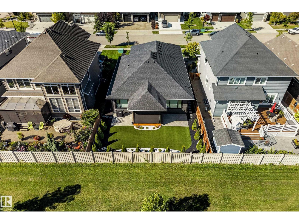

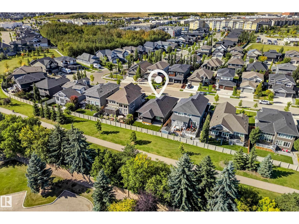
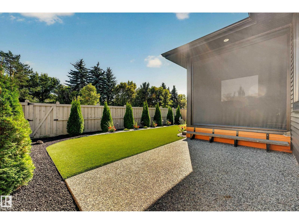
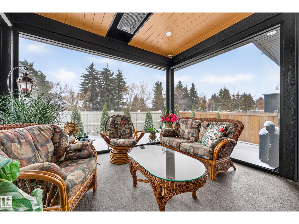
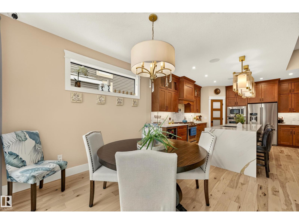
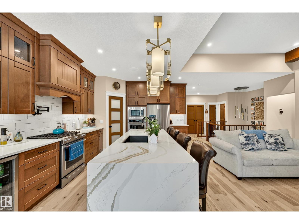
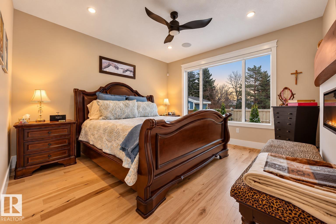
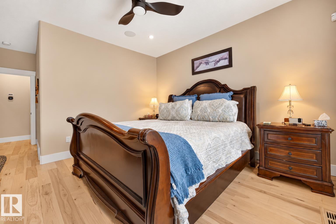
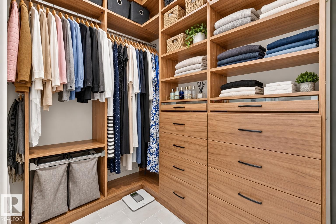
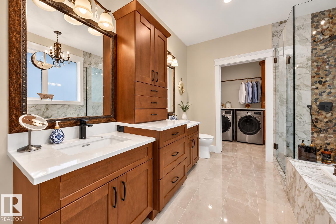
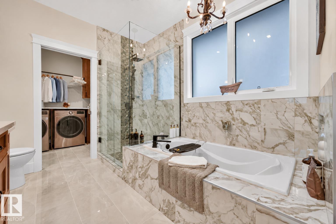
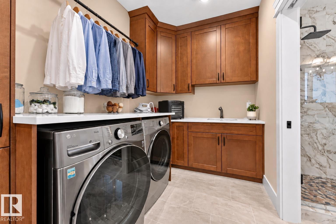
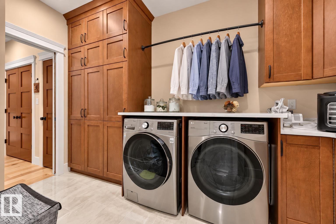
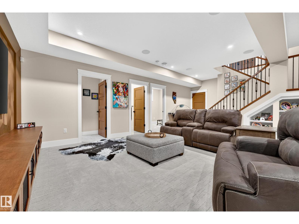
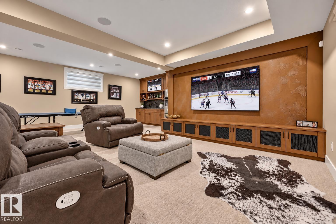
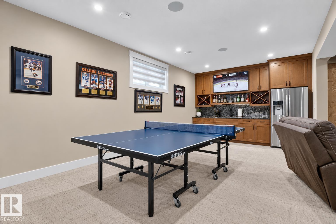
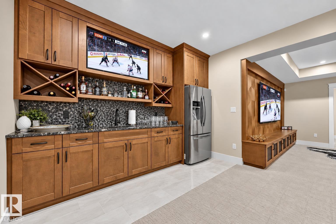

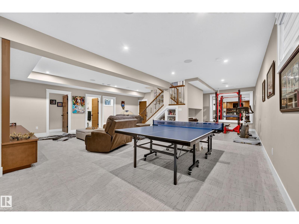
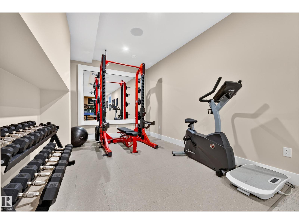
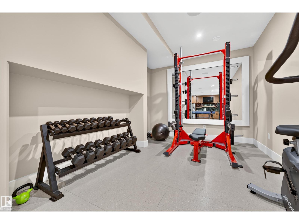
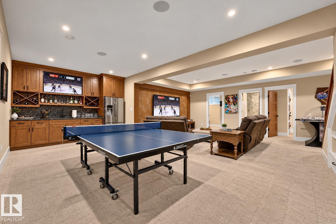
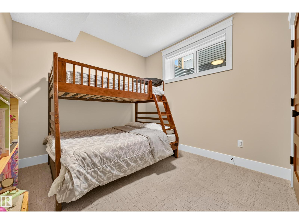
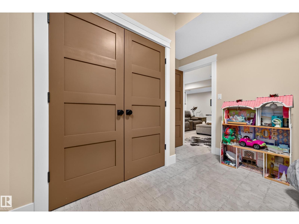
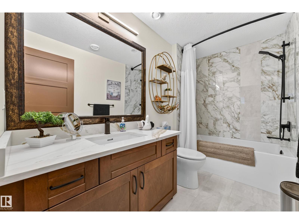
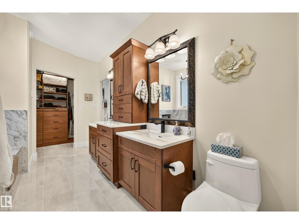
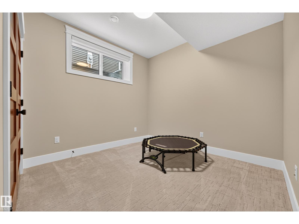
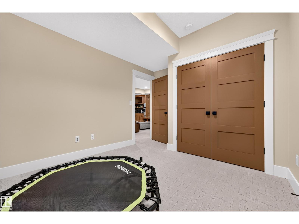
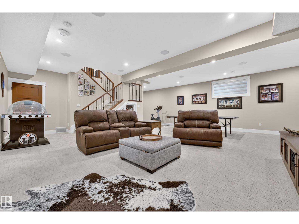
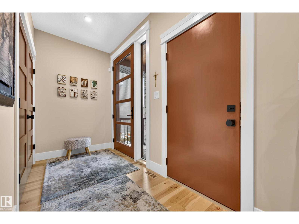
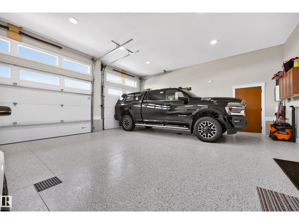
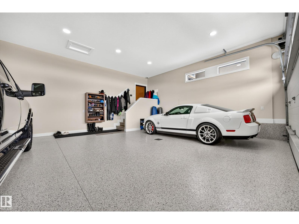
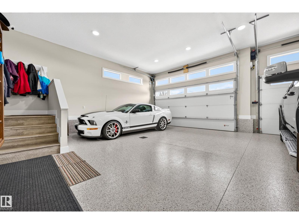
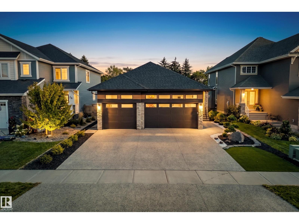
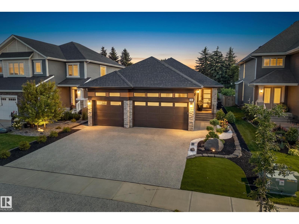
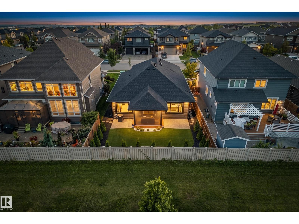
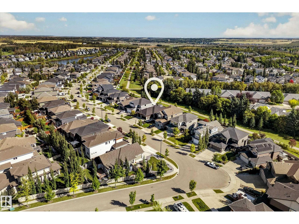
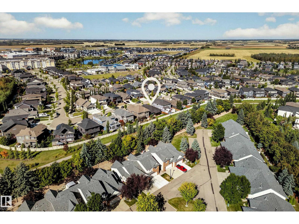
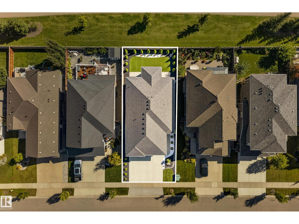
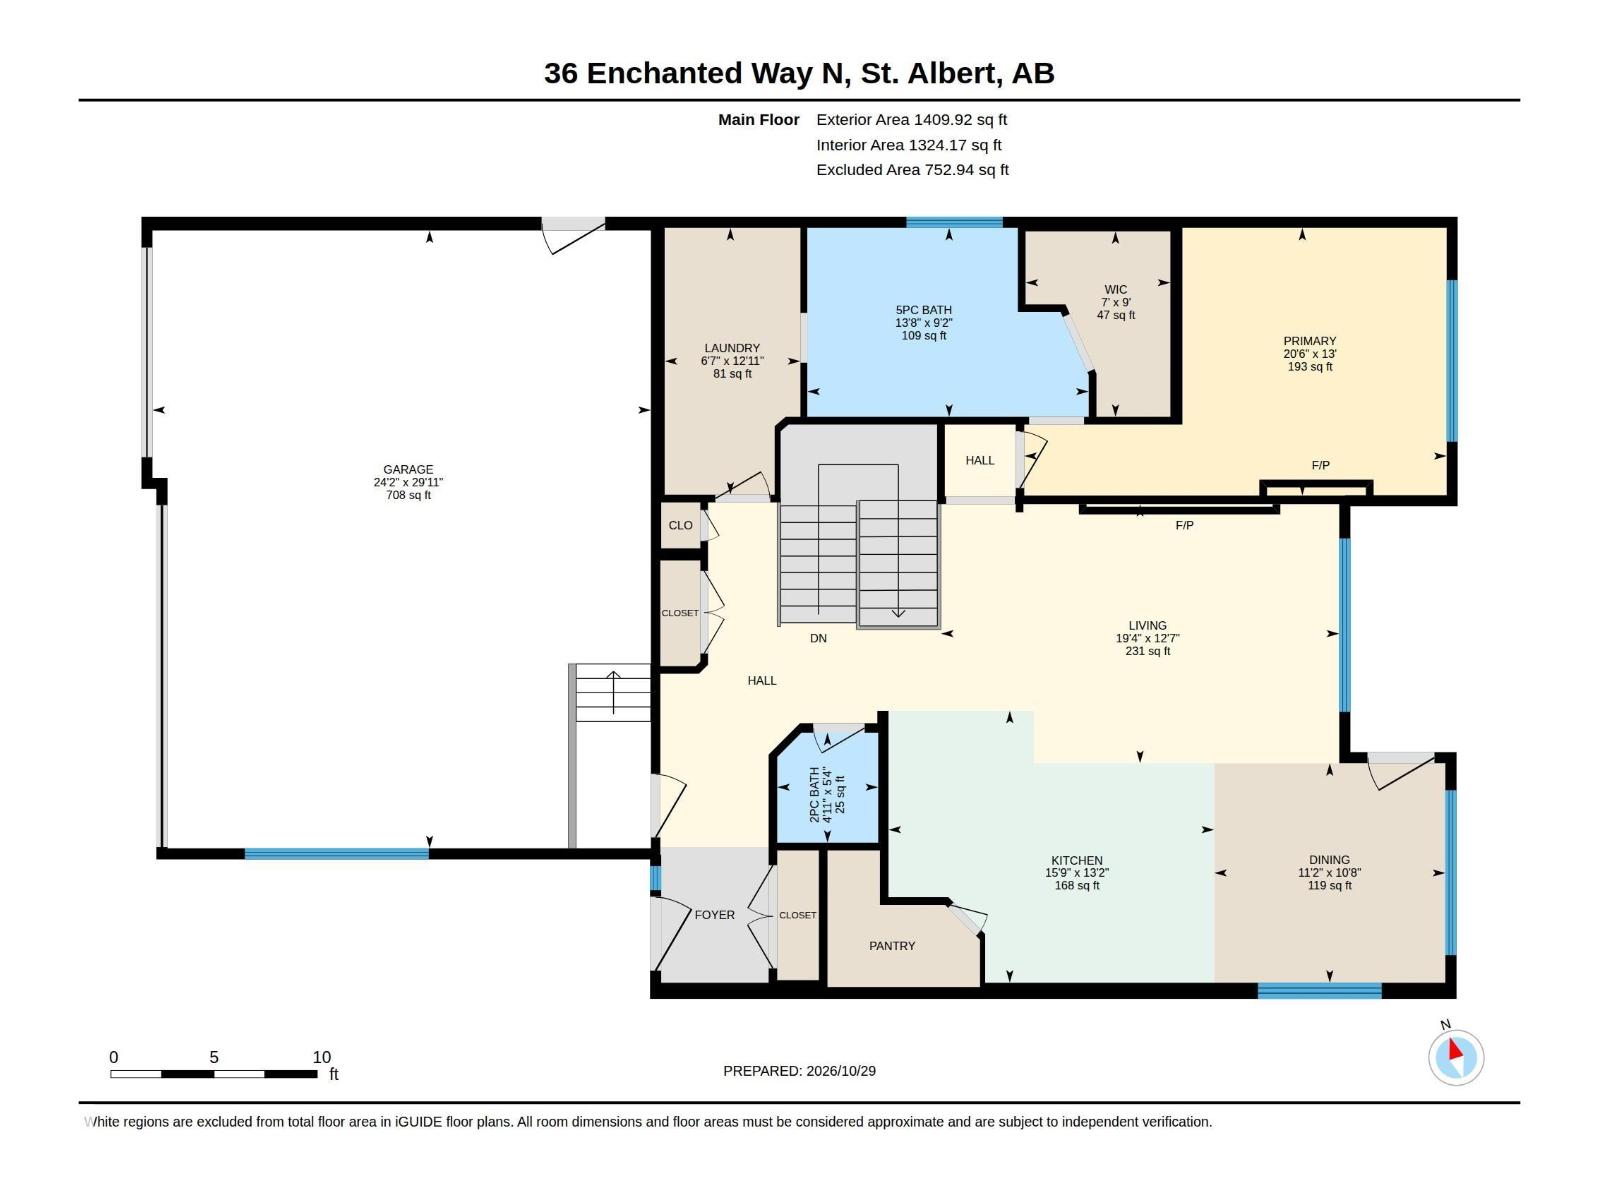
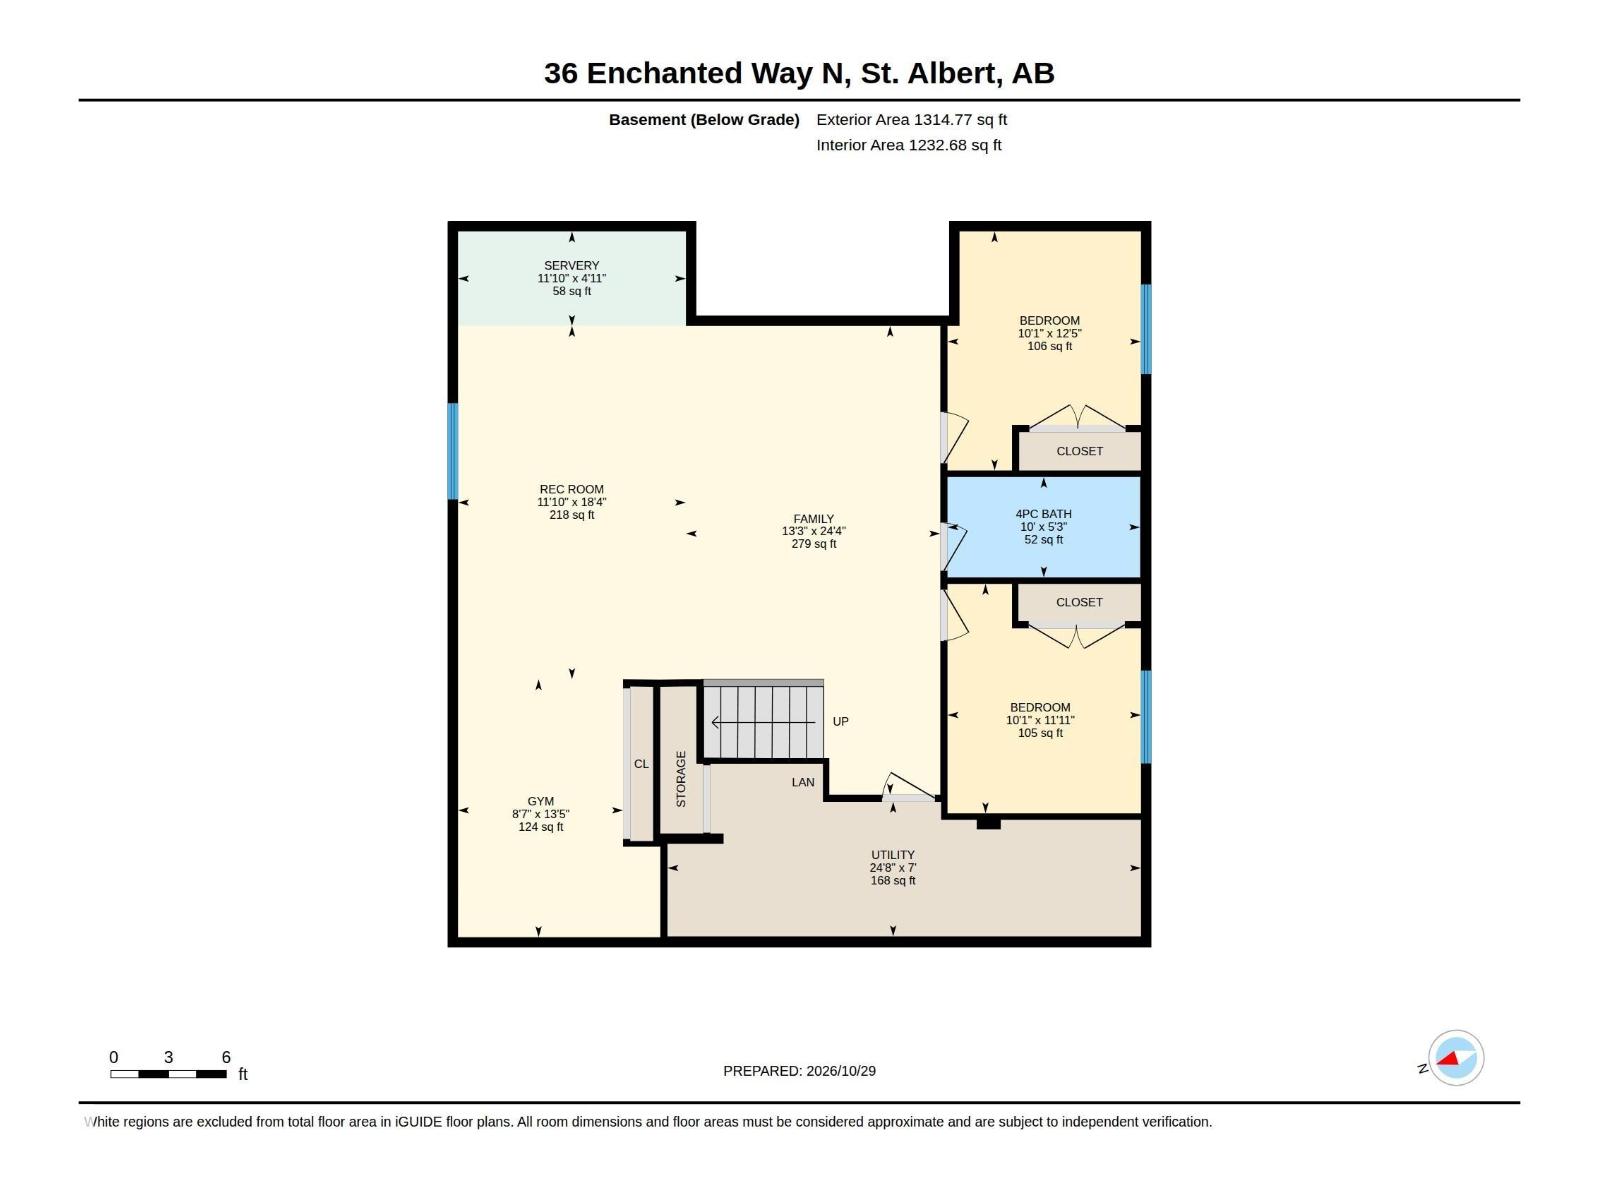
Beautifully positioned along a tree-lined pathway to Coal Mine Park, this gorgeous Danson Homes bungalow brings an uncommon level of craftsmanship to Erin Ridge North. Within 2,631 sq. ft. of beautifully considered living space, soaring 9' ceilings and expansive triple-pane Lux windows complement rich engineered hardwood and warm natural tones througout. A striking waterfall island defines the kitchen, while a sculptural quartz fireplace anchors the great room. A covered patio with remote screens & commercial built-in heater overlooks the wooded landscape & low-maintenance yard. The main-floor primary suite offers gorgeous 5-piece ensuite & custom walk-in closet that connects to laundry suite. Below, 2 bedrooms, 4 pc bath, wet bar, fitness area & great room set the stage for memorable game nights. Premium framing, enhanced insulation, in-floor heating, A/C and integrated audio speak to the care behind the design. HEATED TRIPLE GARAGE is a dream, w/ epoxy floors and oversized doors for full-sized pickups. (id:53676)
| Bathroom Total | 3 | Bedrooms Total | 3 |
| Amenities | Ceiling - 9ft | Appliances | Dishwasher, Dryer, Garage Door Opener Remote(s), Garage Door Opener, Hood Fan, Oven - Built-in, Microwave, Gas Stove(s), Washer, Window Coverings, Two Refrigerators |
| Architectural Style | Bungalow | Basement Development | Finished |
| Basement Type | Full (finished) | Constructed Date | 2021 |
| Construction Style Attachment | Detached | Cooling Type | Central Air Conditioning |
| Fireplace Fuel | Electric | Fireplace Present | Yes |
| Fireplace Type | Unknown | Half Bath Total | 1 |
| Heating Type | Forced Air | Stories Total | 1 |
| Size Interior | 1410 Sqft | Type | House |
| Heated Garage | |
| Oversize | |
| Attached Garage |
| Acreage | No | Land Amenities | Park, Golf Course, Playground, Public Transit, Schools, Shopping |
| Level | Type | Dimensions |
|---|---|---|
| Basement | Family Room | 4.03 m x 7.43 m |
| Basement | Bedroom 2 | 3.07 m x 3.79 m |
| Basement | Bedroom 3 | 3.07 m x 3.64 m |
| Basement | Recreation Room | 3.61 m x 5.6 m |
| Basement | Utility Room | 7.51 m x 2.13 m |
| Main Level | Living Room | 3.83 m x 5.89 m |
| Main Level | Dining Room | 3.25 m x 3.42 m |
| Main Level | Kitchen | 4.02 m x 4.81 m |
| Main Level | Primary Bedroom | 3.96 m x 6.24 m |
| Main Level | Laundry Room | 3.94 m x 2.01 m |

Start Your Mortgage Application
