Description
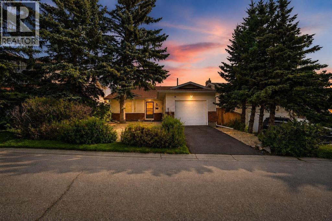
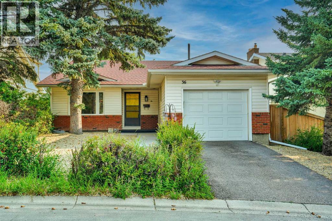
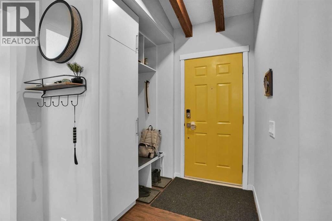
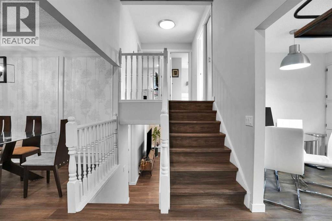
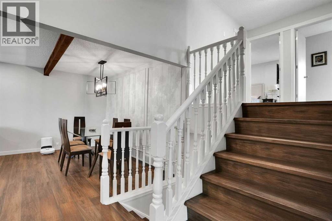
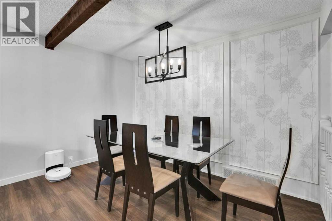
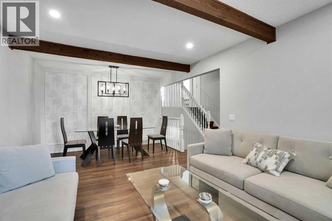
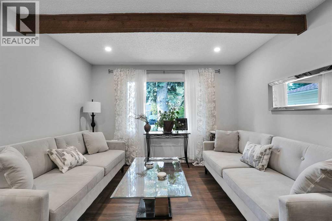
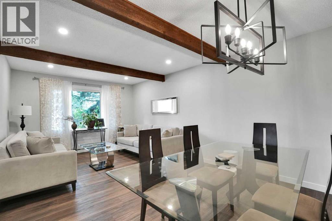
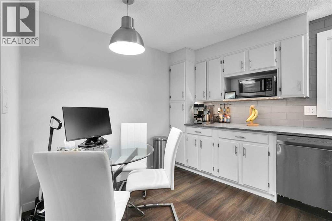
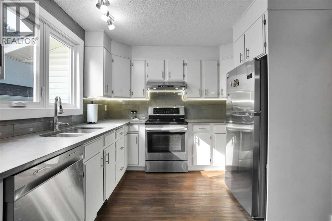
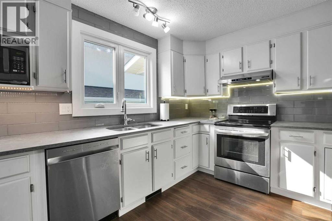
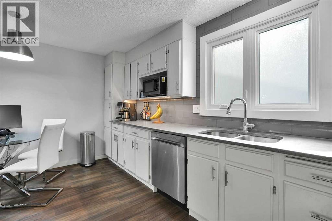
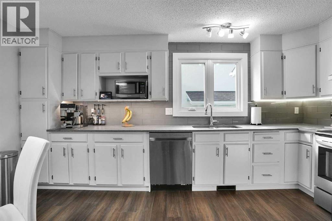
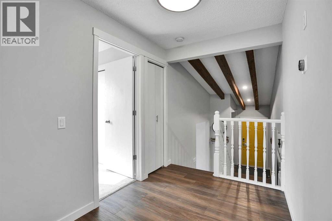
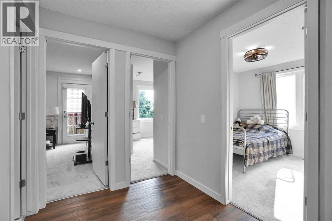
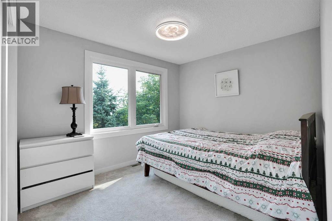
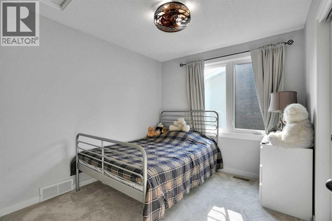
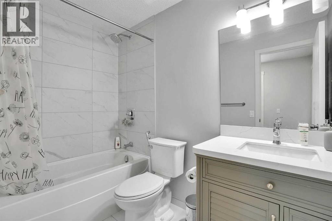
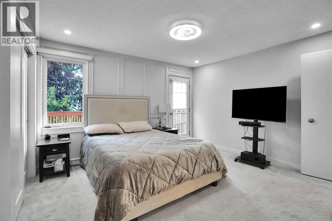
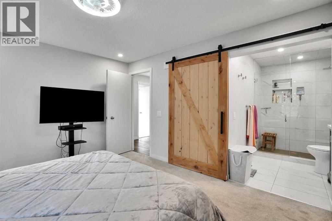
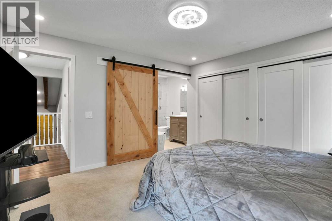
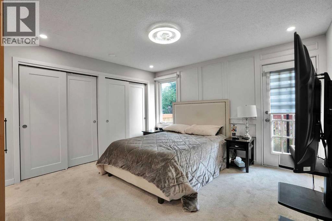
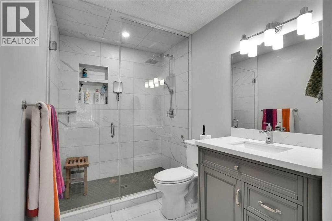
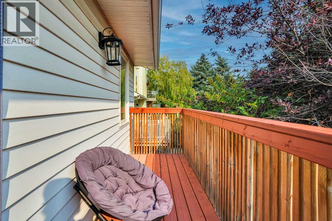
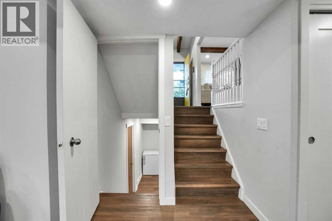
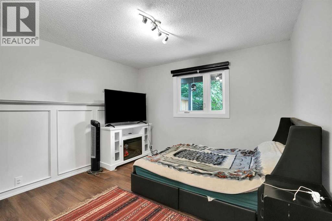
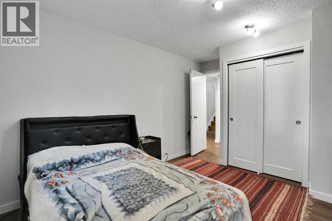
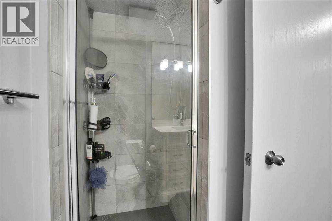
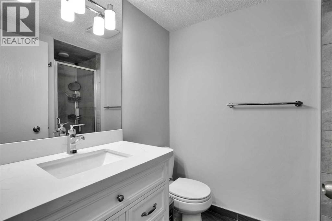
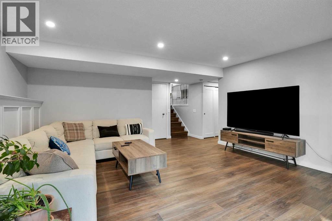
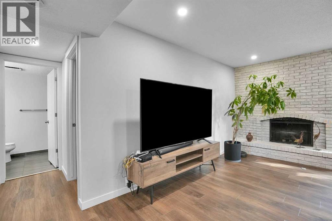
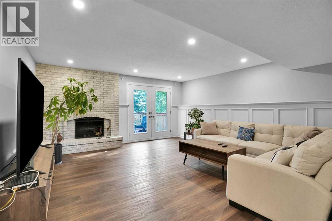
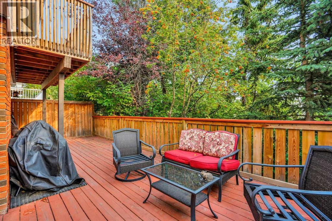
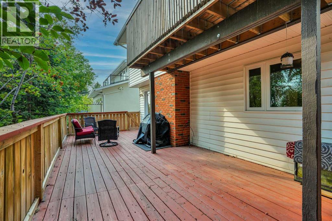
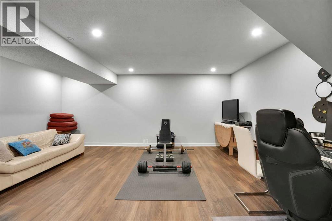
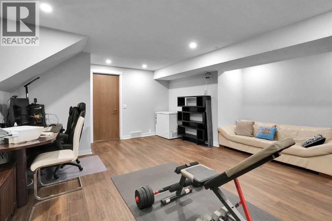
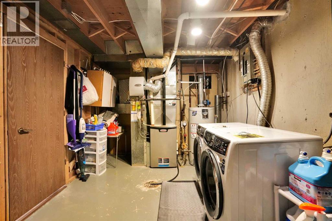
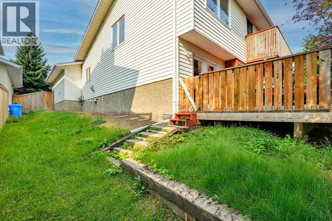
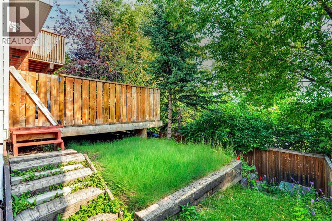
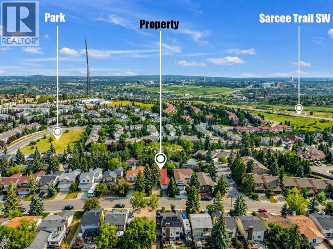
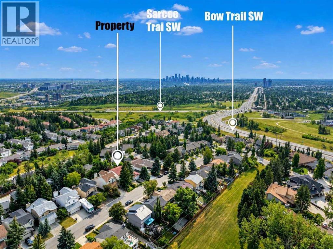
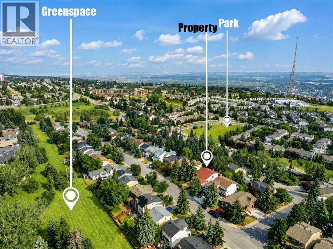
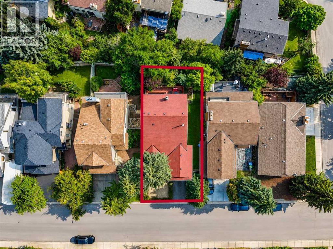
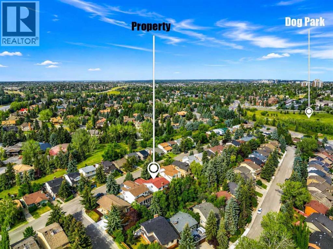
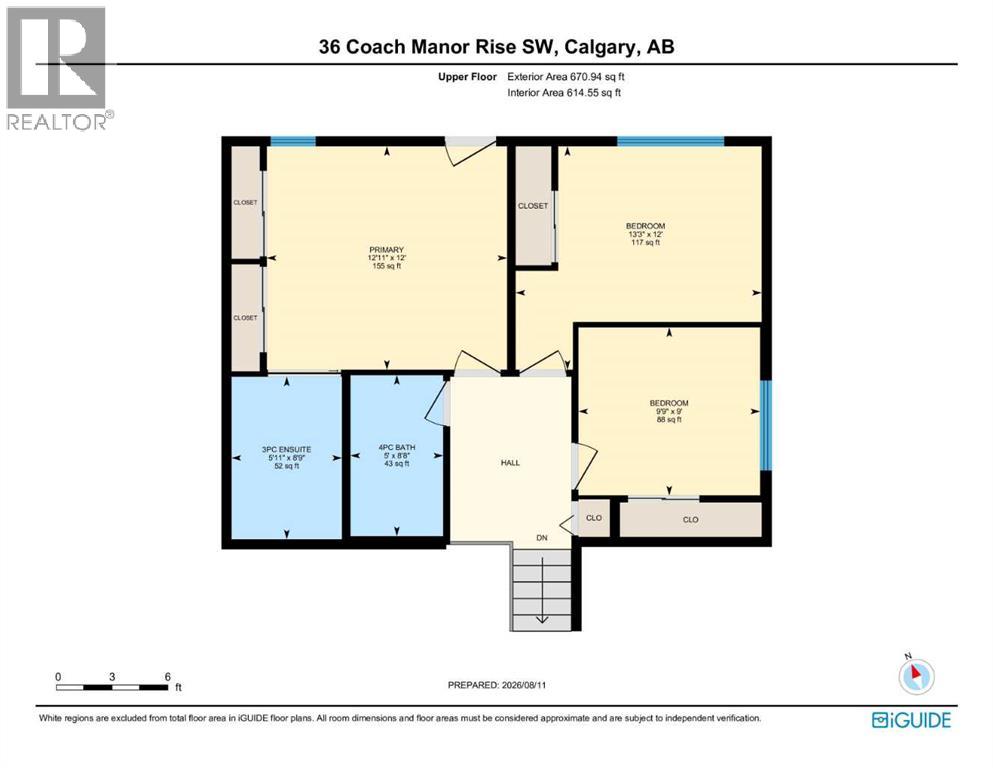
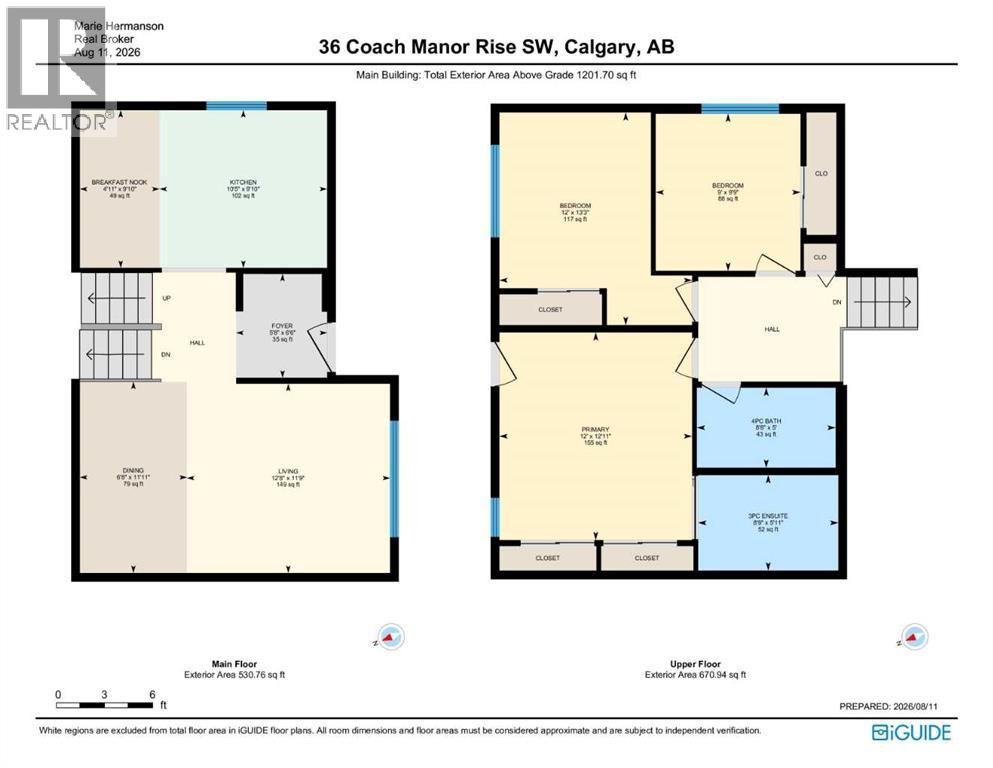
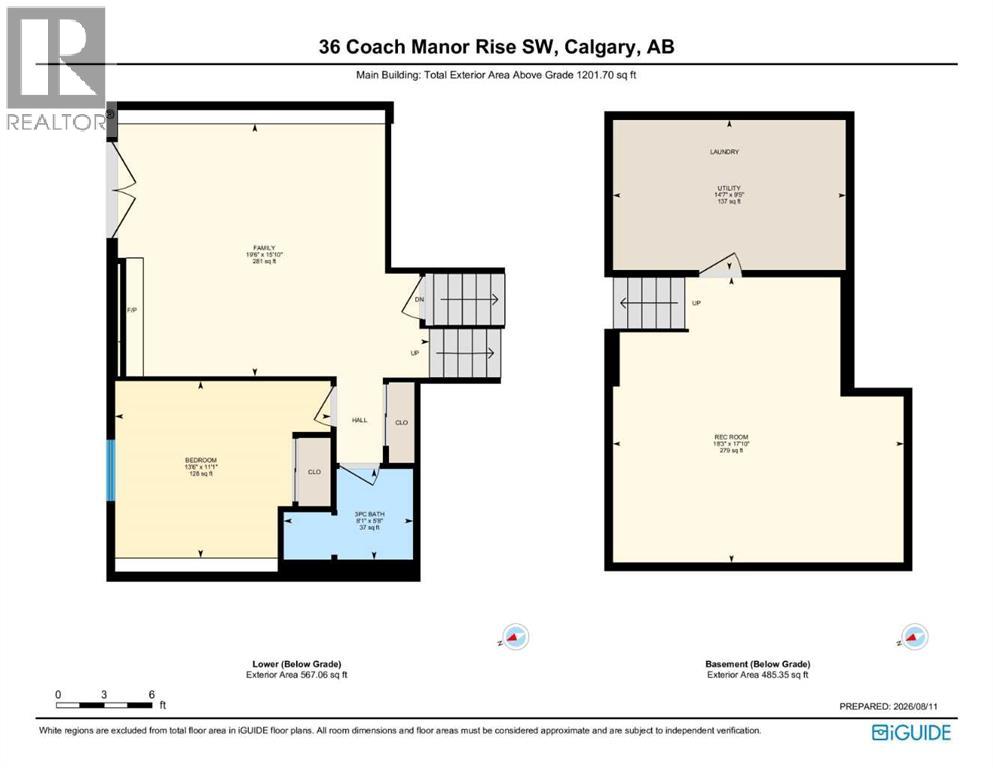
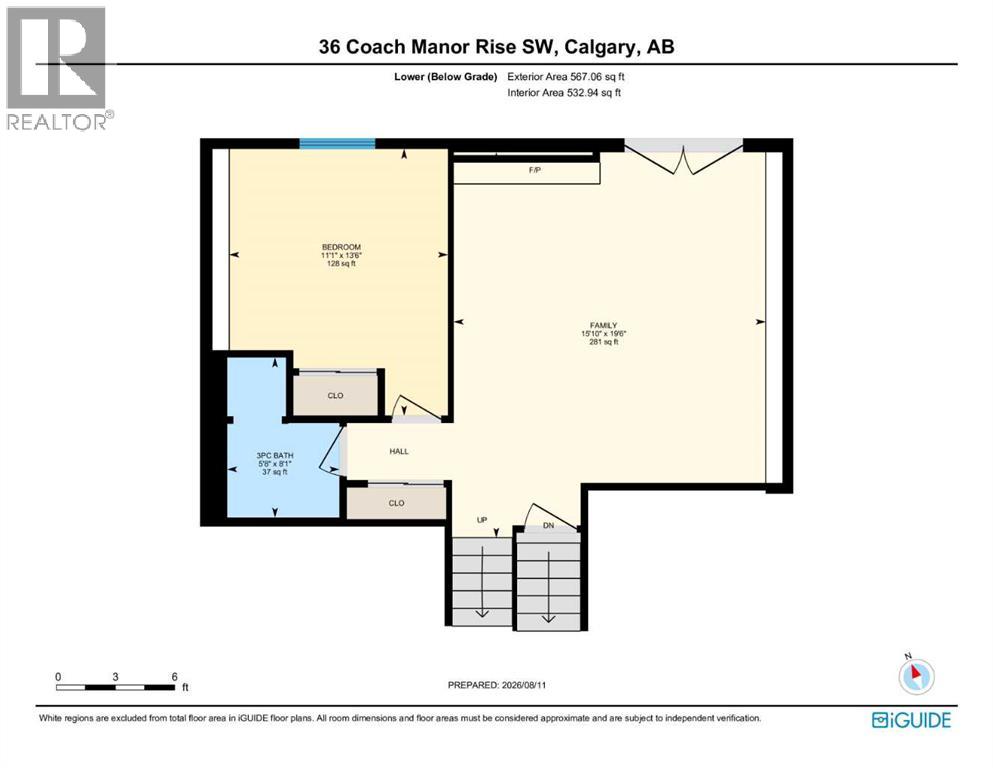
OPEN HOUSE!!! With onsite mortgage broker! Saturday August 29, 1-3pm!!! Welcome to this beautifully updated 4-level split in the sought-after community of Coach Hill, a rare offering on a quiet street, backed by over 2,000 sq ft of thoughtfully finished living space.From the moment you arrive, this home stands out. Inside, an abundance of natural light pours through large windows, framing views of the front yard and mature trees from the living room. The updated kitchen is bright and functional, with space for casual eat-in dining, while a separate dining room offers room to entertain. Upstairs, two spacious bedrooms share a full bathroom, while the primary retreat impresses with a luxury ensuite, double closets, and a private balcony.The walk-out lower level adds valuable flexibility, featuring a fourth bedroom, a third full bathroom, and a large family room that opens directly onto the back deck and side yard. A wood-burning fireplace with a gas log lighter anchors the living space with warmth and character. Down again, the finished basement offers a versatile rec room, ideal for a home gym, media space, or play area.The home boasts, durable luxury vinyl plank and tile flooring, fully tiled bathrooms with updated vanities, modern lighting, and contemporary paint throughout, giving the home a clean, move-in-ready feel.Outside, enjoy a large back deck, tiered gardens, and a side yard, perfect for relaxing or entertaining, plus an insulated, oversized attached garage for year-round convenience.The location is second to none: steps to playgrounds, walking paths, and schools, with an off-leash park, extensive bike paths, and an LRT/transit stop all close by. Commuters will appreciate easy Stoney Trail access and a 15-minute drive to downtown, while multiple grocery stores, shopping, and restaurants keep everyday errands close to home, with the mountains just a short drive away.A truly one-of-a-kind home in an unbeatable West Calgary location. Come and be Moved! (id:53676)