
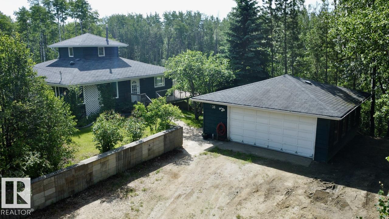
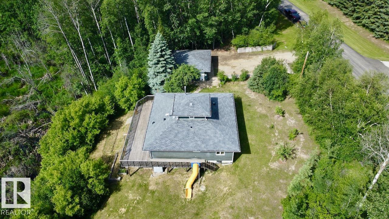
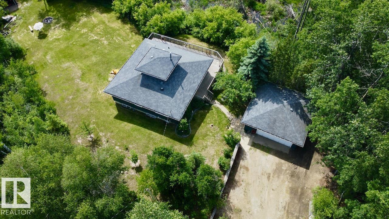
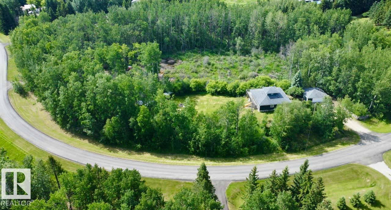
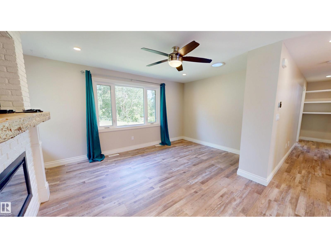
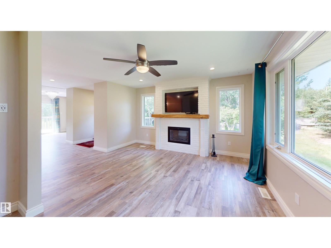
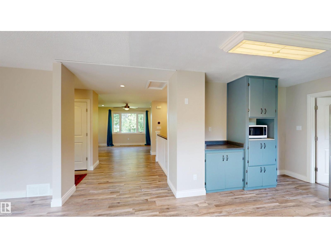
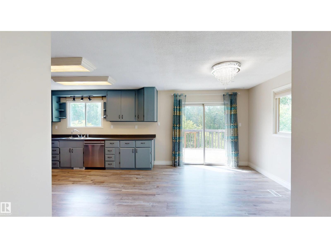
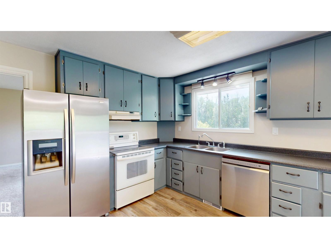
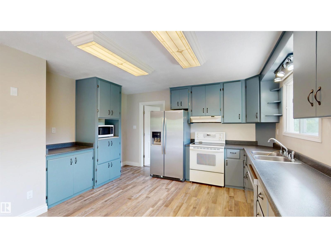
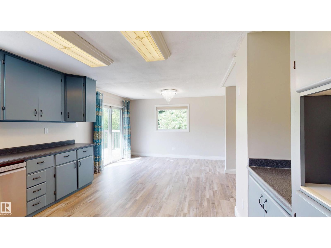
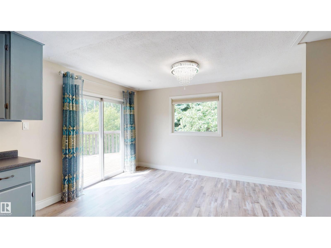
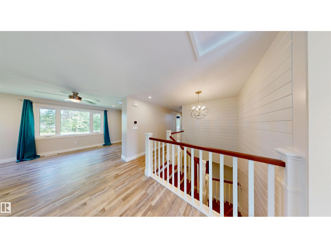
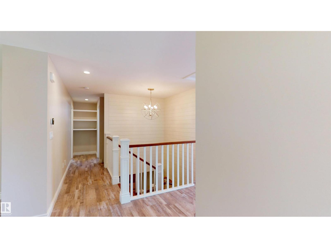
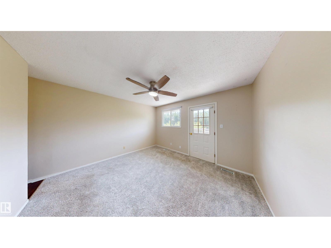
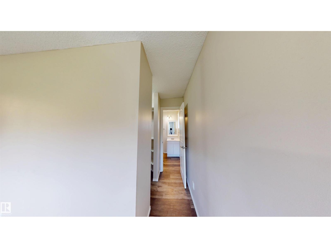
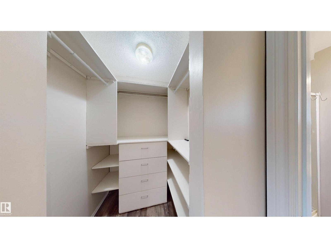
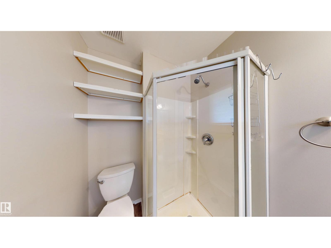
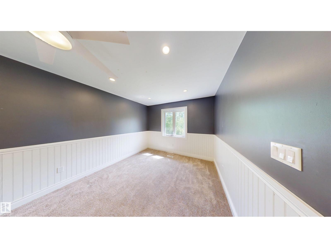
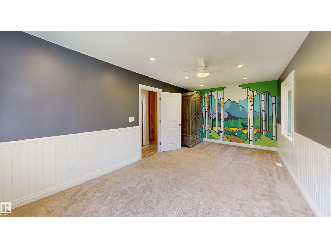
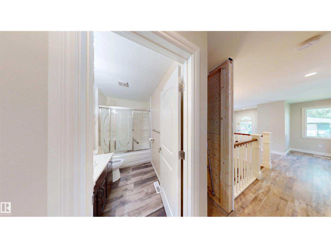
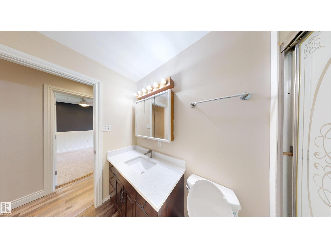
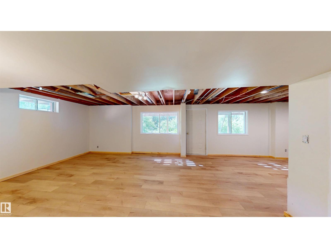
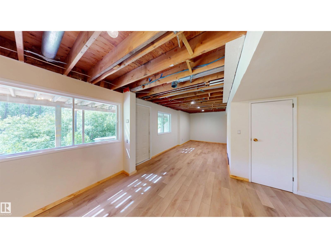
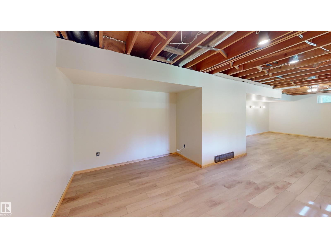
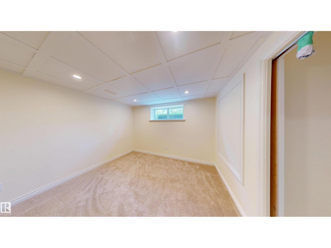
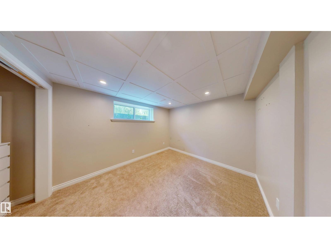
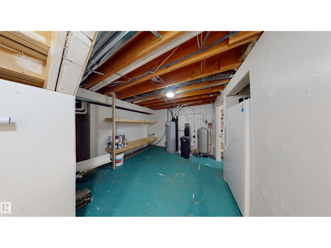
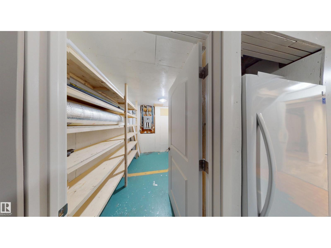
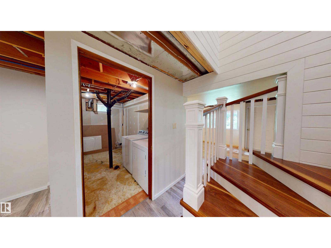
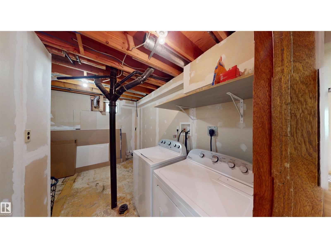
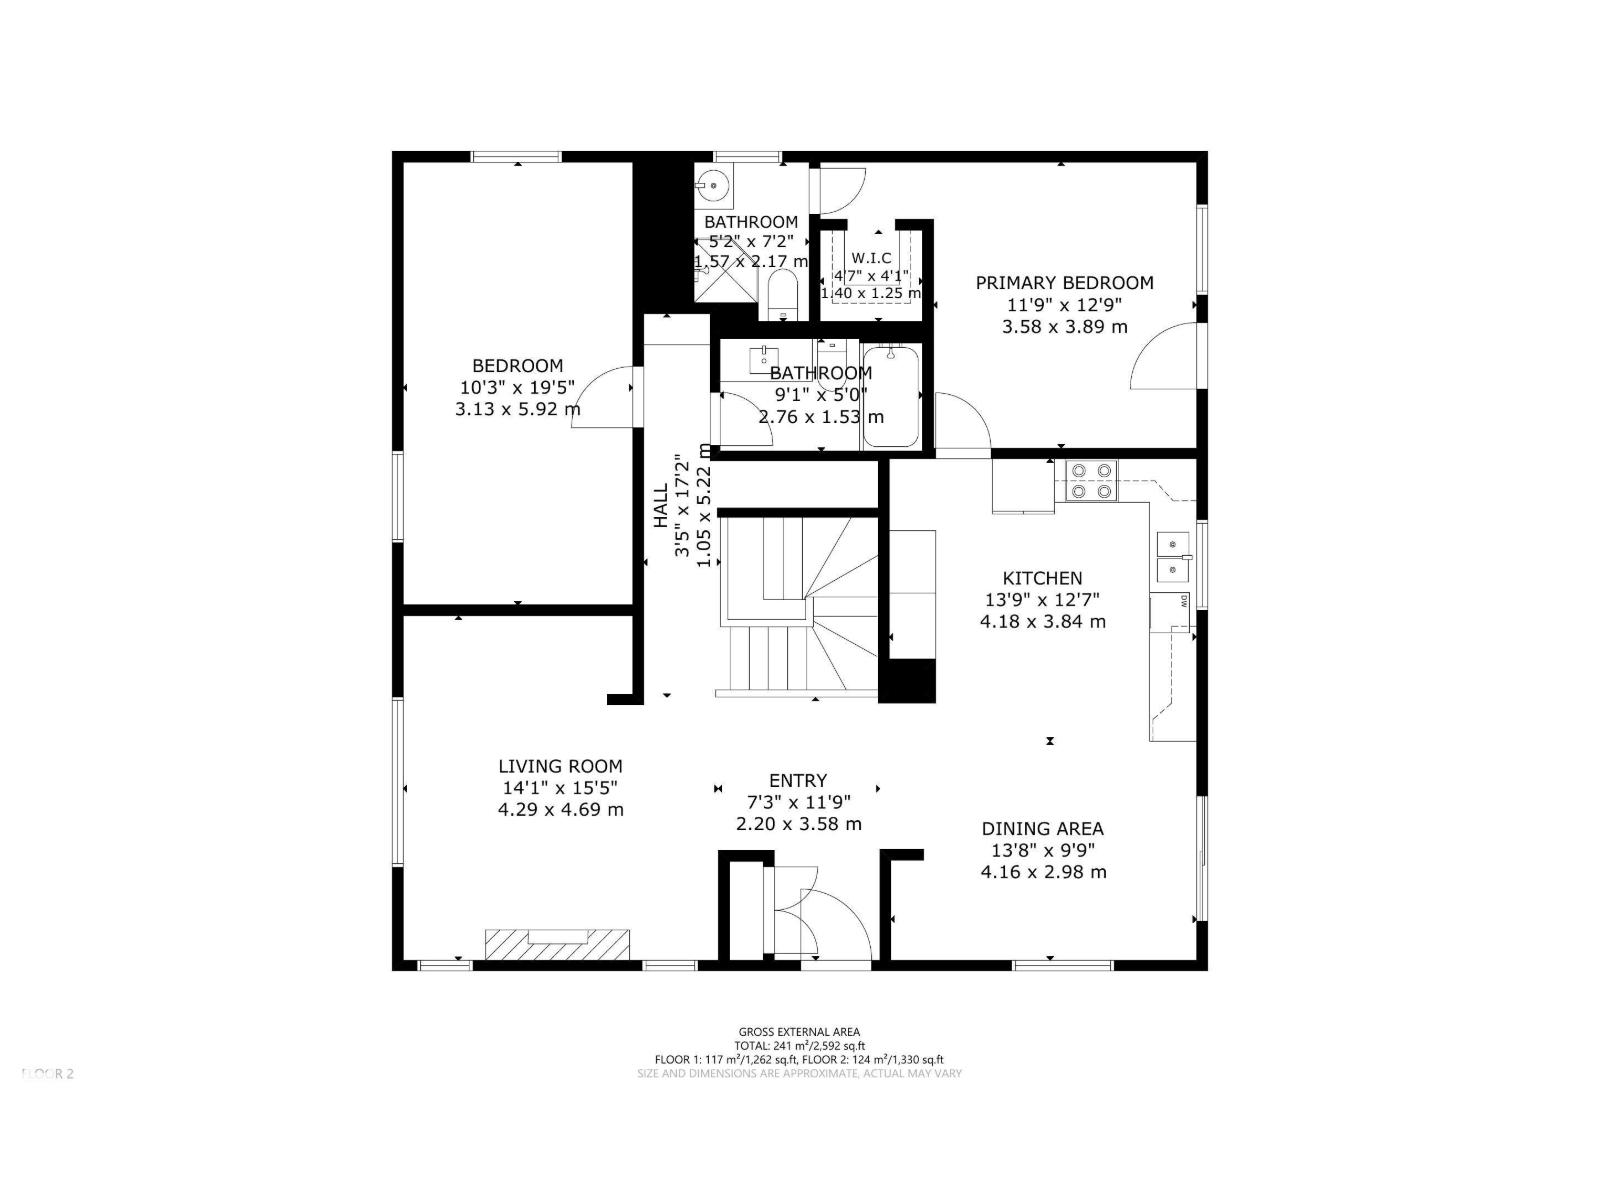
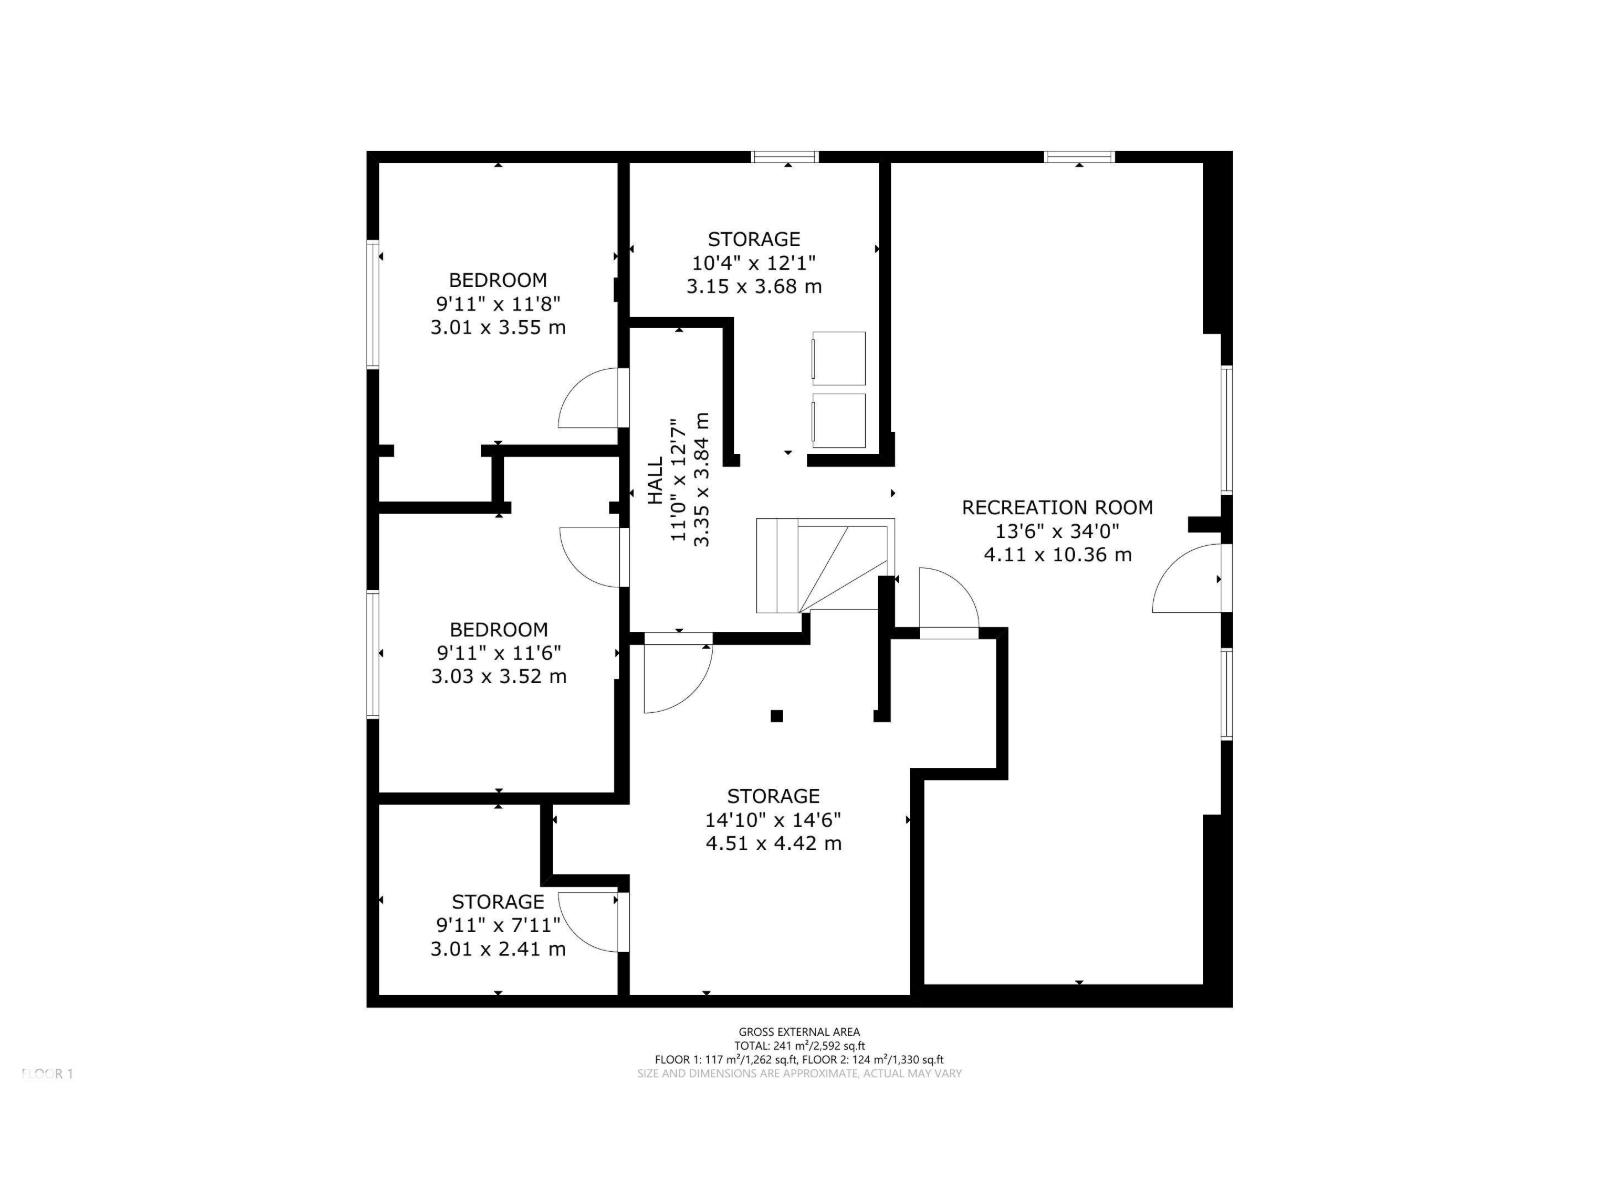
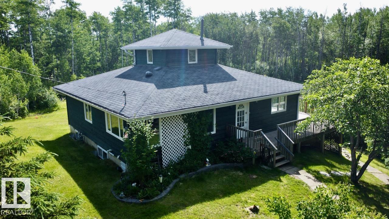
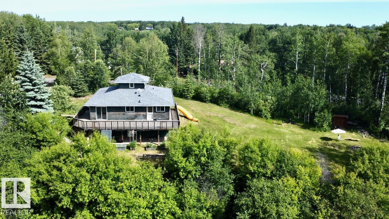
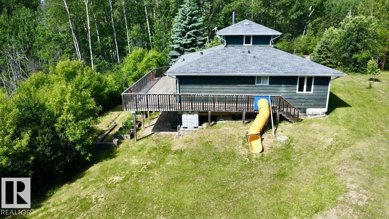
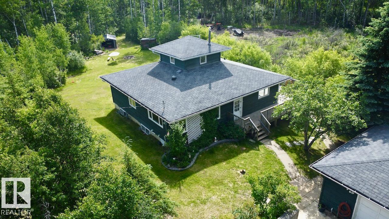
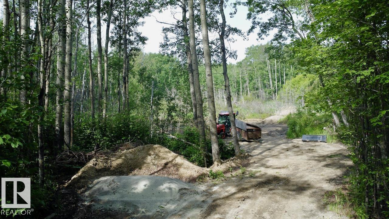
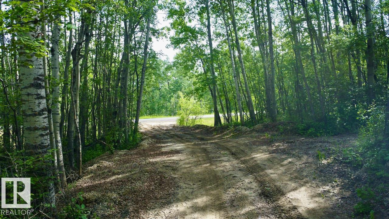
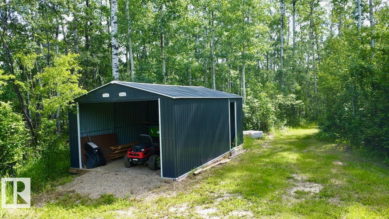
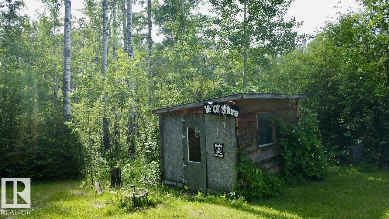
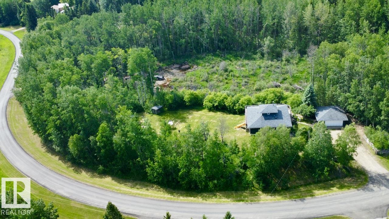
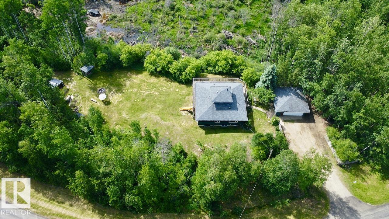
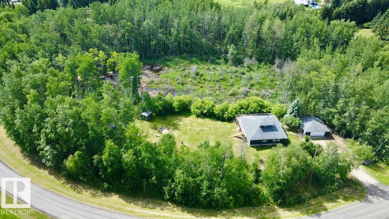
Escape to the peace and privacy of this exceptional 4.15 acre walkout bungalow 10 minutes west of Stony Plain. The main level features updated flooring, paint, vinyl windows, lighting, and a brick fireplace in the living room. A dramatic staircase and feature wall create an eye catching first impression upon entry. The kitchen offers generous cabinets and counter space, while the adjoining dining area opens onto an expansive deck with picturesque views of nature. The primary suite includes a walk-in closet, 3-piece ensuite, and direct deck access. A second bedroom and piece bath complete the main floor. The undeveloped loft area is only limited by your imagination. The walkout basement includes 2 additional bedrooms, a large family room with direct outdoor access, a laundry room with plumbing roughed in for a future bathroom, plus ample utility, storage, and cold room space. Additional highlights include a second approach, heated detached garage, fruit trees and bushes along with private scenic views. (id:53676)
| Bathroom Total | 2 | Bedrooms Total | 4 |
| Amenities | Vinyl Windows | Appliances | Dishwasher, Dryer, Freezer, Microwave, Refrigerator, Stove, Washer, Window Coverings |
| Architectural Style | Bungalow | Basement Development | Finished |
| Basement Type | Full (finished) | Constructed Date | 1978 |
| Construction Style Attachment | Detached | Fireplace Fuel | Electric |
| Fireplace Present | Yes | Fireplace Type | Unknown |
| Heating Type | Forced Air | Stories Total | 1 |
| Size Interior | 1335 Sqft | Type | House |
| Detached Garage | |
| Heated Garage | |
| R V |
| Acreage | Yes | Size Irregular | 4.15 |
| Size Total | 4.15 Ac | Size Total Text | 4.15 Ac |
| Surface Water | Ponds |
| Level | Type | Dimensions |
|---|---|---|
| Lower Level | Family Room | 4.11 m x 10.36 m |
| Lower Level | Bedroom 3 | 3.01 m x 3.55 m |
| Lower Level | Bedroom 4 | 3.03 m x 3.52 m |
| Lower Level | Laundry Room | 3.15 m x 3.68 m |
| Lower Level | Storage | 4.51 m x 4.42 m |
| Lower Level | Cold Room | 3.01 m x 2.41 m |
| Main Level | Living Room | 4.29 m x 4.69 m |
| Main Level | Dining Room | 4.16 m x 2.98 m |
| Main Level | Kitchen | 4.18 m x 3.84 m |
| Main Level | Primary Bedroom | 3.58 m x 3.89 m |
| Main Level | Bedroom 2 | 3.13 m x 5.92 m |

Start Your Mortgage Application
