fbpx

36, 50106 Range Road 204, Rural Beaver County, Alberta T0B 4J2

MLS® # E4514604

$549,900

Property Size 1024
Bedrooms 4
Bathrooms 2
Year Built 1977

Description

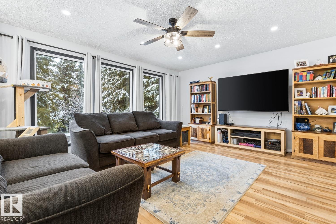
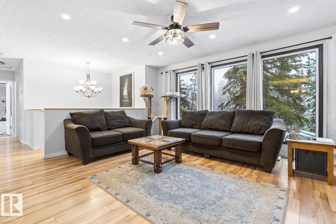
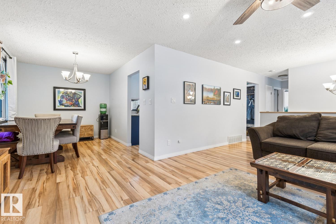
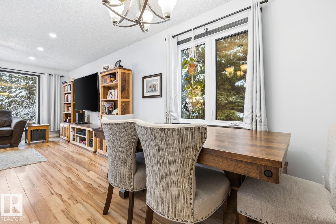
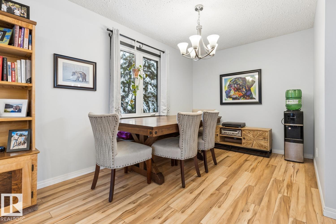
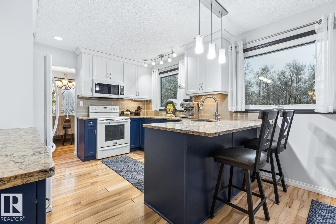
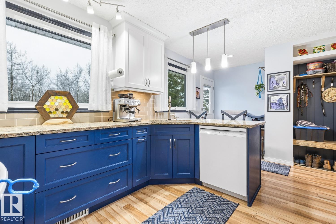
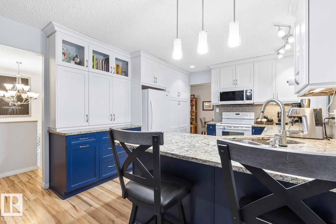
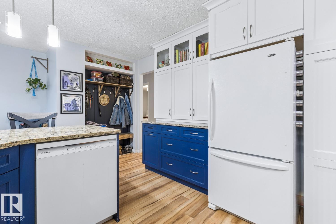
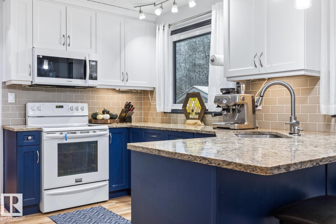
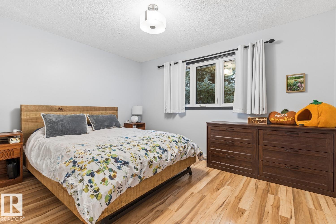
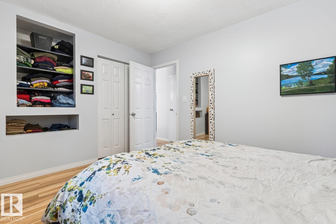
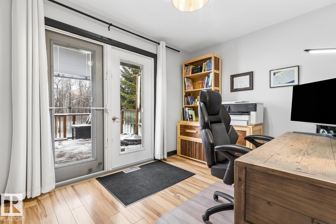
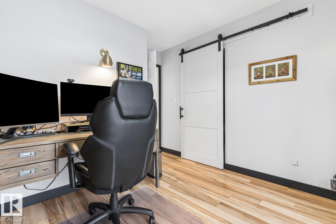
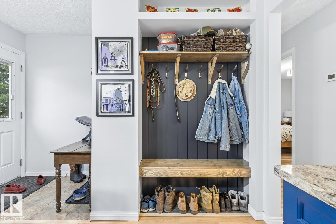
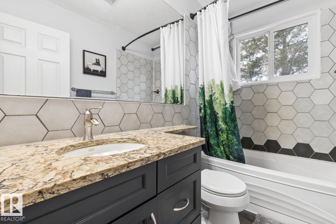
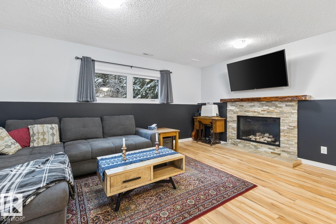
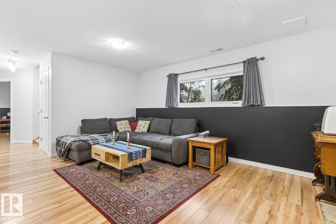
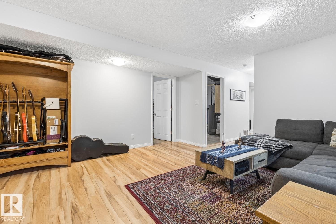
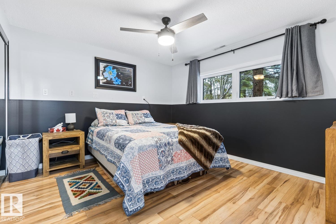
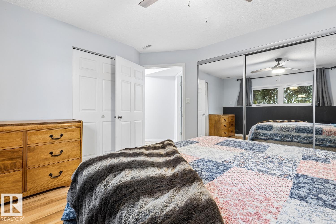
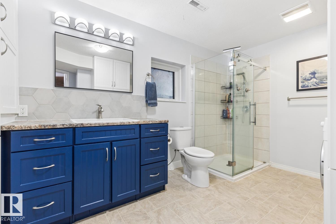
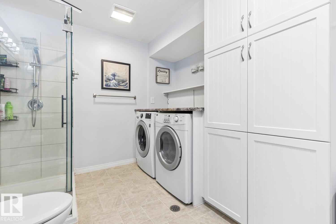
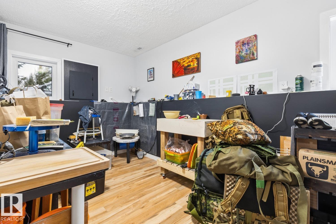
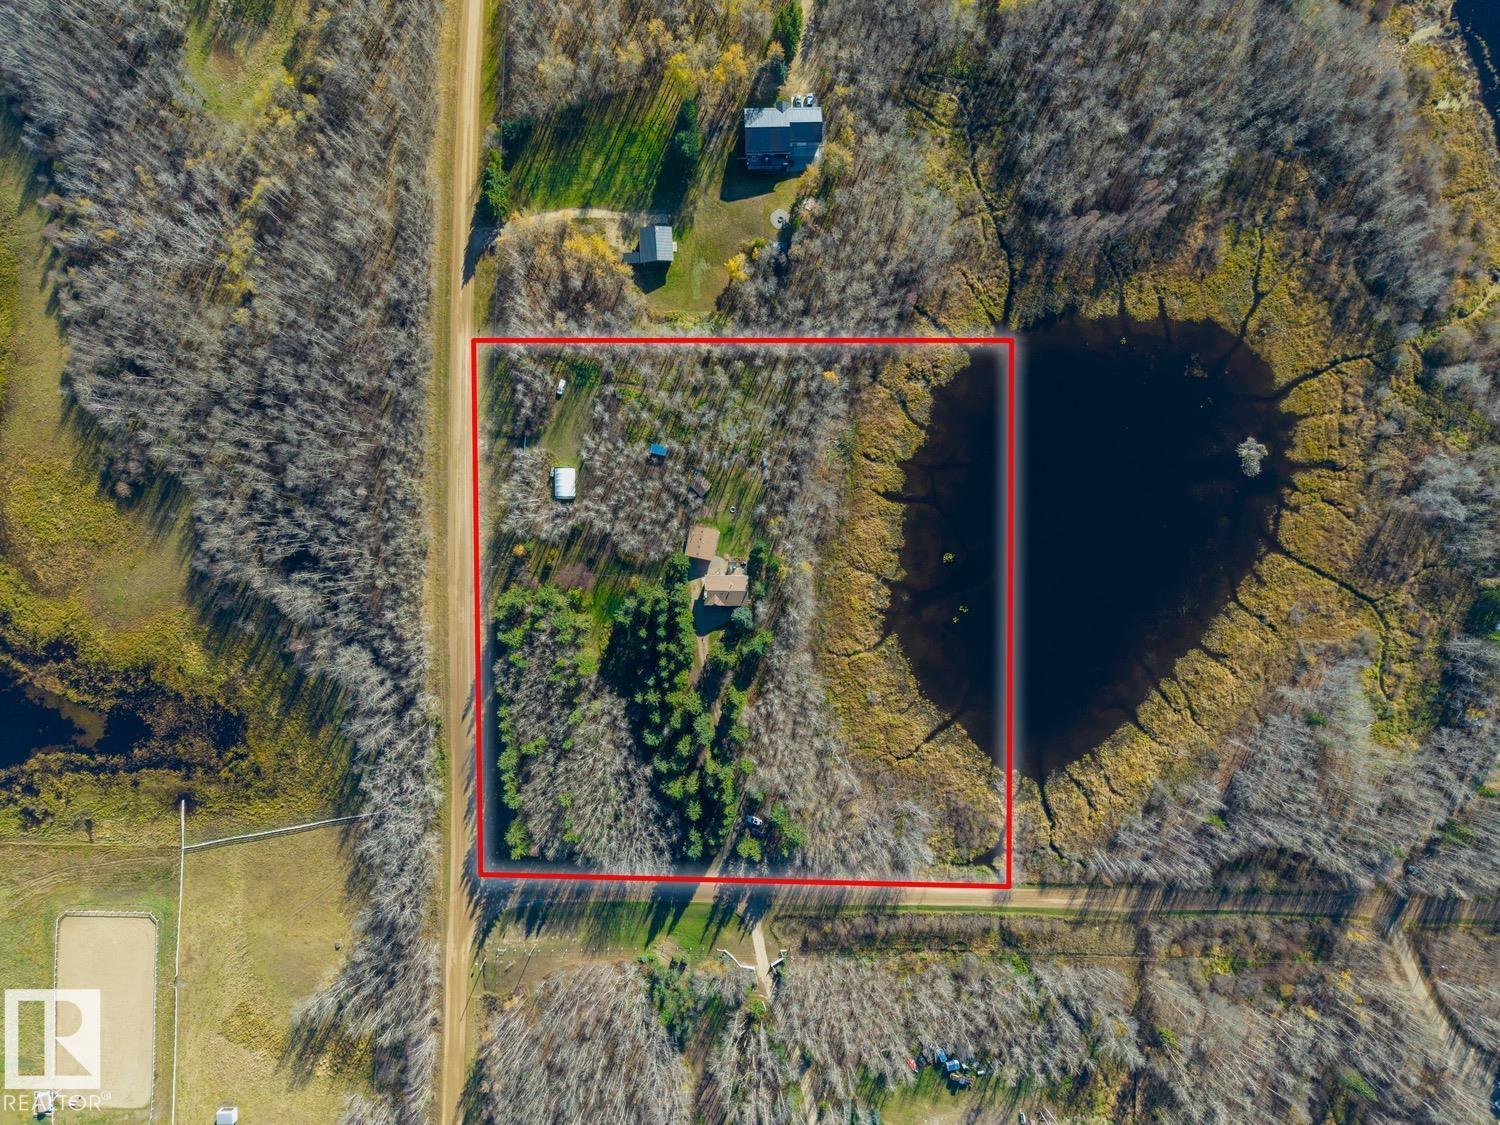
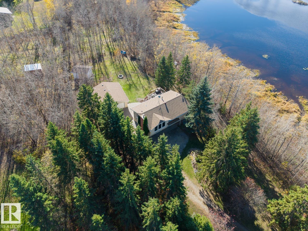
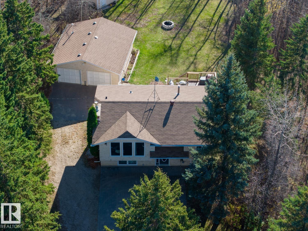
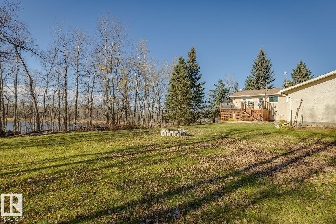
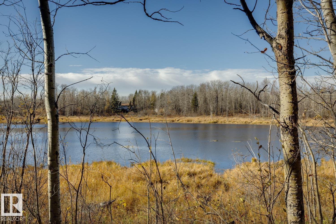
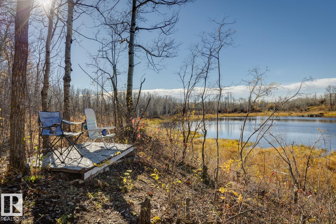
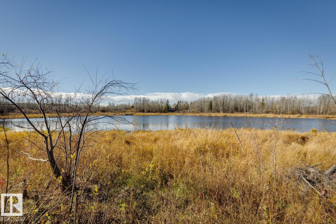
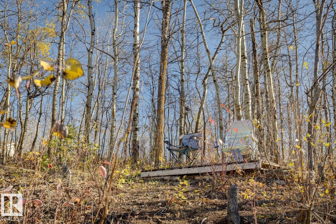
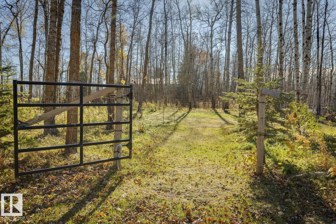
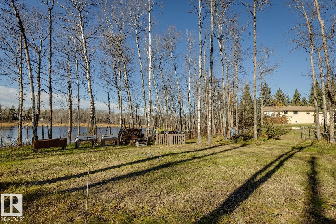
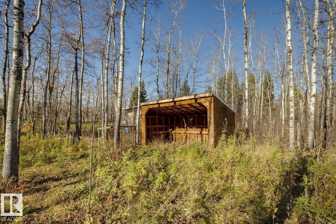
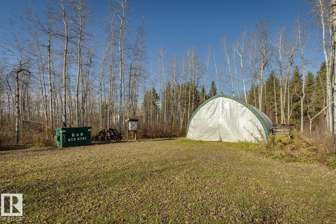
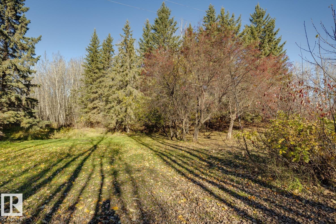
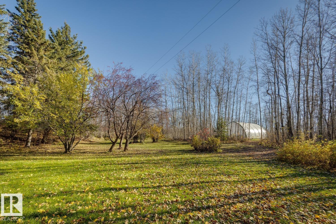
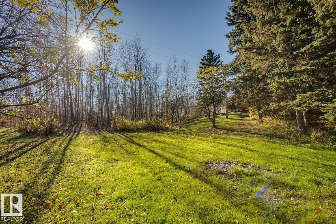
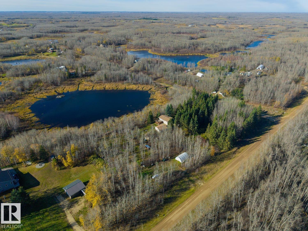
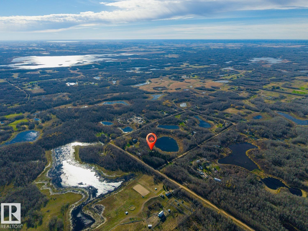
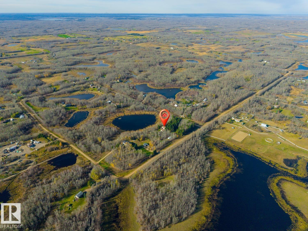
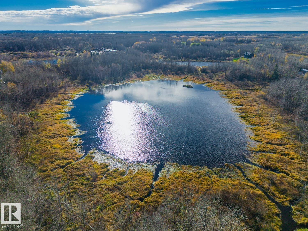
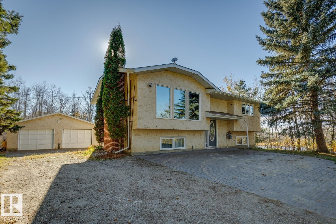
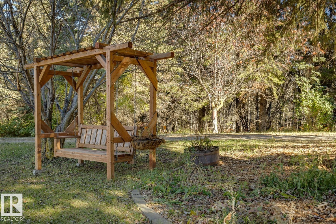
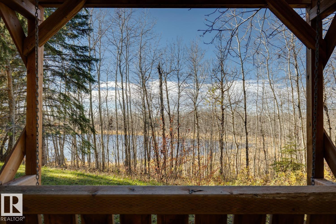
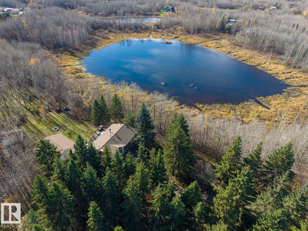
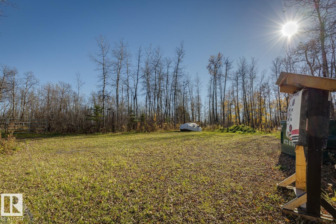
Very private and tranquil acreage available in Beaver County! Located in Jade Estates, this peaceful and beautiful property sits upon 6.43 acres and presents so many options. Mature trees lead up the private driveway to the nicely updated 4 bed/2 bath bi-level home that offers 1860 sqft of living space. The main floor features an open floor plan, large windows, open living dining areas, upgraded kitchen, two bedrooms, and 4-pc bath. The lower level offers a rec area w/gas fireplace, two additional bedrooms, 3-pc bath/laundry, and storage space. Recent upgrades include: kitchen, counters, bathrooms, flooring, windows, shingles, eaves/soffits, HWT, paint, lighting, and more. Huge 25'x27' heated garage, fabric storage building, fenced in horse pasture w/shelter, trailer parking, space for future shop development, pristine lake views, and much more. Within 30-40 minutes to the City of Edmonton and Sherwood Park, the possibilities are endless! (id:53676)

PROPERTY FEATURES

  • MLS® Number E4514604
  • Price $549,900
  • Bedrooms: 4
  • Bathrooms: 2
  • Square Footage: 1024 sqft
  • Property Type: House
  • Neighbourhood: Jade Estate
  • Community Features Lake Privileges
  • Features Private Setting, See Remarks, No Smoking Home
  • Structure Deck, Fire Pit
  • View Type Lake View
  • Water Front Type Waterfront On Lake

Buildings

Bathroom Total 2 Bedrooms Total 4
Appliances Dishwasher, Dryer, Garage Door Opener Remote(s), Garage Door Opener, Microwave Range Hood Combo, Refrigerator, Storage Shed, Stove, Washer, Window Coverings Architectural Style Bi-level
Basement Development Finished Basement Type Full (finished)
Constructed Date 1977 Construction Style Attachment Detached
Fireplace Fuel Gas Fireplace Present Yes
Fireplace Type Unknown Heating Type Forced Air
Size Interior 1024 Sqft Type House

Parking

Detached Garage
Oversize

Land

Acreage Yes Size Irregular 6.43
Size Total 6.43 Ac Size Total Text 6.43 Ac

Rooms

Level Type Dimensions
Lower Level Family Room 4.79 m x 4.3 m
Lower Level Bedroom 3 4.07 m x 2.28 m
Lower Level Bedroom 4 3.76 m x 3.4 m
Main Level Living Room 5.02 m x 4.21 m
Main Level Dining Room 2.58 m x 3.5 m
Main Level Kitchen 4.54 m x 3.38 m
Main Level Primary Bedroom 3.95 m x 3.17 m
Main Level Bedroom 2 3.51 m x 2.74 m

BROKERAGE

  • Office: RE/MAX Elite

Start Your Mortgage Application

Schedule a Tour

Do you have questions?

Call or text today, we are here to help!

587-719-1004

Scroll to Top