
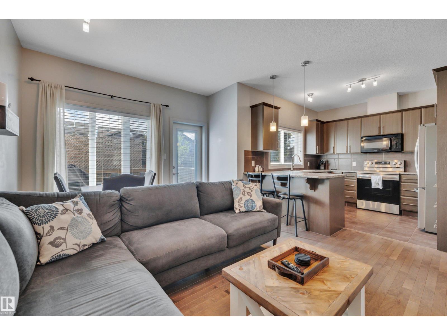
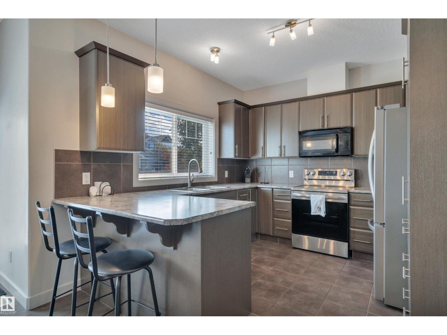
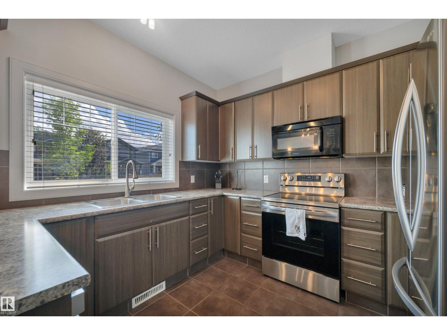
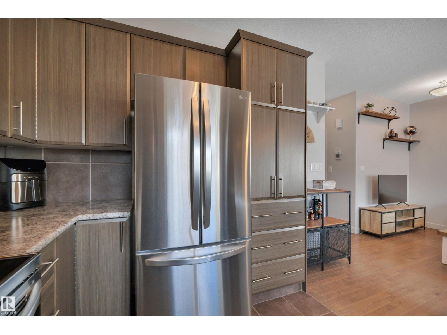
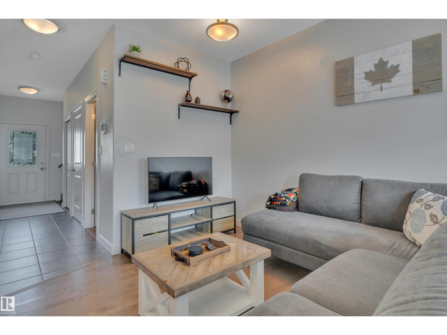
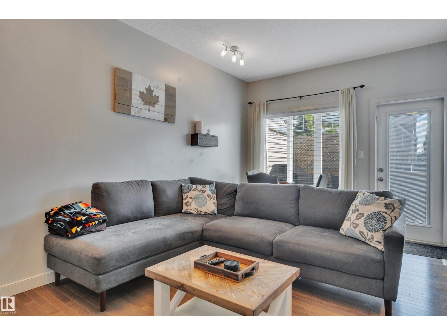
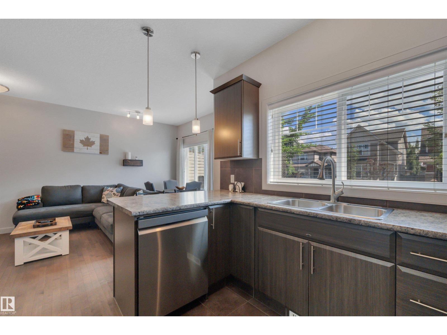
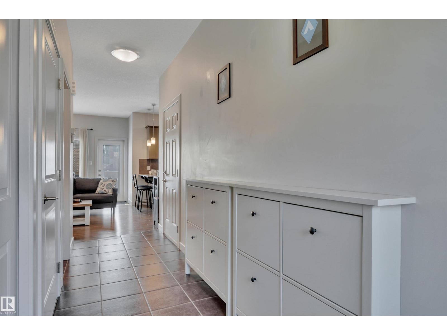
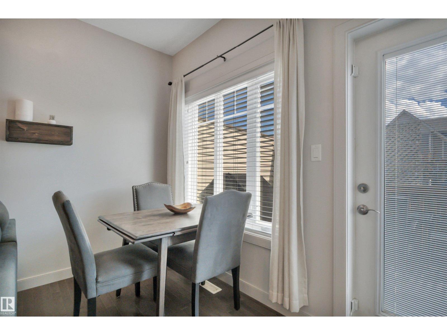
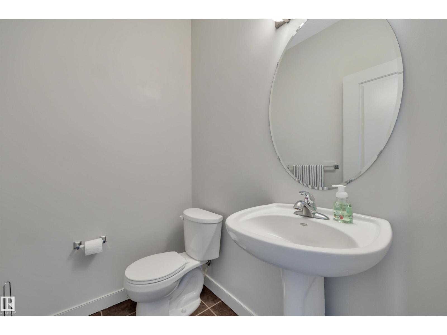
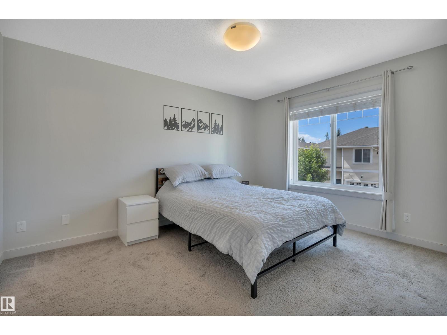
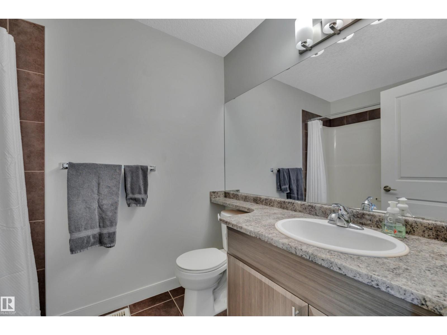
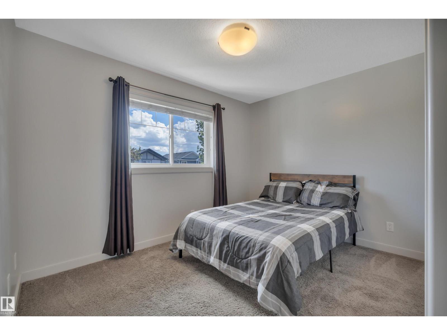
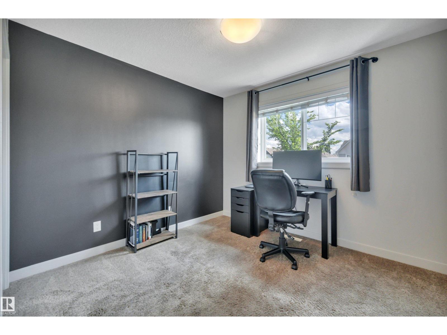
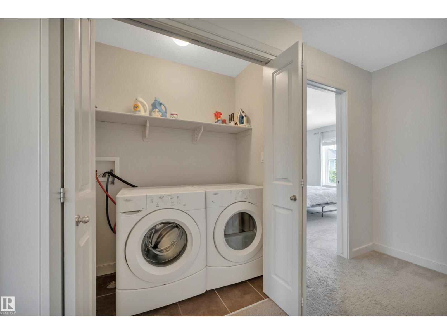
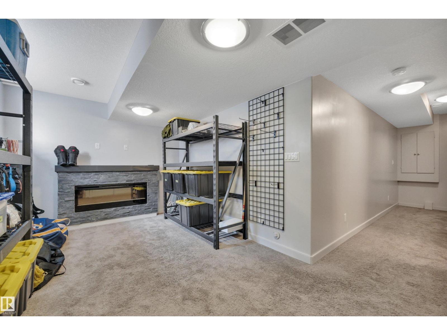
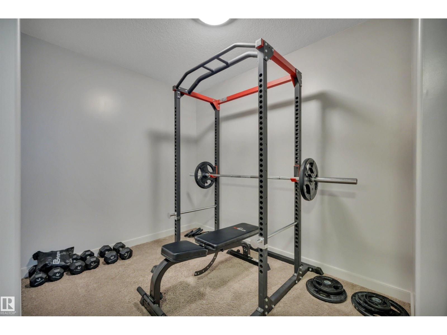
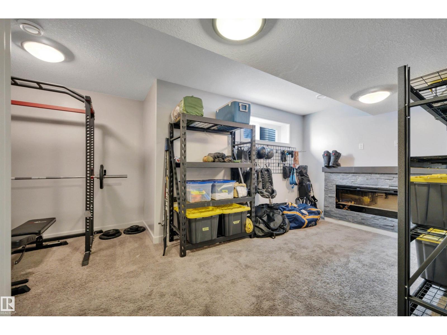
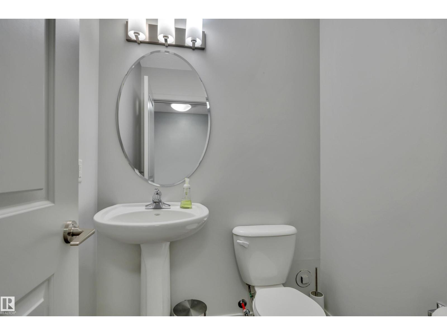
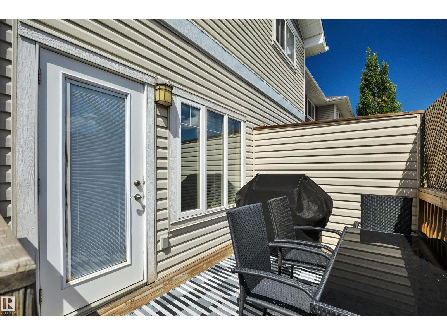
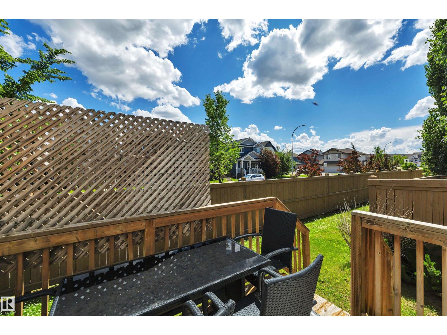
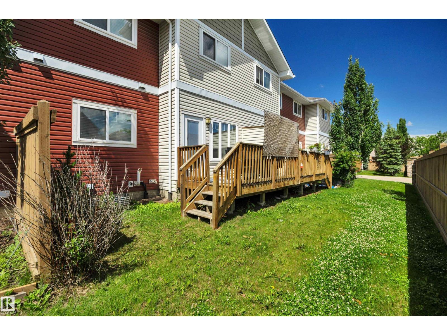
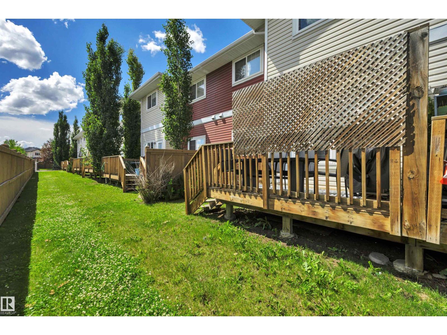
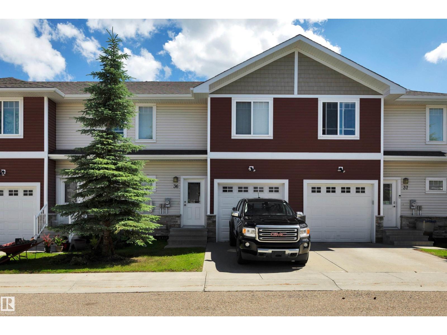
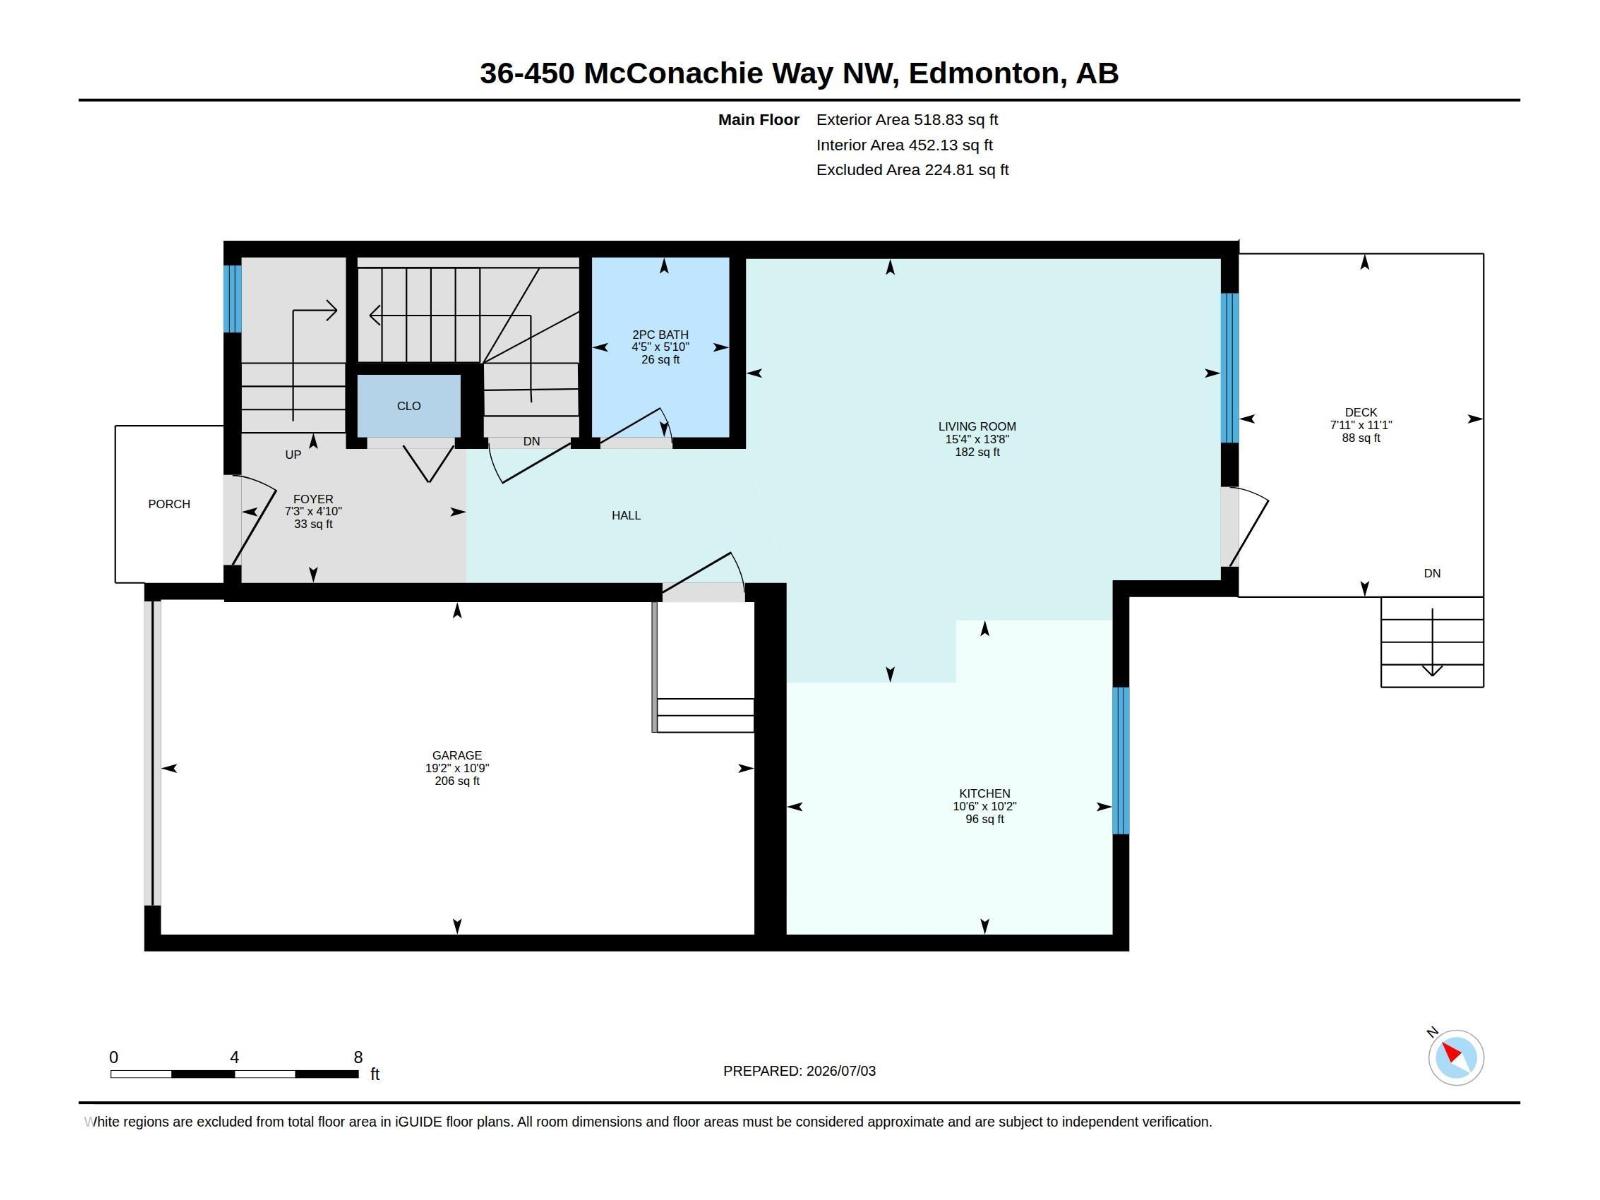
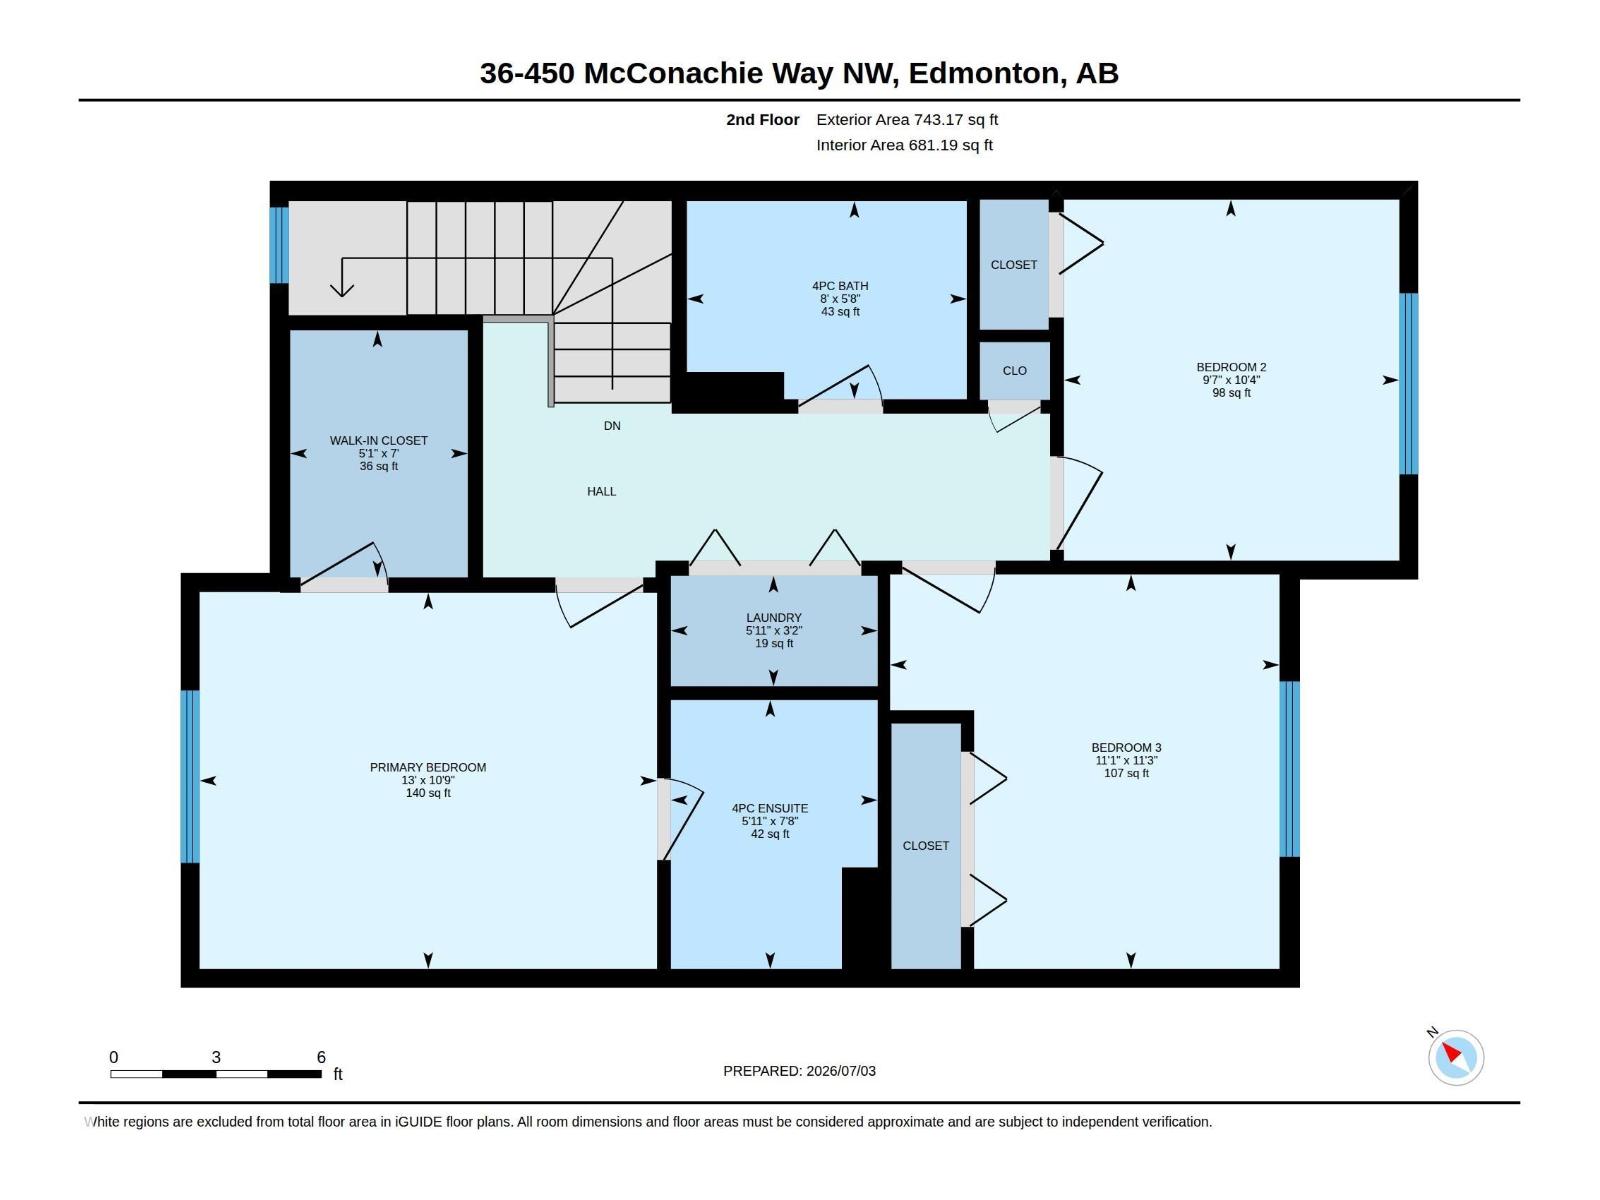
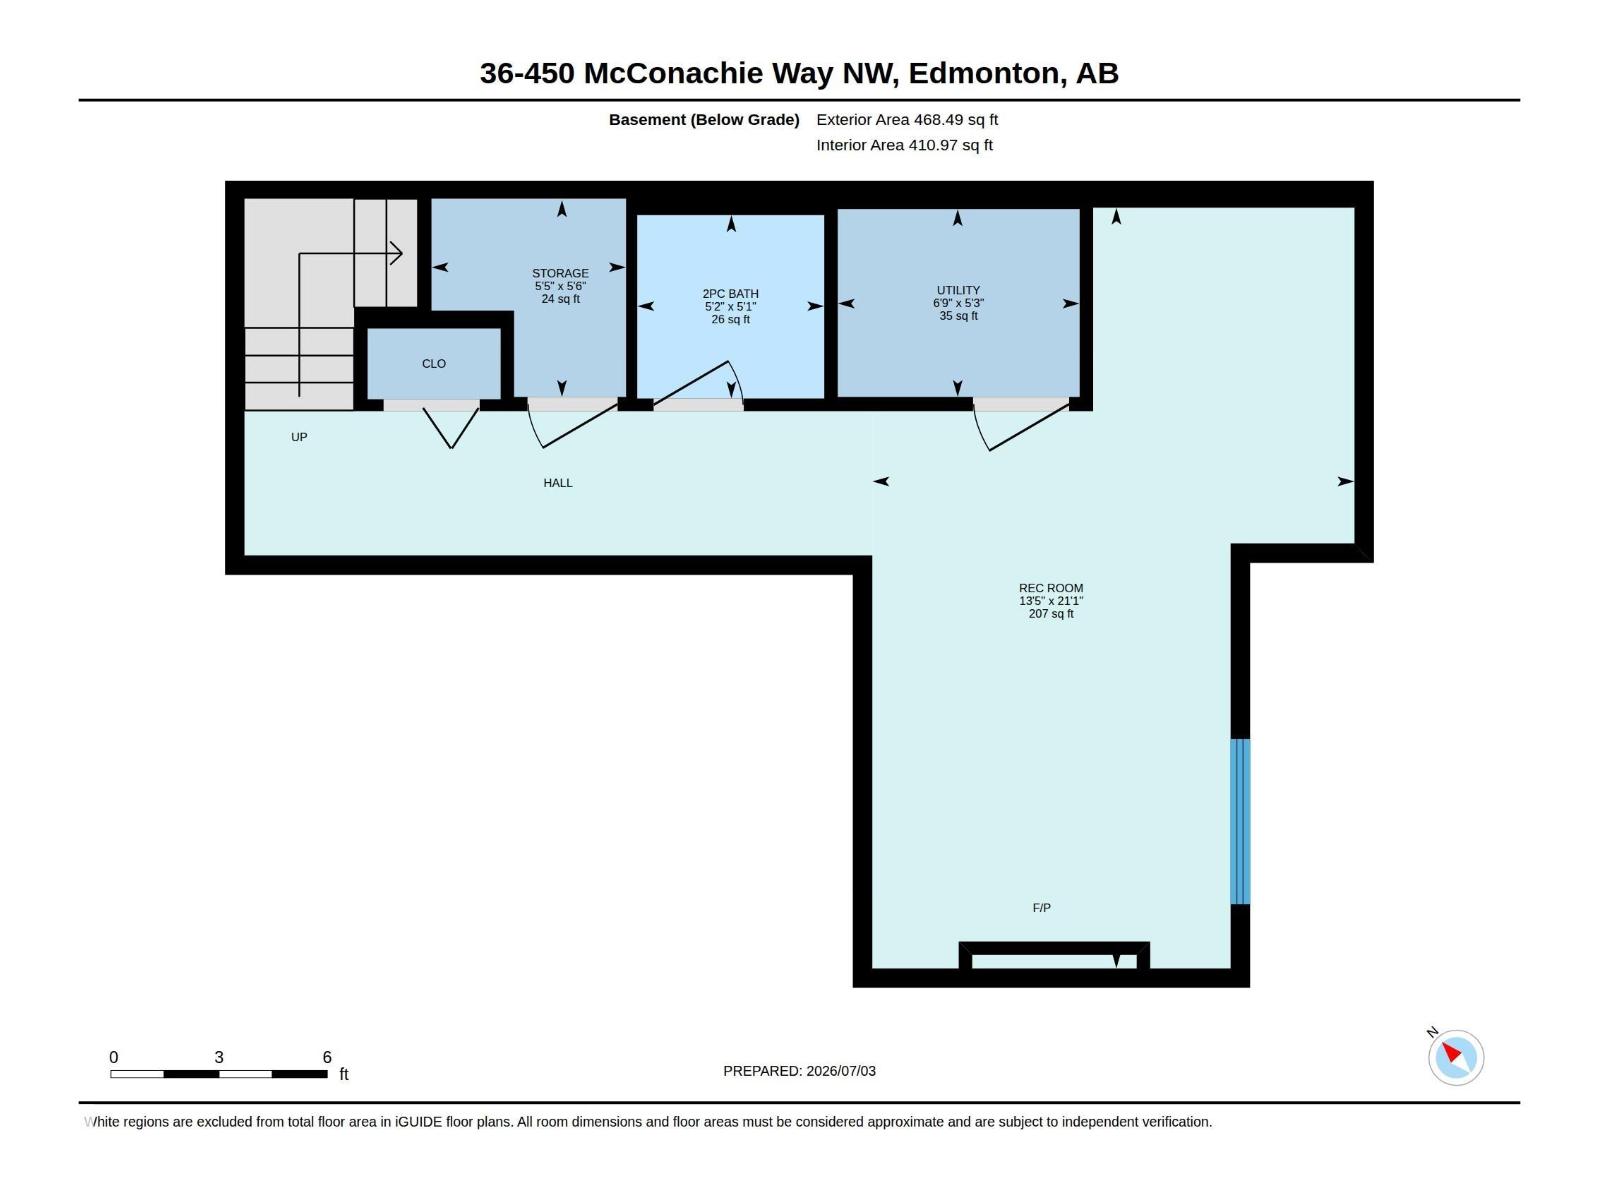
Very Low Condo Fees! The best townhome in McConachie just hit the market with a Fully Finished Basement, 4 Bathrooms, over 1700 sqft of finished living space! This home is in excellent Move In Ready Condition, just as the photos show! Your main floor has great upgrades like Hardwood Floors, Stainless Steel Appliances and tall 9' Ceilings. Upstairs, find 3 great bedrooms including a large master with walk in closet and excellent ensuite. Another full bathroom and convenient Upstairs Laundry complete the upper floor. Downstairs, find your Fully Finished basement with room for a Home Office, Bonus Room with Fireplace, and another Bathroom! All of this in one of the best complexes in McConachie, steps to schools, transit and shopping. Welcome Home! (id:53676)
| Bathroom Total | 4 | Bedrooms Total | 3 |
| Amenities | Vinyl Windows | Appliances | Dishwasher, Dryer, Garage Door Opener Remote(s), Garage Door Opener, Microwave Range Hood Combo, Refrigerator, Stove, Washer, Window Coverings |
| Basement Development | Finished | Basement Type | Full (finished) |
| Constructed Date | 2012 | Construction Style Attachment | Attached |
| Fireplace Fuel | Electric | Fireplace Present | Yes |
| Fireplace Type | Unknown | Half Bath Total | 2 |
| Heating Type | Forced Air | Stories Total | 2 |
| Size Interior | 1262 Sqft | Type | Row / Townhouse |
| Attached Garage |
| Acreage | No | Land Amenities | Playground, Public Transit, Schools, Shopping |
| Size Irregular | 236.41 | Size Total | 236.41 M2 |
| Size Total Text | 236.41 M2 |
| Level | Type | Dimensions |
|---|---|---|
| Basement | Storage | 1.66 m x 1.65 m |
| Main Level | Living Room | 4.68 m x 4.18 m |
| Main Level | Kitchen | 3.21 m x 3.1 m |
| Upper Level | Primary Bedroom | 3.98 m x 3.27 m |
| Upper Level | Bedroom 2 | 3.14 m x 2.92 m |
| Upper Level | Bedroom 3 | 3.43 m x 3.39 m |
| Upper Level | Laundry Room | 1.8 m x 0.96 m |

Start Your Mortgage Application
