
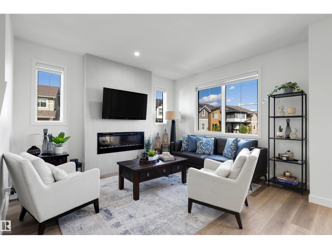
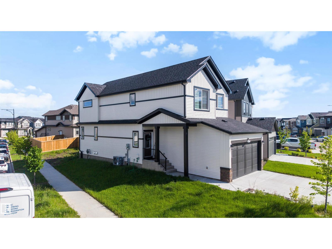
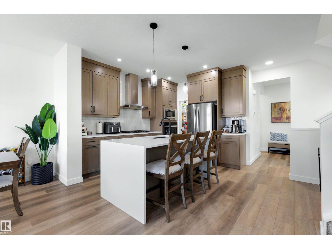
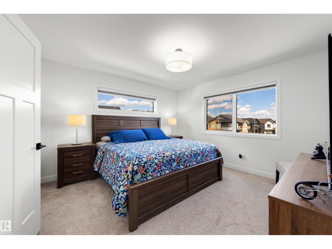
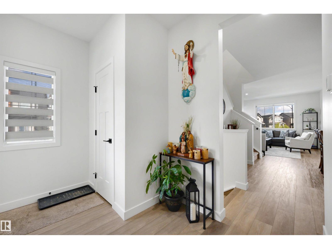
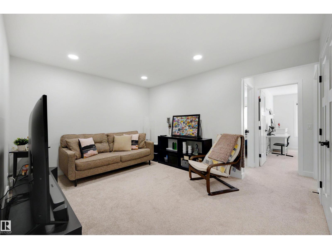
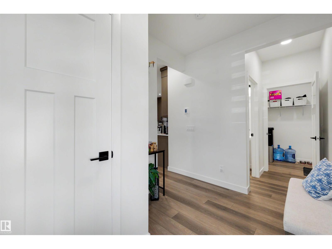
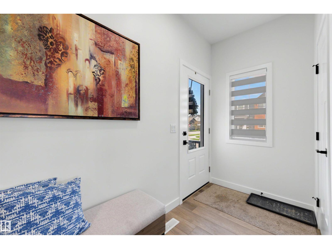
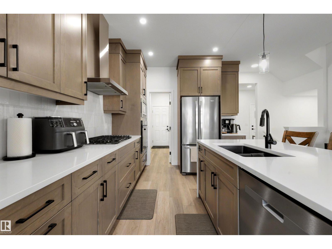
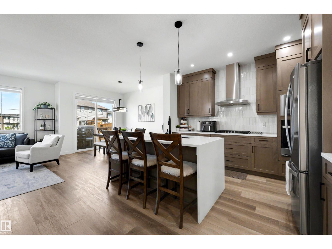
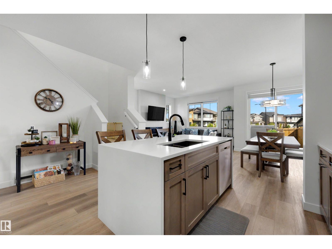
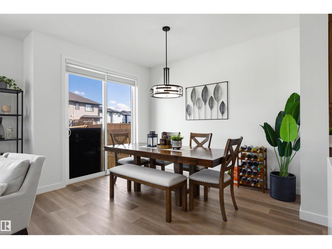
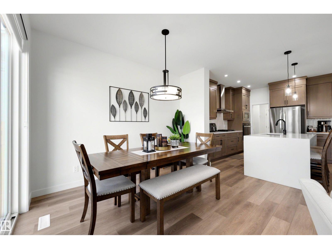
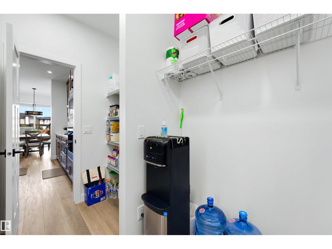
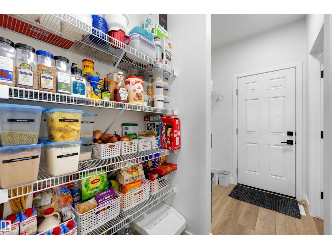
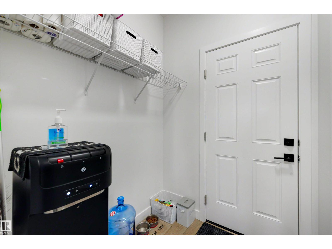
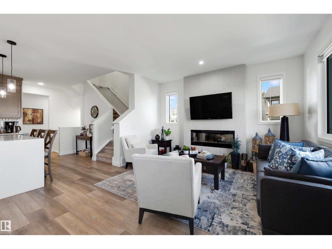
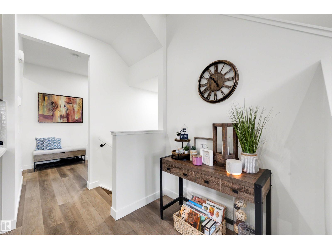
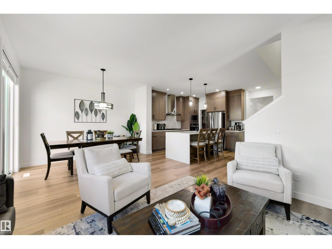
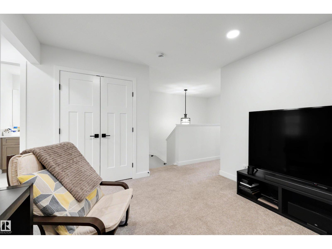
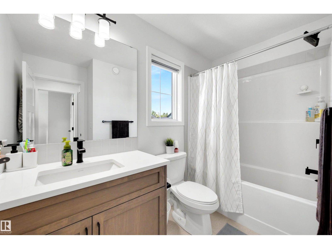
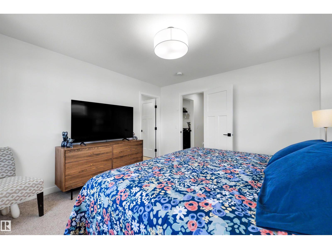
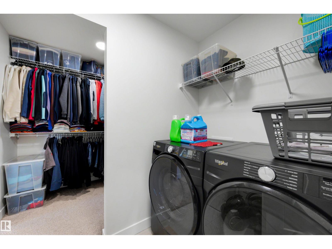
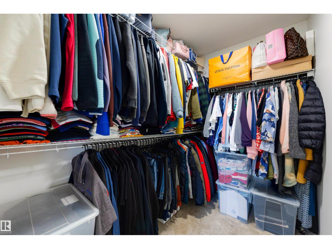
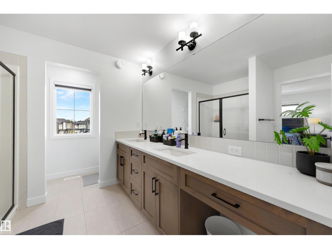
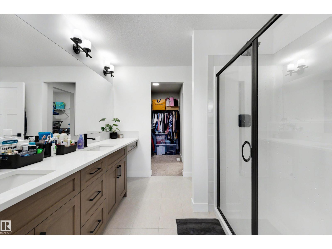
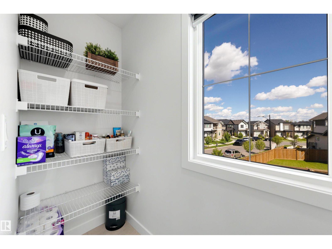
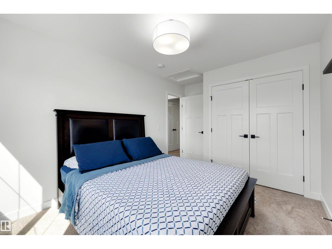
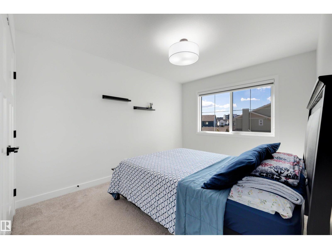
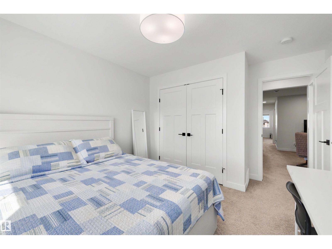
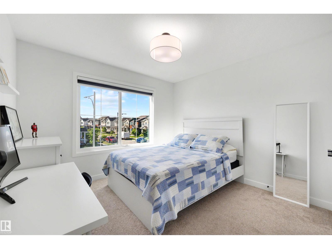
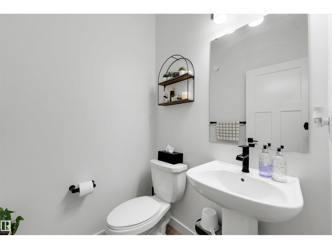
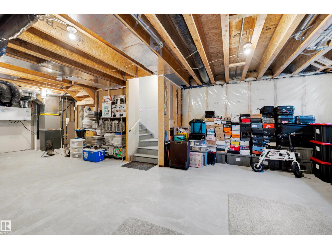
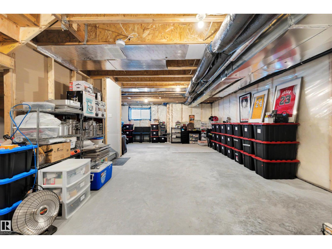
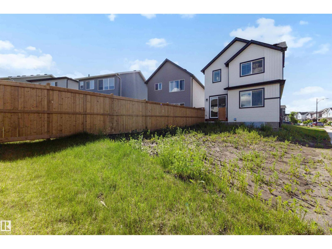
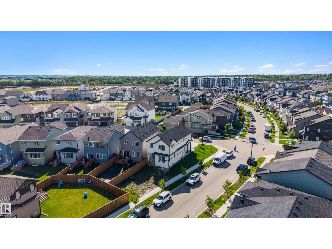
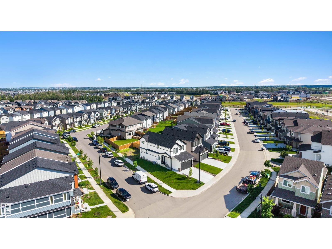
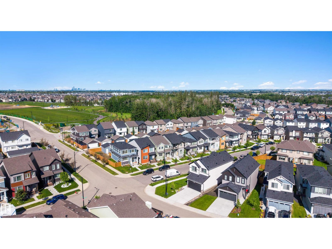
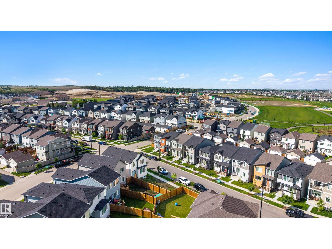
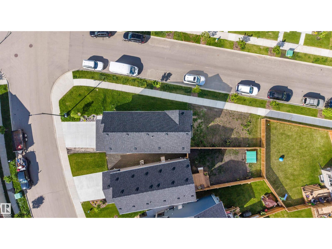
2024-built two-storey on a corner lot in Edgemont, with quick access to the Anthony Henday, Whitemud Drive, and nearby Wedgewood Ravine walking trails. The open-concept main floor offers luxury vinyl plank flooring, a bright living room with an electric fireplace, and a modern kitchen with a quartz island and eating bar, stainless steel appliances, a gas range, and a walk-through pantry off the mudroom. Upstairs features a spacious bonus loft, three bedrooms, and upper-floor laundry. The primary includes a walk-in closet and a 4-piece ensuite with dual vanities and a glass shower, plus a second 4-piece bath. Central air conditioning, a double attached garage, a fully fenced yard, and an unfinished basement with development potential to complete this home. (id:53676)
| Bathroom Total | 3 | Bedrooms Total | 3 |
| Appliances | Dishwasher, Dryer, Garage Door Opener Remote(s), Garage Door Opener, Hood Fan, Oven - Built-in, Refrigerator, Stove, Washer, See Remarks | Basement Development | Unfinished |
| Basement Type | Full (unfinished) | Constructed Date | 2024 |
| Construction Style Attachment | Detached | Cooling Type | Central Air Conditioning |
| Fireplace Fuel | Electric | Fireplace Present | Yes |
| Fireplace Type | Unknown | Half Bath Total | 1 |
| Heating Type | Forced Air | Stories Total | 2 |
| Size Interior | 1705 Sqft | Type | House |
| Attached Garage |
| Acreage | No | Land Amenities | Playground, Public Transit, Shopping |
| Size Irregular | 372.93 | Size Total | 372.93 M2 |
| Size Total Text | 372.93 M2 |
| Level | Type | Dimensions |
|---|---|---|
| Main Level | Living Room | 3.63 m x 4.22 m |
| Main Level | Dining Room | 2.73 m x 3.6 m |
| Main Level | Kitchen | 3.15 m x 3.66 m |
| Upper Level | Primary Bedroom | 3.84 m x 3.92 m |
| Upper Level | Bedroom 2 | 3.32 m x 3.85 m |
| Upper Level | Bedroom 3 | 2.94 m x 4.33 m |
| Upper Level | Bonus Room | 4.61 m x 3.35 m |

Start Your Mortgage Application
