
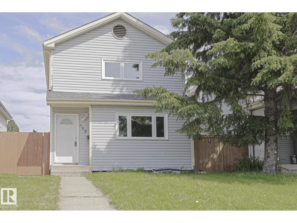
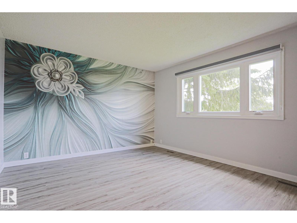
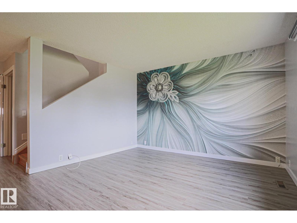
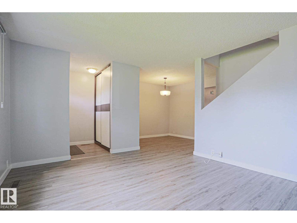
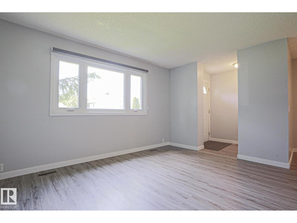
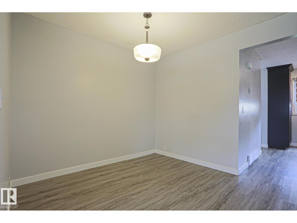
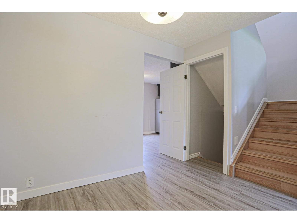
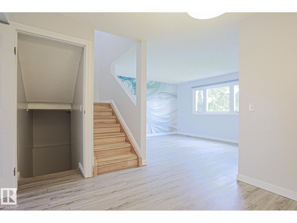
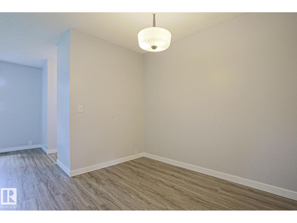
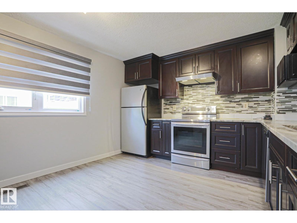
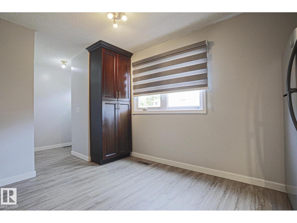
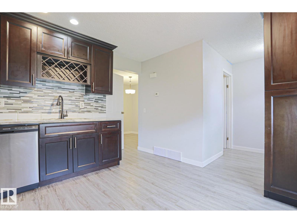
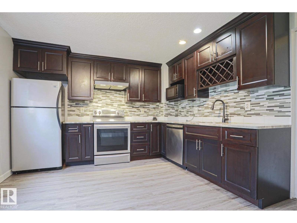
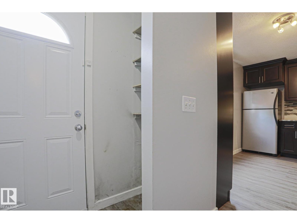
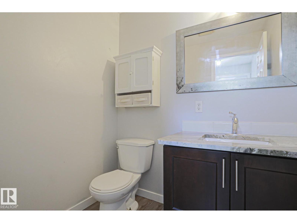
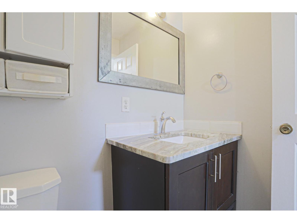
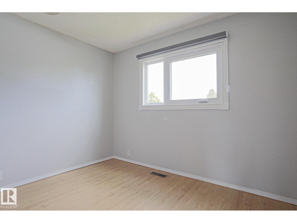
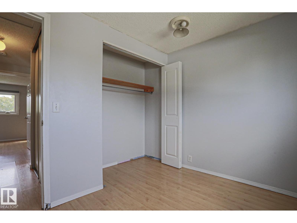
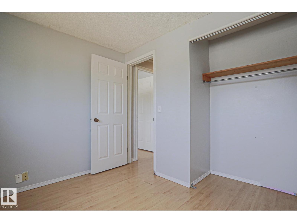
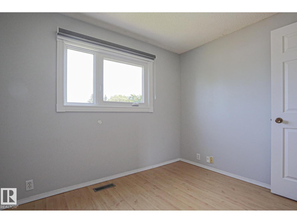
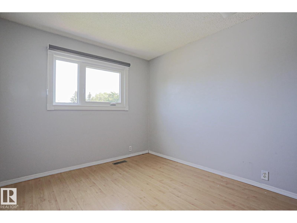
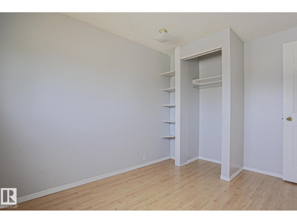
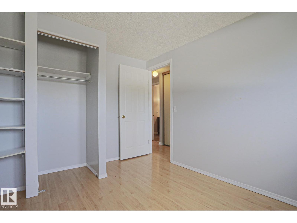
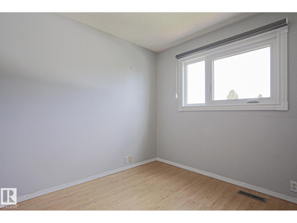
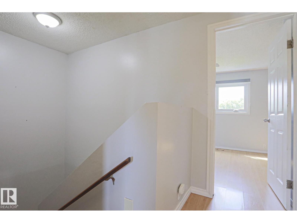
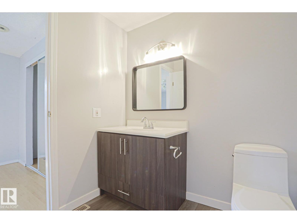
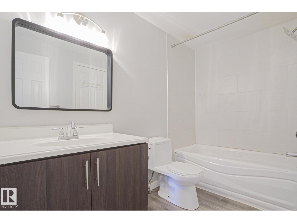
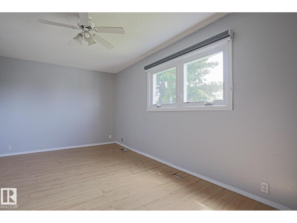
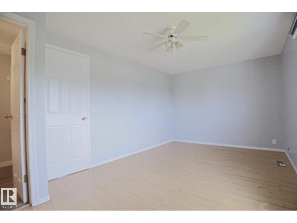
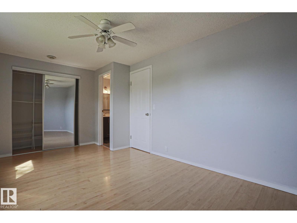
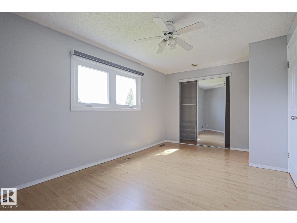
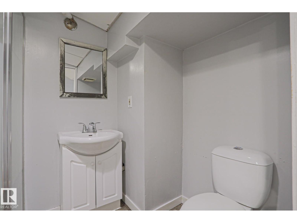
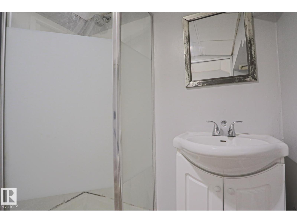
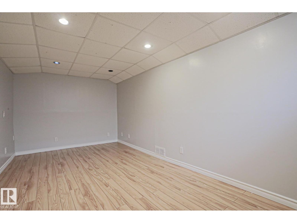
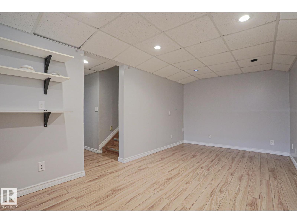
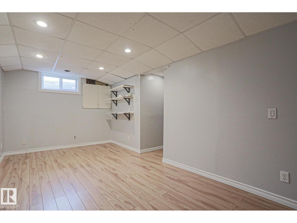
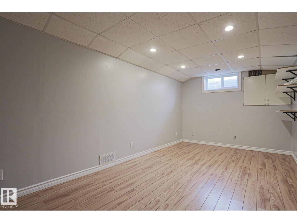
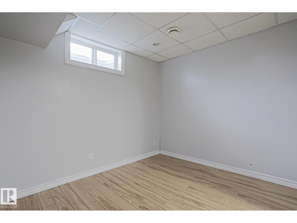
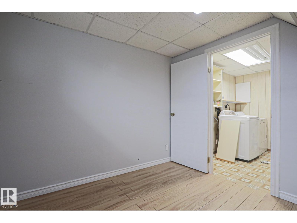
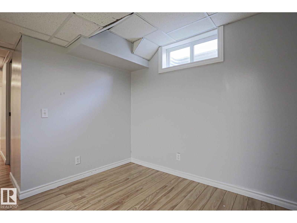
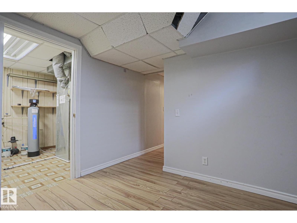
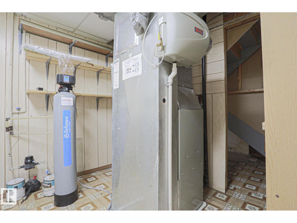
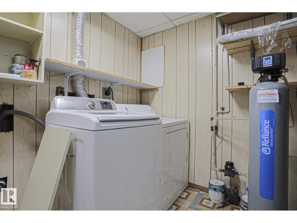
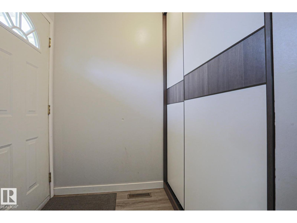
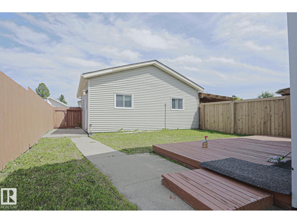
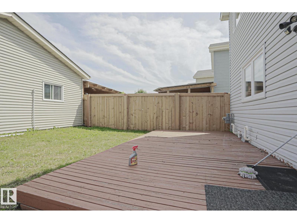
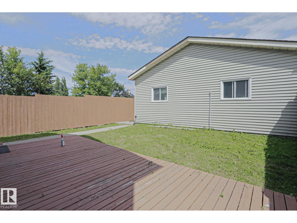
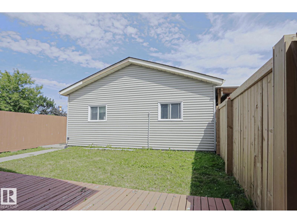
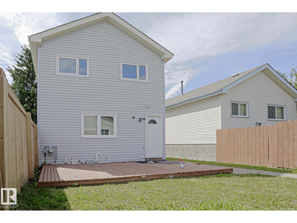
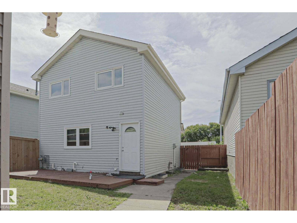
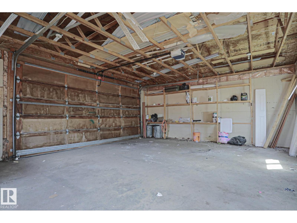
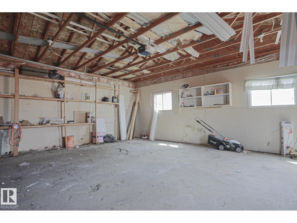
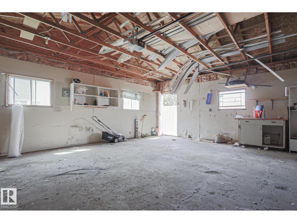
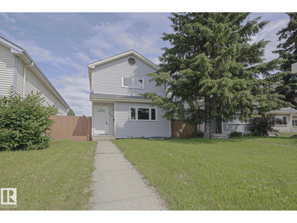
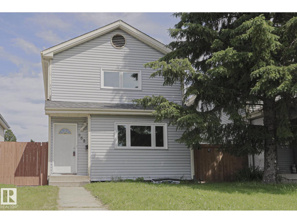
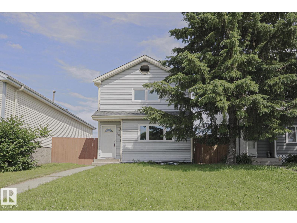
Beautifully updated with new windows, “Real Wood” $25,000. kitchen cabinets and flooring in 2021 and new roof shingles in 2025 this home features 2.5 bthrms & a fully finished bsmt designed for both comfort and style. The main level showcases a bright, open layout anchored by a sophisticated kitchen with rich cabinetry, granite countertops, & a built-in wine shelf feature, complemented by sleek laminate flooring throughout. Upstairs presents well-appointed baths, while the lower level offers a generous family retreat, versatile den, & a spa-inspired 3-piece bath. Notable upgrades include a high-efficiency furnace (2010) along with a leased water softener for everyday luxury. Outdoors, enjoy a private deck ideal for entertaining, paired with a double detached garage. Located near parks, trails, schools, & amenities, this exceptional home delivers a polished lifestyle opportunity. Move-in ready & thoughtfully updated, elegantly located in a quiet cul-de-sac this is an excellent opportunity! (id:53676)
| Bathroom Total | 3 | Bedrooms Total | 3 |
| Appliances | Dishwasher, Dryer, Refrigerator, Stove, Washer | Basement Development | Finished |
| Basement Type | Full (finished) | Constructed Date | 1981 |
| Construction Style Attachment | Detached | Fire Protection | Smoke Detectors |
| Half Bath Total | 1 | Heating Type | Forced Air |
| Stories Total | 2 | Size Interior | 1173 Sqft |
| Type | House |
| Detached Garage |
| Acreage | No | Fence Type | Fence |
| Land Amenities | Playground, Public Transit, Schools, Shopping | Size Irregular | 311.66 |
| Size Total | 311.66 M2 | Size Total Text | 311.66 M2 |
| Level | Type | Dimensions |
|---|---|---|
| Basement | Den | 8'9" x 9' |
| Basement | Recreation Room | 17'5" x 8'11" |
| Basement | Utility Room | 8'5" x 10'4" |
| Main Level | Living Room | 13'8" x 12'2" |
| Main Level | Dining Room | 9'10" x 9'1" |
| Main Level | Kitchen | 12'9" x 11'7" |
| Upper Level | Primary Bedroom | 16'7" x 9'9" |
| Upper Level | Bedroom 2 | 8'9" x 11'8" |
| Upper Level | Bedroom 3 | 9'10" x 7'10" |

Start Your Mortgage Application
