
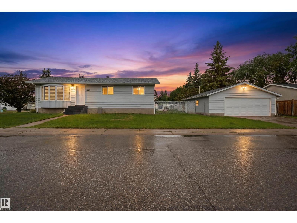
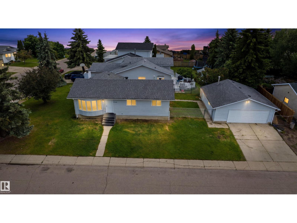
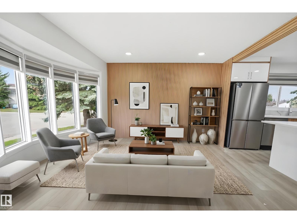
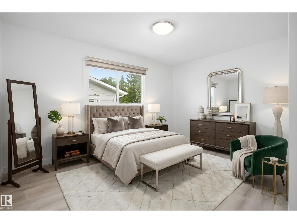
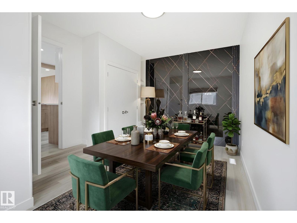
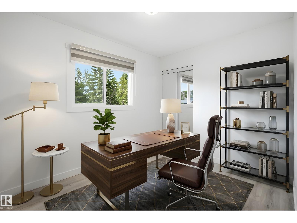
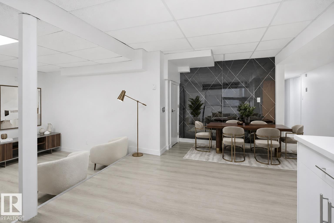
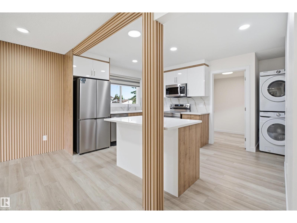
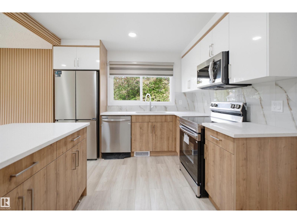
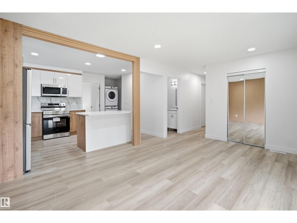
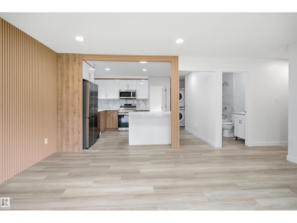
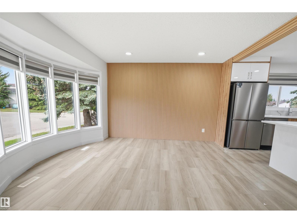
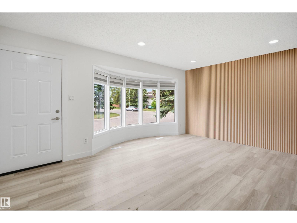
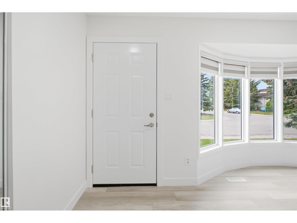
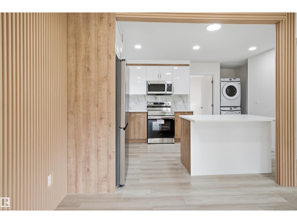
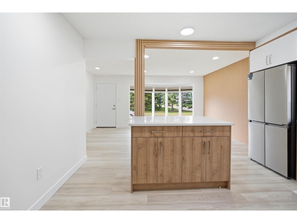
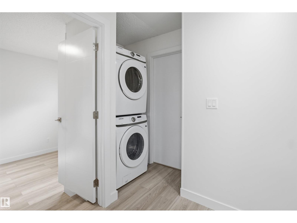
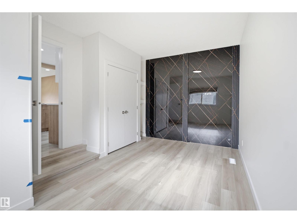
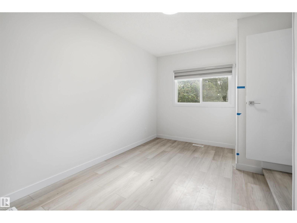
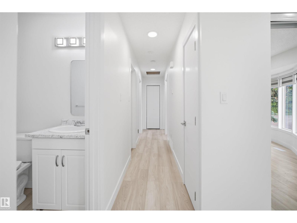
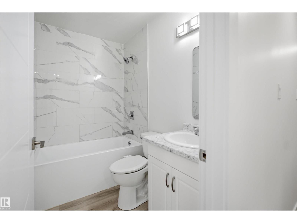
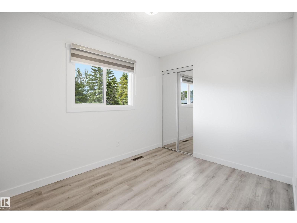
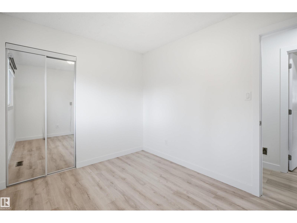
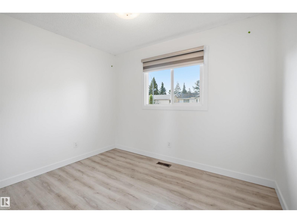
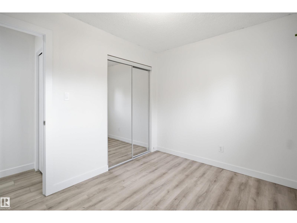
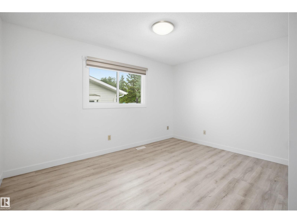
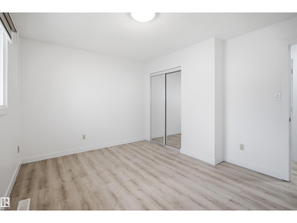
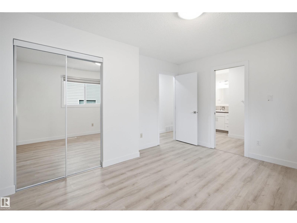
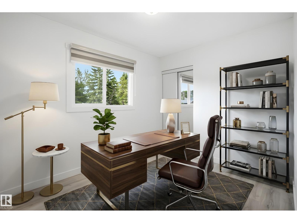
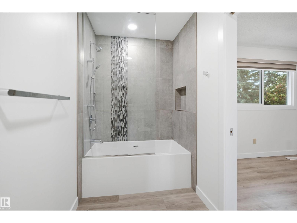
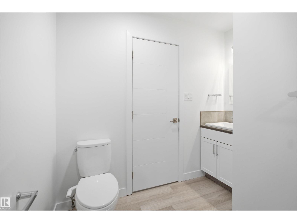
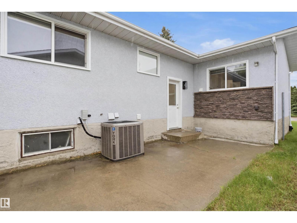
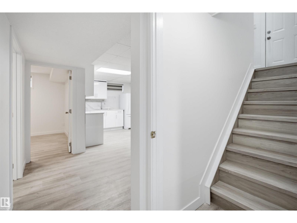
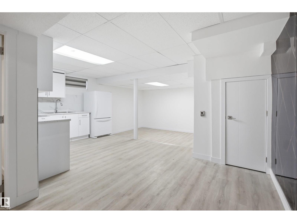
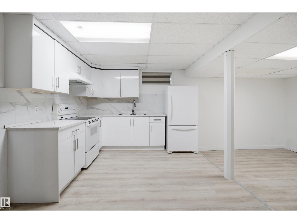
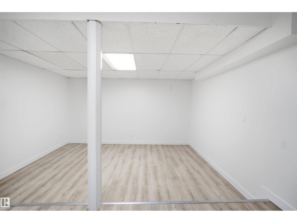
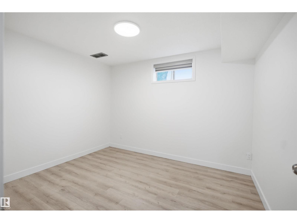
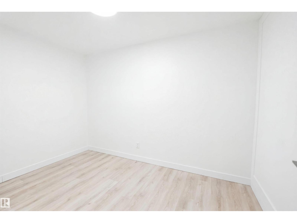
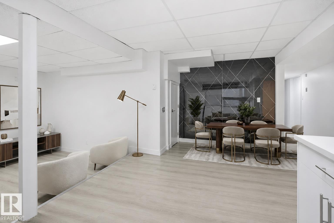
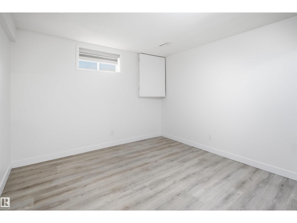
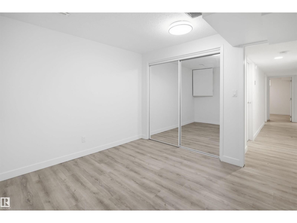
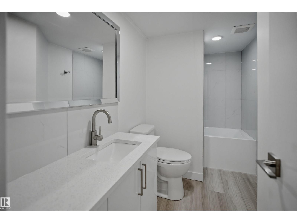
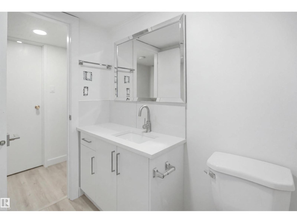
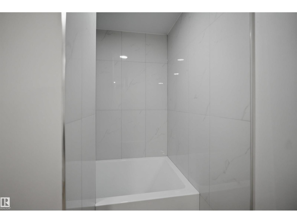
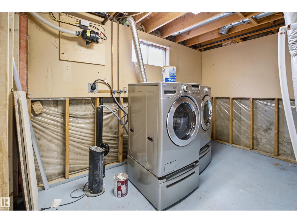
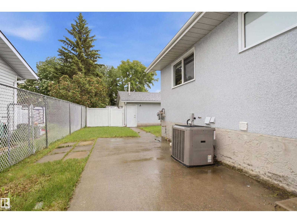
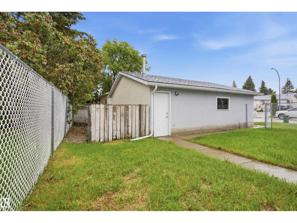
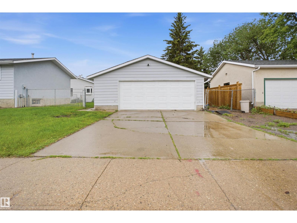
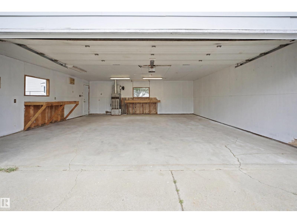
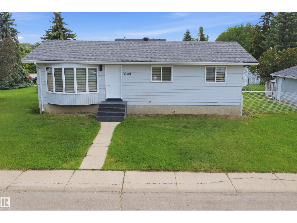
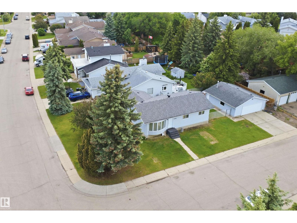
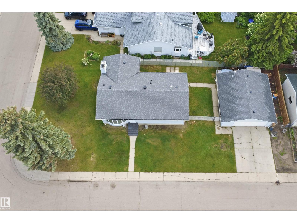
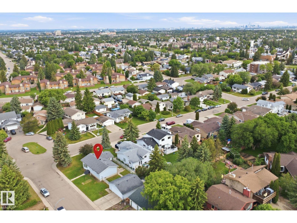
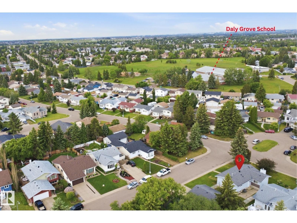
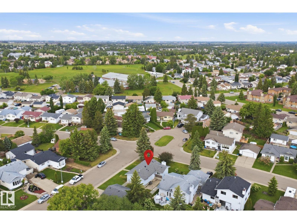
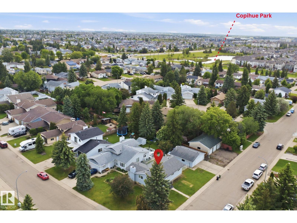
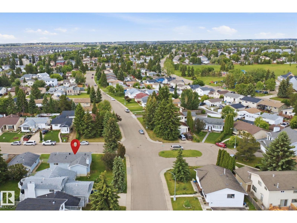
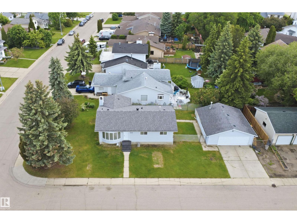
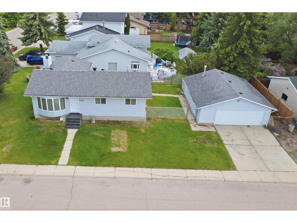
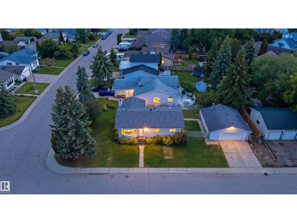
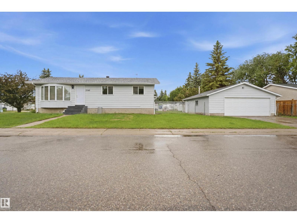
STUNNING FULLY RENOVATED Bungalow with SEPARATE ENTRANCE offering 6 Bedroom and 3 Full Bathroom in the desirable community of Daly Grove! This Home offers exceptional versatility with 2 kitchens, 2 sets of laundry, and 3 FULL Renovated bathrooms, making it ideal for large families, multi-generational living. The main floor features a stunning NEW kitchen, Brand NEW flooring, NEW WINDOW BLINDS, fresh paint throughout, and modern finishes that create a bright and inviting atmosphere. The fully finished basement includes a second kitchen, a spacious den, and additional living space to suit your family’s needs. Enjoy year-round comfort with AIR CONDITIONER and the convenience of BRAND NEW appliances. Outside, you’ll find an Oversized Double Detached Garage and plenty of outdoor space. Located within walking distance to Mill Woods Town Centre, schools, parks, public transit, and all major amenities. Move-in ready and loaded with upgrades—this is a must-see property! Some pictures are virtually staged. (id:53676)
| Bathroom Total | 3 | Bedrooms Total | 6 |
| Amenities | Vinyl Windows | Appliances | Dishwasher, Garage Door Opener, Microwave Range Hood Combo, Window Coverings, Dryer, Two Refrigerators, Two Stoves, Two Washers |
| Architectural Style | Bungalow | Basement Development | Finished |
| Basement Type | Full (finished) | Constructed Date | 1980 |
| Construction Style Attachment | Detached | Cooling Type | Central Air Conditioning |
| Heating Type | Forced Air | Stories Total | 1 |
| Size Interior | 1209 Sqft | Type | House |
| Detached Garage |
| Acreage | No | Land Amenities | Airport, Playground, Public Transit, Schools, Shopping |
| Size Irregular | 597.92 | Size Total | 597.92 M2 |
| Size Total Text | 597.92 M2 |
| Level | Type | Dimensions |
|---|---|---|
| Basement | Den | 2.2 m x 3.31 m |
| Basement | Bedroom 5 | 3.32 m x 3.17 m |
| Basement | Bedroom 6 | 3.33 m x 2.83 m |
| Main Level | Living Room | 4.19 m x 5.18 m |
| Main Level | Dining Room | Measurements not available |
| Main Level | Kitchen | 3.02 m x 3.11 m |
| Main Level | Primary Bedroom | 3.32 m x 4.05 m |
| Main Level | Bedroom 2 | 3.24 m x 4.66 m |
| Main Level | Bedroom 3 | 2.55 m x 3.23 m |
| Upper Level | Bedroom 4 | 2.55 m x 3.18 m |

Start Your Mortgage Application
