
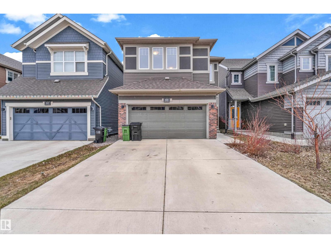
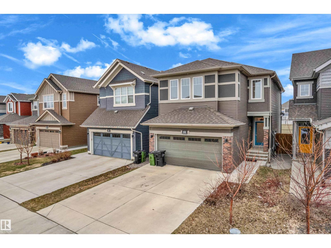
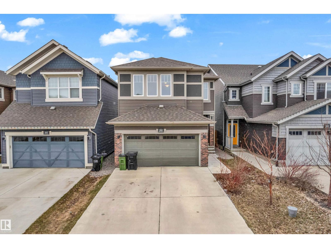
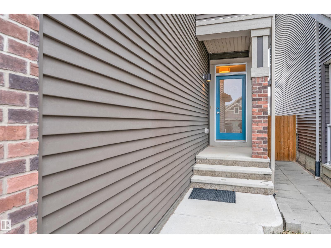
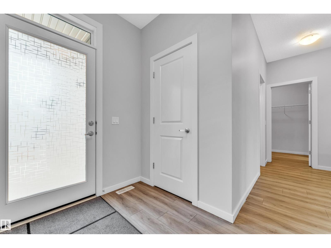
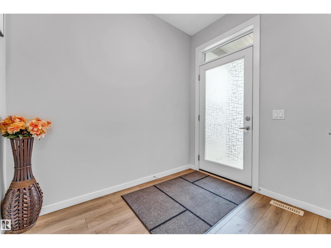
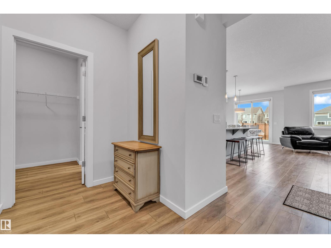
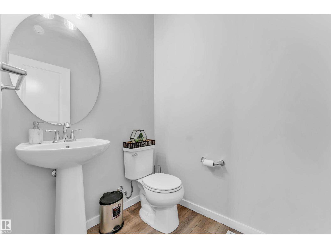
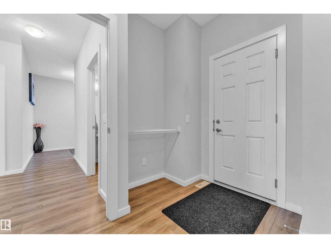
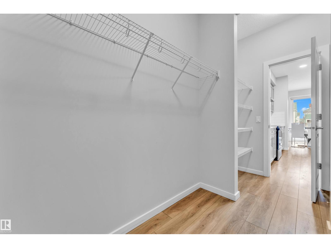
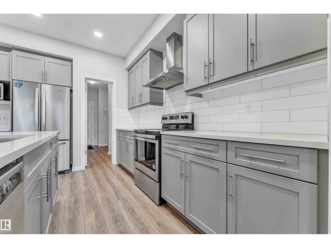
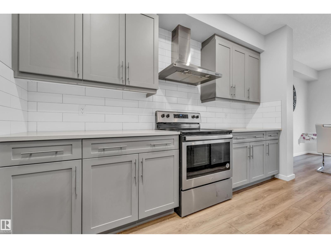
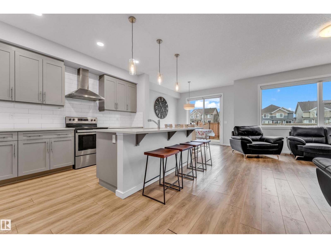
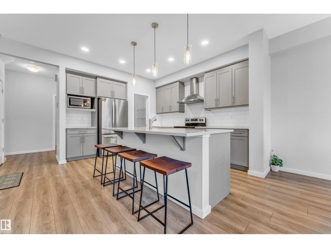
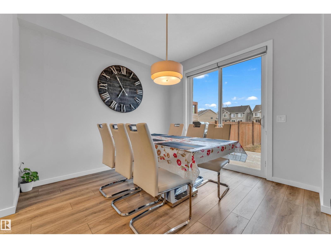
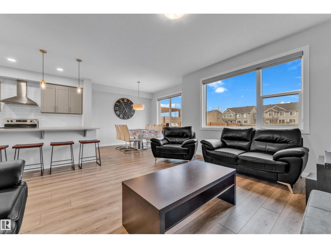
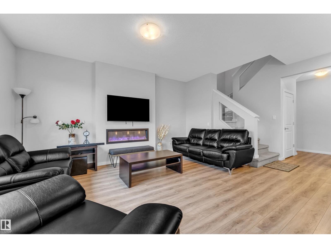
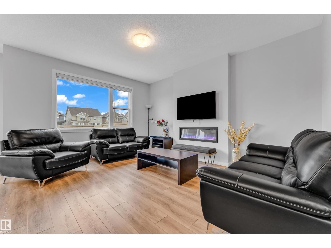
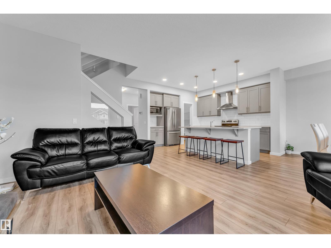
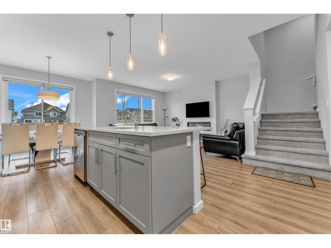
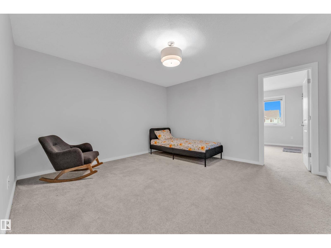
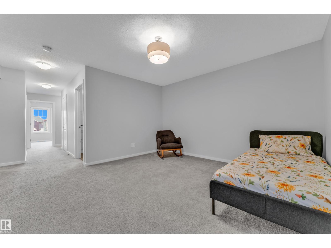
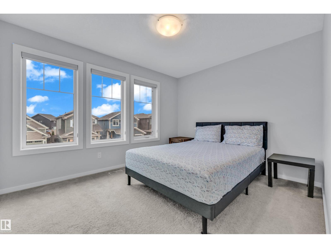
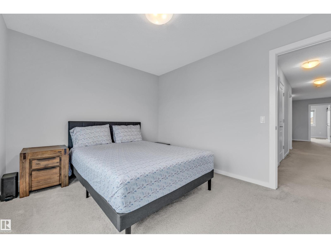
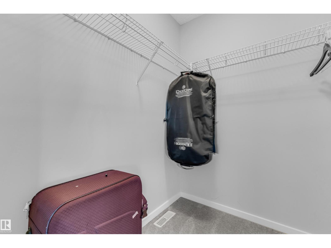
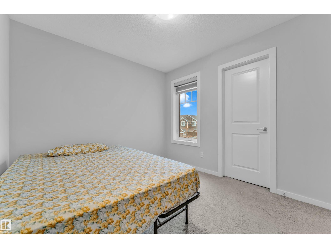
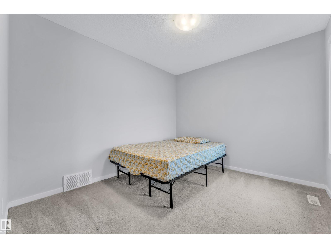
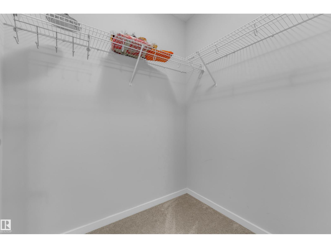
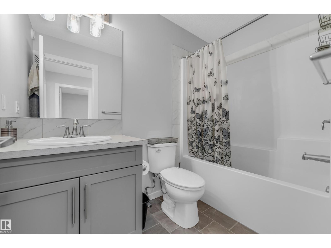
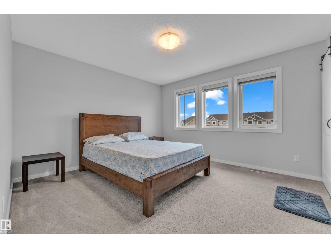
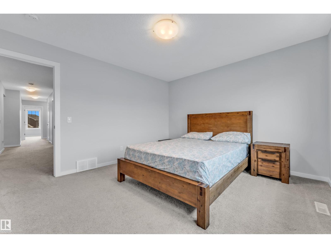
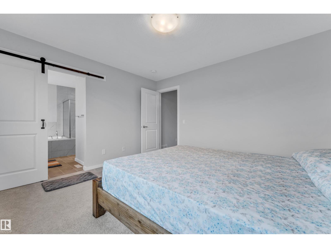
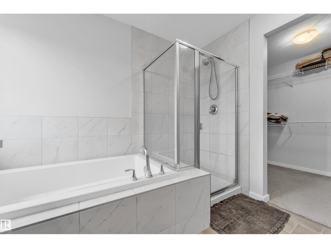
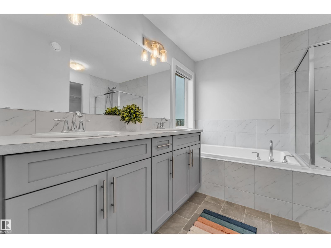
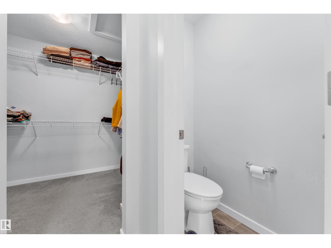
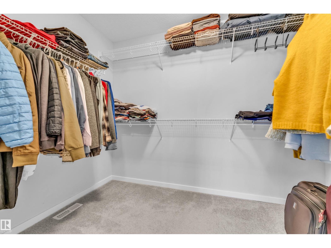
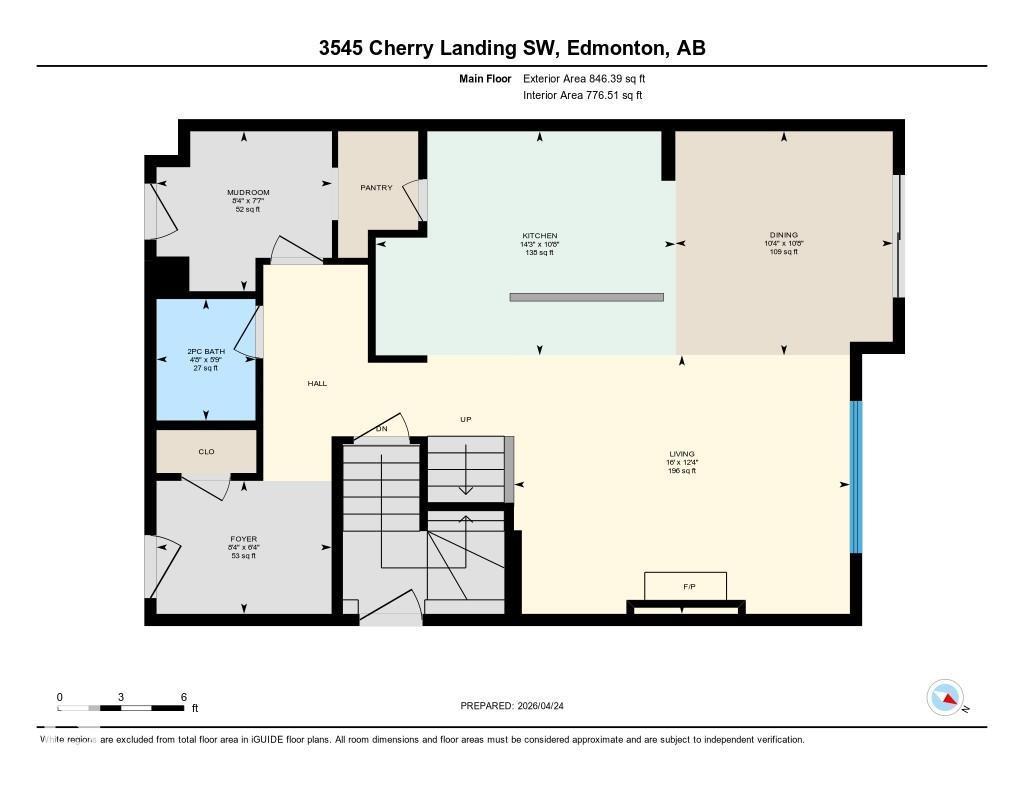
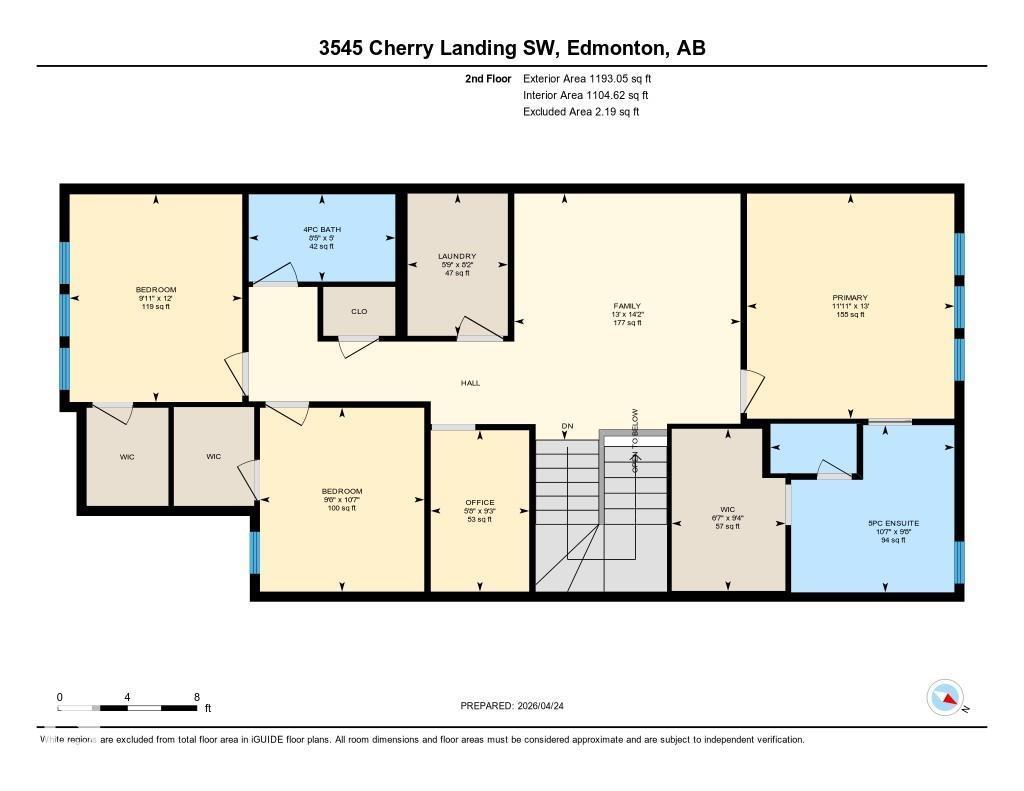
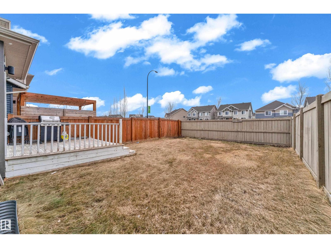
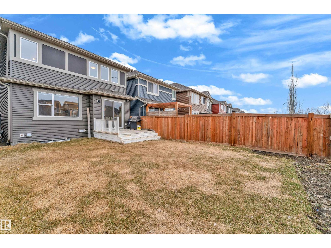
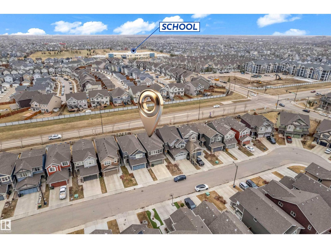
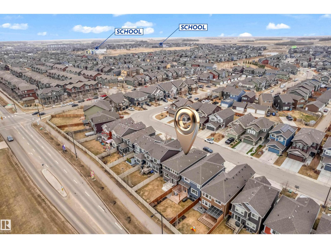
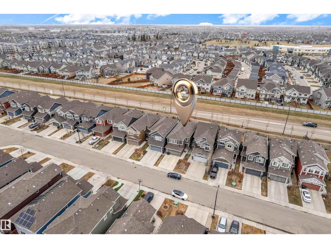
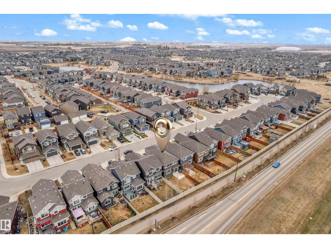
Exceptional value in The Orchards! This beautifully upgraded 2-storey home offers the perfect blend of luxury, functionality, and space. The open-concept main floor features a bright living room with an electric fireplace, a stunning kitchen with quartz countertops, a large island, walk-in pantry, and convenient mudroom. Elegant glass railings add a modern touch throughout. Upstairs you'll find 3 spacious bedrooms, all with walk-in closets, a bonus room, pocket office, full laundry room, and a luxurious primary suite with a spa-inspired 5-piece ensuite. Enjoy completed front & rear landscaping, a beautiful deck, and a spacious garage with a bonus prep kitchen. The separate side entrance leads to a fully finished basement with 1 bedroom, kitchen, full bath, laundry, and a large recreation area. Immaculately maintained, no smoking and no pets. Located near parks, ponds, trails, schools, and all the amenities that make The Orchards one of Edmonton's most desirable communities. Move-in ready! (id:53676)
| Bathroom Total | 4 | Bedrooms Total | 4 |
| Appliances | Garage Door Opener Remote(s), Garage Door Opener, Hood Fan, Dryer, Two Refrigerators, Two Stoves, Two Washers | Basement Development | Finished |
| Basement Type | Full (finished) | Constructed Date | 2019 |
| Construction Style Attachment | Detached | Fireplace Fuel | Electric |
| Fireplace Present | Yes | Fireplace Type | Unknown |
| Half Bath Total | 1 | Heating Type | Forced Air |
| Stories Total | 2 | Size Interior | 2039 Sqft |
| Type | House |
| Attached Garage |
| Acreage | No | Fence Type | Fence |
| Land Amenities | Airport, Playground, Public Transit, Schools, Shopping |
| Level | Type | Dimensions |
|---|---|---|
| Basement | Bedroom 4 | 12'8" x 11'7" |
| Basement | Second Kitchen | 13'6" x 12'2" |
| Basement | Recreation Room | 8'9" x 16'2" |
| Basement | Utility Room | 7'10" x 11'9" |
| Main Level | Living Room | 12'4" x 16' |
| Main Level | Dining Room | 10'8" x 10'4" |
| Main Level | Kitchen | 10'8" x 14'3" |
| Upper Level | Primary Bedroom | 13' x 11'11" |
| Upper Level | Bedroom 2 | 10'7" x 9'6" |
| Upper Level | Bedroom 3 | 12' x 9'11" |
| Upper Level | Bonus Room | 14'2" x 13' |
| Upper Level | Office | 9'3" x 5'8" |

Start Your Mortgage Application
