
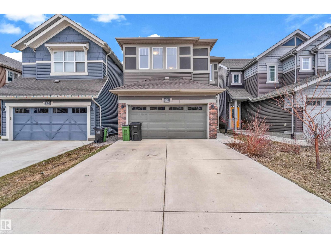
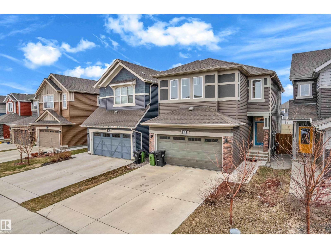
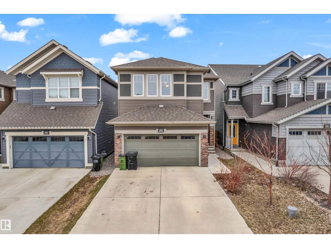
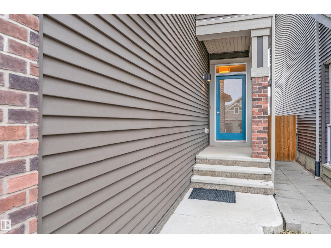
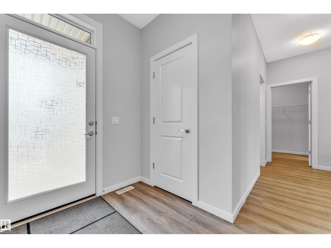
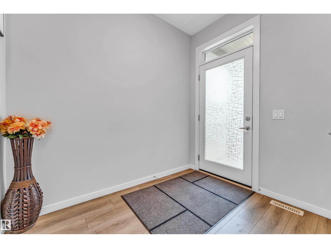
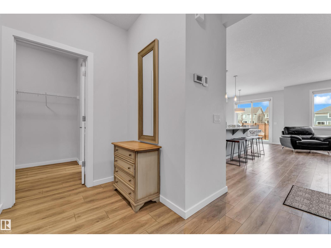
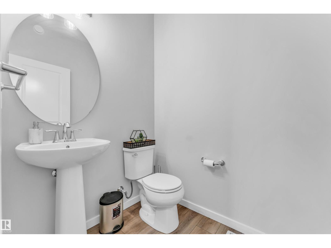
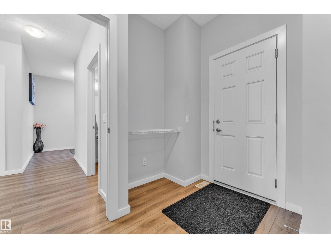
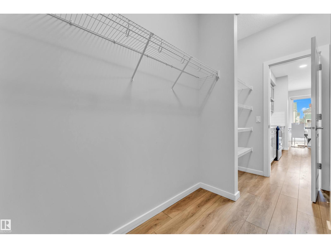
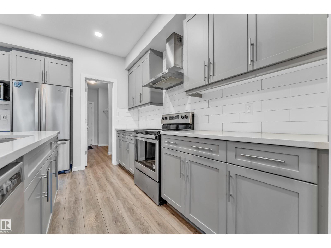
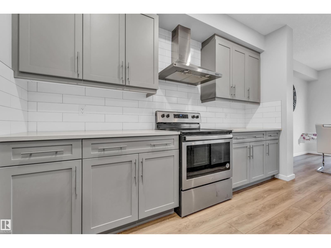
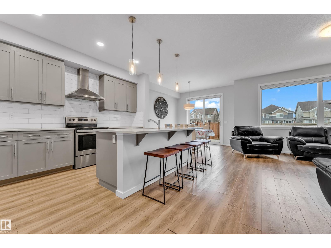
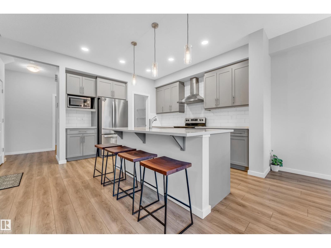
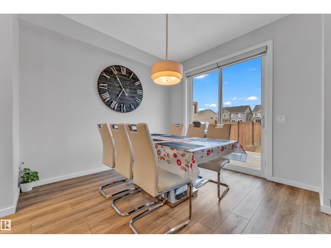
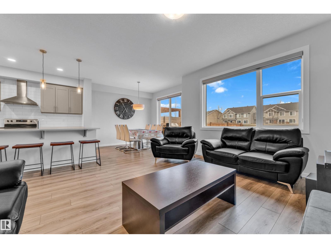
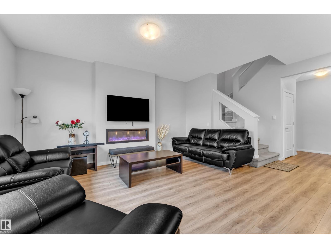
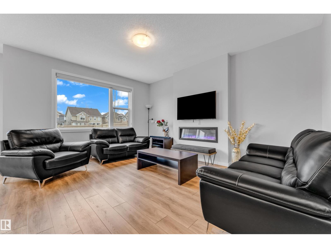
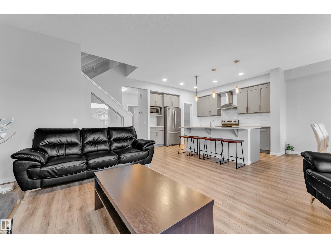
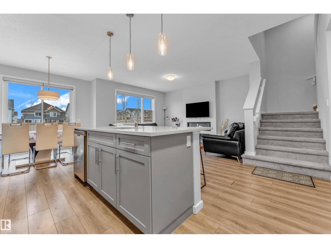
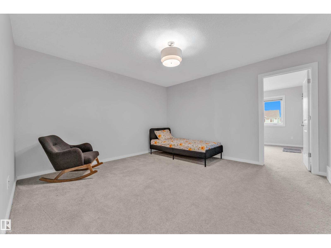
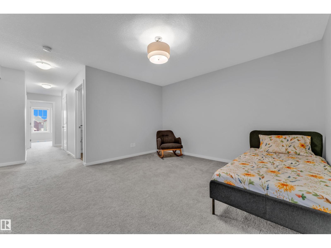
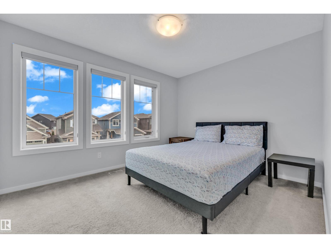
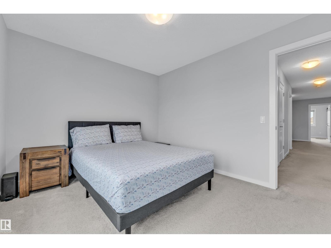
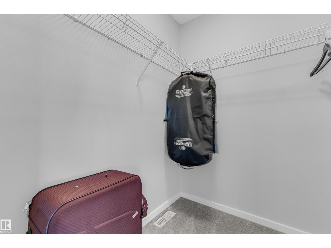
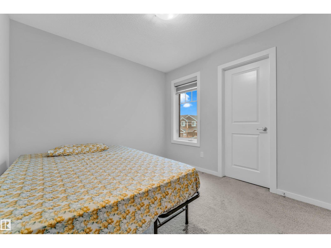
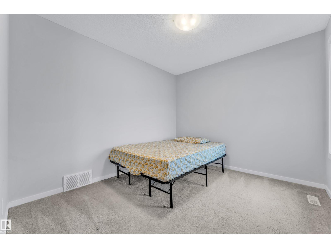
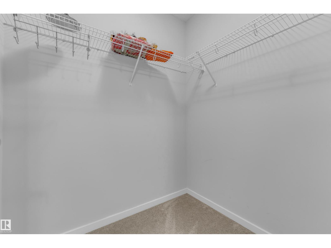
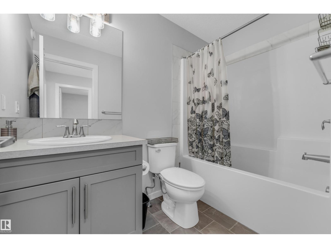
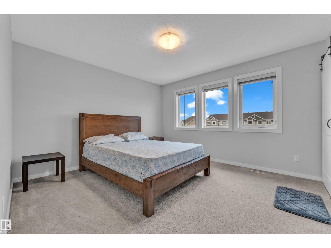
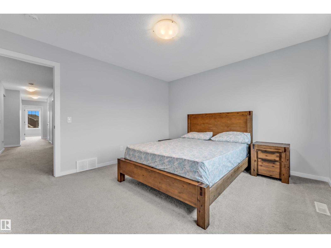
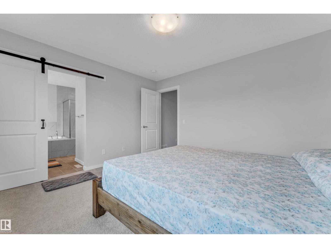
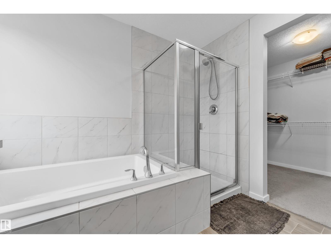
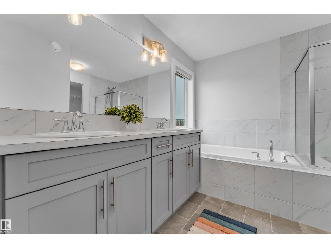
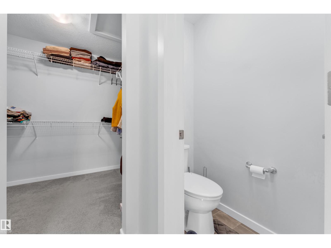
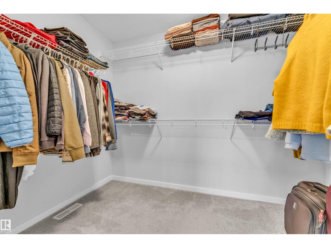
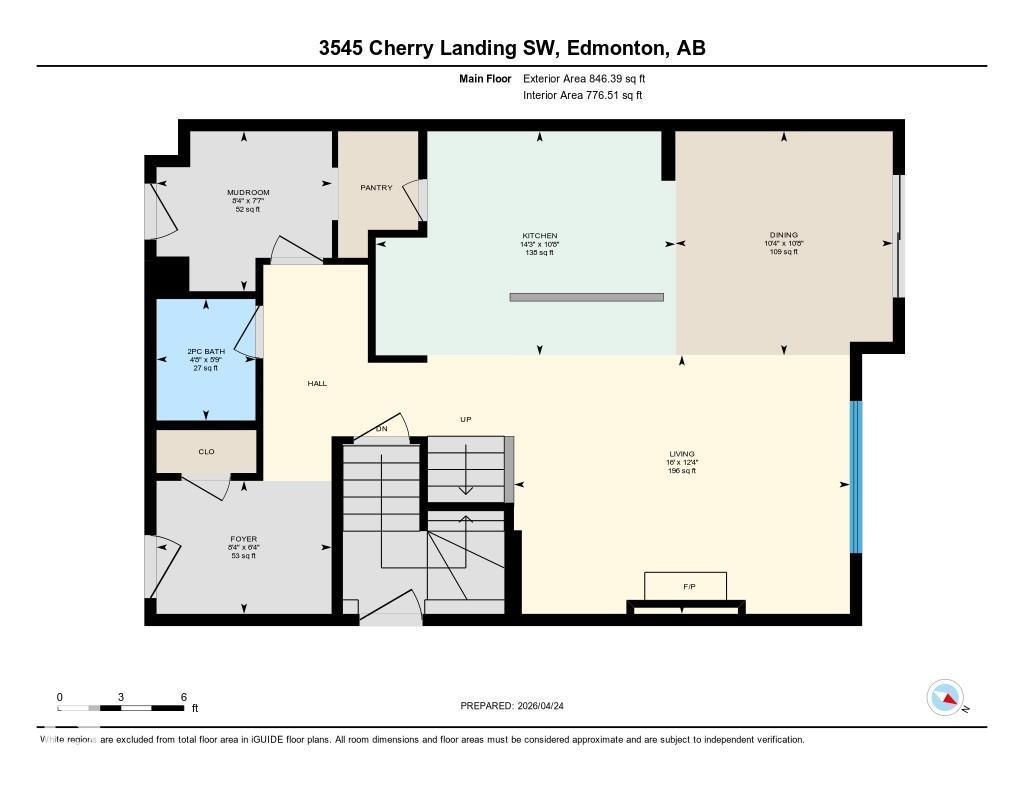
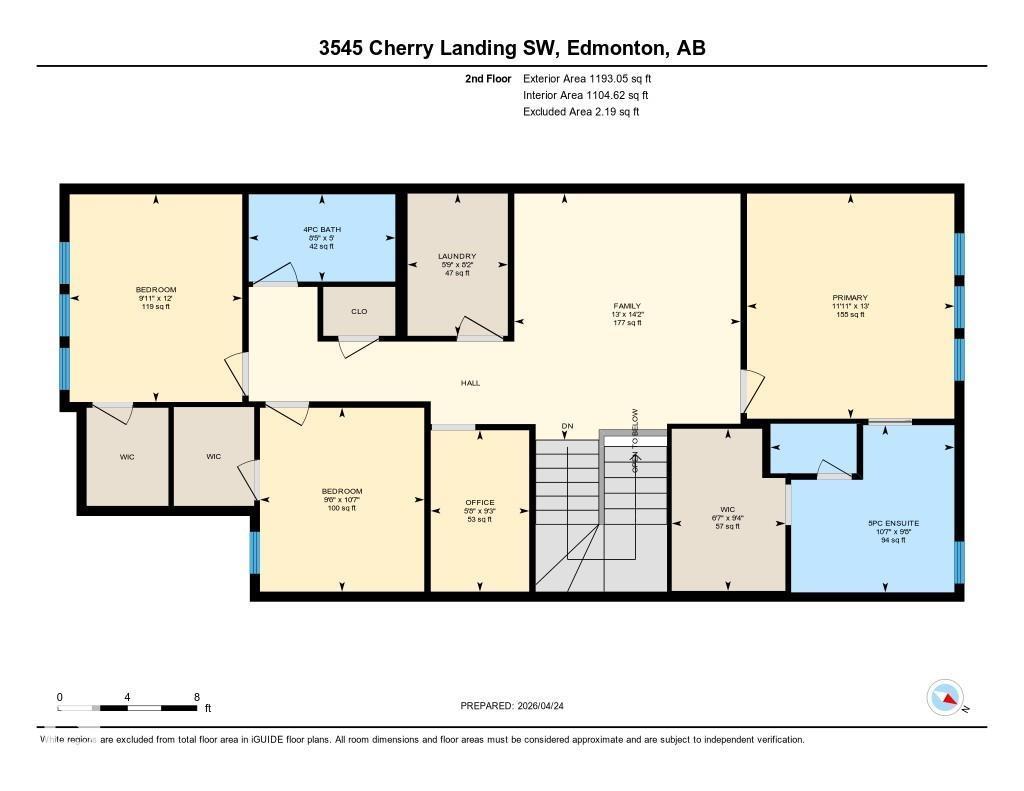
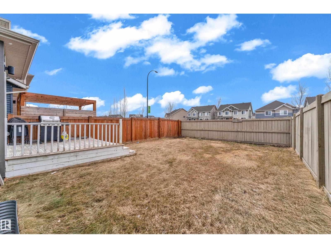
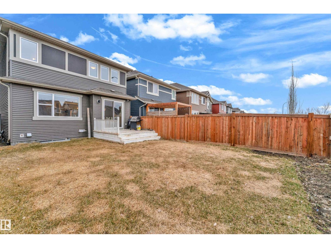
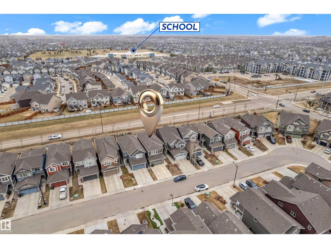
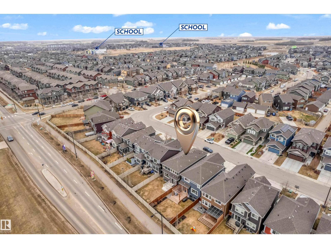
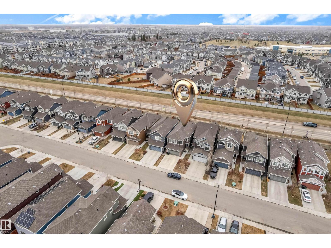
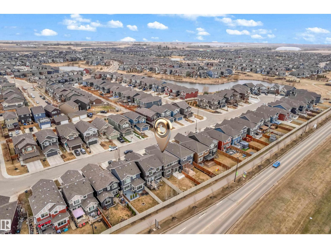
Incredible value in The Orchards! This stunning luxury 2-storey home offers the perfect blend of style, and space. The open-concept main floor features a walk-in mud room, walk-in pantry, and a beautifully upgraded kitchen with quartz countertops, centre island, a spacious living area and elegant finishes throughout. Enjoy added upgrades like electric fireplace, and modern glass railing. Upstairs offers 3 spacious bedrooms, each with WALK-IN CLOSETS, a pocket-size office, a spacious bonus room and a full-size upper floor laundry room. The owner’s suite includes a spa-inspired 5-piece ensuite. Front & back landscaping is complete with a beautiful deck, plus a spacious garage with a bonus PREP/SPICE KITCHEN. A separate entry to a fully finished basement featuring 1 bedroom, kitchen, full bathroom, full-size laundry, and a spacious recreation room. Very well maintained, NO SMOKE and NO PET HOME. Located in a family-friendly community with ponds, trails & green space—this home is a must-see! (id:53676)
| Bathroom Total | 4 | Bedrooms Total | 4 |
| Appliances | Garage Door Opener Remote(s), Garage Door Opener, Hood Fan, Dryer, Two Refrigerators, Two Stoves, Two Washers | Basement Development | Finished |
| Basement Type | Full (finished) | Constructed Date | 2019 |
| Construction Style Attachment | Detached | Fireplace Fuel | Electric |
| Fireplace Present | Yes | Fireplace Type | Unknown |
| Half Bath Total | 1 | Heating Type | Forced Air |
| Stories Total | 2 | Size Interior | 2039 Sqft |
| Type | House |
| Attached Garage |
| Acreage | No | Fence Type | Fence |
| Land Amenities | Airport, Playground, Public Transit, Schools, Shopping | Size Irregular | 318.23 |
| Size Total | 318.23 M2 | Size Total Text | 318.23 M2 |
| Level | Type | Dimensions |
|---|---|---|
| Basement | Bedroom 4 | 12'8" x 11'7" |
| Basement | Second Kitchen | 13'6" x 12'2" |
| Basement | Recreation Room | 8'9" x 16'2" |
| Basement | Utility Room | 7'10" x 11'9" |
| Main Level | Living Room | 12'4" x 16' |
| Main Level | Dining Room | 10'8" x 10'4" |
| Main Level | Kitchen | 10'8" x 14'3" |
| Upper Level | Primary Bedroom | 13' x 11'11" |
| Upper Level | Bedroom 2 | 10'7" x 9'6" |
| Upper Level | Bedroom 3 | 12' x 9'11" |
| Upper Level | Bonus Room | 14'2" x 13' |
| Upper Level | Office | 9'3" x 5'8" |

Start Your Mortgage Application
