fbpx

353 Seton Villas Se, Calgary, Alberta T3M 3J9 New

MLS® # A2314964

$775,000

Property Size 2011
Bedrooms 4
Bathrooms 4
Year Built 2021
Garages 2

Description

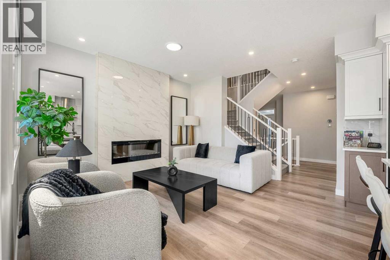
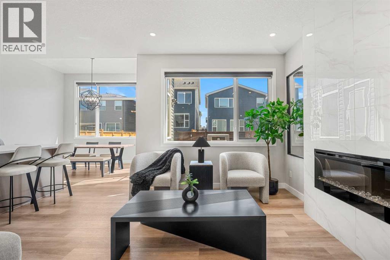
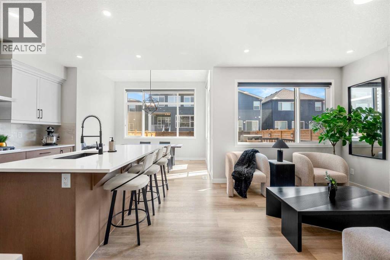
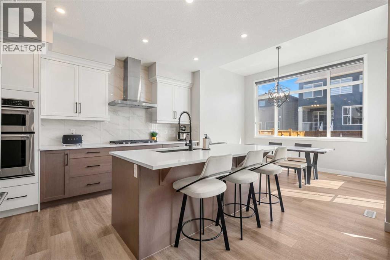
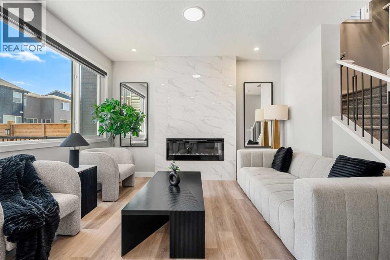
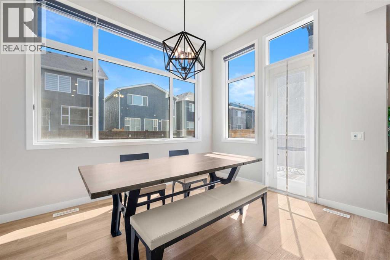
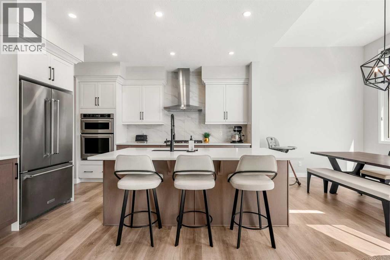
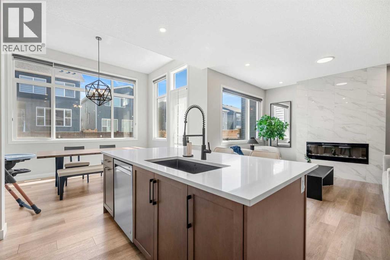
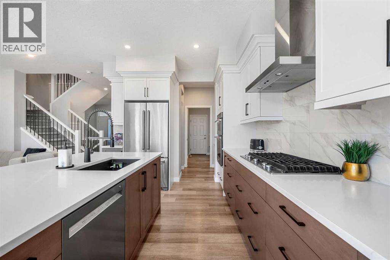
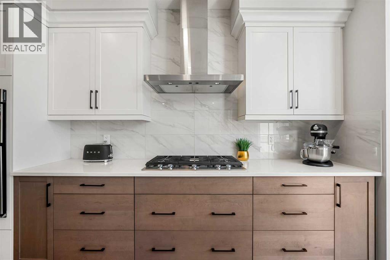
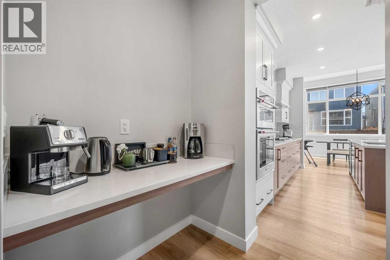
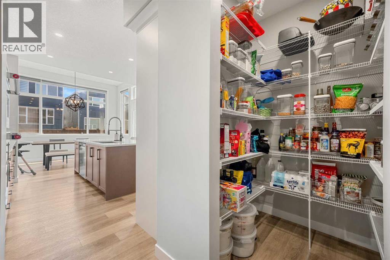
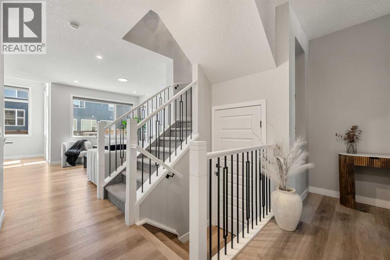
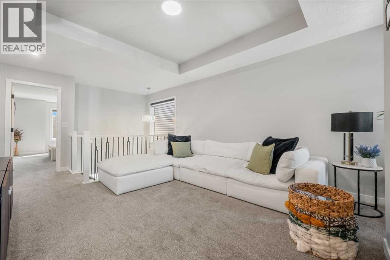
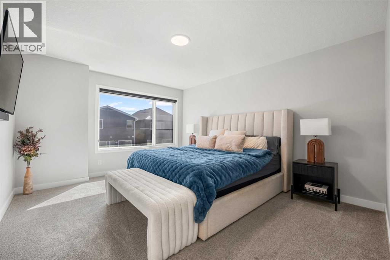
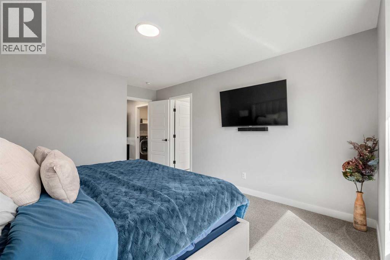
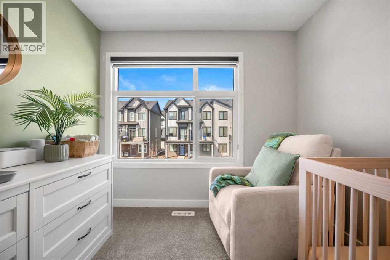
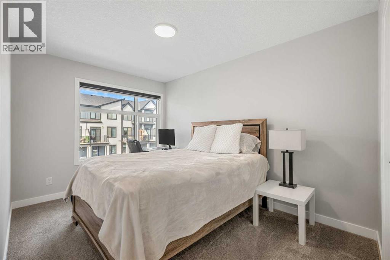
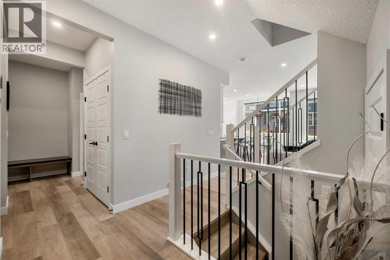
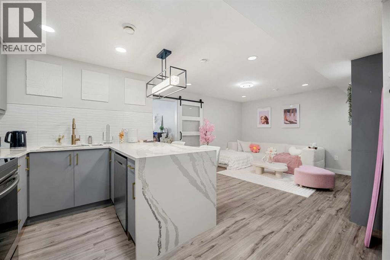
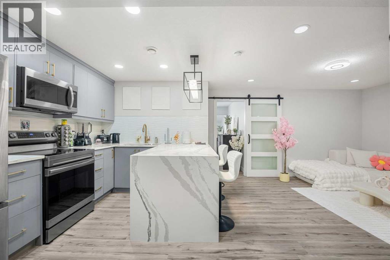
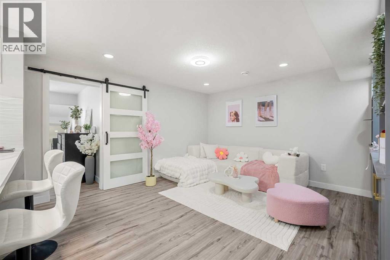
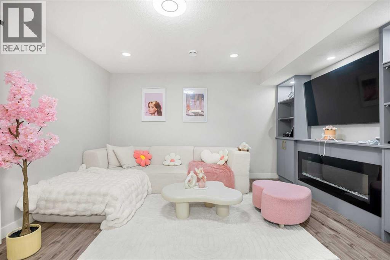
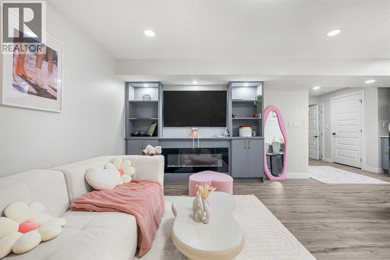
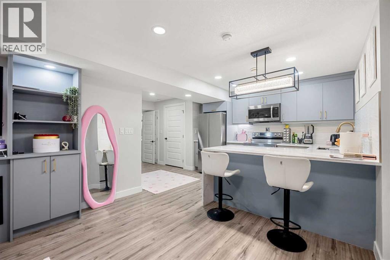
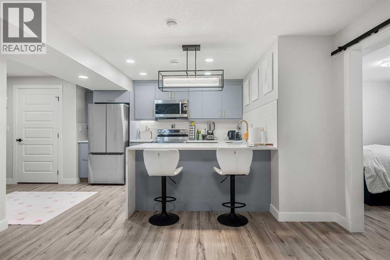
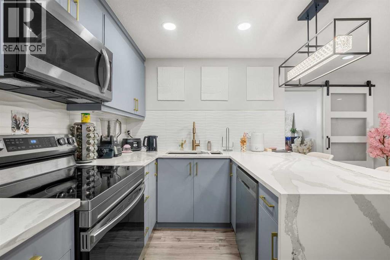
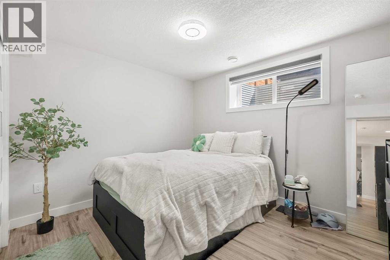
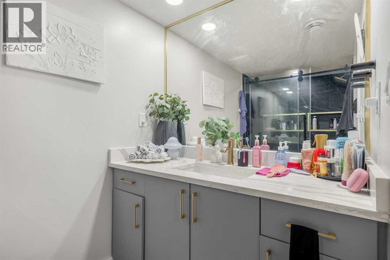
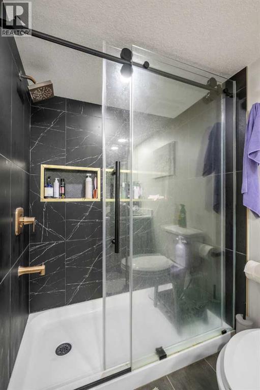
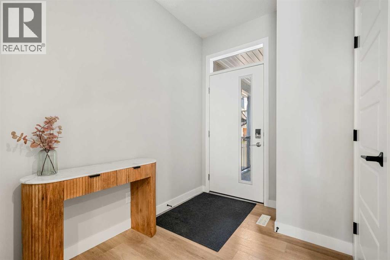
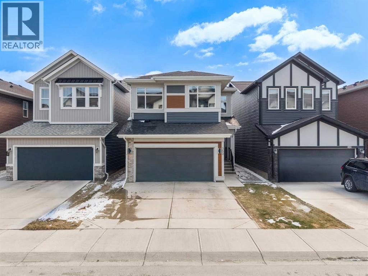
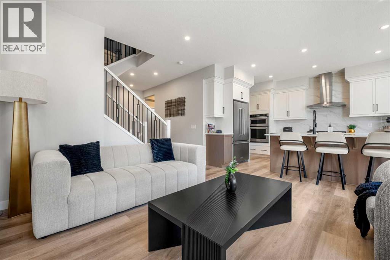
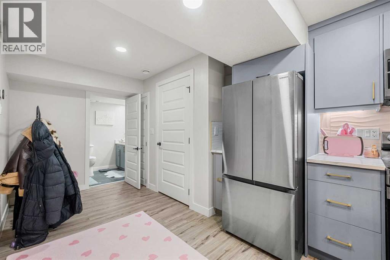
*OPEN HOUSE - Saturday May 30th from 1-3PM* Welcome to 353 Seton Villas SE, a beautifully designed and thoughtfully upgraded JAYMAN BUILT home located in the heart of Seton. Complete with 6 SOLAR PANELS, TRIPLE-PANE WINDOWS, and a FULLY LEGAL one-bedroom, one-bathroom basement suite, this property offers exceptional versatility for homeowners, multi-generational families, or investors seeking additional rental income opportunities.From the moment you step inside, you are welcomed by a bright and modern open-concept layout filled with natural light. The main floor has been carefully designed to balance style and functionality, offering a spacious living area that seamlessly connects to the contemporary kitchen. Featuring sleek finishes, ample cabinetry, and a large central island, the kitchen provides the perfect space for everyday meal preparation, casual dining, and entertaining guests. Adjacent to the kitchen, the dining area is highlighted by oversized windows and soaring ceilings that create an inviting and airy atmosphere throughout the home.Upstairs, you will find thoughtfully designed living spaces that continue the home’s modern and comfortable feel. The primary bedroom serves as a relaxing retreat, while the additional bedrooms provide flexibility for growing families, guests, or a dedicated home office setup. Every space has been carefully planned to maximize comfort, practicality, and everyday functionality.The fully developed legal basement suite adds tremendous value and flexibility to this property. Featuring its own private entrance, full kitchen, living area, spacious bedroom, and full bathroom, the suite is ideal for extended family, guests, or as a mortgage helper. Whether you are looking for additional living space or a smart investment opportunity, this legal suite provides endless possibilities.Living in Seton means enjoying one of Calgary’s most vibrant and amenity-rich communities. Residents have convenient access to the South Health Campus, Brookfield Residential YMCA at Seton, shopping, restaurants, entertainment, and the Calgary Public Library – Seton. With nearby schools, parks, walking paths, and quick access to Deerfoot Trail and Stoney Trail, commuting throughout the city is effortless. Seton offers a dynamic, walkable lifestyle with modern conveniences close to home, making it one of southeast Calgary’s most desirable communities.Don’t miss your opportunity to own this exceptional home in Seton — book your private showing today! (id:53676)

PROPERTY FEATURES

  • MLS® Number A2314964
  • Price $775,000
  • Bedrooms: 4
  • Bathrooms: 4
  • Square Footage: 2011 sqft
  • Property Type: House
  • Community Name: Seton
  • Amenities Near By Park, Playground, Schools, Shopping
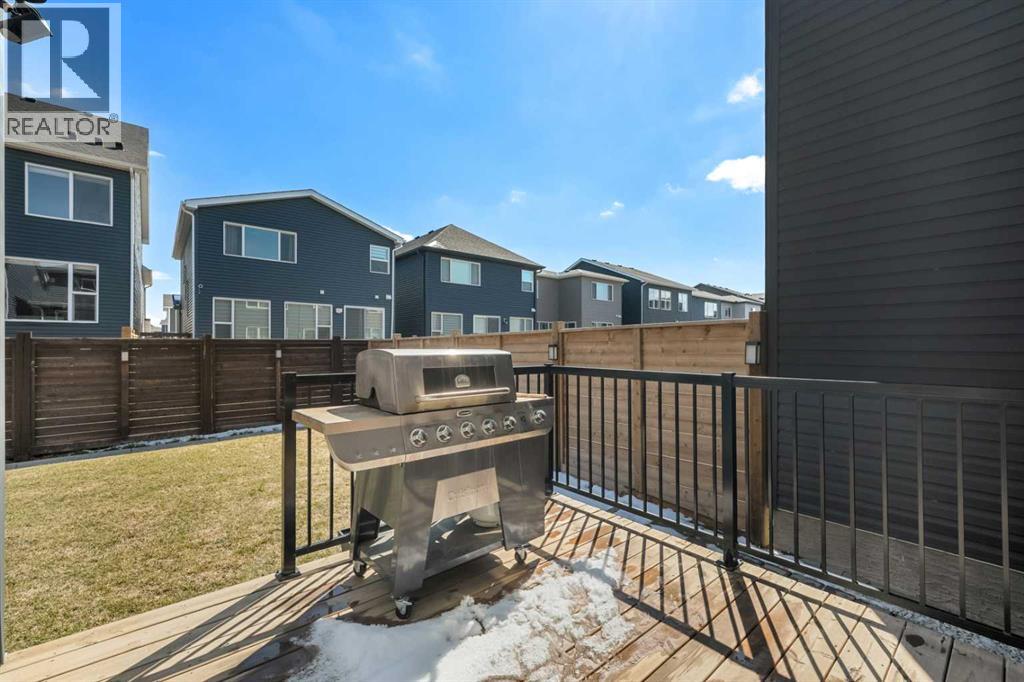
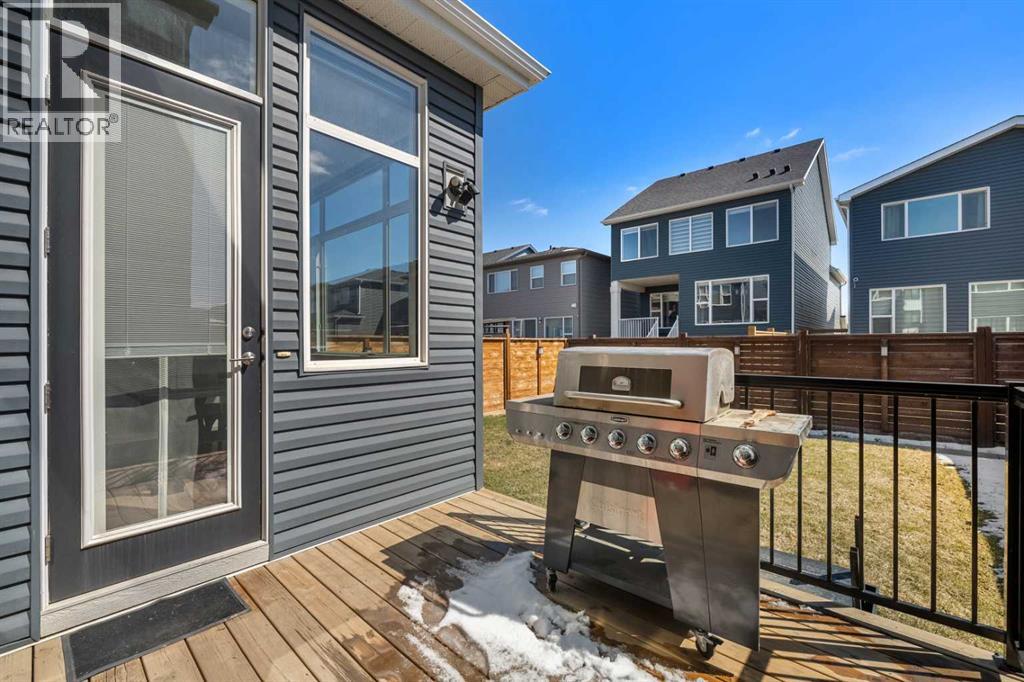
  • Features No Smoking Home, Gas Bbq Hookup, Parking
  • Parking Space Total 2
  • Plan 2011914
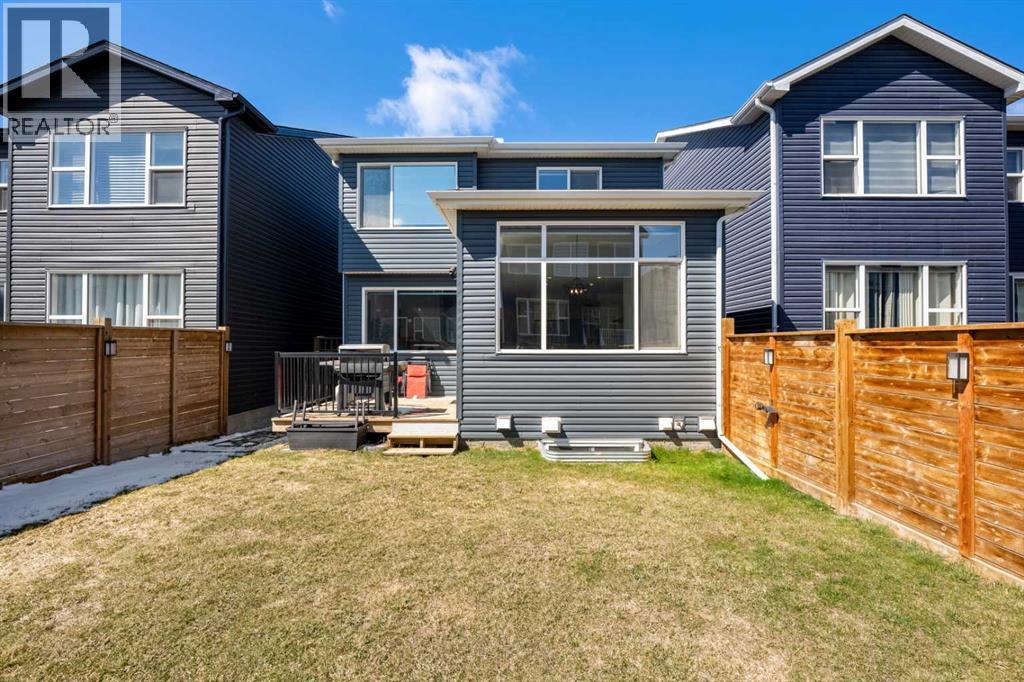
  • Structure Deck

Open House

This property has open houses!

May
30
Saturday
Starts at:

1:00 pm

Ends at:

3:00 pm

Buildings

Bathroom Total 4 Bedrooms Above Ground 3
Bedrooms Below Ground 1 Bedrooms Total 4
Amenities Clubhouse, Party Room, Recreation Centre Appliances Washer, Refrigerator, Cooktop - Gas, Dishwasher, Dryer, Microwave, Oven - Built-in, Hood Fan, Window Coverings, Water Heater - Tankless
Basement Development Finished Basement Features Separate Entrance, Suite
Basement Type Full (finished) Constructed Date 2021
Construction Style Attachment Detached Cooling Type Central Air Conditioning
Exterior Finish Vinyl Siding Fireplace Present Yes
Fireplace Total 1 Flooring Type Carpeted, Tile, Vinyl Plank
Foundation Type Poured Concrete Half Bath Total 1
Heating Type Forced Air Stories Total 2
Size Interior 2011 Sqft Total Finished Area 2010.89 Sqft
Type House

Parking

Attached Garage 2

Land

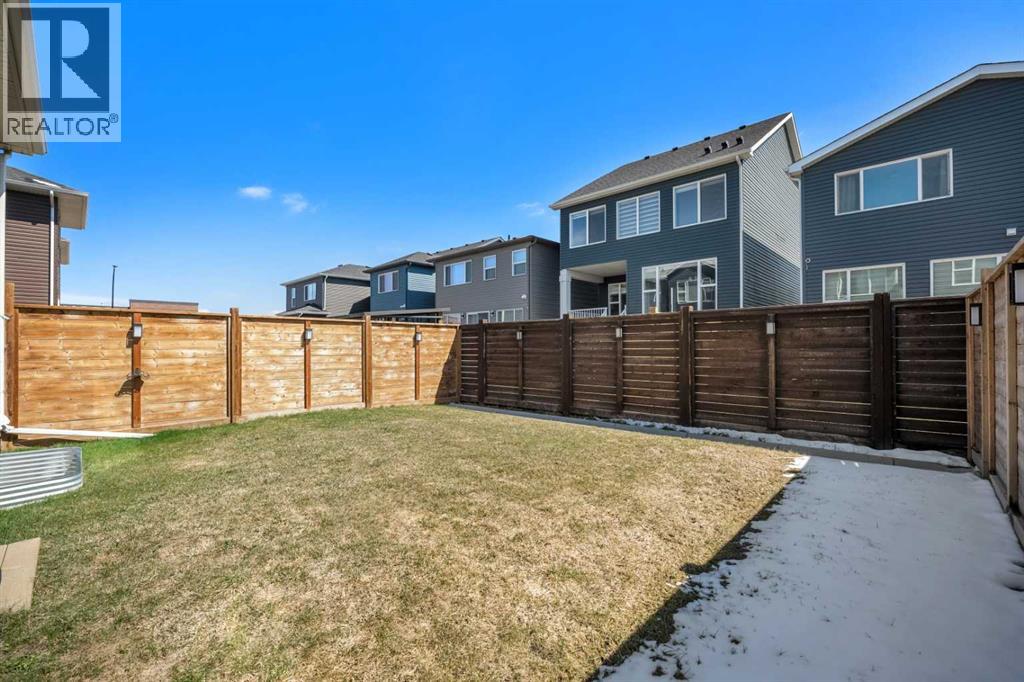
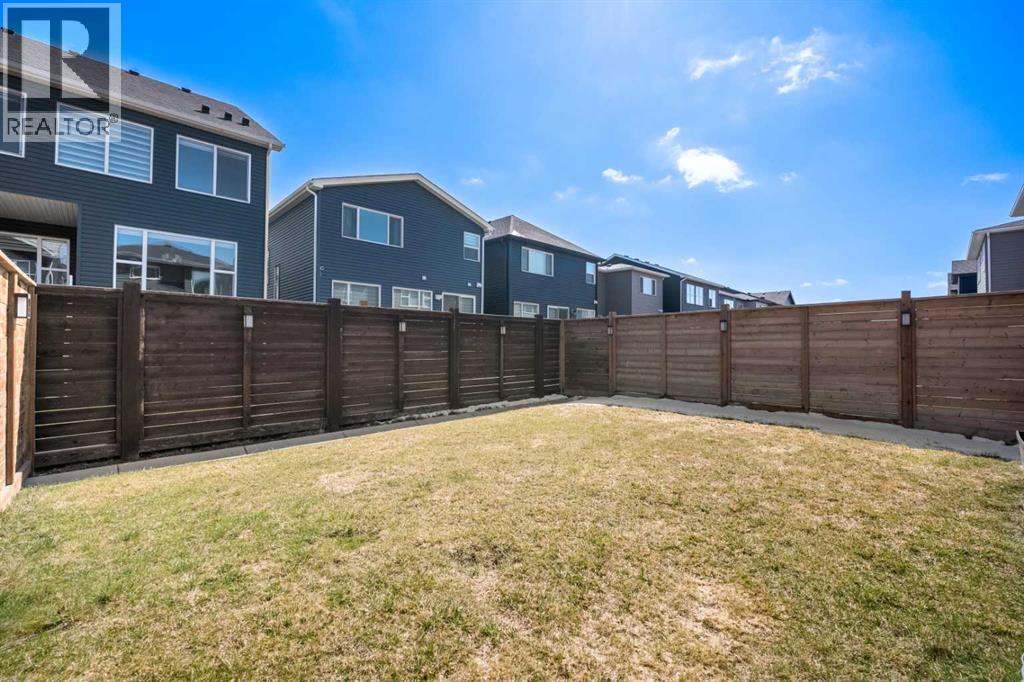
Acreage No Fence Type Fence
Land Amenities Park, Playground, Schools, Shopping Size Depth 33 M
Size Frontage 8.97 M Size Irregular 294.00
Size Total 294 M2|0-4,050 Sqft Size Total Text 294 M2|0-4,050 Sqft
Zoning Description R-g

Rooms

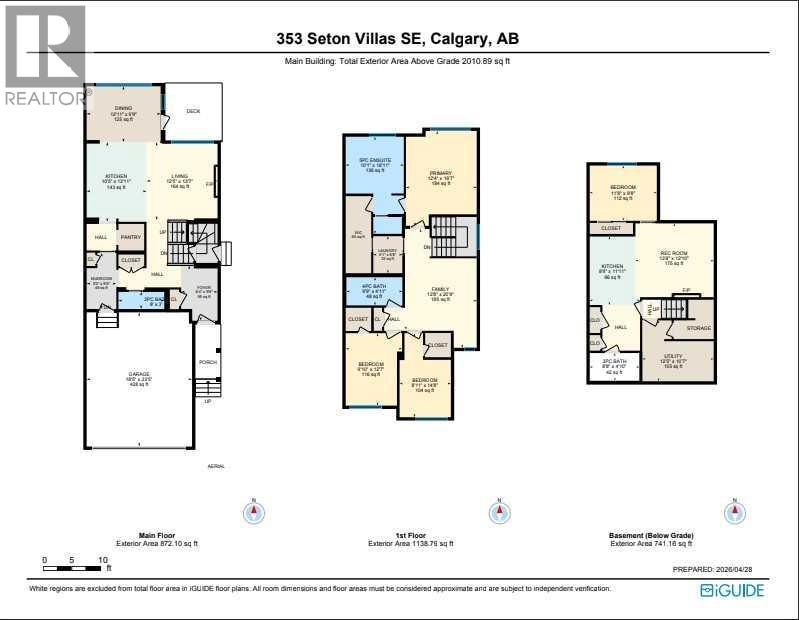
Level Type Dimensions
Basement 3pc Bathroom 8.67 Ft x 4.83 Ft
Basement Bedroom 11.67 Ft x 9.67 Ft
Basement Kitchen 8.75 Ft x 11.92 Ft
Basement Recreational, Games Room 13.67 Ft x 12.83 Ft
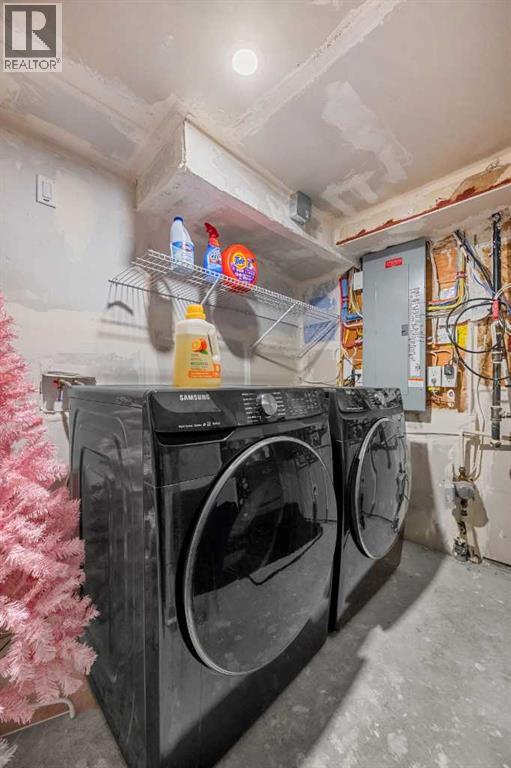
Basement Furnace 12.42 Ft x 10.58 Ft
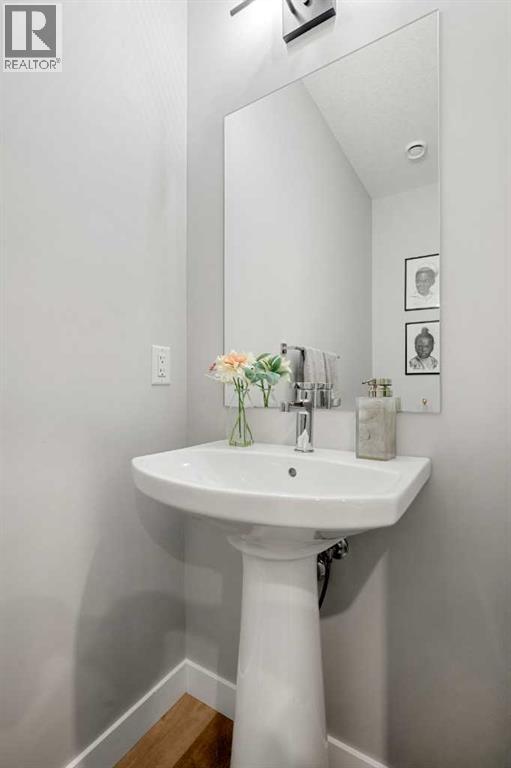
Main Level 2pc Bathroom 8.00 Ft x 3.00 Ft
Main Level Dining Room 12.92 Ft x 9.75 Ft
Main Level Foyer 6.33 Ft x 9.67 Ft
Main Level Kitchen 10.42 Ft x 13.92 Ft
Main Level Living Room 12.42 Ft x 13.58 Ft
Main Level Other 5.17 Ft x 9.75 Ft
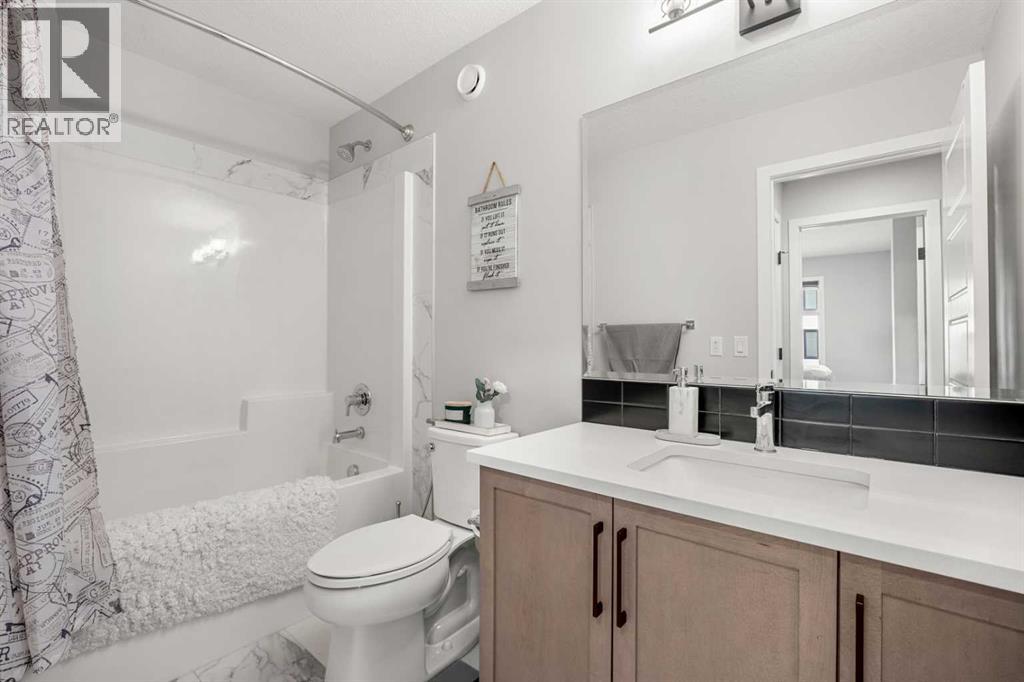
Upper Level 4pc Bathroom 9.75 Ft x 4.92 Ft
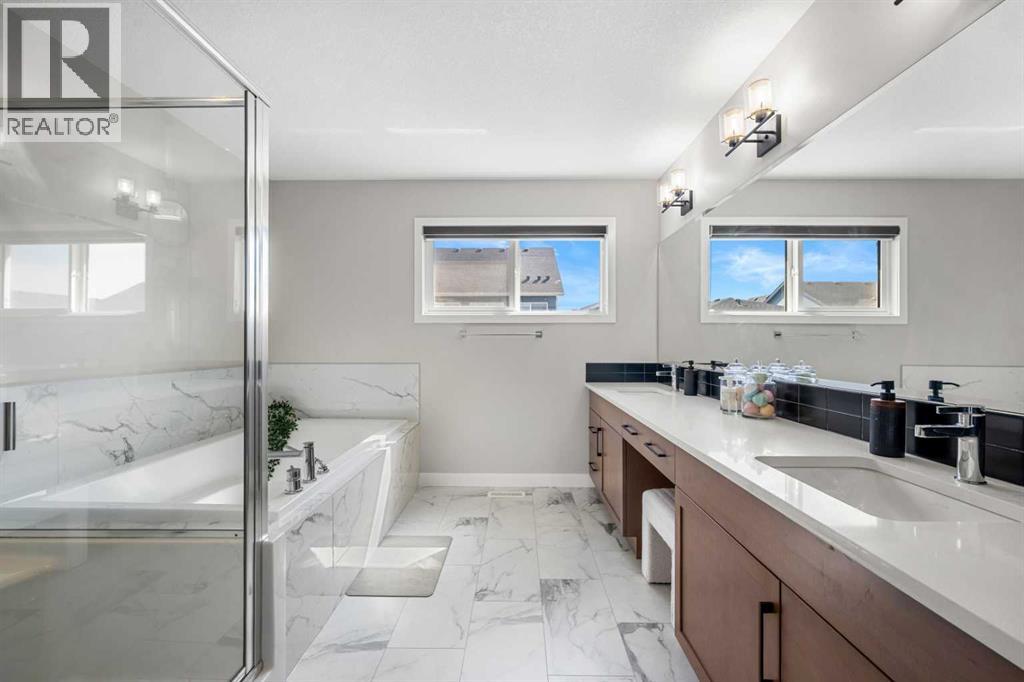
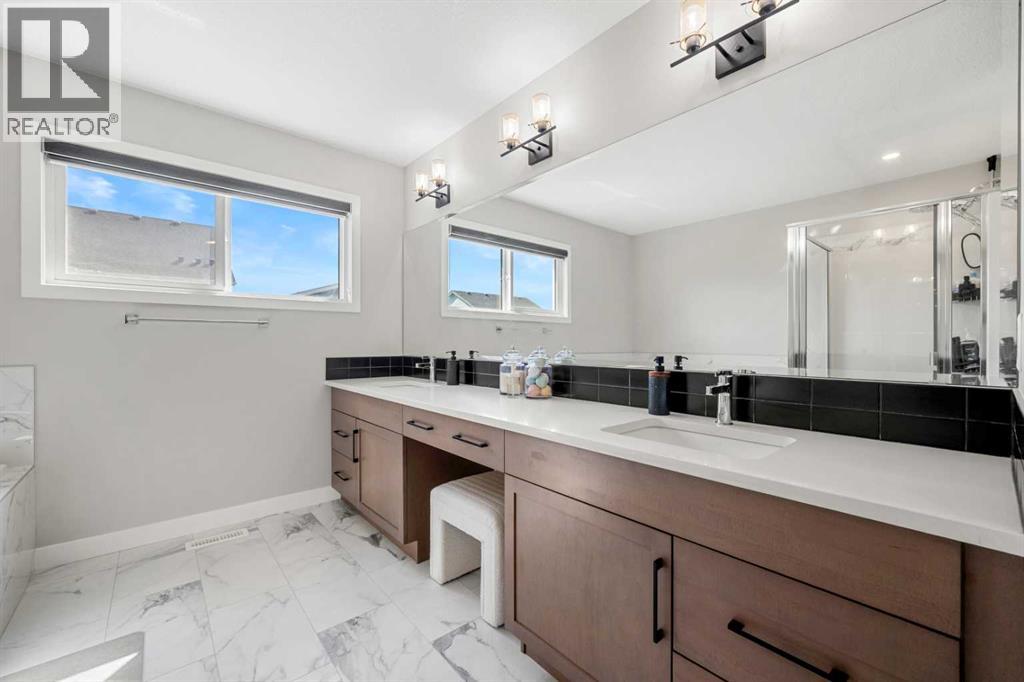
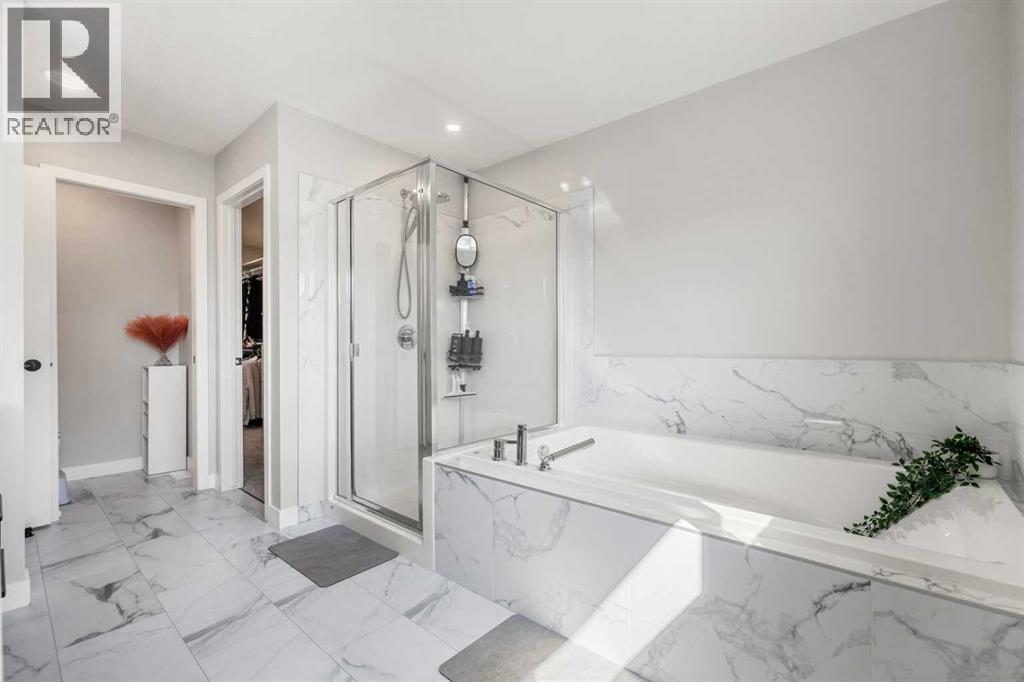
Upper Level 5pc Bathroom 10.08 Ft x 16.92 Ft
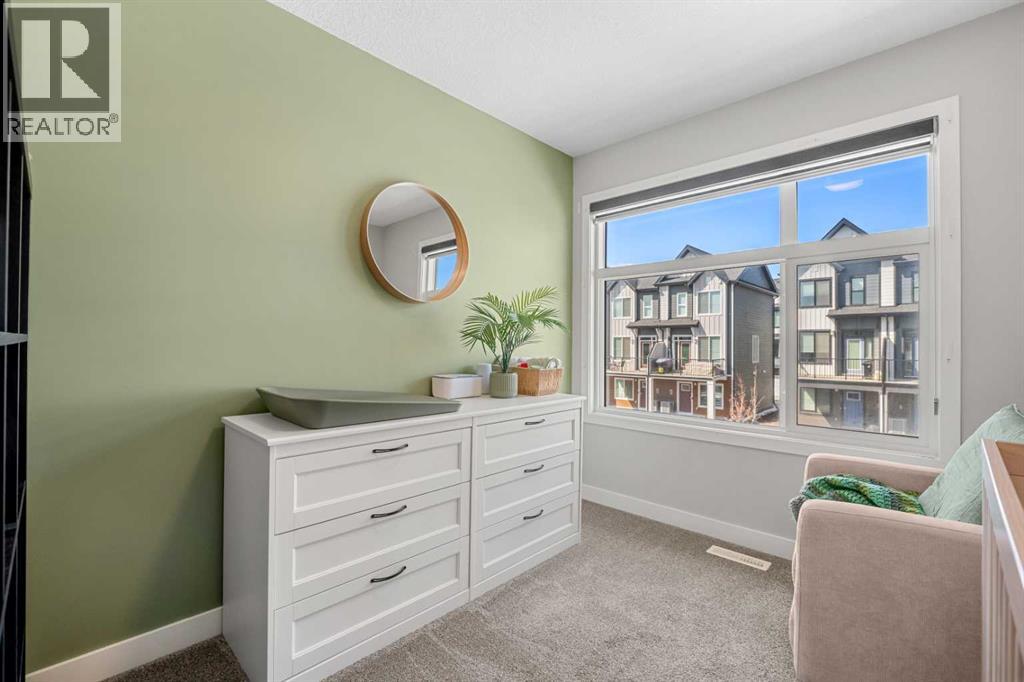
Upper Level Bedroom 8.92 Ft x 14.67 Ft
Upper Level Bedroom 9.83 Ft x 12.58 Ft
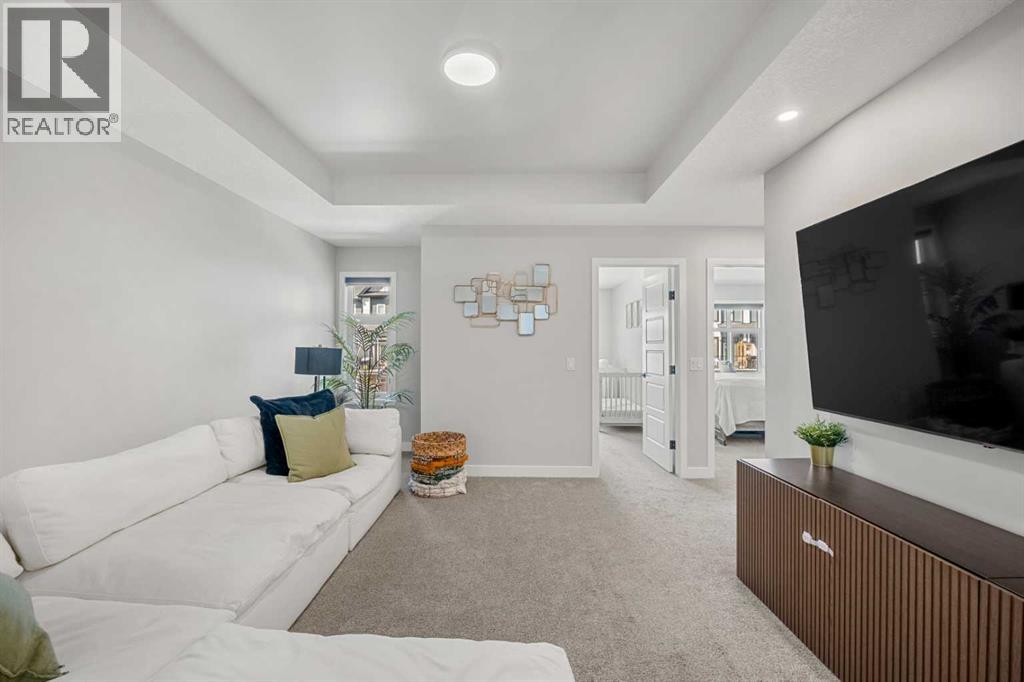
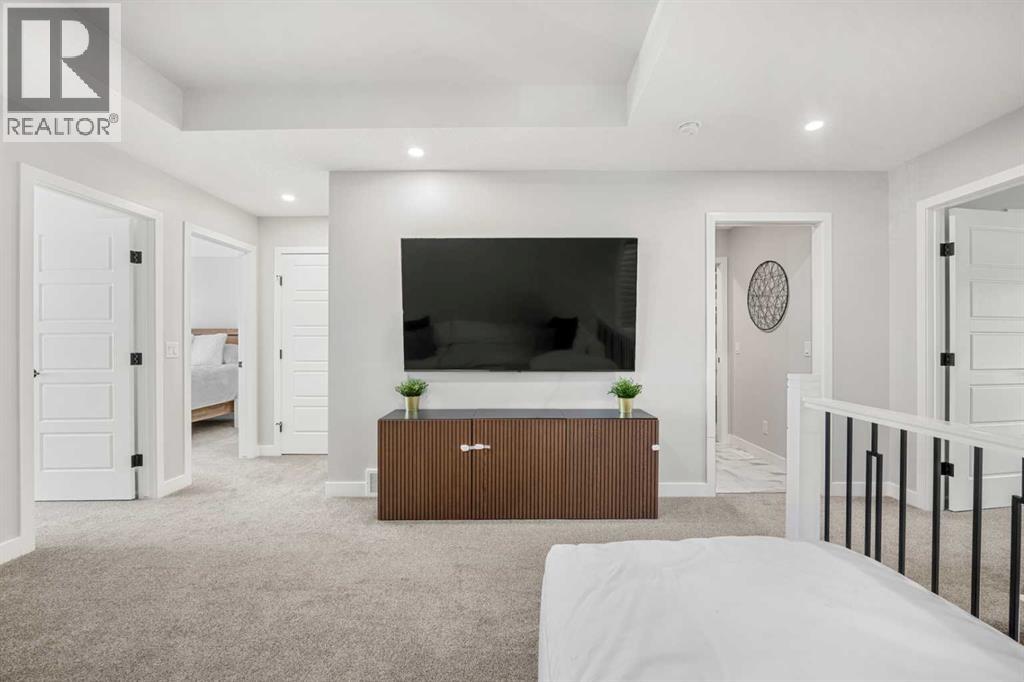
Upper Level Family Room 12.67 Ft x 20.75 Ft
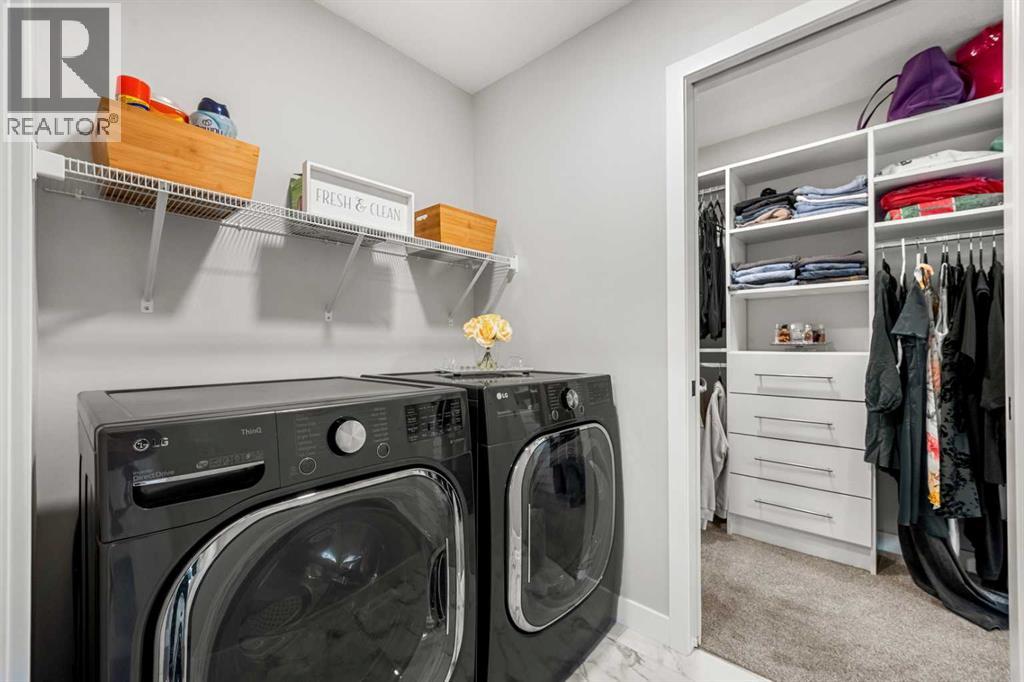
Upper Level Laundry Room 5.08 Ft x 6.50 Ft
Upper Level Primary Bedroom 12.33 Ft x 16.58 Ft
Upper Level Other 4.42 Ft x 13.42 Ft

BROKERAGE

  • Office: Exp Realty

Start Your Mortgage Application

Schedule a Tour

Do you have questions?

Call or text today, we are here to help!

587-719-1004

Scroll to Top