
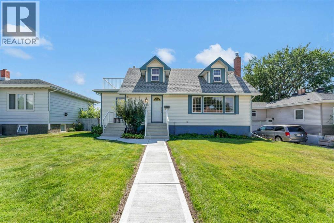
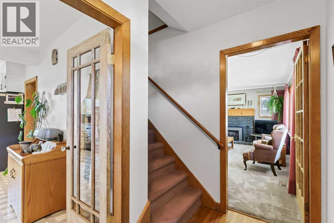
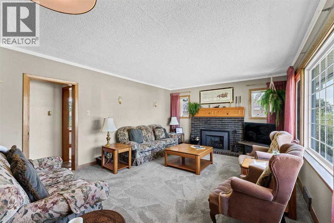
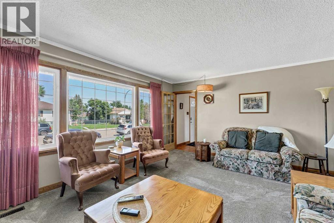
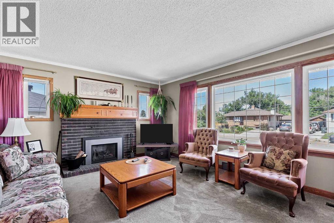
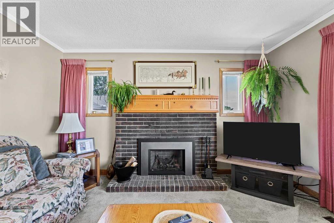
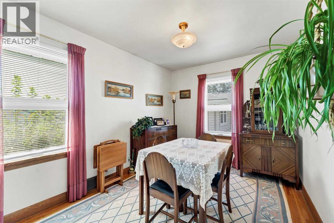
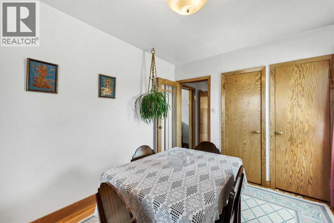
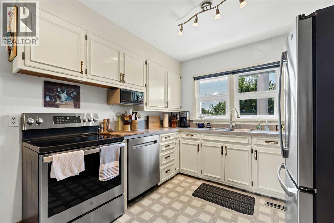
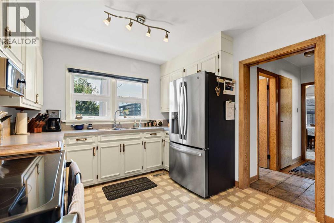
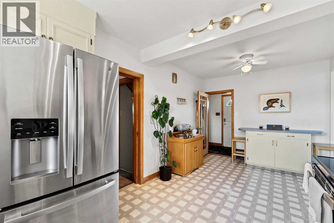
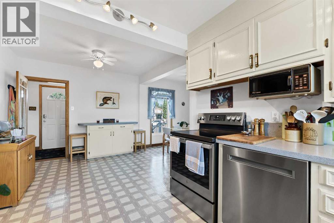
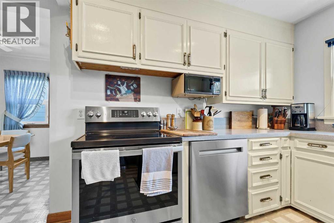
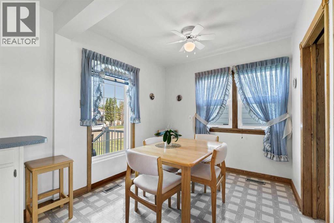
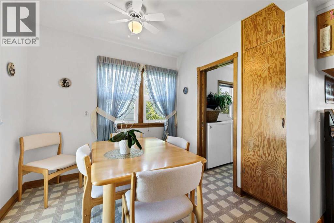
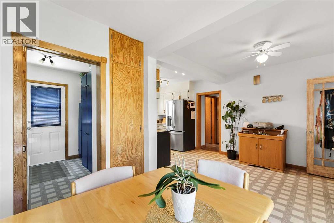
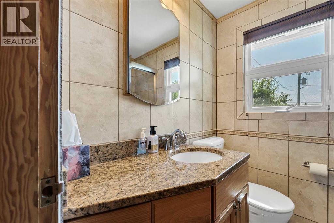
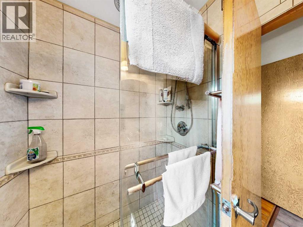
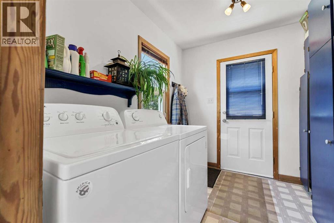
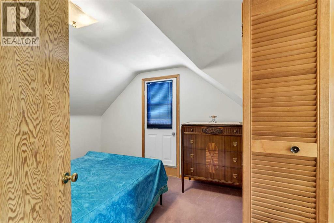
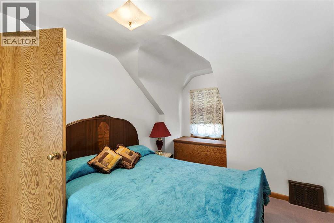
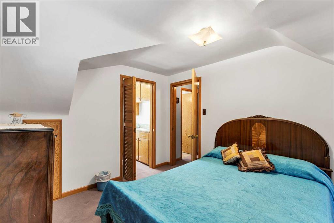
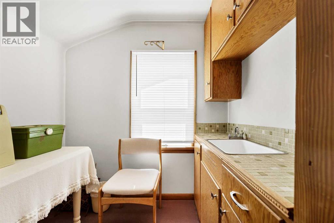
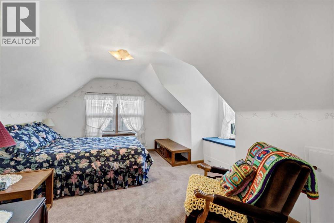
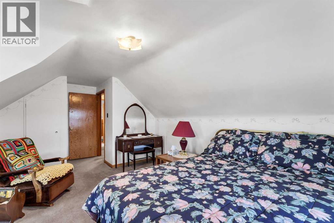
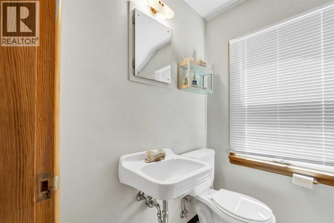
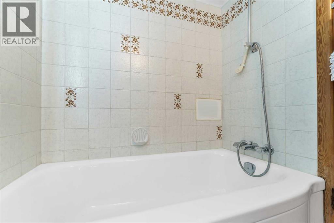
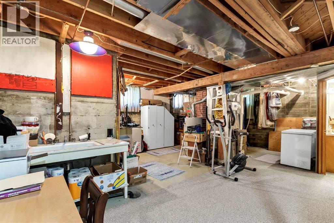
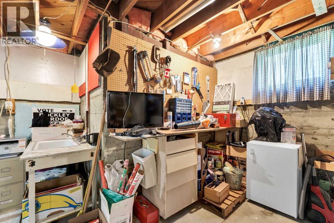
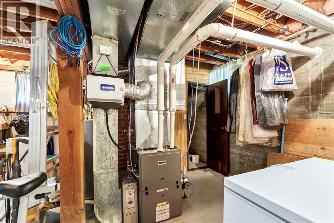
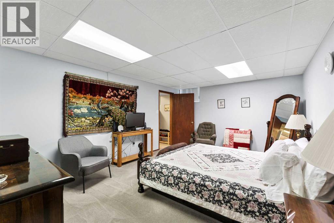
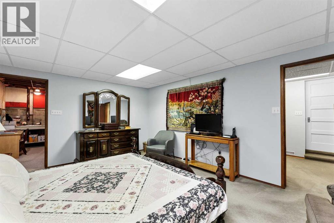
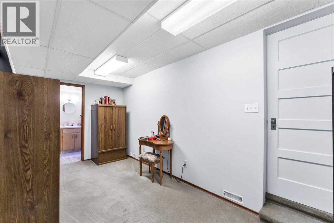
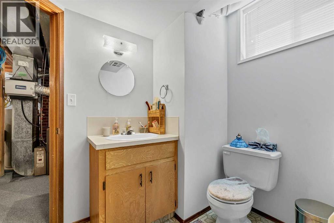
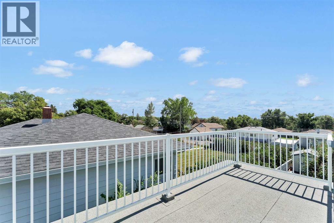
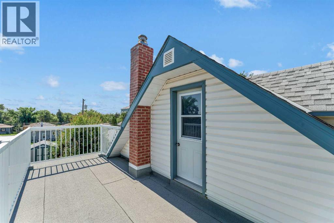
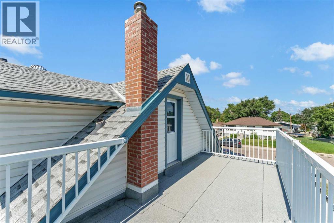
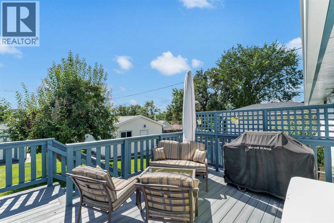
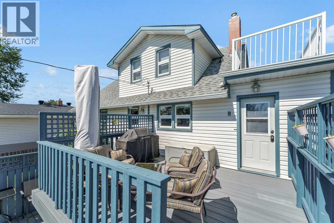
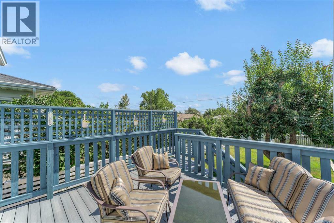
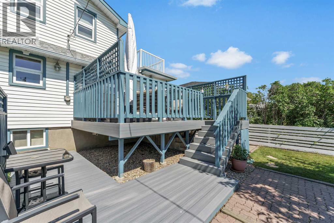
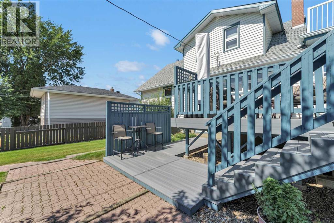
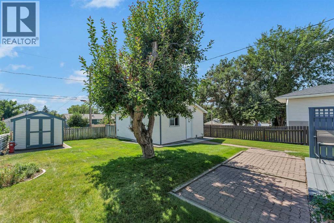
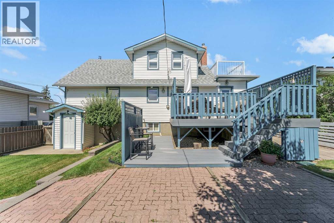

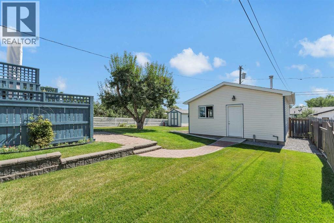
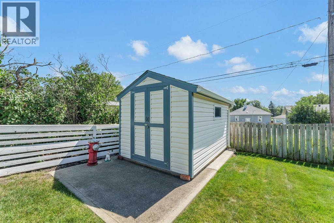
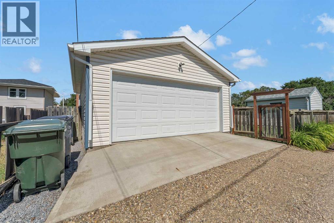
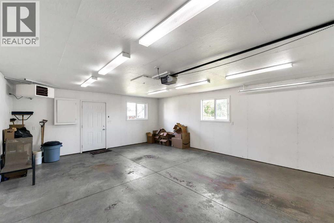
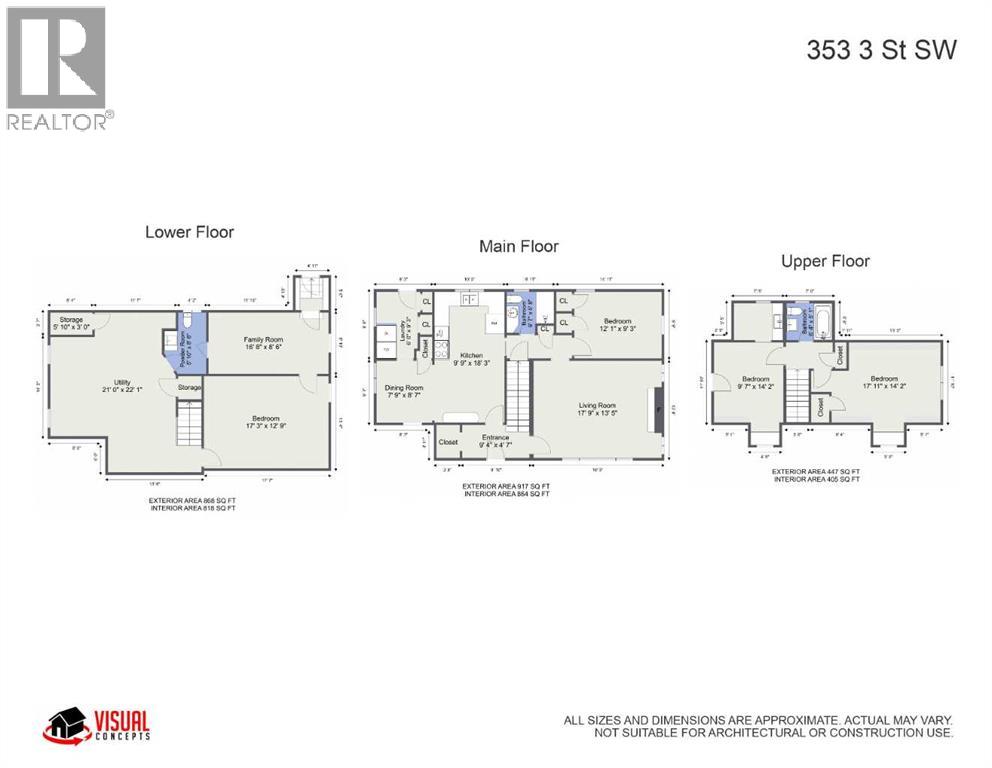
This beautiful, very well maintained home offers 4 bedrooms, 2 1/2 bathrooms (one with a walk-in shower) and a double detached garage. Throughout the home you'll find some original charm including pocket doors, window seats, trim work and glass doors. The upper level features 2 bedrooms, a full bathroom, and a fantastic bonus space complete with a sink- a perfect creative workspace or plant room! The main floor has a spacious entrance, comfy living room with a gas fireplace, an open kitchen, a sunny dining space and a full bathroom with walk-in shower and heated tiled floor. There's also a bedroom and a dedicated laundry room on the main floor. Off the laundry/mud room, there's a large deck, fully fenced yard with underground sprinklers and a double heated detached garage. The basement offers a spacious bedroom with an adjoining bonus room that provides excellent flexibility. Use it as a walk-in closet, home office, business space, hobby room or even additional guest accommodations with the added convenience of direct bathroom and exterior access. This is a well cared for, versatile home with plenty to offer and is ready for it's next owners to call it home. (id:53676)
| Bathroom Total | 3 | Bedrooms Above Ground | 3 |
| Bedrooms Below Ground | 1 | Bedrooms Total | 4 |
| Appliances | Washer, Refrigerator, Dishwasher, Stove, Dryer, Microwave | Basement Development | Finished |
| Basement Features | Separate Entrance, Walk-up | Basement Type | Full (finished) |
| Constructed Date | 1954 | Construction Style Attachment | Detached |
| Cooling Type | Central Air Conditioning | Exterior Finish | Vinyl Siding |
| Fireplace Present | Yes | Fireplace Total | 1 |
| Flooring Type | Carpeted, Hardwood, Tile | Foundation Type | Poured Concrete |
| Half Bath Total | 1 | Heating Type | Other, Forced Air |
| Stories Total | 2 | Size Interior | 1364 Sqft |
| Total Finished Area | 1364 Sqft | Type | House |
| Detached Garage | 2 |
| Acreage | No | Fence Type | Fence |
| Land Amenities | Schools | Size Depth | 38.19 M |
| Size Frontage | 15.24 M | Size Irregular | 582.00 |
| Size Total | 582 M2|4,051 - 7,250 Sqft | Size Total Text | 582 M2|4,051 - 7,250 Sqft |
| Zoning Description | R-ld |
| Level | Type | Dimensions |
|---|---|---|
| Lower Level | Bedroom | 17.25 Ft x 12.75 Ft |
| Lower Level | Bonus Room | 16.67 Ft x 8.50 Ft |
| Lower Level | 2pc Bathroom | .00 Ft x .00 Ft |
| Lower Level | Bonus Room | 21.00 Ft x 22.08 Ft |
| Main Level | Living Room | 17.75 Ft x 13.42 Ft |
| Main Level | Bedroom | 12.08 Ft x 9.25 Ft |
| Main Level | Kitchen | 9.75 Ft x 18.25 Ft |
| Main Level | Dining Room | 7.75 Ft x 8.58 Ft |
| Main Level | Laundry Room | 6.00 Ft x 9.25 Ft |
| Main Level | 3pc Bathroom | .00 Ft x .00 Ft |
| Upper Level | Bedroom | 17.92 Ft x 14.17 Ft |
| Upper Level | Bedroom | 9.58 Ft x 14.17 Ft |
| Upper Level | 3pc Bathroom | .00 Ft x .00 Ft |
| Upper Level | Bonus Room | 7.42 Ft x 5.42 Ft |

Start Your Mortgage Application


