
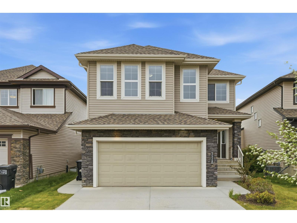
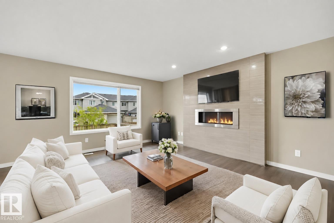
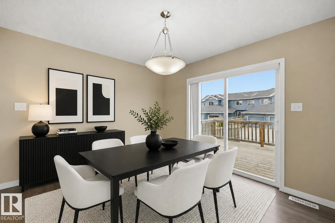
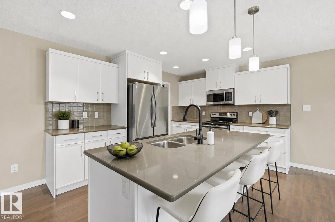
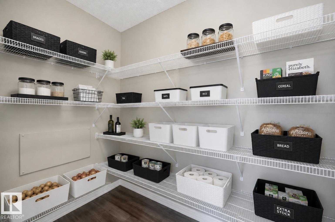
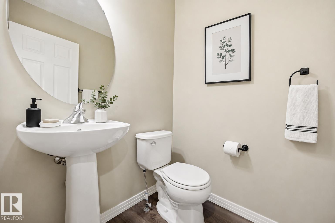
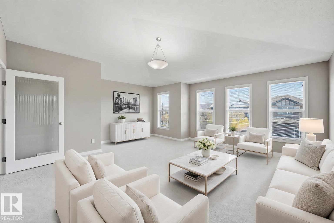
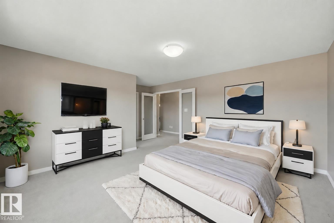
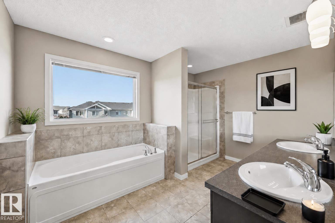
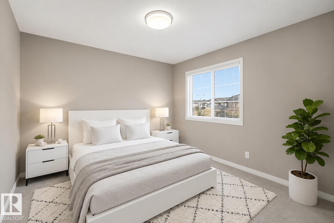
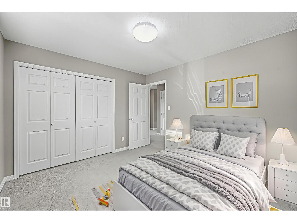
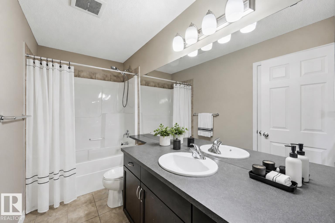
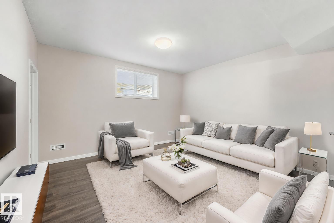
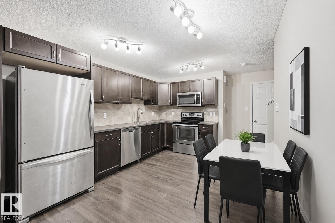
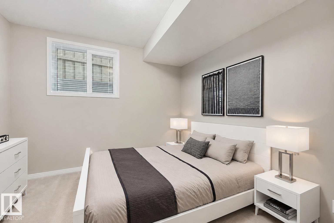
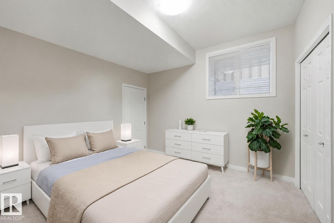
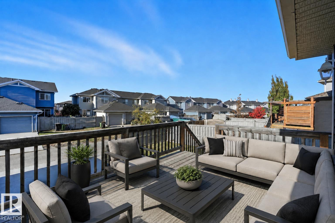
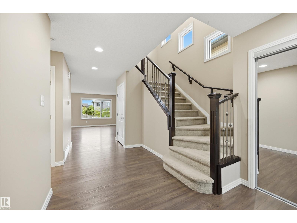
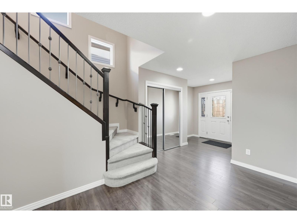
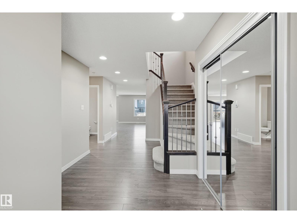
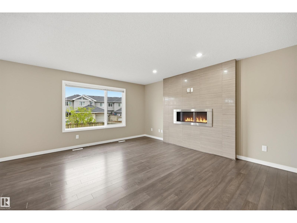
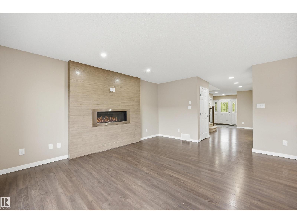
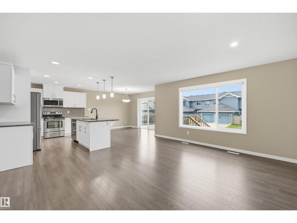
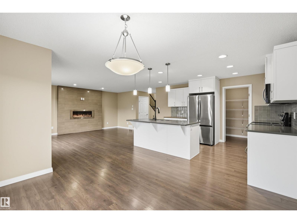
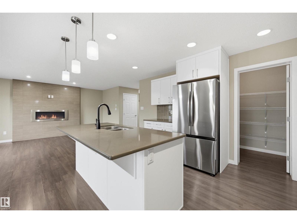
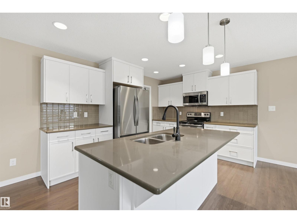
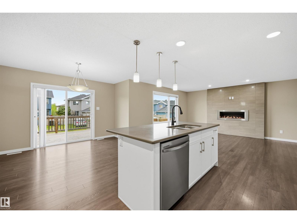
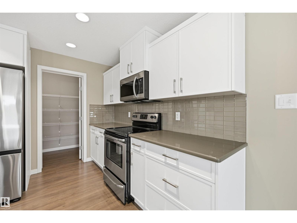
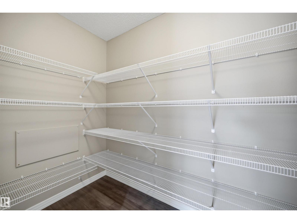
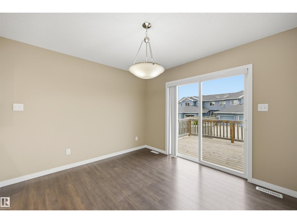
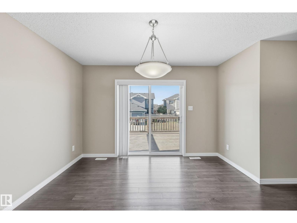
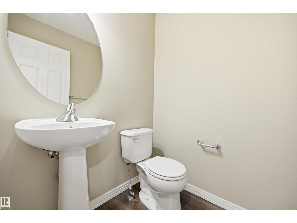
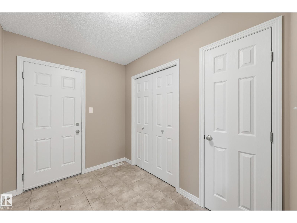
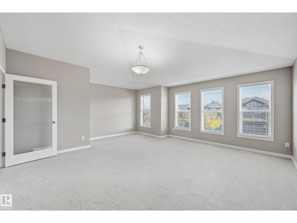
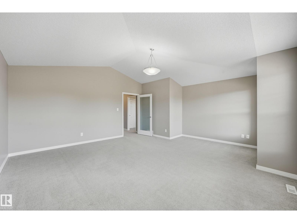
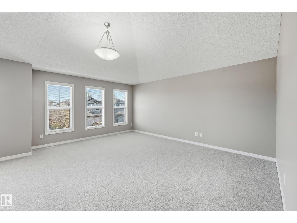
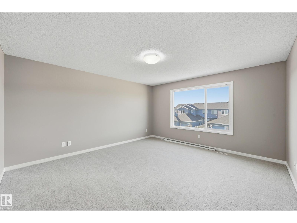
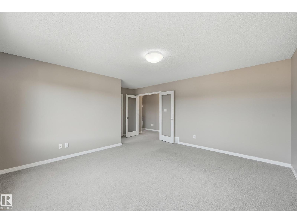
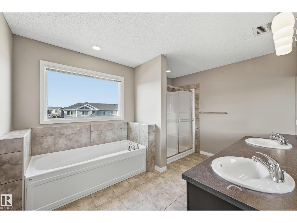
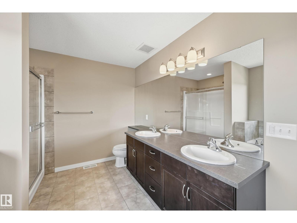
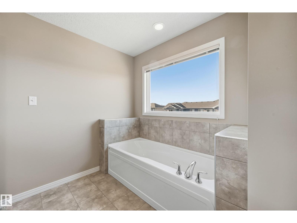
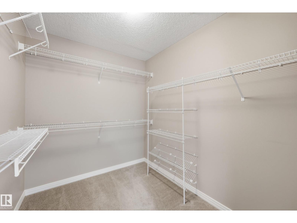
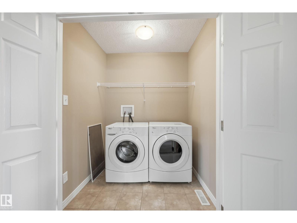
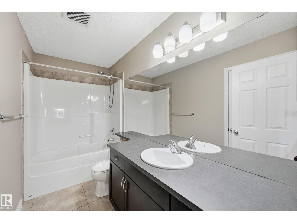
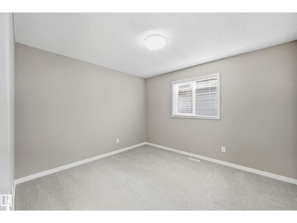
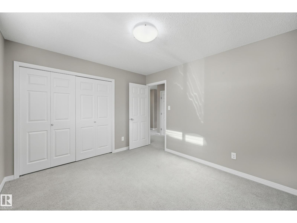
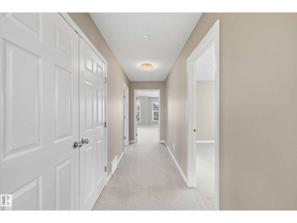
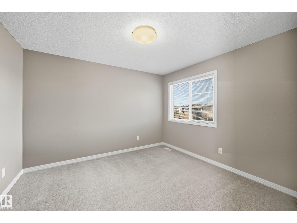
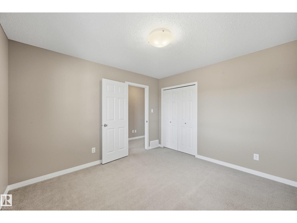
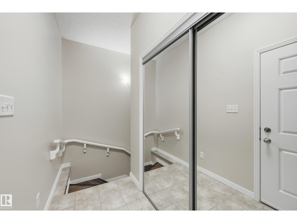
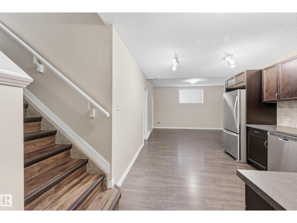
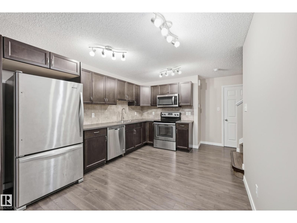
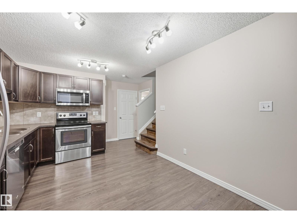
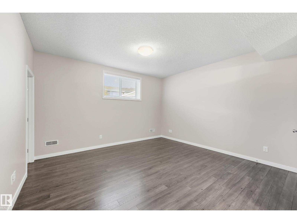
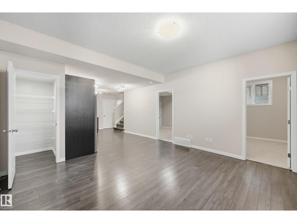
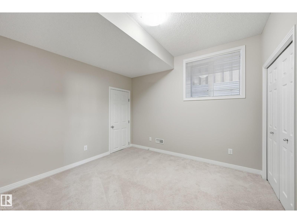
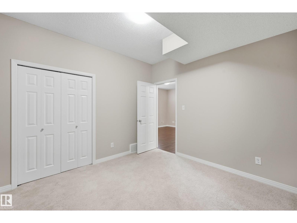
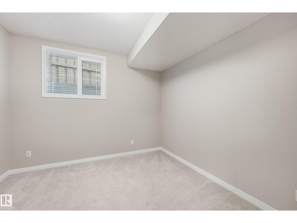
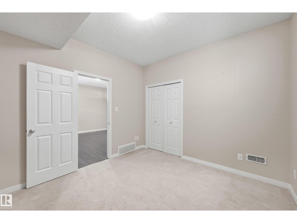
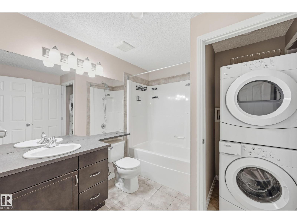
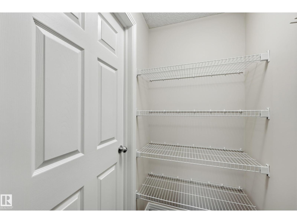
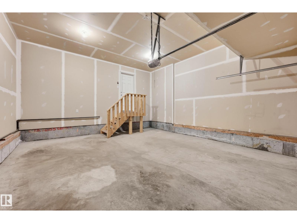
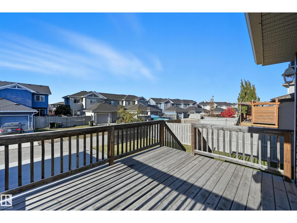
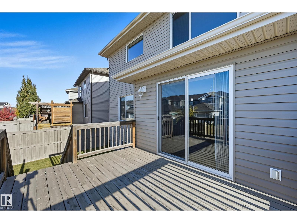
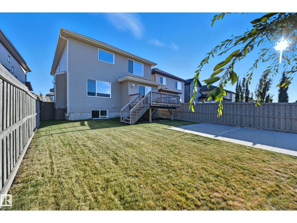
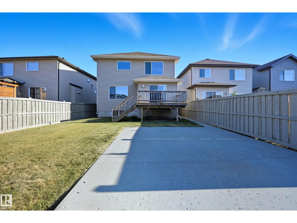
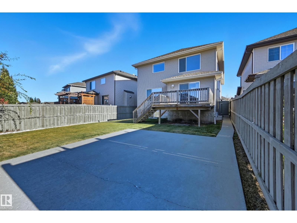
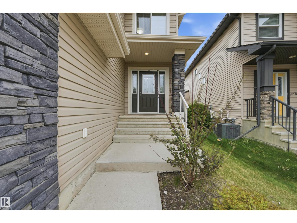
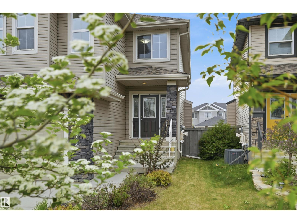
Approximately 3300sf of total living space with legal suite, catering to 2 families or multi-generational/versatile living arrangements. Double attached garage +additional double parking pad with back lane access. 3 living areas, 5 bedrooms, 4 bathrooms, 2 full kitchens, 2 sets of laundry & separate entrance. Great room highlights a modern feature wall with linear gas fireplace & overlooking a spacious kitchen highlighting BRAND NEW REFINISHED CABINETS with plenty of storage & prep space. Dining nook provides direct access to deck for evening bbqs & landscaped yard. Upper level features a bonus room for family movie nights. Oversized primary bedroom complete with 5pc ensuite & walk in closet. 2 additional bedrooms & 4pc bathroom for a large family. Lower level separate entrance leads to a private 2 bedroom legal suite. A rare opportunity for multi-family investors! Very well maintained property & Built by Bedrock Homes. Immediate possession available. (*some virtual staged photos) (id:53676)
| Bathroom Total | 4 | Bedrooms Total | 5 |
| Appliances | Garage Door Opener Remote(s), Window Coverings, See Remarks, Dryer, Two Refrigerators, Two Stoves, Two Washers, Dishwasher | Basement Development | Finished |
| Basement Features | Suite | Basement Type | Full (finished) |
| Constructed Date | 2014 | Construction Style Attachment | Detached |
| Fireplace Fuel | Gas | Fireplace Present | Yes |
| Fireplace Type | Unknown | Half Bath Total | 1 |
| Heating Type | Forced Air | Stories Total | 2 |
| Size Interior | 2493 Sqft | Type | House |
| Attached Garage |
| Acreage | No | Fence Type | Fence |
| Land Amenities | Airport, Golf Course, Public Transit, Schools, Shopping |
| Level | Type | Dimensions |
|---|---|---|
| Basement | Family Room | 4.33 m x 4.27 m |
| Basement | Bedroom 4 | 3.44 m x 3.32 m |
| Basement | Bedroom 5 | 3.41 m x 3.29 m |
| Basement | Second Kitchen | 3.69 m x 2.13 m |
| Main Level | Living Room | 4.97 m x 4.57 m |
| Main Level | Kitchen | 3.87 m x 2.96 m |
| Main Level | Breakfast | 3.66 m x 3.23 m |
| Upper Level | Primary Bedroom | 4.57 m x 4.27 m |
| Upper Level | Bedroom 2 | 3.6 m x 3.23 m |
| Upper Level | Bedroom 3 | 3.57 m x 3.35 m |
| Upper Level | Bonus Room | 5.79 m x 4.75 m |

Start Your Mortgage Application
