
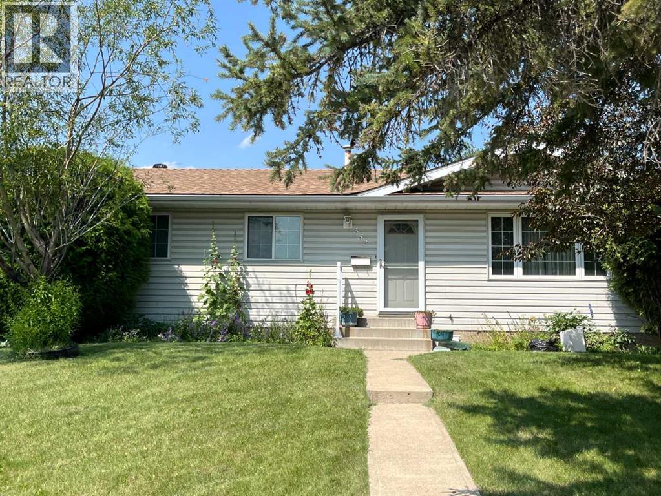
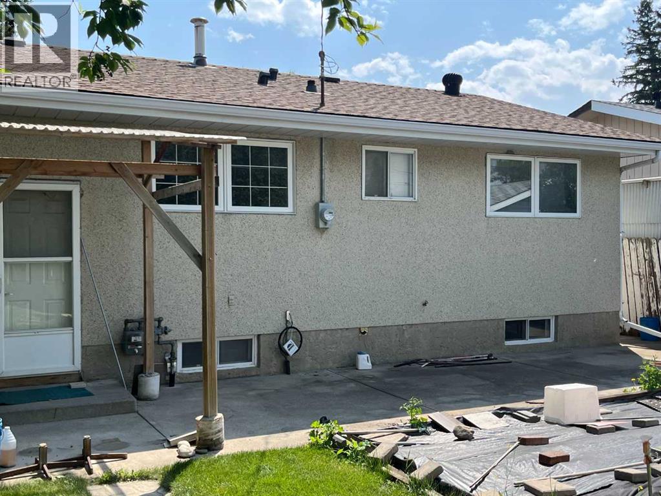
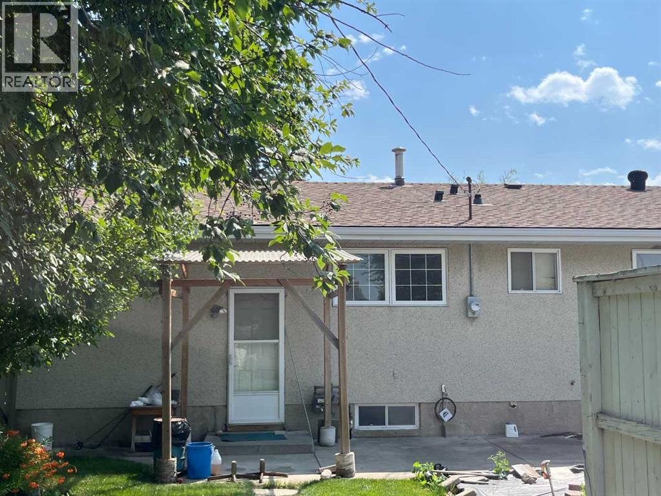
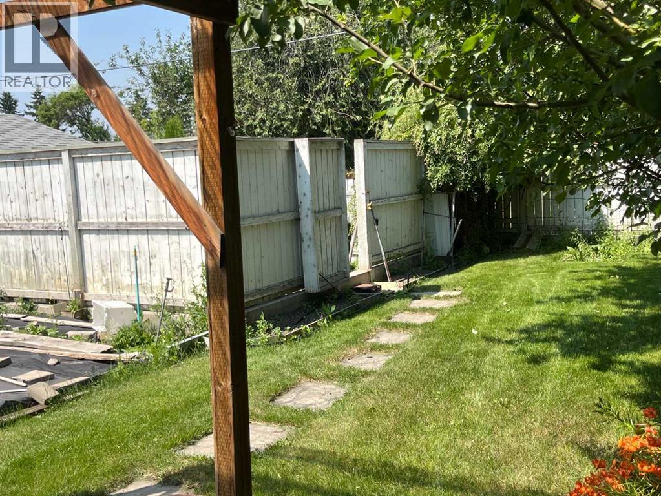
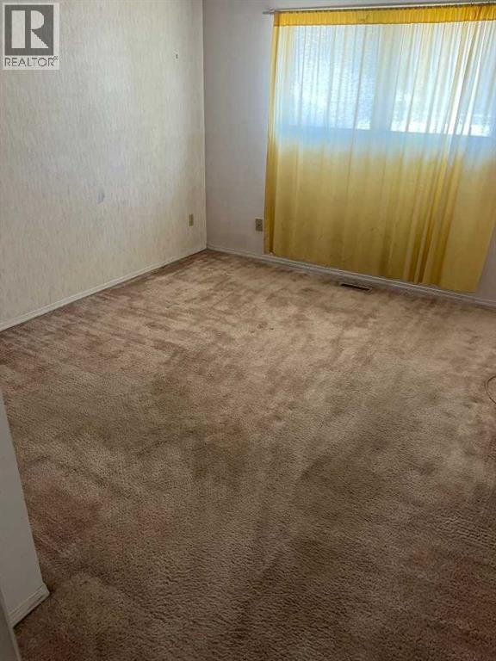
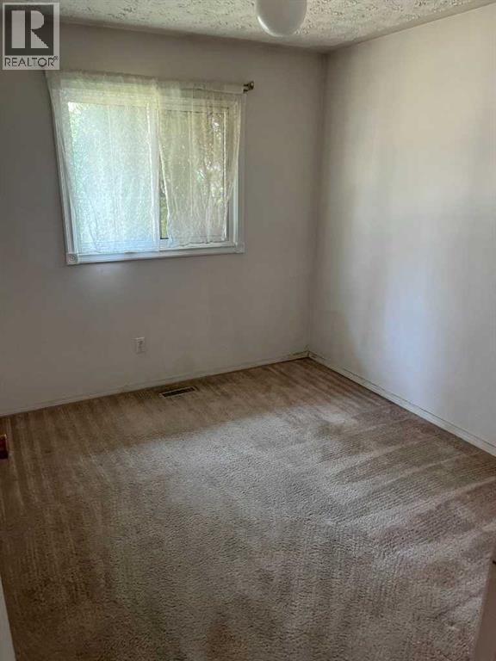
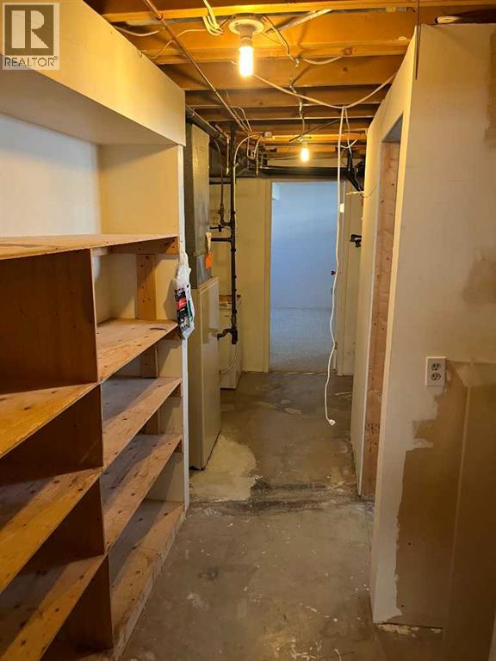
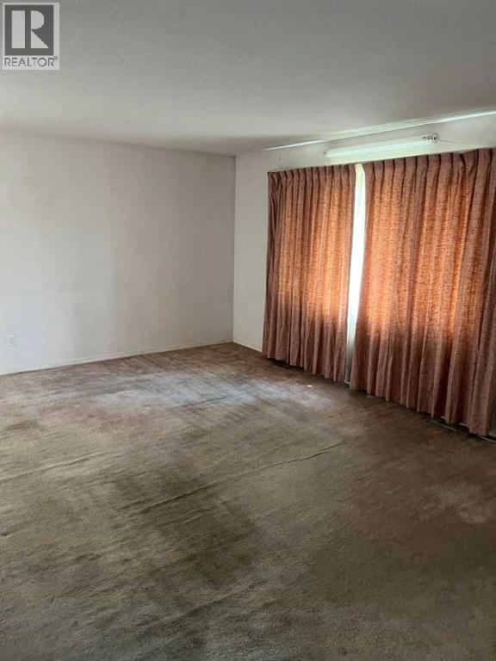
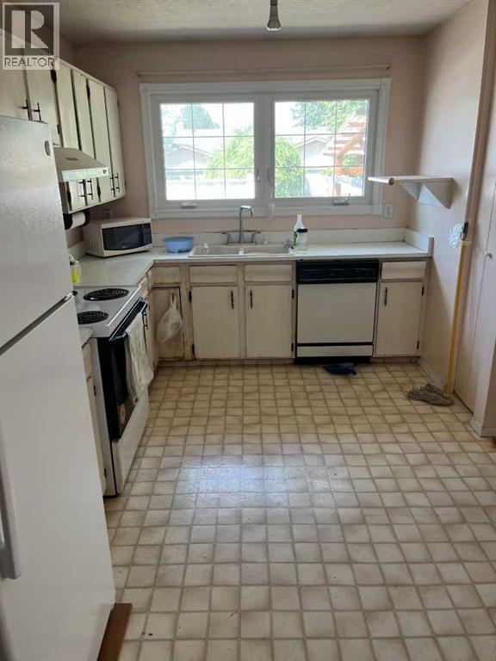
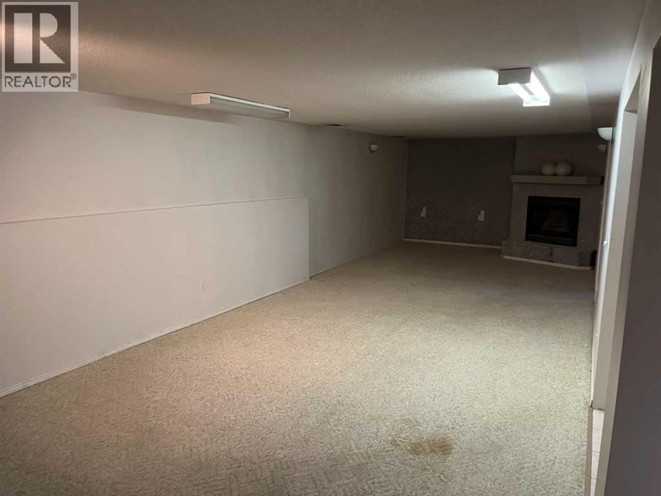
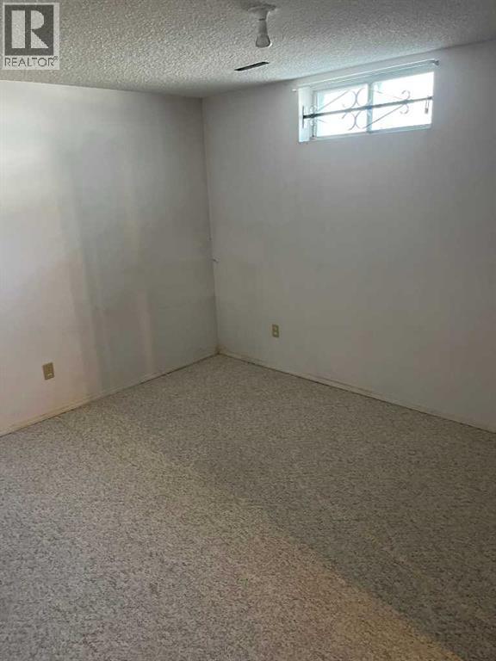
Investor Alert! An excellent opportunity for investors, renovators, or buyers with renovation experience. This property is being sold as-is, where-is, offering exceptional potential to renovate, update, or add value. Situated on a large lot with ample street parking, the property is conveniently located close to schools and offers quick access to Memorial Drive and 16 Avenue, making daily commuting easy. Enjoy a short drive to downtown Calgary while taking advantage of this property's outstanding potential. Book your private showing with your favorite agent today! (id:53676)
| Bathroom Total | 2 | Bedrooms Above Ground | 3 |
| Bedrooms Below Ground | 1 | Bedrooms Total | 4 |
| Appliances | Refrigerator, Stove, Washer & Dryer | Architectural Style | Bungalow |
| Basement Development | Partially Finished | Basement Type | Full (partially Finished) |
| Constructed Date | 1975 | Construction Style Attachment | Detached |
| Cooling Type | None | Exterior Finish | Vinyl Siding |
| Fireplace Present | Yes | Fireplace Total | 11 |
| Flooring Type | Carpeted, Vinyl | Foundation Type | Poured Concrete |
| Half Bath Total | 1 | Heating Fuel | Natural Gas |
| Heating Type | Forced Air | Stories Total | 1 |
| Size Interior | 1126 Sqft | Total Finished Area | 1126 Sqft |
| Type | House |
| Other | |
| Street |
| Acreage | No | Fence Type | Fence |
| Size Depth | 36.67 M | Size Frontage | 14.36 M |
| Size Irregular | 535.00 | Size Total | 535 M2|4,051 - 7,250 Sqft |
| Size Total Text | 535 M2|4,051 - 7,250 Sqft | Zoning Description | R-cg |
| Level | Type | Dimensions |
|---|---|---|
| Basement | Family Room | 22.33 Ft x 12.50 Ft |
| Basement | Recreational, Games Room | 15.08 Ft x 12.17 Ft |
| Basement | Bedroom | 13.17 Ft x 9.92 Ft |
| Basement | Laundry Room | 5.33 Ft x 5.25 Ft |
| Main Level | Living Room | 15.00 Ft x 13.58 Ft |
| Main Level | Kitchen | 12.00 Ft x 8.75 Ft |
| Main Level | Dining Room | 10.08 Ft x 9.08 Ft |
| Main Level | Primary Bedroom | 11.42 Ft x 10.92 Ft |
| Main Level | Other | 5.83 Ft x 4.33 Ft |
| Main Level | 2pc Bathroom | 5.00 Ft x 4.00 Ft |
| Main Level | Bedroom | 10.25 Ft x 8.25 Ft |
| Main Level | Bedroom | 10.17 Ft x 8.92 Ft |
| Main Level | 4pc Bathroom | 8.17 Ft x 4.92 Ft |

Start Your Mortgage Application


