
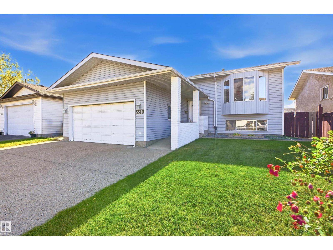
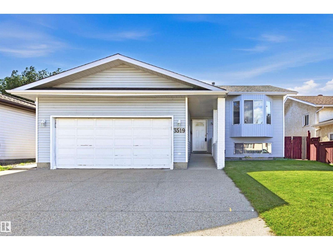
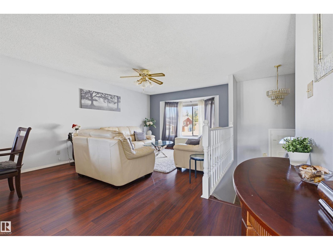
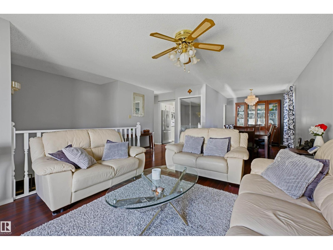
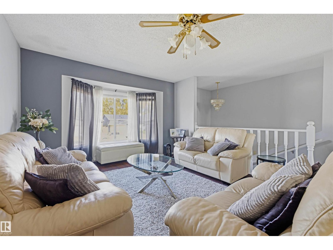
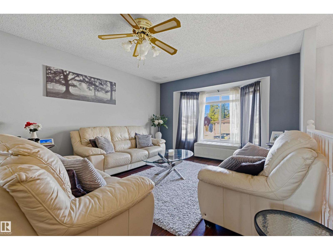
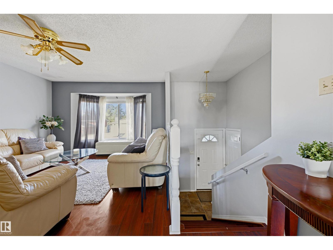
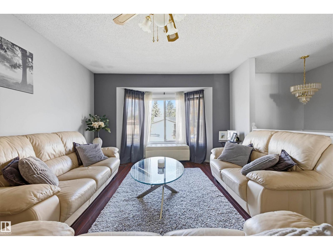
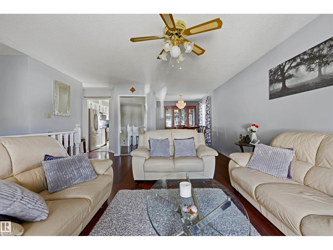
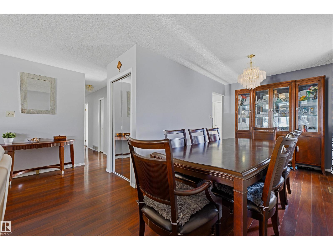
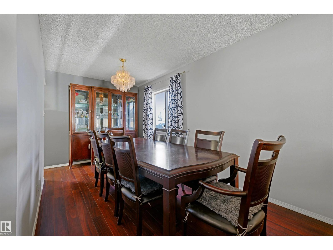
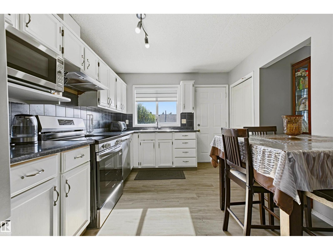
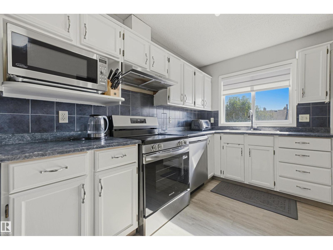
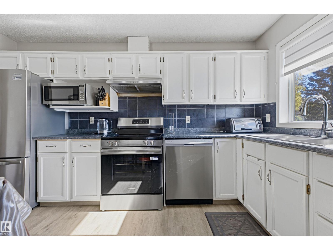
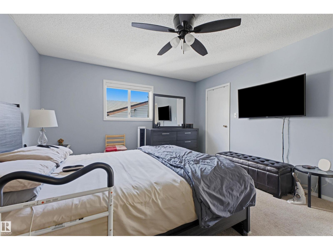
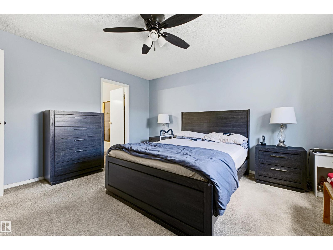
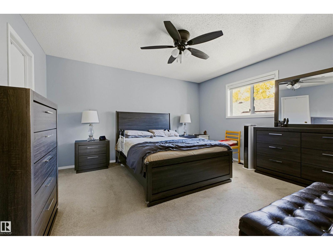
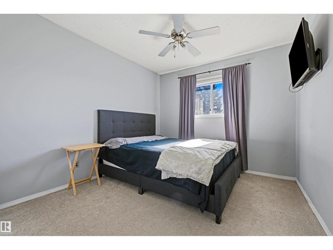
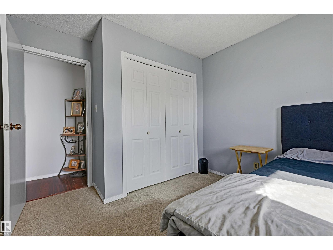
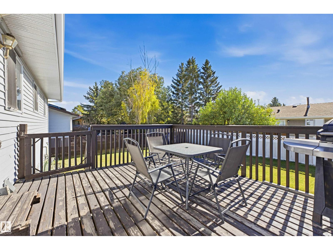
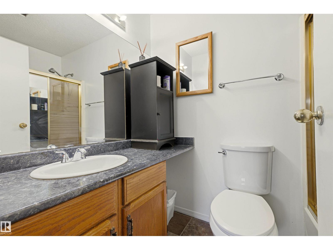
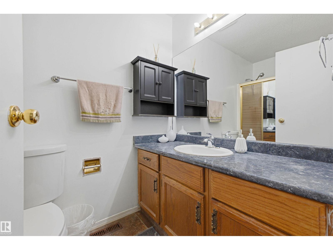
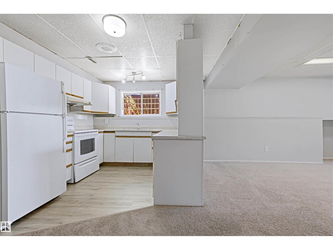
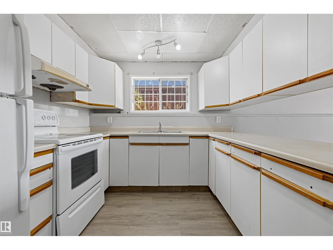
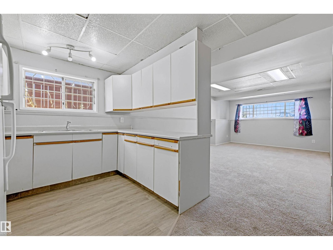
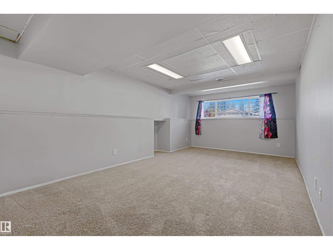
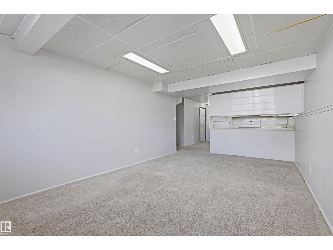
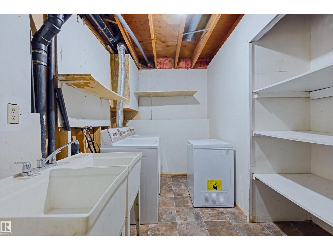
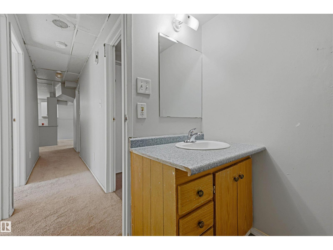
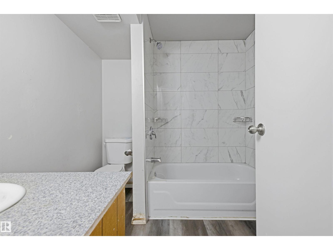
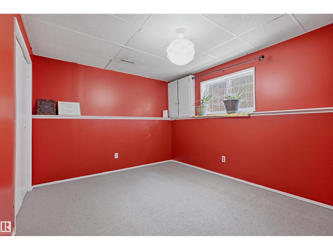
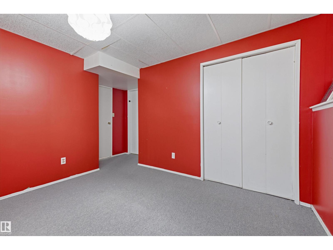
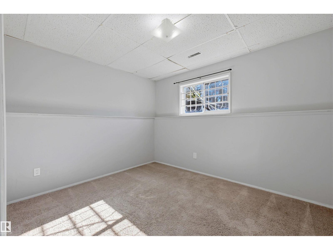
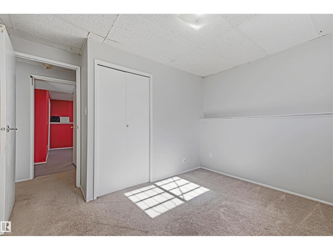
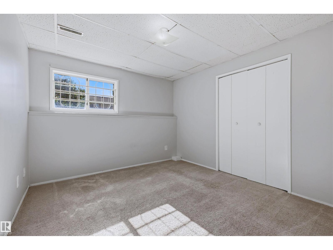
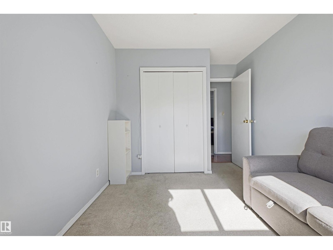
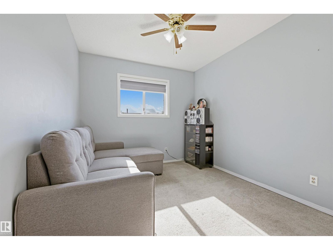
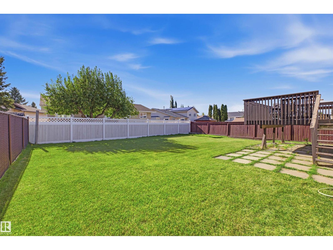
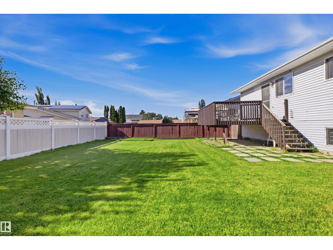
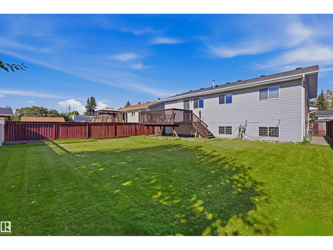
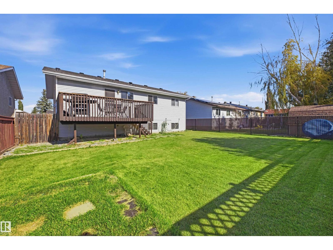
Well loved 6 bedroom, 2 kitchen, Bi-Level with separate entrance to basement on quiet, family friendly street within Bisset. 1309sf up with 3 spacious bedrooms including 4pc ensuite in primary. 2 full kitchens! Main kitchen and sunny breakfast nook with access to fabulous South back yard and large elevated deck - perfect for bbq and family diner outdoors. Separate entrance to basement with second kitchen, 3 bedrooms, a full 4pc bath, bright living room with large windows for loads of natural light. Massive, private, fenced lot with attached double garage and exposed aggregate driveway. Fully fenced lot - perfect for young families, and those with pets. New roof 2023 and main floor kitchen appliances from 2026. (id:53676)
| Bathroom Total | 3 | Bedrooms Total | 6 |
| Appliances | Dishwasher, Dryer, Garage Door Opener Remote(s), Garage Door Opener, Washer, Window Coverings, Two Refrigerators, Two Stoves | Architectural Style | Bi-level |
| Basement Development | Finished | Basement Type | Full (finished) |
| Constructed Date | 1987 | Construction Style Attachment | Detached |
| Fire Protection | Smoke Detectors | Heating Type | Forced Air |
| Size Interior | 1310 Sqft | Type | House |
| Attached Garage |
| Acreage | No | Fence Type | Fence |
| Land Amenities | Schools, Shopping | Size Irregular | 524.81 |
| Size Total | 524.81 M2 | Size Total Text | 524.81 M2 |
| Level | Type | Dimensions |
|---|---|---|
| Lower Level | Bedroom 4 | 3.15 m x 3.3 m |
| Lower Level | Bedroom 5 | 3.33 m x 3.3 m |
| Lower Level | Second Kitchen | 3.93 m x 4 m |
| Lower Level | Laundry Room | 1.89 m x 4.2 m |
| Lower Level | Bedroom 6 | 3.72 m x 4.2 m |
| Main Level | Living Room | 4.7 m x 5.9 m |
| Main Level | Dining Room | 2.5 m x 3.5 m |
| Main Level | Kitchen | 3.09 m x 4 m |
| Main Level | Primary Bedroom | 4.24 m x 3 m |
| Main Level | Bedroom 2 | 2.74 m x 4 m |
| Main Level | Bedroom 3 | 2.99 m x 4 m |

Start Your Mortgage Application
