
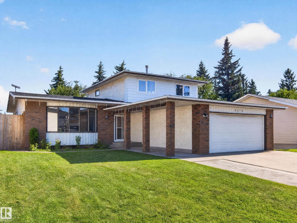
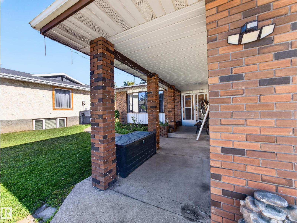
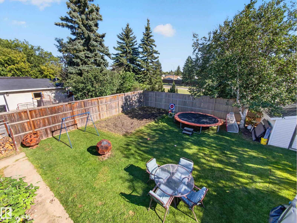
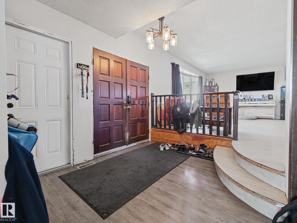
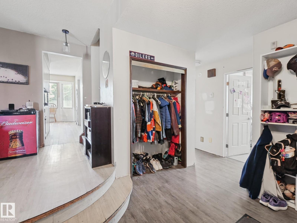
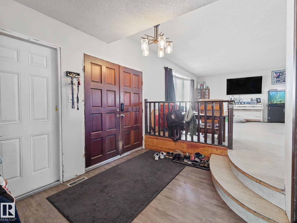
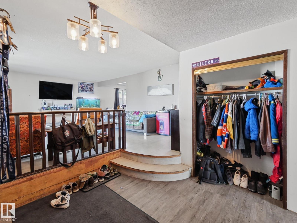
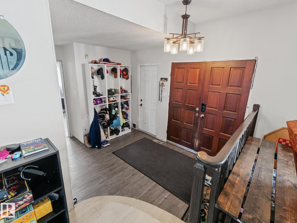
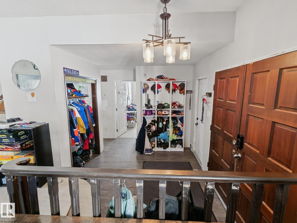
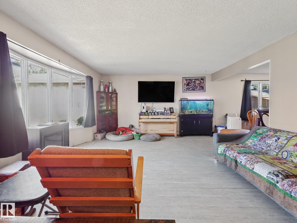
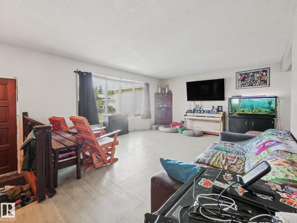
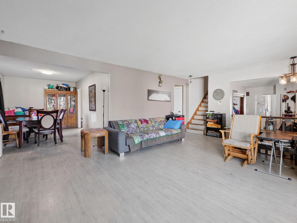
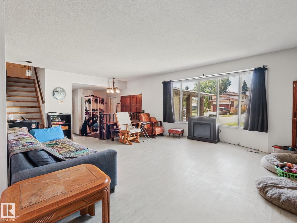
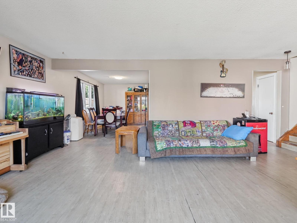
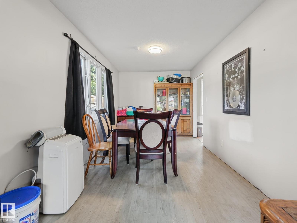
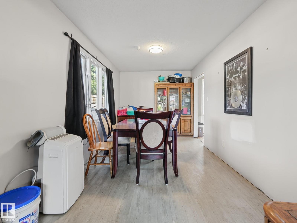
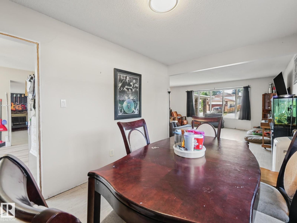
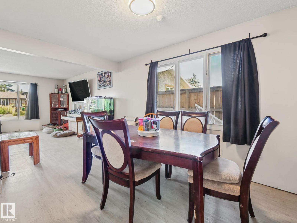
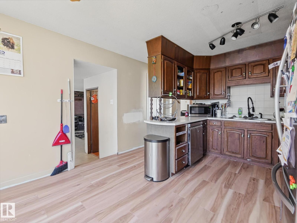
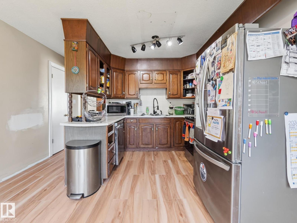
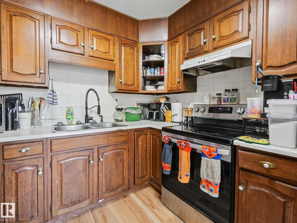
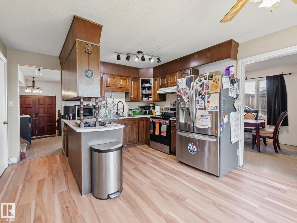
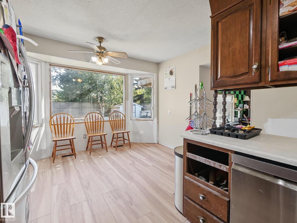
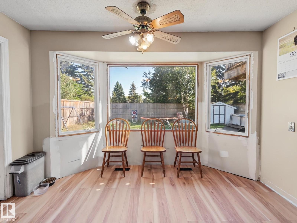
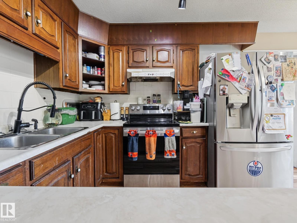
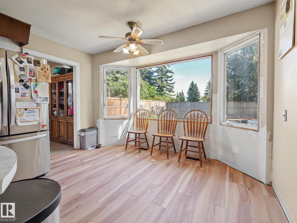
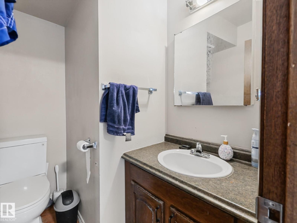
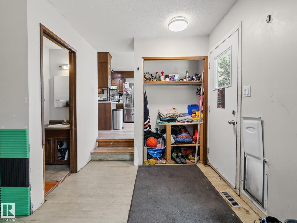
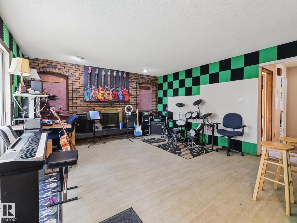
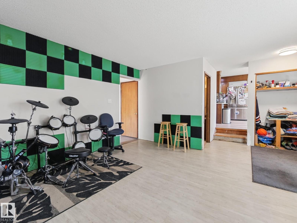
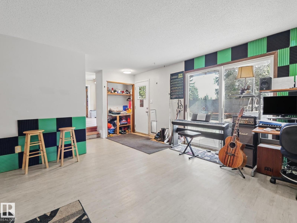
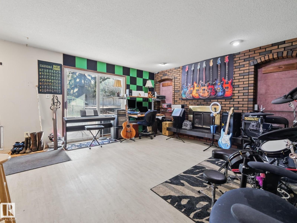
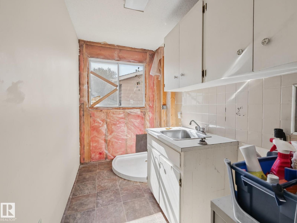
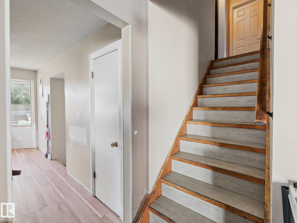
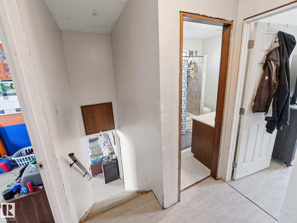
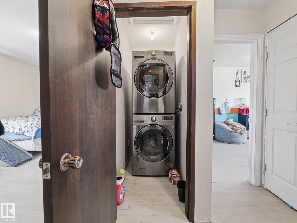
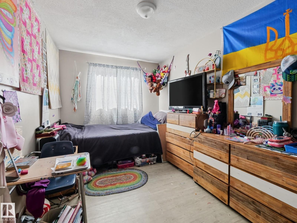
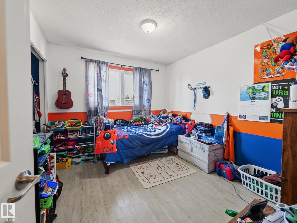
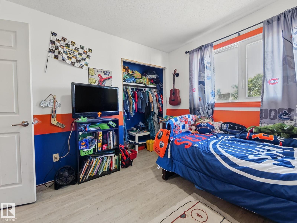
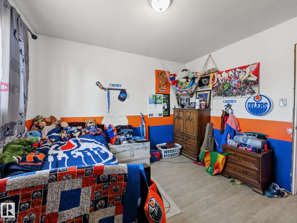
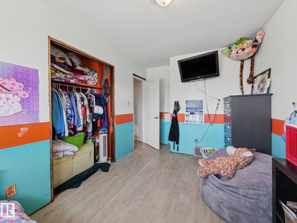
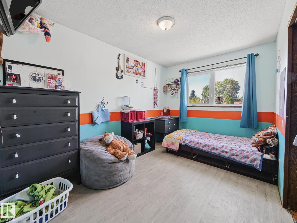
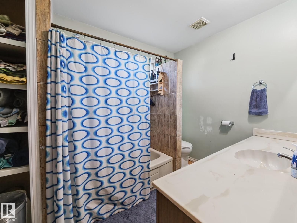
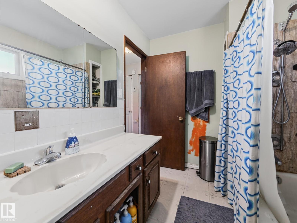
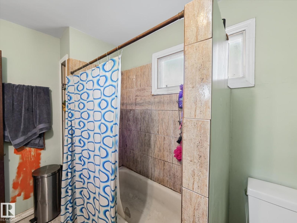
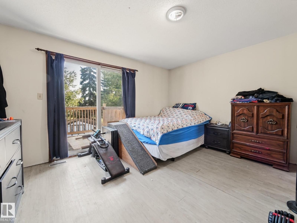
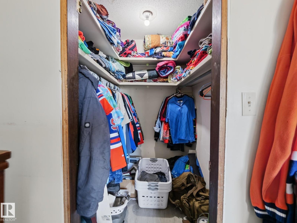
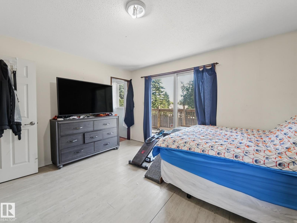
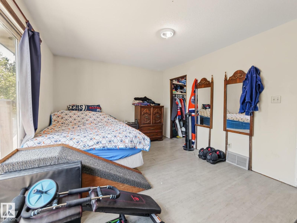
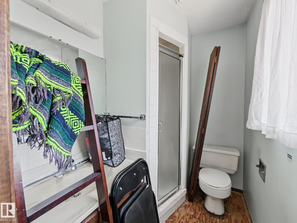
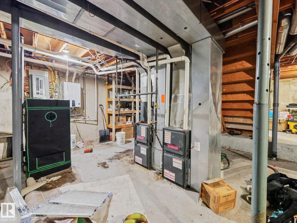
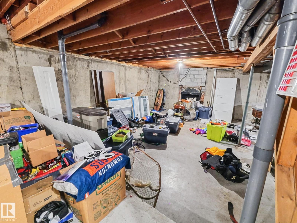
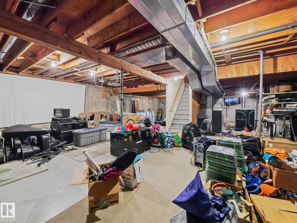
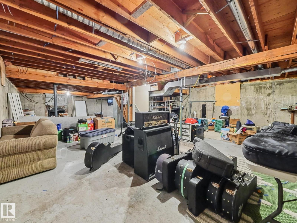
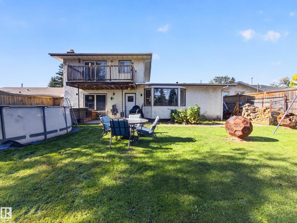
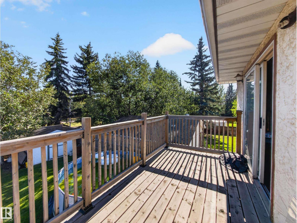
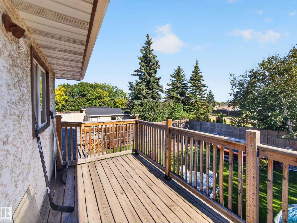
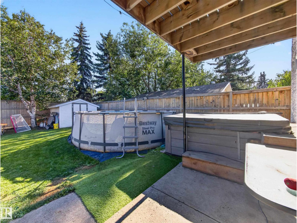
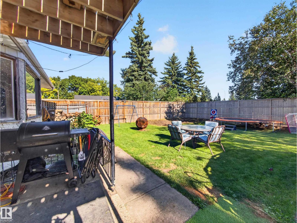
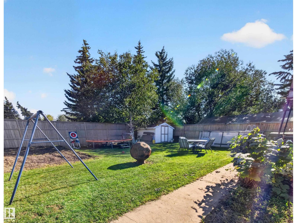
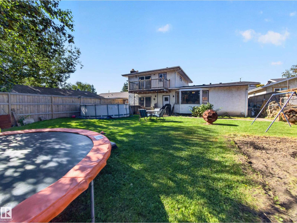
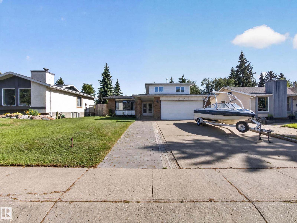
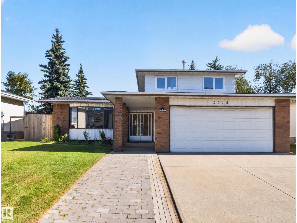
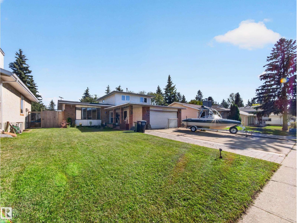
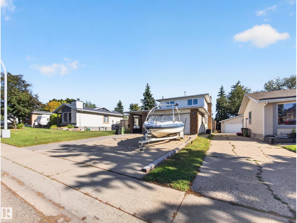
**HUGE VALUE**Welcome to this spacious Hillview home offering 1,959 sq. ft. of finished living space plus an additional 1,251.5 sq. ft. of undeveloped bsmt space, providing potential for approximately 3,210 sq. ft. of total living area. The main floor features one bed, a half bath, laundry (could be combined and made to full bath), a comfortable family room with a cozy wood-burning fireplace, an eat-in kitchen, formal dining room and a generous living room. Upstairs offers a second laundry area, three additional bedrooms, a primary suite with ensuite and balcony & main bathroom. The undeveloped basement includes a second fireplace and awaits your vision and personal touch—perfect for future recreation space, a home office, gym or additional living areas. Recent updates include shingles completed in 2026, 2 high-efficiency furnaces, central A/C and on-demand hot water, all added/replaced within the past 10 years. Priced to allow the buyer to add their own personal touch in upgrades and finishes. (id:53676)
| Bathroom Total | 3 | Bedrooms Total | 4 |
| Amenities | Vinyl Windows | Appliances | Dishwasher, Dryer, Garage Door Opener Remote(s), Garage Door Opener, Hood Fan, Refrigerator, Stove, Washer |
| Basement Development | Unfinished | Basement Type | Full (unfinished) |
| Constructed Date | 1977 | Construction Style Attachment | Detached |
| Cooling Type | Central Air Conditioning | Fireplace Fuel | Wood |
| Fireplace Present | Yes | Fireplace Type | Insert |
| Half Bath Total | 1 | Heating Type | Forced Air |
| Size Interior | 1959 Sqft | Type | House |
| Attached Garage |
| Acreage | No | Fence Type | Fence |
| Land Amenities | Playground, Public Transit, Schools, Shopping | Size Irregular | 664.18 |
| Size Total | 664.18 M2 | Size Total Text | 664.18 M2 |
| Level | Type | Dimensions |
|---|---|---|
| Main Level | Living Room | 6.5 m x 4.78 m |
| Main Level | Dining Room | 2.72 m x 4.58 m |
| Main Level | Kitchen | 3.68 m x 3.1 m |
| Main Level | Family Room | 6.17 m x 4.58 m |
| Main Level | Den | 6.17 m x 4.58 m |
| Main Level | Bedroom 4 | 3.7 m x 2.63 m |
| Main Level | Laundry Room | 3.7 m x 1.64 m |
| Upper Level | Primary Bedroom | 4.16 m x 3.42 m |
| Upper Level | Bedroom 2 | 3.04 m x 3.3 m |
| Upper Level | Bedroom 3 | 2.49 m x 4.35 m |
| Upper Level | Laundry Room | 1.51 m x 0.98 m |

Start Your Mortgage Application
