
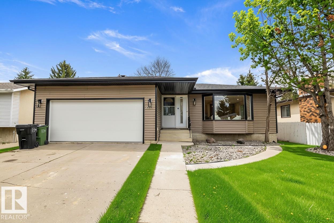
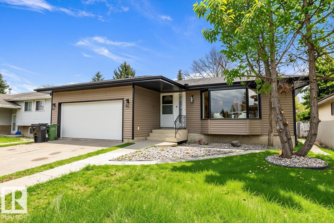
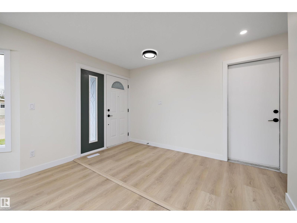
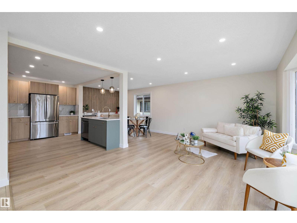
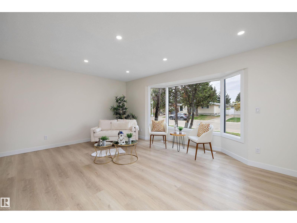
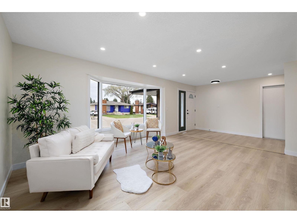
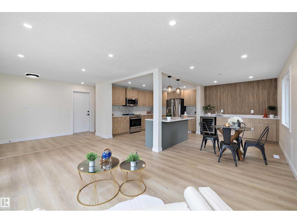
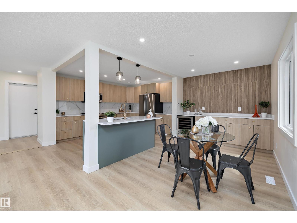
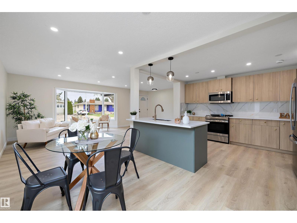
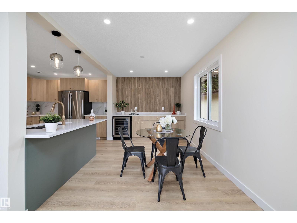
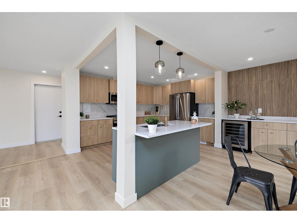
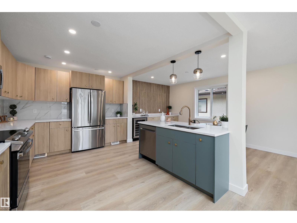
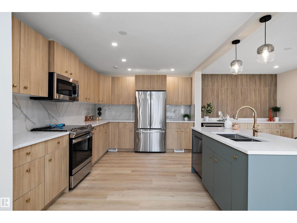
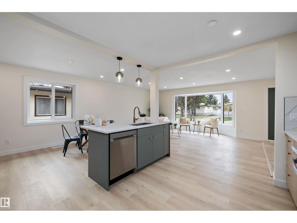
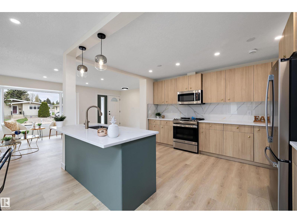
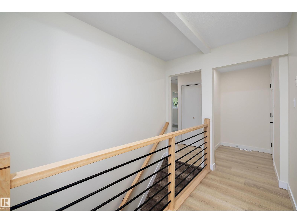
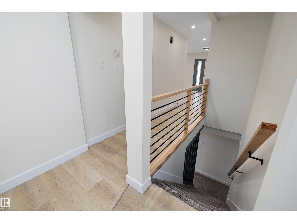
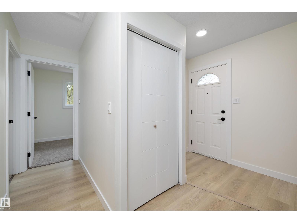
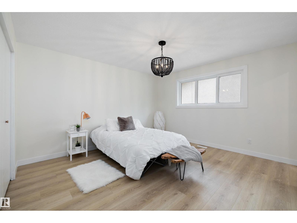
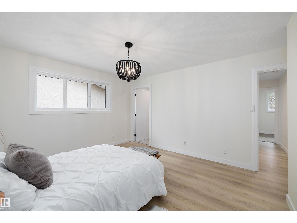
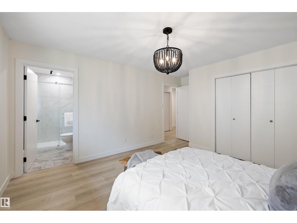
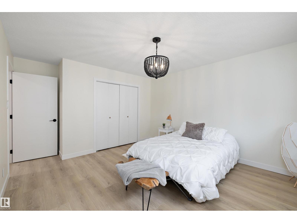
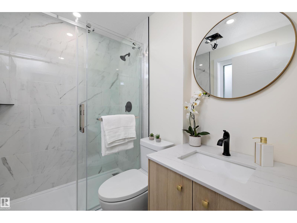
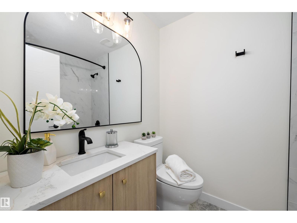
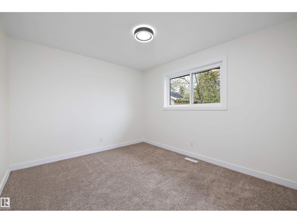
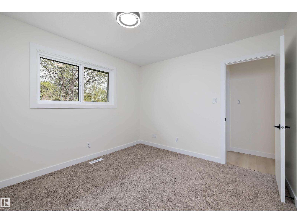
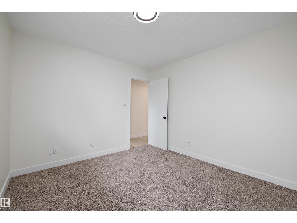
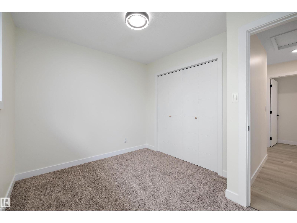
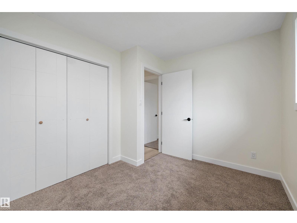
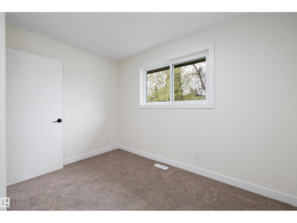
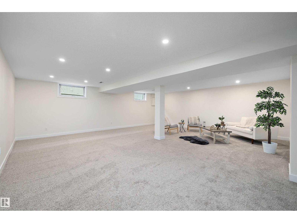
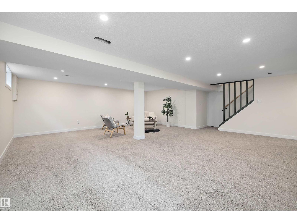
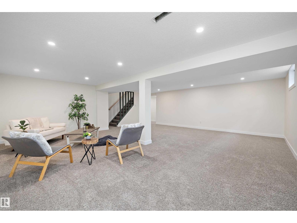
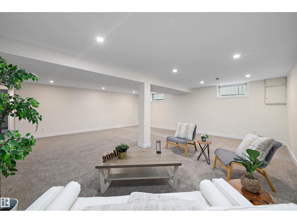
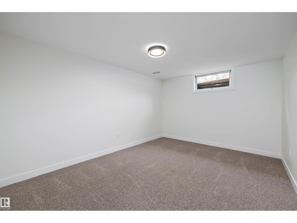
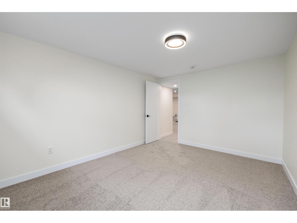
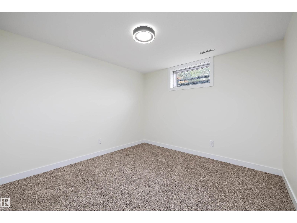
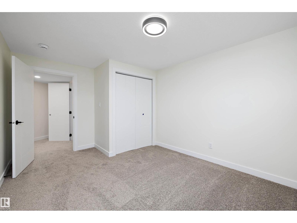
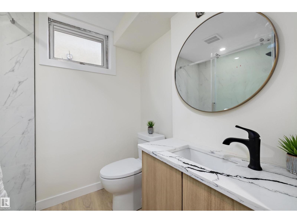
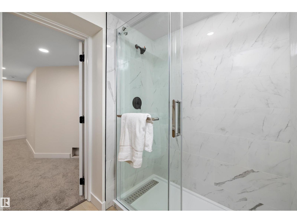
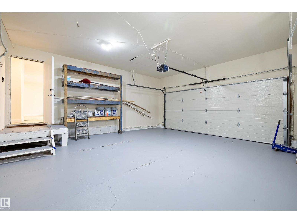
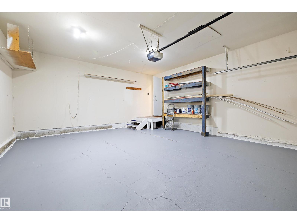
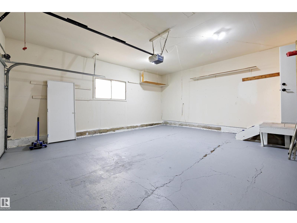
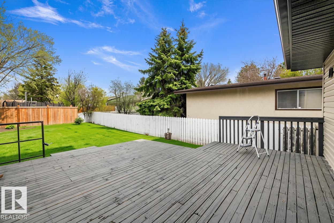
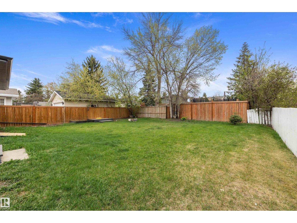
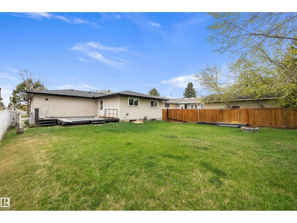
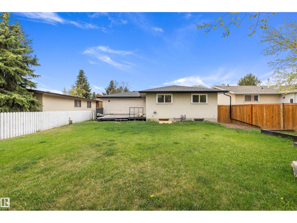
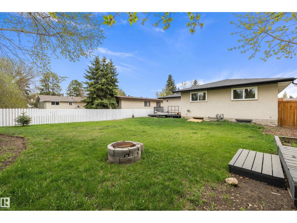
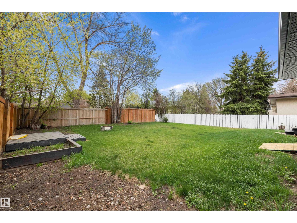
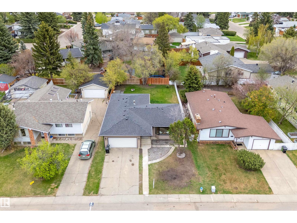
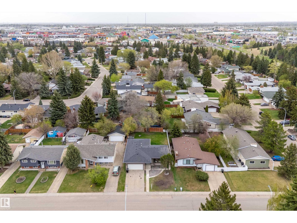
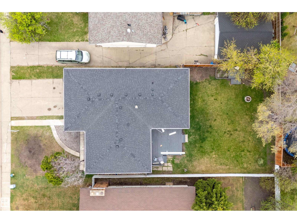
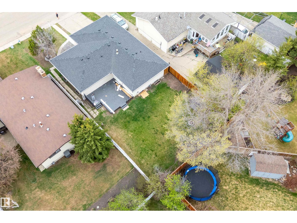
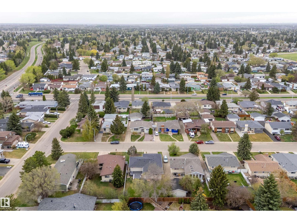
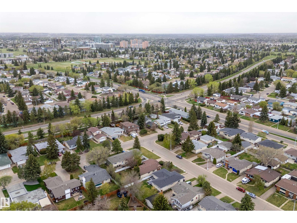
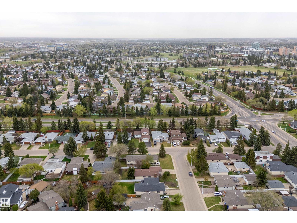
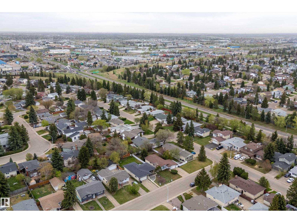
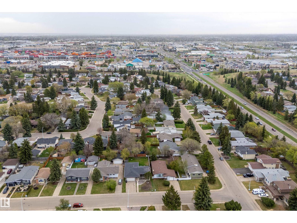
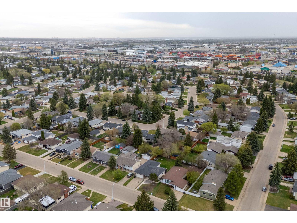
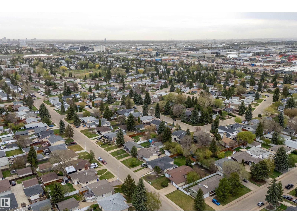
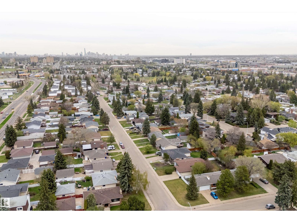
Step into this updated home where modern elegance meets comfort. As you enter you'll see the inviting warmth of the vinyl floors paired with soft white walls that create a bright, airy atmosphere. At the heart of the home is a family-style kitchen which is a culinary enthusiast's paradise, featuring brand new appliances, generous cabinetry, & beautiful quartz countertops. A central island provides ample space for meal preparation & doubles as a perfect gathering spot for family & friends. Adjacent to the kitchen is a dedicated coffee & drink bar designed to enhance your family & entertaining experience. The basement offers a versatile area great as a playroom or extra family room for entertaining & family gatherings. Completing the basements is a spacious 4th & 5th bedroom + full bathroom. The double attached garage ensures convenience during the winter months, while the expansive backyard lined with trees offers a serene retreat. Great location with quick access to Whitemud & Anthony Henday (id:53676)
| Bathroom Total | 3 | Bedrooms Total | 5 |
| Appliances | Dishwasher, Microwave Range Hood Combo, Refrigerator, Stove, Wine Fridge | Architectural Style | Bungalow |
| Basement Development | Partially Finished | Basement Type | Full (partially Finished) |
| Constructed Date | 1972 | Construction Style Attachment | Detached |
| Heating Type | Forced Air | Stories Total | 1 |
| Size Interior | 1332 Sqft | Type | House |
| Attached Garage |
| Acreage | No | Land Amenities | Airport |
| Level | Type | Dimensions |
|---|---|---|
| Basement | Family Room | 7.27 m x 7.07 m |
| Basement | Bedroom 4 | 4.21 m x 3.19 m |
| Basement | Bedroom 5 | 4.22 m x 3.15 m |
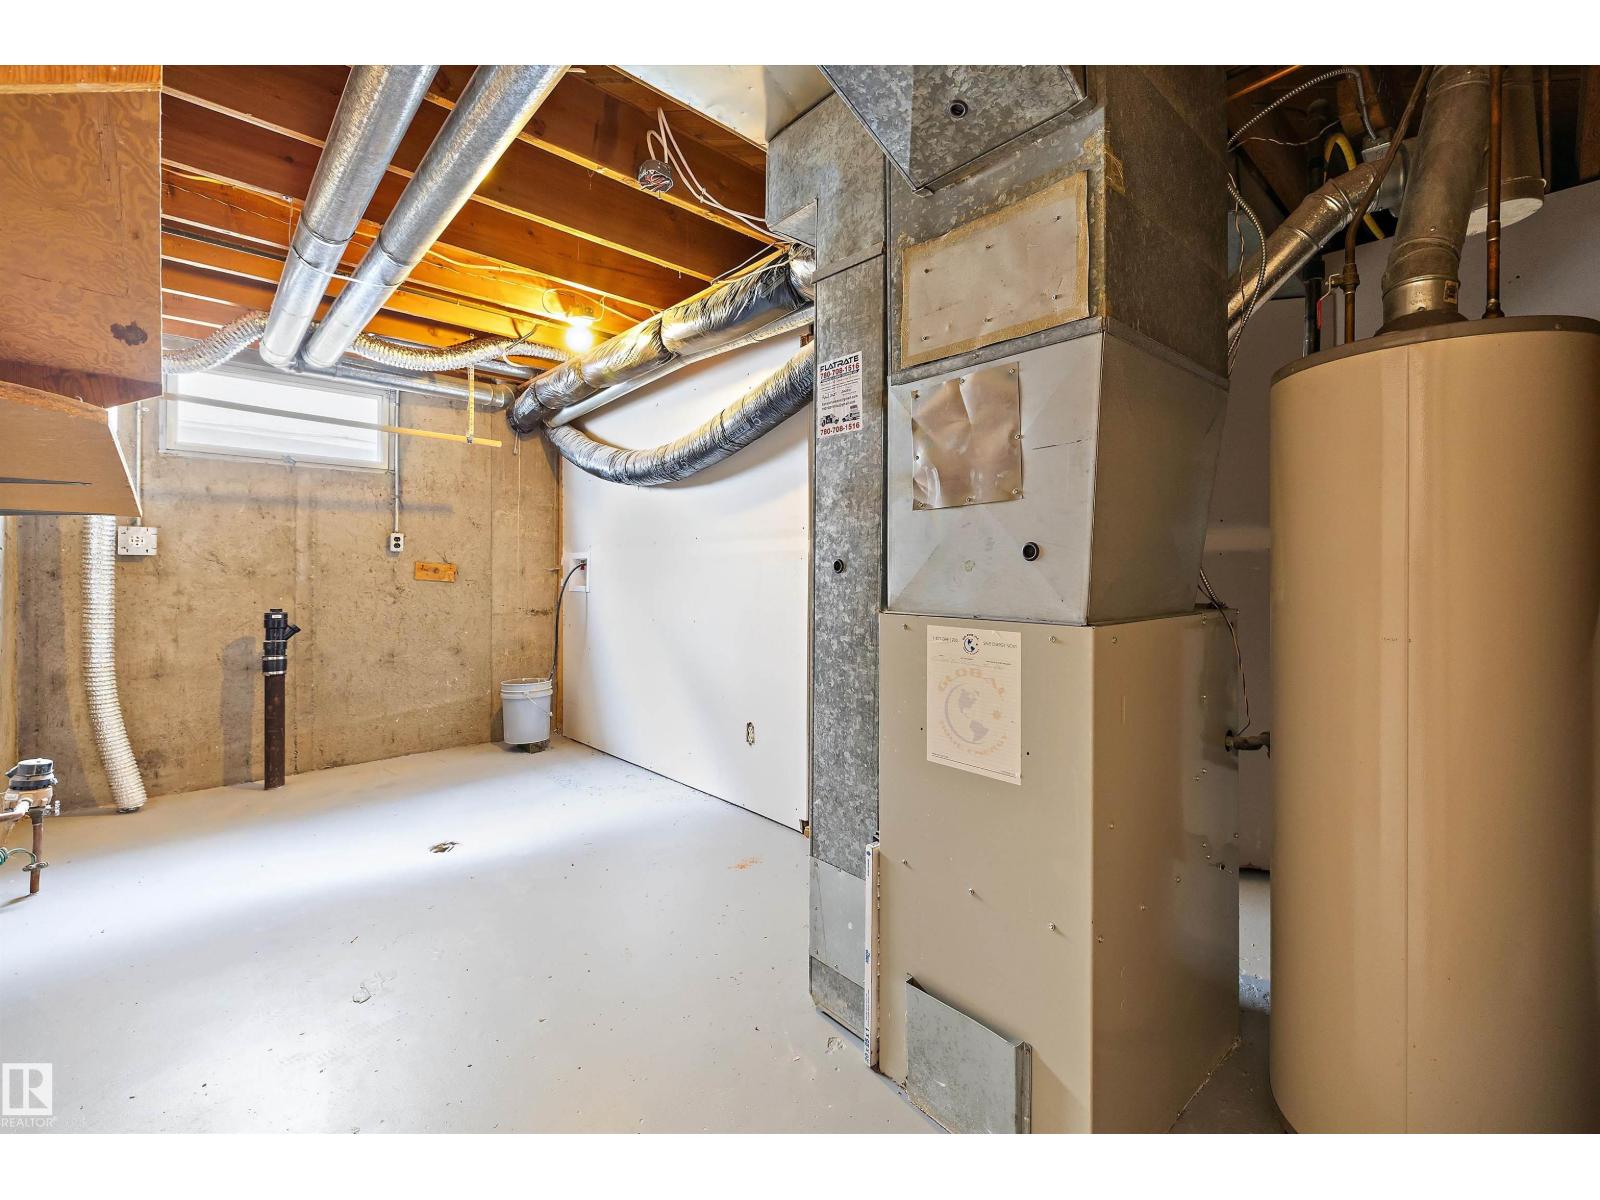
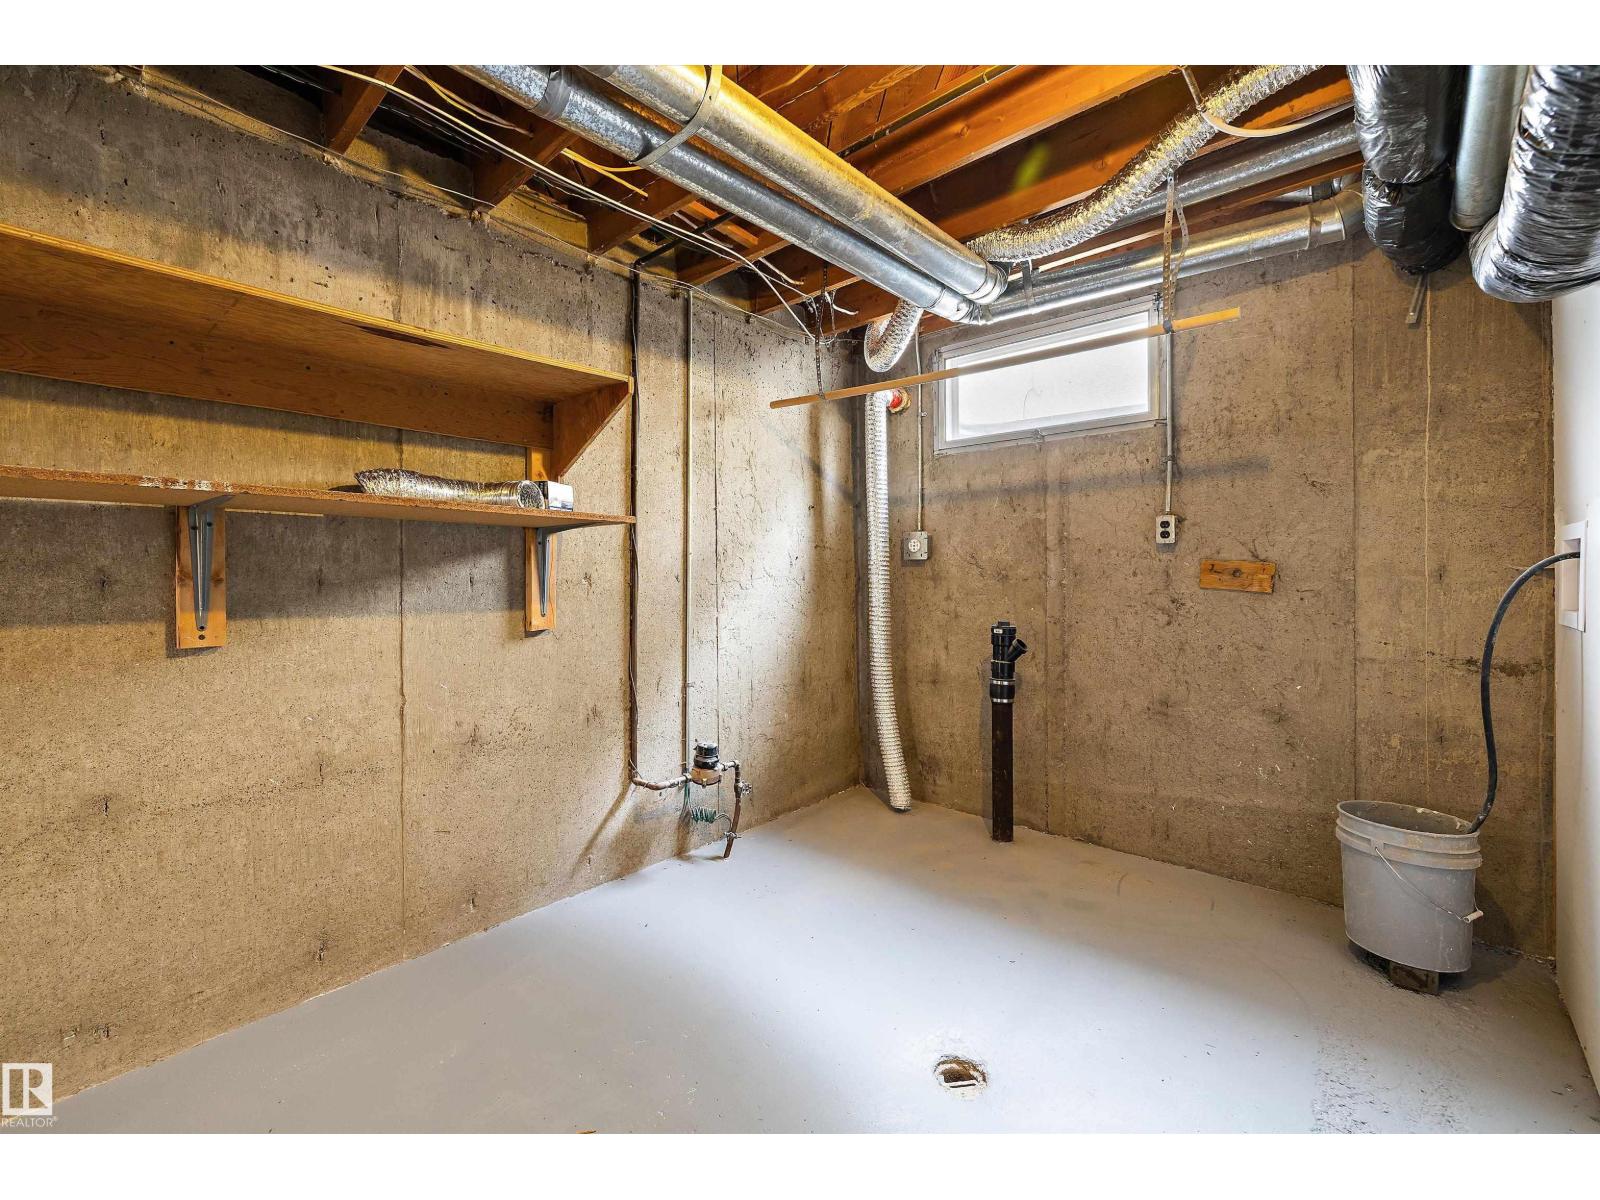
| Basement | Laundry Room | 2.49 m x 3.33 m |
| Main Level | Living Room | 4.14 m x 5.31 m |
| Main Level | Dining Room | 4.05 m x 2.68 m |
| Main Level | Kitchen | 4.26 m x 3.57 m |
| Main Level | Primary Bedroom | 3.79 m x 4.78 m |
| Main Level | Bedroom 2 | 3.13 m x 3.48 m |
| Main Level | Bedroom 3 | 2.66 m x 3.32 m |

Start Your Mortgage Application
