
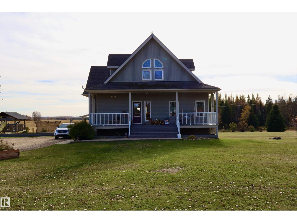
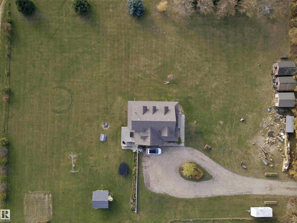
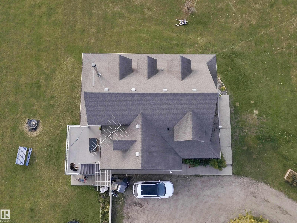
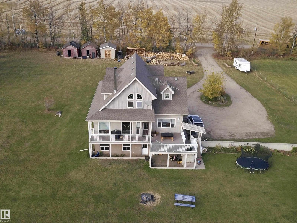
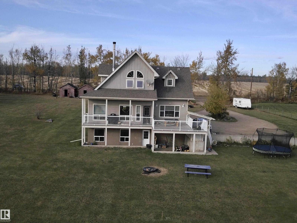
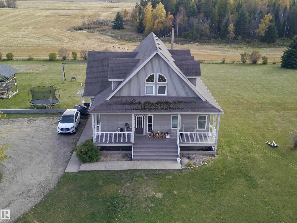
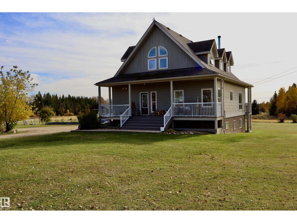
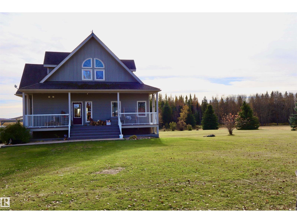
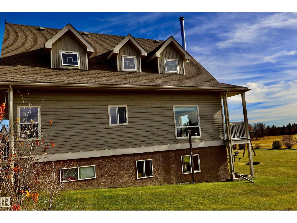
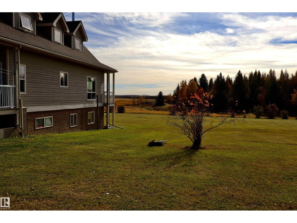
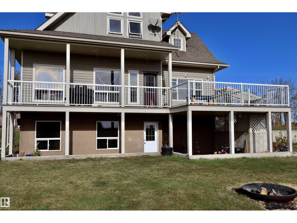
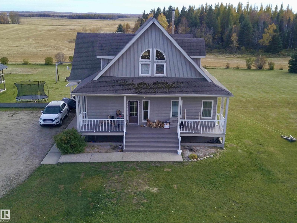
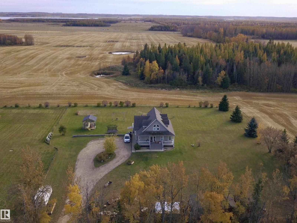
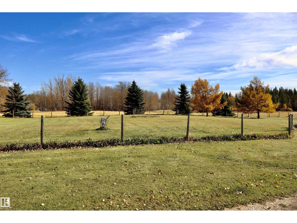
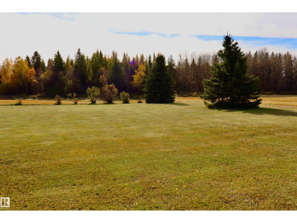
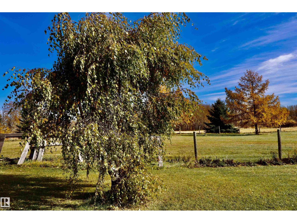
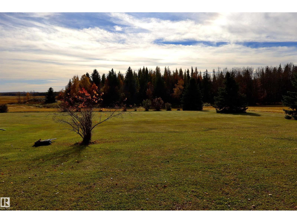
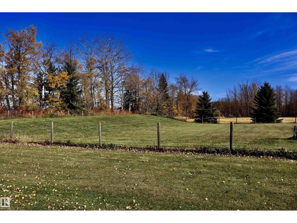
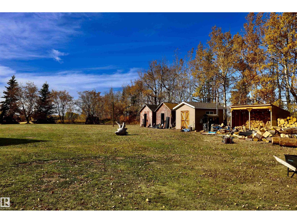
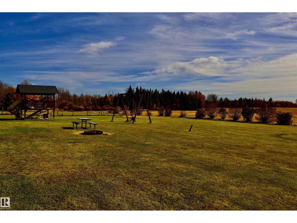
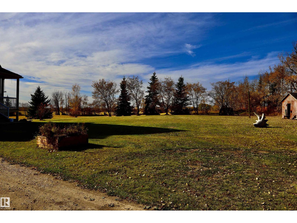
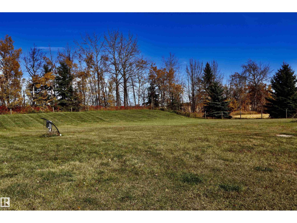
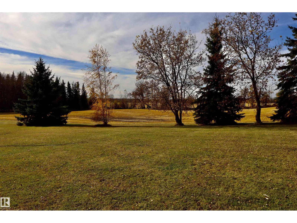
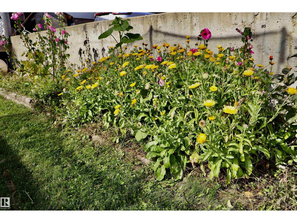
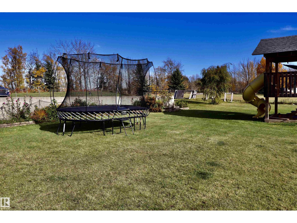
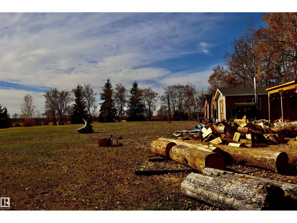
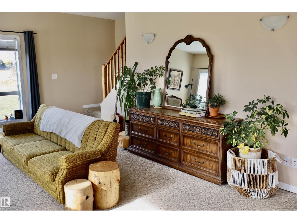
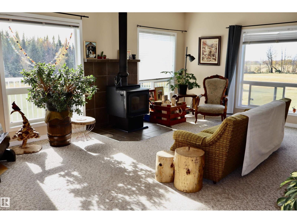
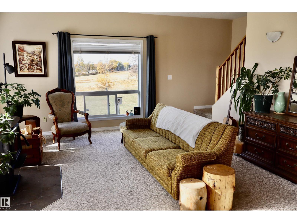
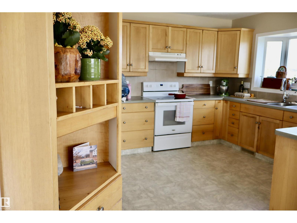
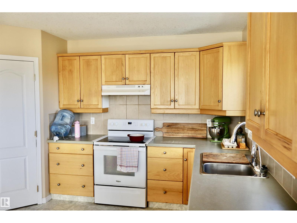
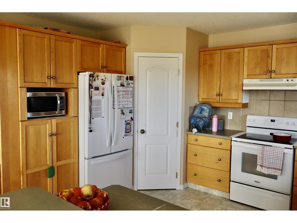
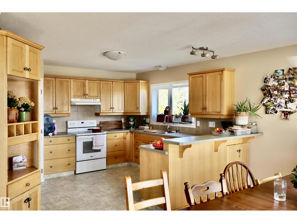
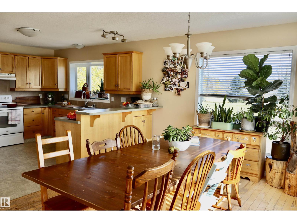
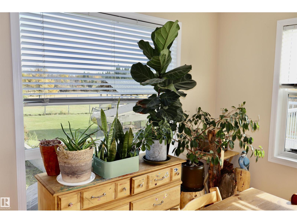
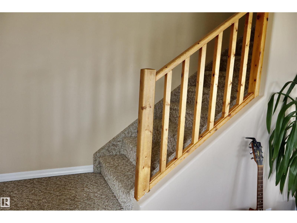
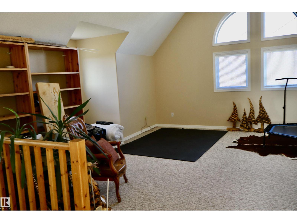
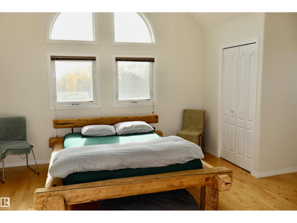
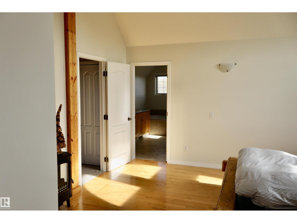
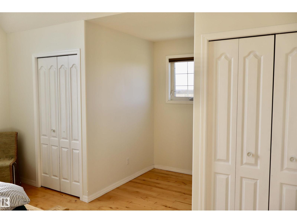
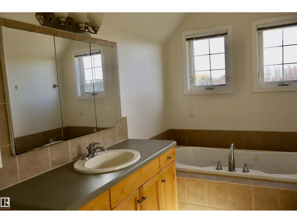
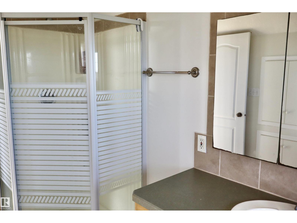
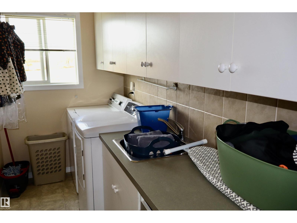
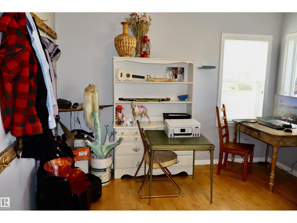
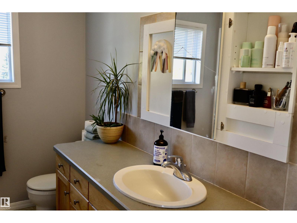
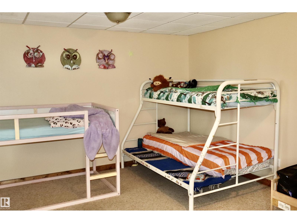
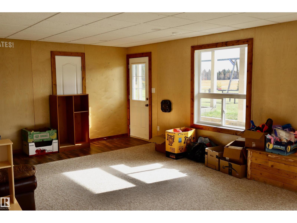
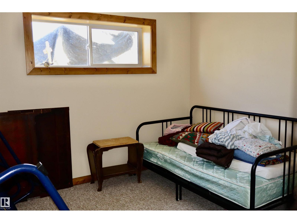
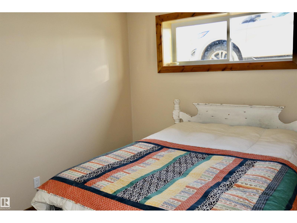
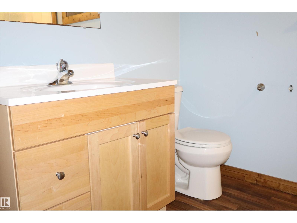
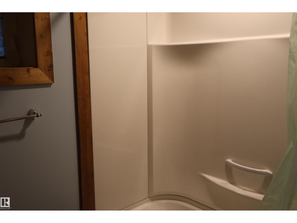
The view is to die for! Lots to offer here in this south facing 1868 sq. ft. two story walk out. The inviting entry has plenty of room and leads to the office and the laundry or the living area. The kitchen has a lot to offer for a serious cook and the dining area can have a large seating area. A cozy wood stove is the centre piece in the living room and the large windows make the space quite bright. Upstairs has the master with an ensuite as well as a huge bonus room that could add to the master, make a perfect craft room or fill your hearts desire. The basement has 3 big bedrooms and a great Rec room that is a nice bright walk out. The yard is well kept and level with room for kids to play. There are 3 storage sheds along with a wood storage area. An awesome family home. (id:53676)
| Bathroom Total | 4 | Bedrooms Total | 4 |
| Appliances | Dishwasher, Dryer, Freezer, Refrigerator, Storage Shed, Stove, Washer | Basement Development | Finished |
| Basement Type | Full (finished) | Constructed Date | 2003 |
| Construction Style Attachment | Detached | Fireplace Fuel | Wood |
| Fireplace Present | Yes | Fireplace Type | Woodstove |
| Half Bath Total | 1 | Heating Type | Coil Fan, Forced Air |
| Stories Total | 2 | Size Interior | 1868 Sqft |
| Type | House |
| No Garage | |
| R V |
| Acreage | Yes | Fence Type | Fence |
| Size Irregular | 2.5 | Size Total | 2.5 Ac |
| Size Total Text | 2.5 Ac |
| Level | Type | Dimensions |
|---|---|---|
| Basement | Family Room | 15' x 22'4" |
| Basement | Bedroom 2 | 14'3" x 12'10 |
| Basement | Bedroom 3 | 10'6" x 11'2" |
| Basement | Bedroom 4 | 10'10" x 10"8 |
| Main Level | Living Room | 13'6" x 18' |
| Main Level | Dining Room | 11' x 13'4" |
| Main Level | Kitchen | 11'10" x 11' |
| Main Level | Den | 12' x 11'5" |
| Main Level | Laundry Room | 5"2" x 13' |
| Upper Level | Primary Bedroom | 13' x 15'2" |
| Upper Level | Bonus Room | 21'2" x 15"2" |

Start Your Mortgage Application
