
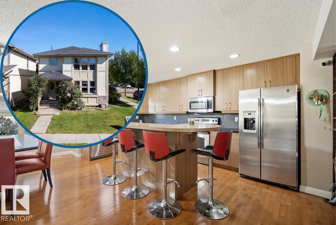
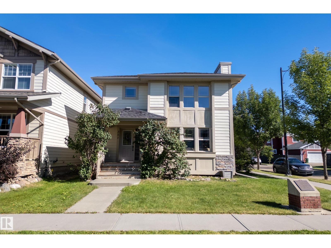
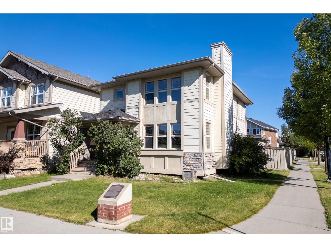
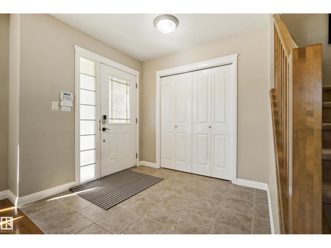
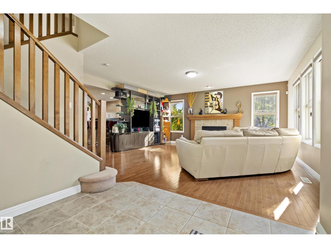
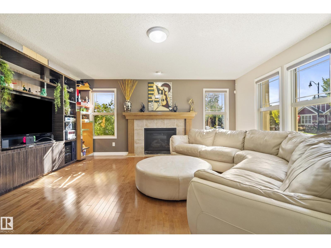
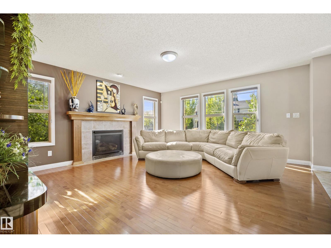
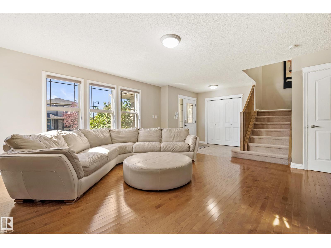
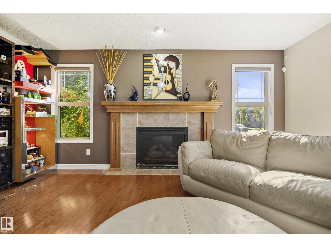
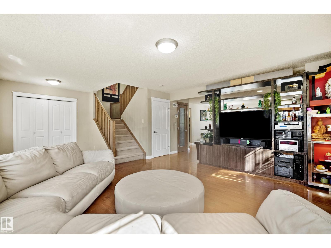
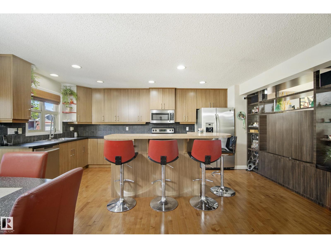
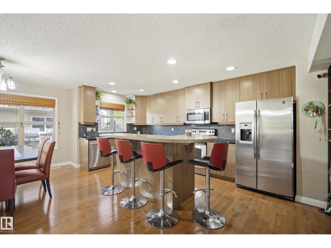
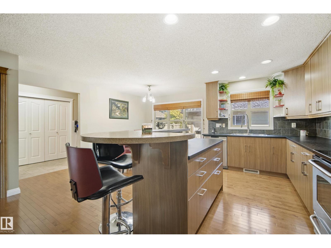
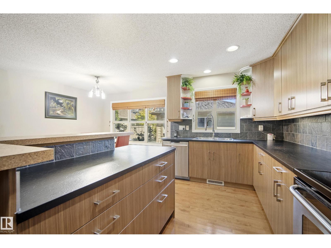
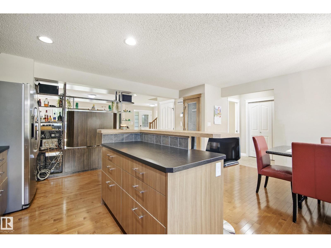
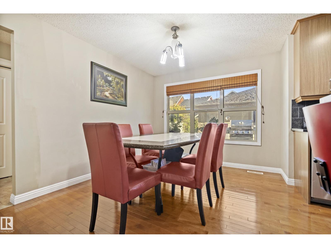
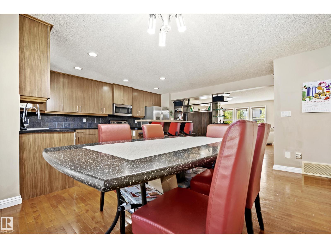
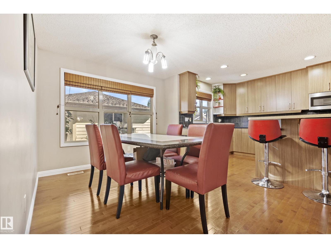
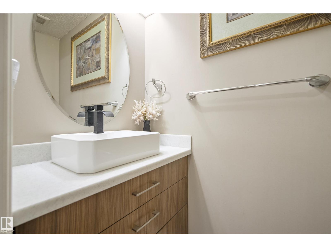
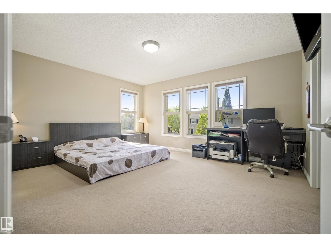
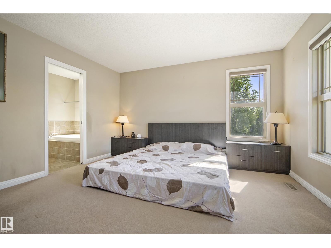
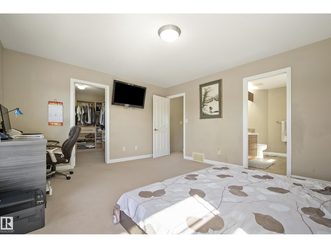
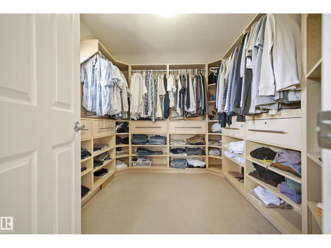
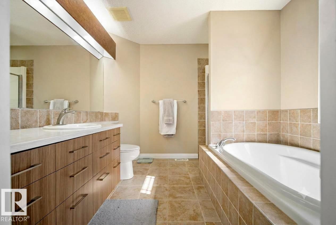
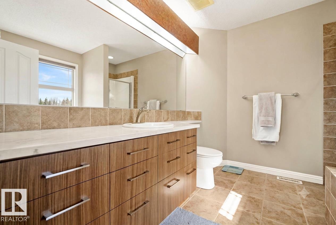
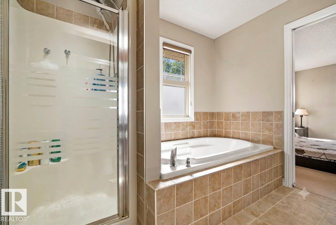
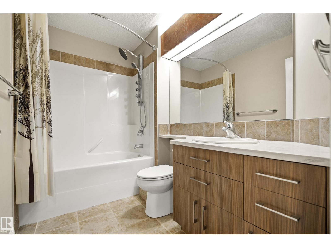
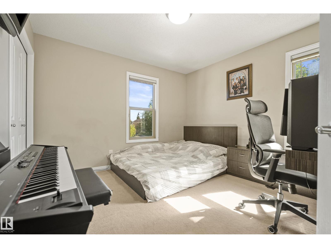
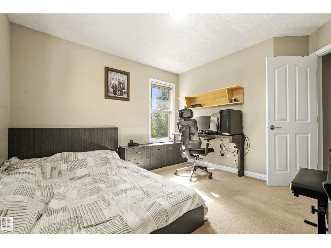
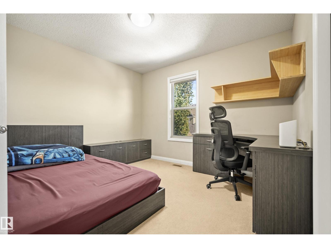
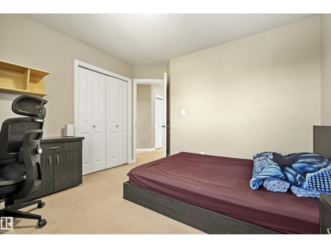
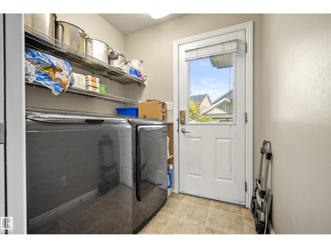
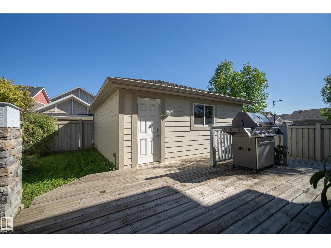
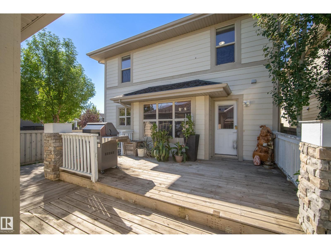
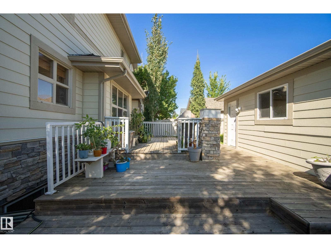
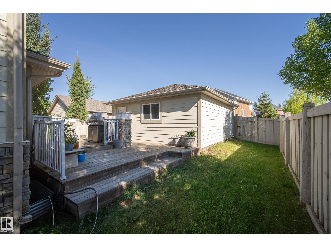
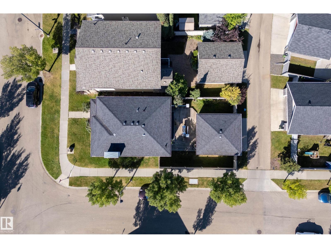
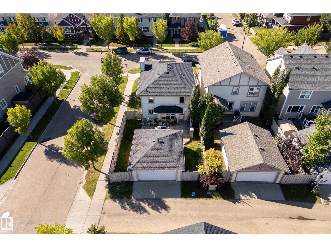
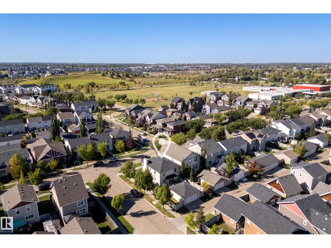
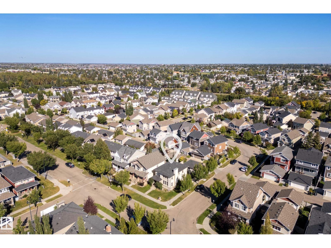
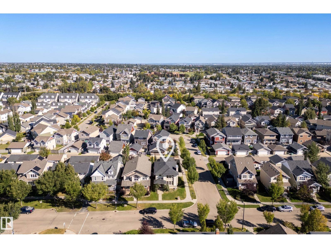
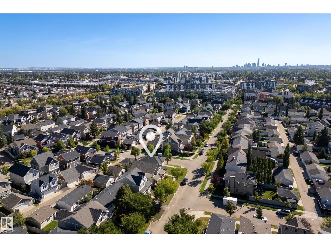
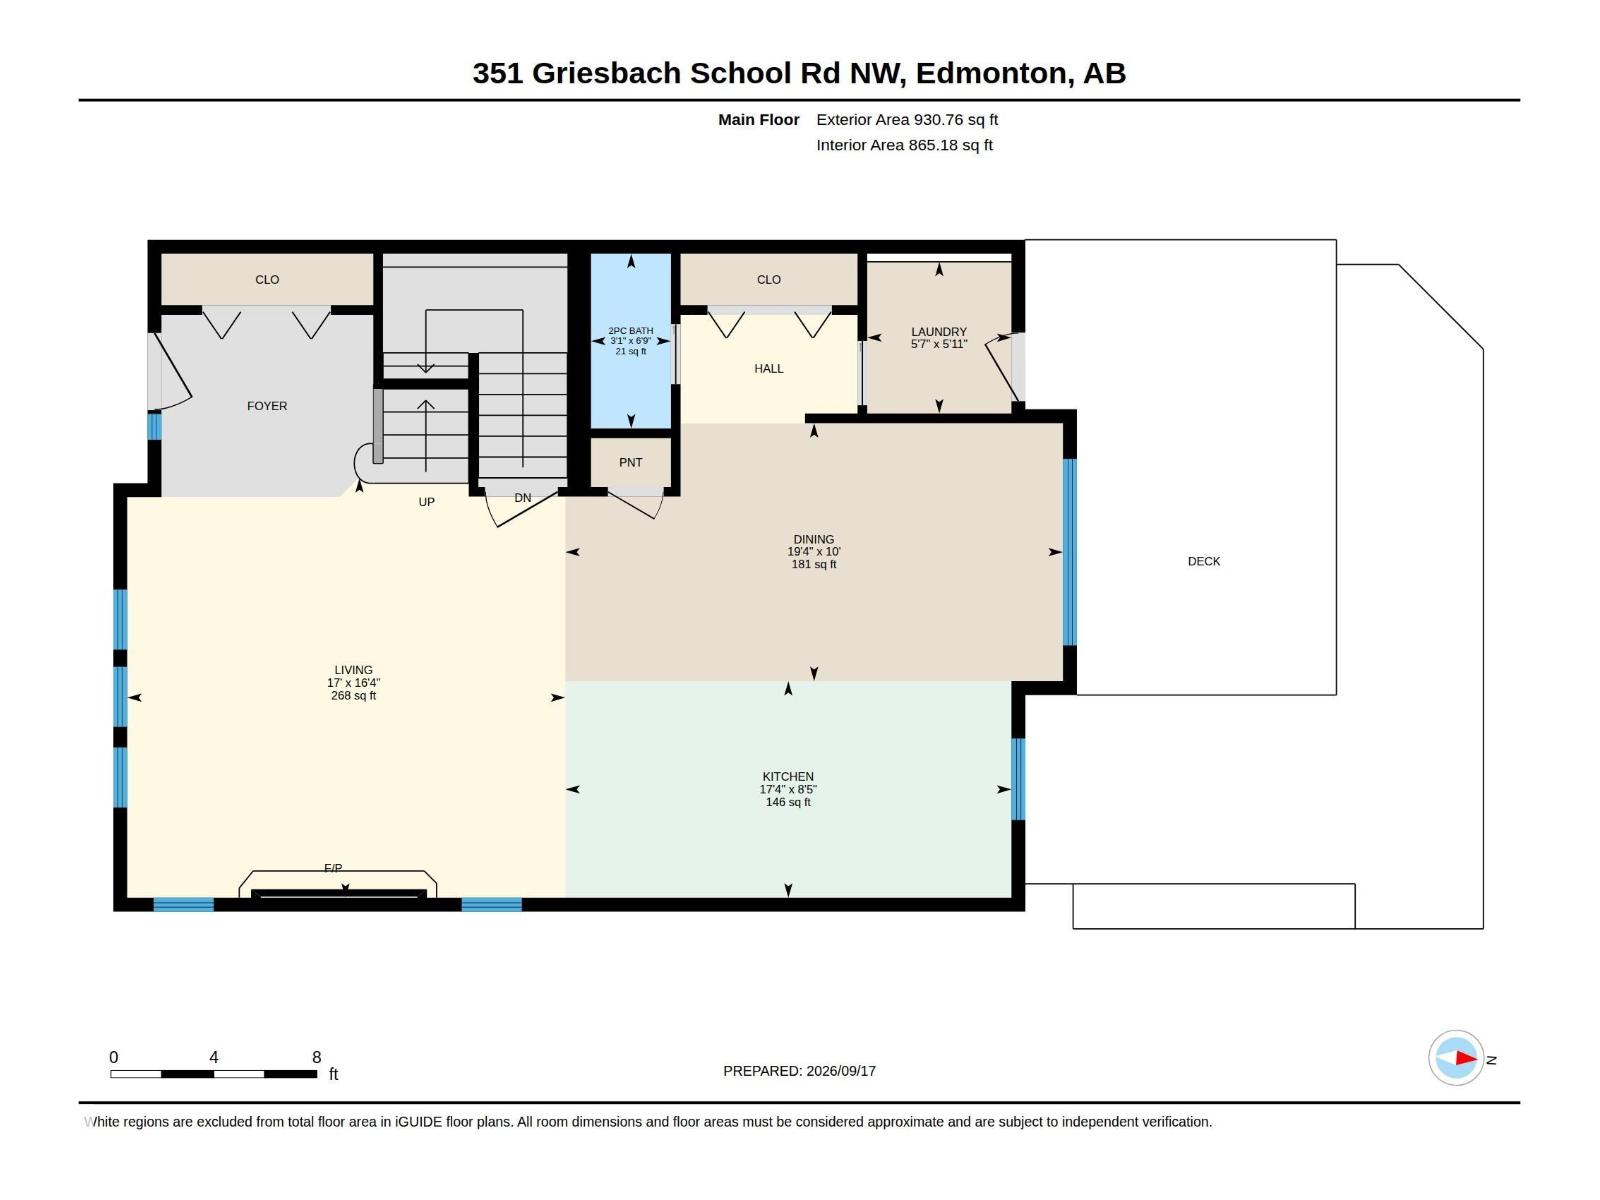
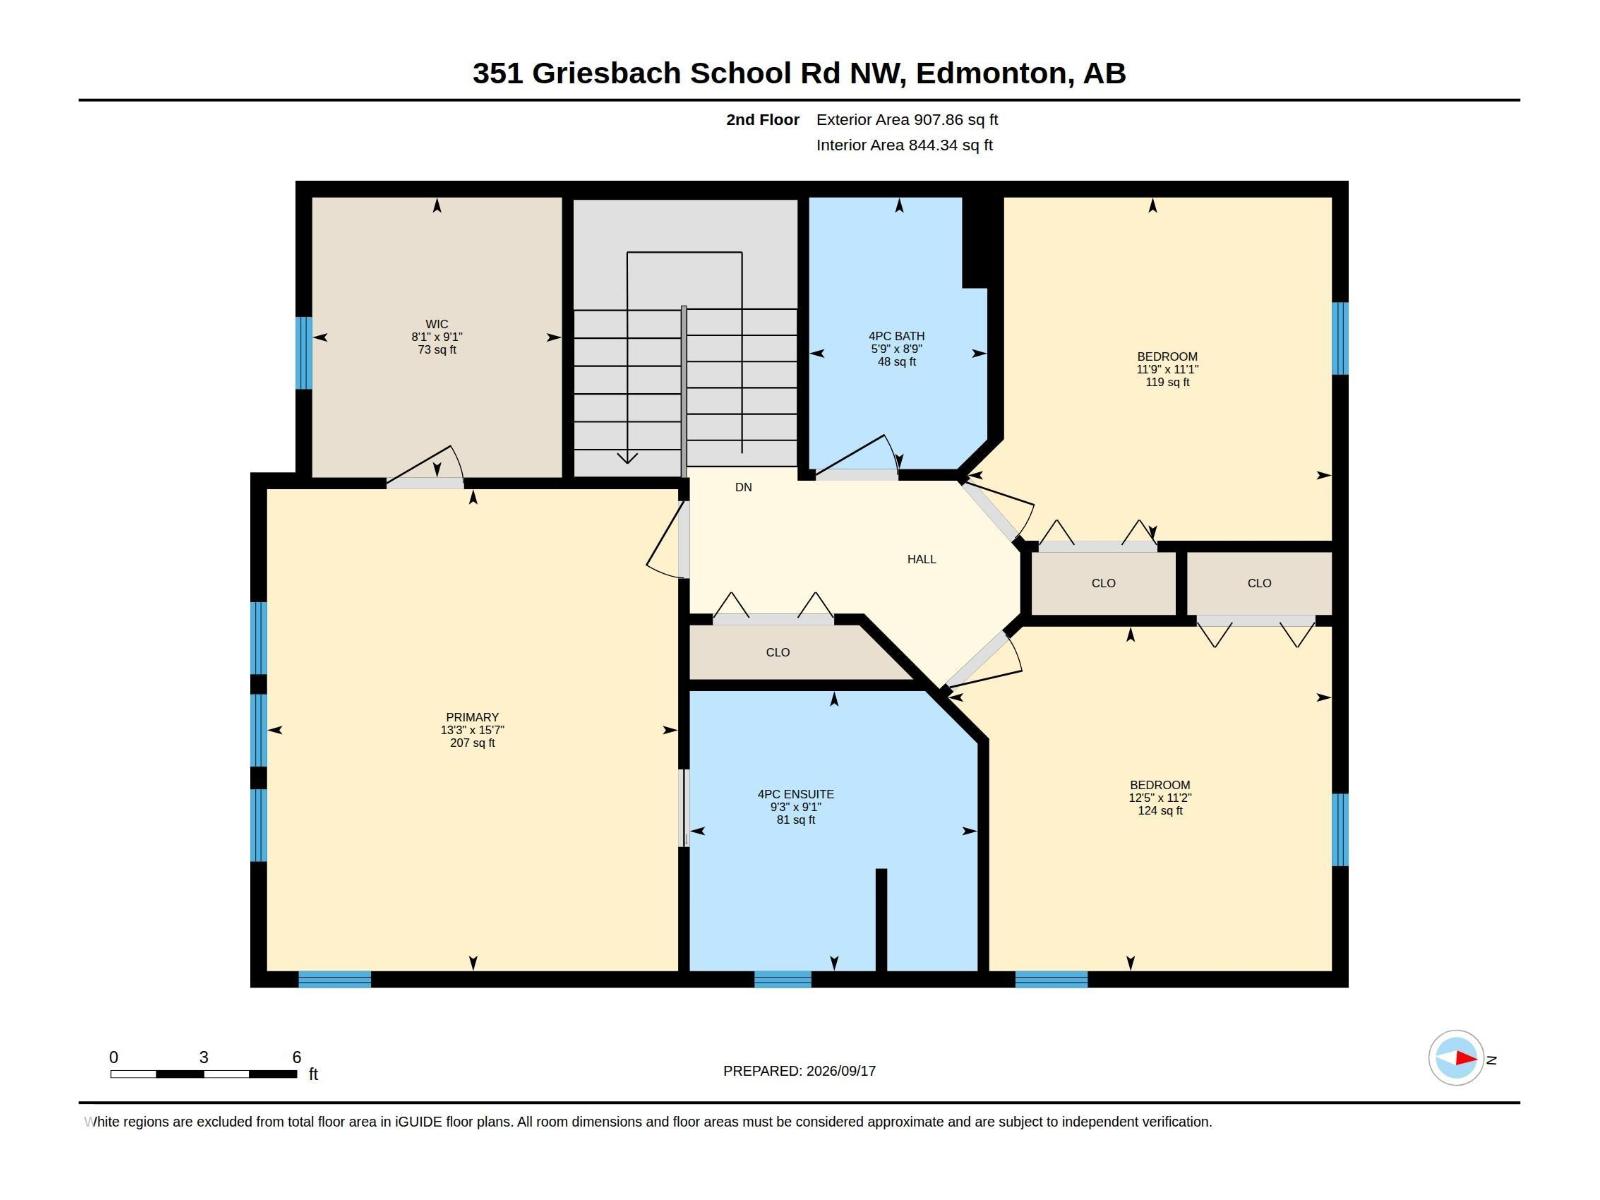
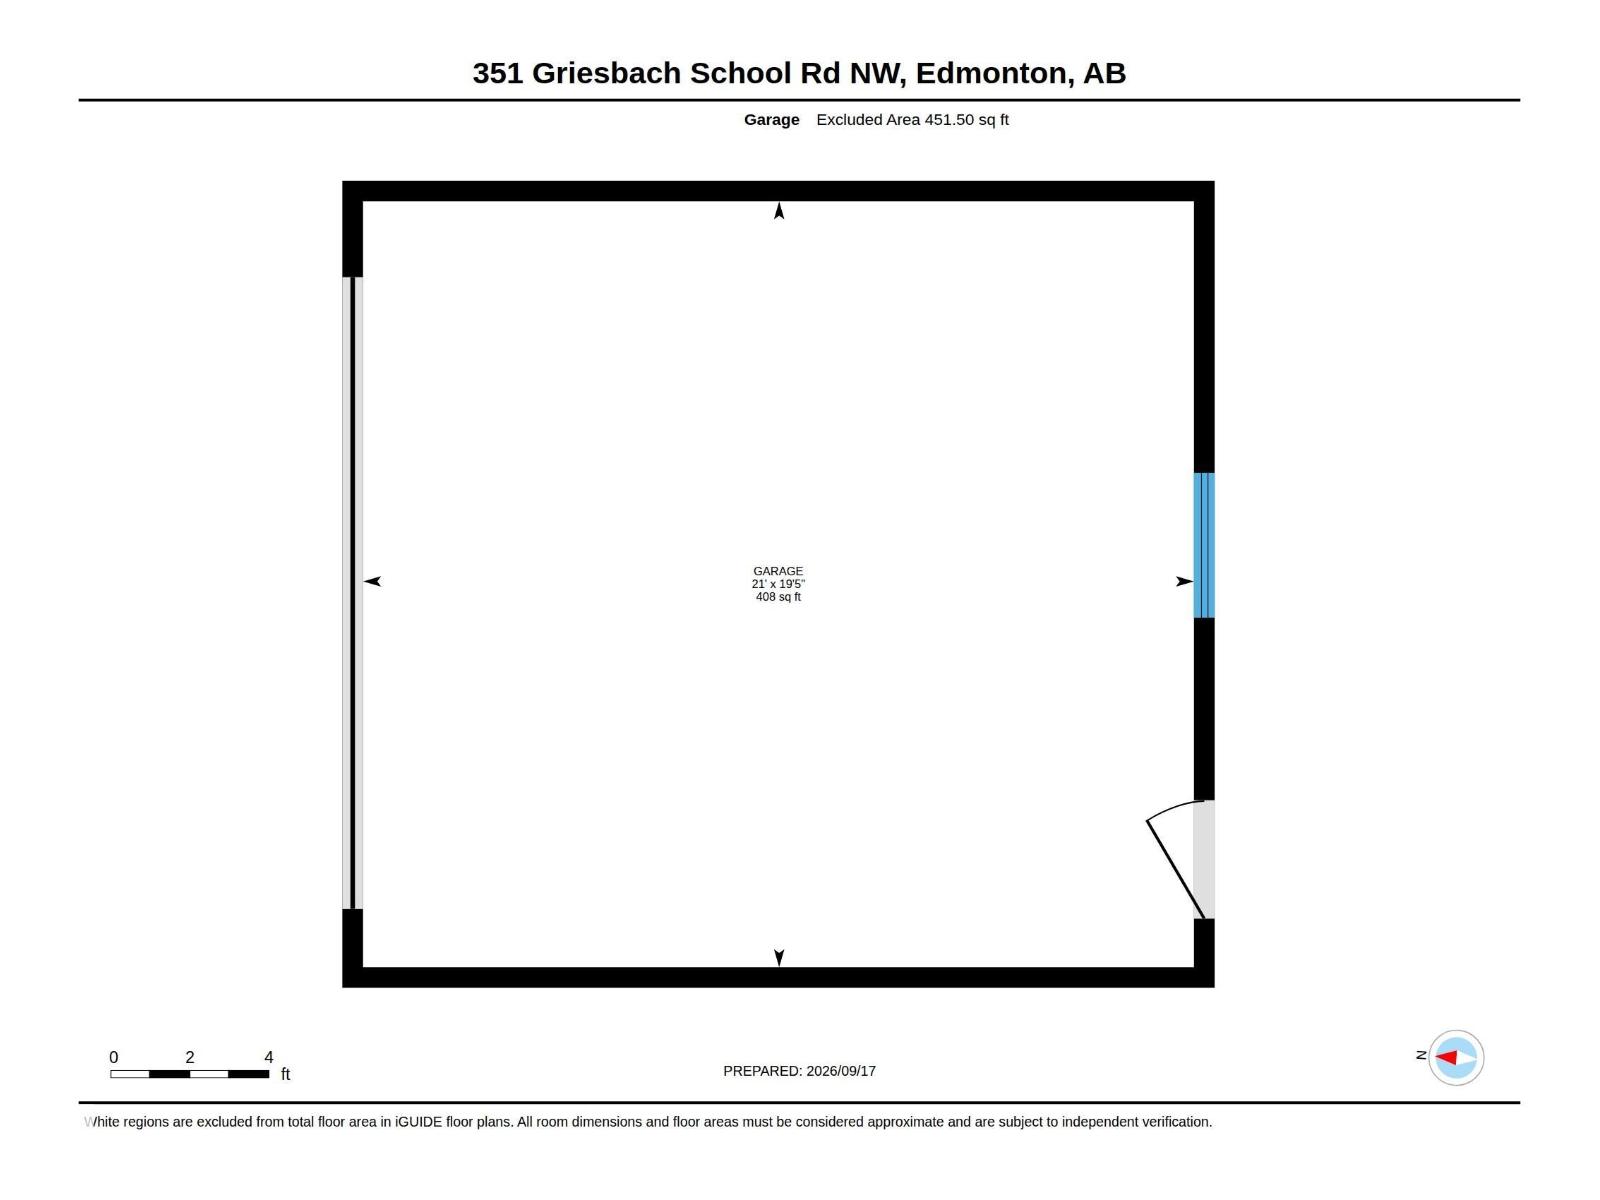
Looking for a modern 2-Storey in a community with convenient access to downtown? Visit the REALTOR®’s website for more details. This beautiful home in Griesbach offers an open-concept layout with hardwood flooring, custom cabinetry & closet organizers designed to keep everything in its place. The main floor features a fireplace, convenient laundry & plenty of space to gather with family & friends. Central A/C keeps things comfortable through the warmer months, while the large deck & front porch give you even more space to enjoy the outdoors. Upstairs, three bedrooms include a primary suite with a walk-in closet & a beautiful ensuite. A double detached garage provides plenty of room for vehicles, storage & hobbies. Just a 4-minute walk to Major-General Griesbach K-9 School, 4 minutes to Northgate Centre & approximately 15 minutes to downtown Edmonton, this home puts everyday essentials, schools, shopping & city access close at hand. (id:53676)
| Bathroom Total | 3 | Bedrooms Total | 3 |
| Appliances | Dishwasher, Dryer, Garage Door Opener Remote(s), Garage Door Opener, Microwave Range Hood Combo, Refrigerator, Storage Shed, Stove, Washer | Basement Development | Unfinished |
| Basement Type | Full (unfinished) | Constructed Date | 2007 |
| Construction Style Attachment | Detached | Cooling Type | Central Air Conditioning |
| Fireplace Fuel | Gas | Fireplace Present | Yes |
| Fireplace Type | Unknown | Half Bath Total | 1 |
| Heating Type | Forced Air | Stories Total | 2 |
| Size Interior | 1839 Sqft | Type | House |
| Detached Garage |
| Acreage | No | Land Amenities | Schools, Shopping |
| Size Irregular | 361.35 | Size Total | 361.35 M2 |
| Size Total Text | 361.35 M2 |
| Level | Type | Dimensions |
|---|---|---|
| Main Level | Living Room | 4.97 m x 5.19 m |
| Main Level | Dining Room | 3.05 m x 5.89 m |
| Main Level | Kitchen | 2.57 m x 5.28 m |
| Main Level | Laundry Room | 1.8 m x 1.71 m |
| Upper Level | Primary Bedroom | 4.74 m x 4.05 m |
| Upper Level | Bedroom 2 | 3.39 m x 3.78 m |
| Upper Level | Bedroom 3 | 3.38 m x 3.58 m |

Start Your Mortgage Application
