
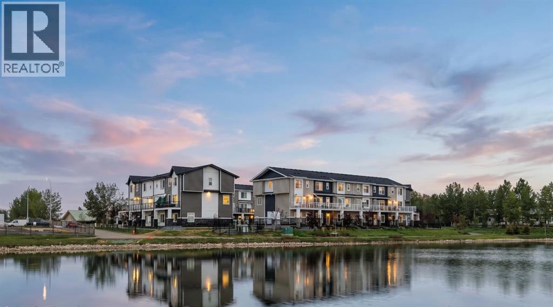
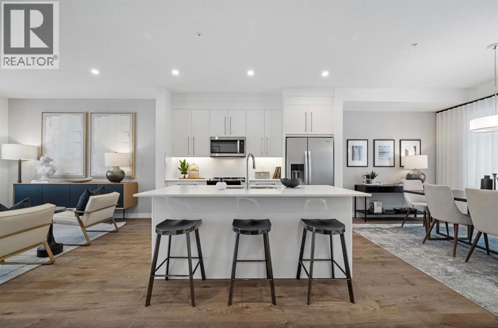
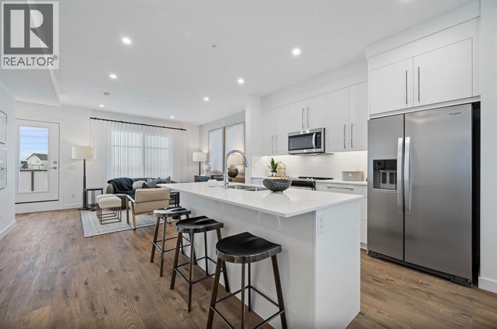
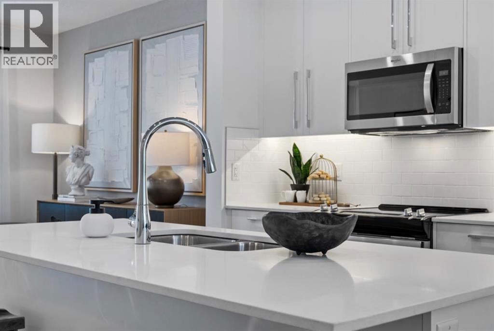
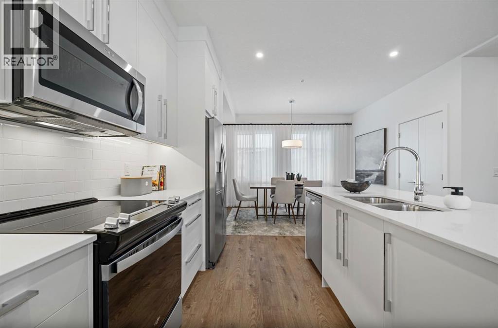
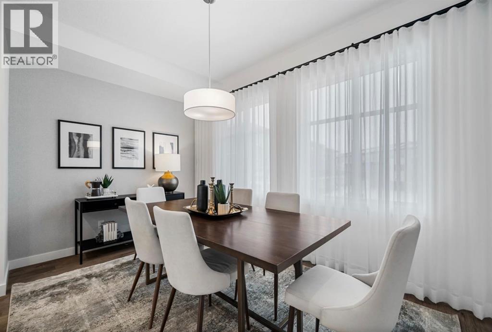
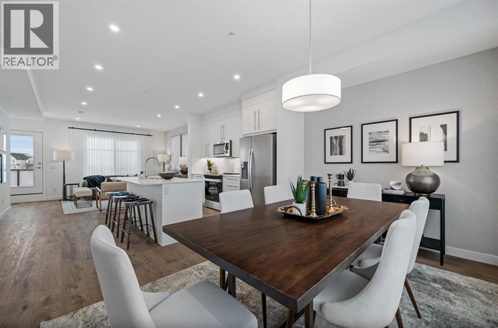
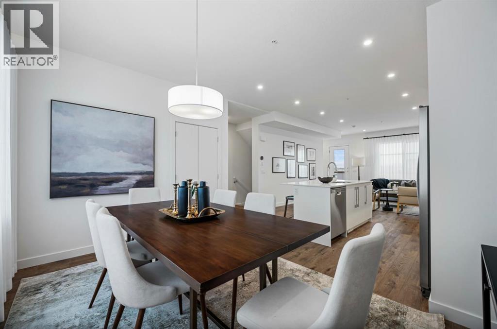
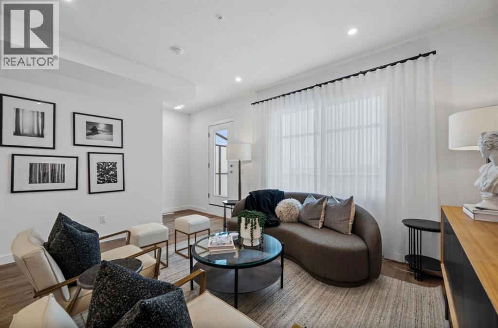
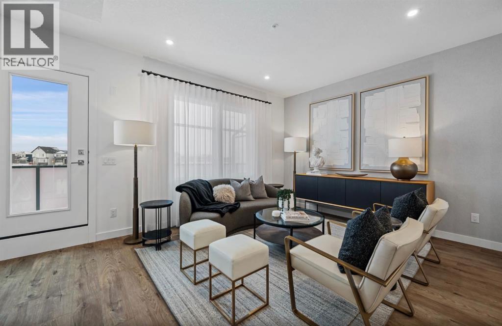
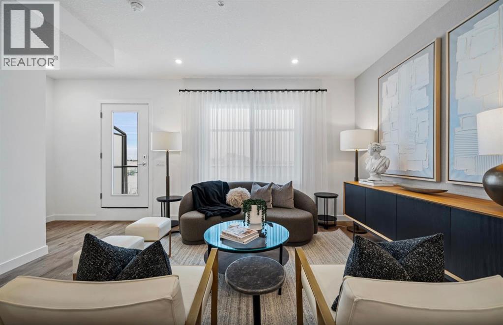
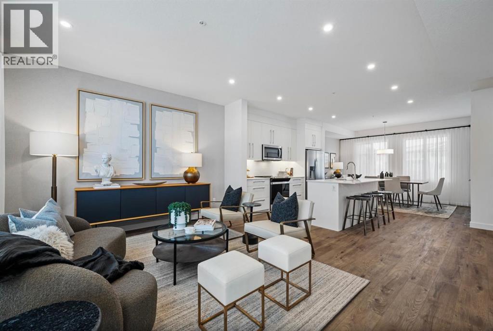
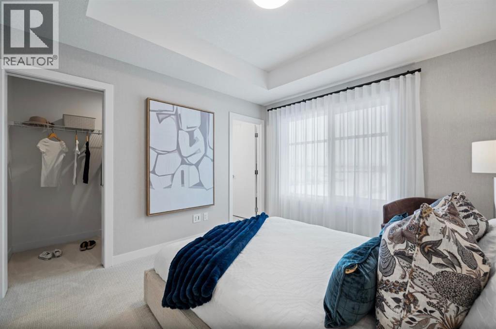
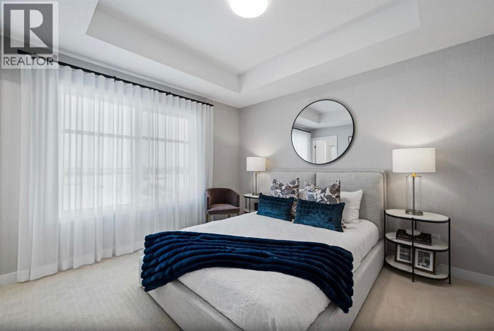
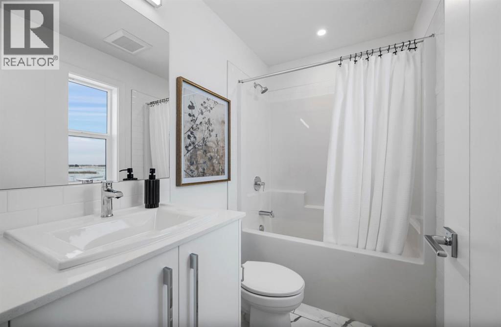
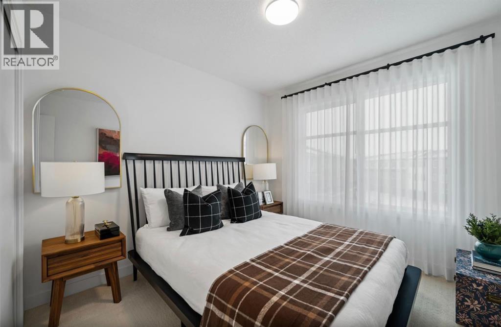
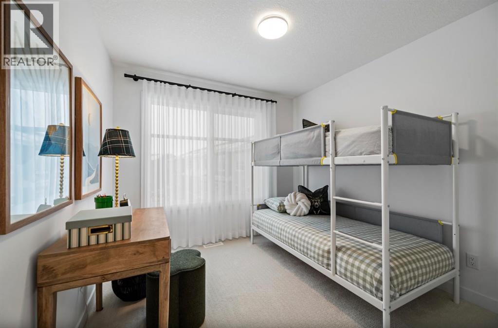
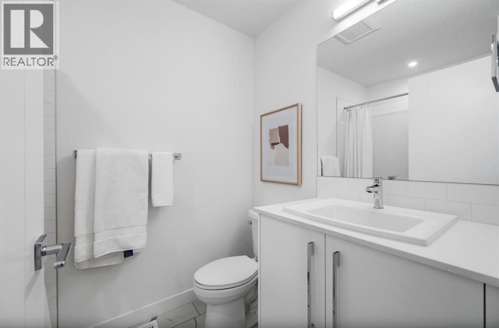
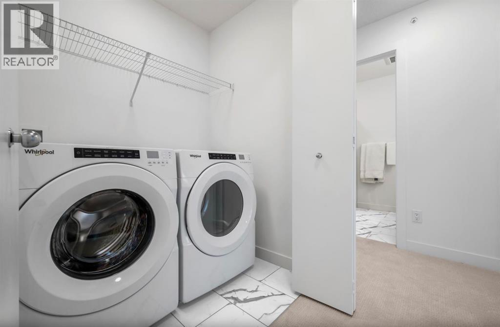
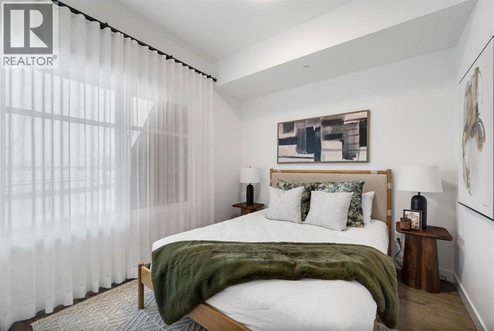
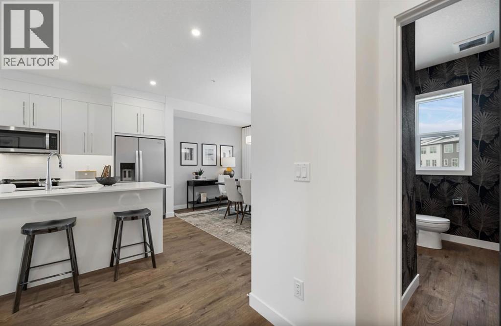
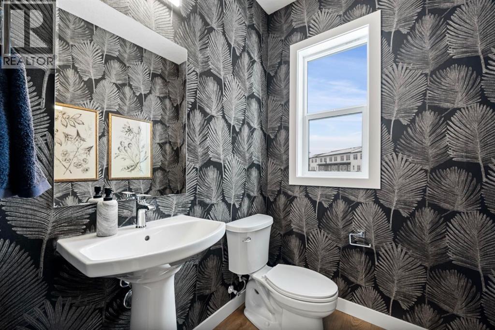
Arabella in Princeton, an exclusive collection of beautifully designed 4-bedroom townhomes in the sought-after community in Calgary NE. Thoughtfully crafted with modern finishes and functional living spaces, these homes offer the perfect blend of style, comfort, and convenience.Each residence features 4 spacious bedrooms, 2.5 bathrooms, and an attached double heated garage. A versatile main-floor bedroom provides flexibility for a home office, guest suite, fitness room, or additional living space to suit your lifestyle.Inside, you'll discover contemporary interiors highlighted by luxury vinyl plank flooring, soaring ceilings, and a chef-inspired kitchen complete with full-height cabinetry, Quartz countertops, and stainless steel appliances—ideal for both everyday living and entertaining.Upstairs, the spacious primary retreat features a walk-in closet and private 4-piece ensuite. Two additional bedrooms, a full bathroom, and convenient upper-floor laundry complete the thoughtfully designed layout.Move-in ready and designed for modern living, Princeton places you just minutes from parks, pathways, schools, shopping, and everyday amenities, while offering quick and convenient access to Calgary.Photos are from a similar unit. Updated gallery images coming soon.Live Better. Live Truman. (id:53676)
| Bathroom Total | 3 | Bedrooms Above Ground | 4 |
| Bedrooms Total | 4 | Appliances | Refrigerator, Range - Electric, Dishwasher, Microwave Range Hood Combo, Window Coverings |
| Basement Type | None | Constructed Date | 2025 |
| Construction Material | Wood Frame | Construction Style Attachment | Attached |
| Cooling Type | None | Exterior Finish | Vinyl Siding |
| Flooring Type | Vinyl Plank | Foundation Type | Poured Concrete |
| Half Bath Total | 1 | Heating Type | Forced Air |
| Stories Total | 3 | Size Interior | 1671 Sqft |
| Total Finished Area | 1671.1 Sqft | Type | Row / Townhouse |
| Utility Water | See Remarks |
| Attached Garage | 2 |
| Acreage | No | Fence Type | Not Fenced |
| Land Amenities | Park, Shopping | Size Irregular | 0.04 |
| Size Total | 0.04 Ac|0-4,050 Sqft | Size Total Text | 0.04 Ac|0-4,050 Sqft |
| Zoning Description | M-g |
| Level | Type | Dimensions |
|---|---|---|
| Second Level | Living Room | 15.00 Ft x 12.08 Ft |
| Second Level | Kitchen | 15.00 Ft x 12.08 Ft |
| Second Level | Dining Room | 13.50 Ft x 8.75 Ft |
| Second Level | Other | 20.17 Ft x 6.67 Ft |
| Second Level | 2pc Bathroom | .00 Ft x .00 Ft |
| Third Level | Primary Bedroom | 10.92 Ft x 11.92 Ft |
| Third Level | 4pc Bathroom | .00 Ft x .00 Ft |
| Third Level | Bedroom | 9.42 Ft x 9.92 Ft |
| Third Level | Bedroom | 9.42 Ft x 9.92 Ft |
| Third Level | 4pc Bathroom | Measurements not available |
| Third Level | Laundry Room | Measurements not available |
| Main Level | Bedroom | 9.75 Ft x 9.08 Ft |

Start Your Mortgage Application
