
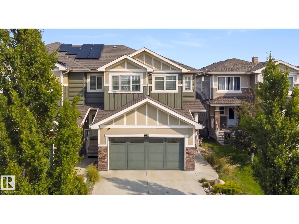
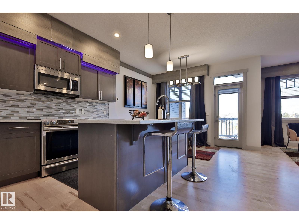
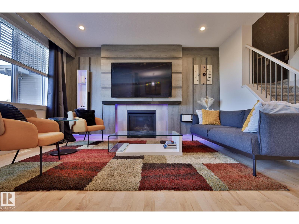
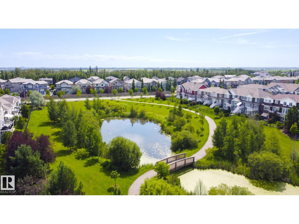
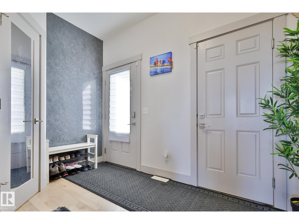
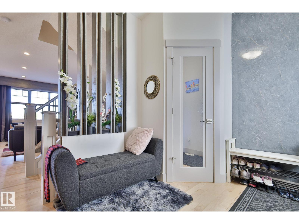
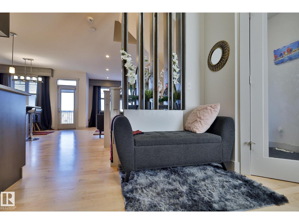
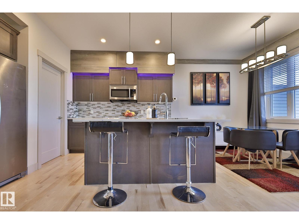
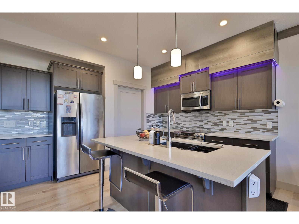

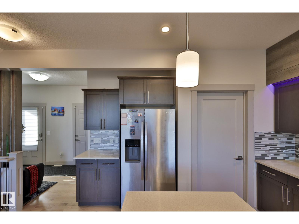
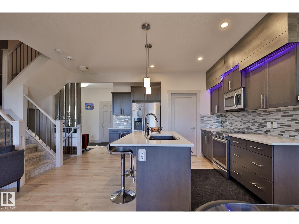
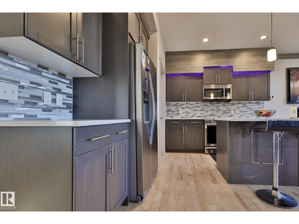
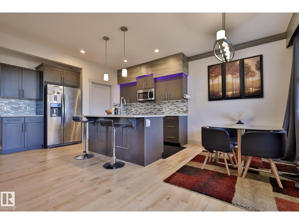
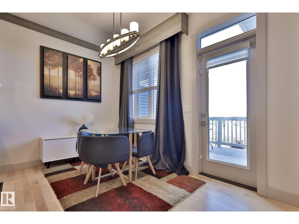
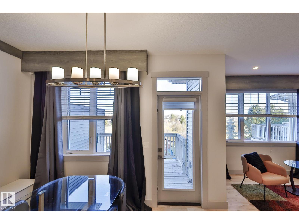
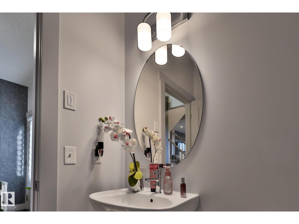
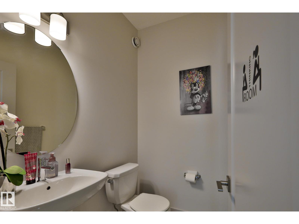
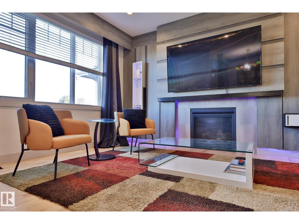
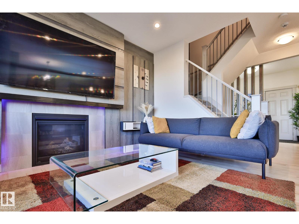
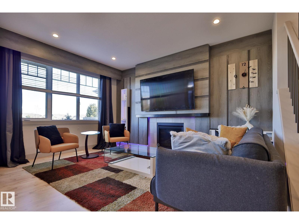
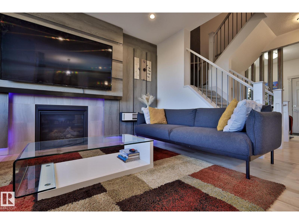
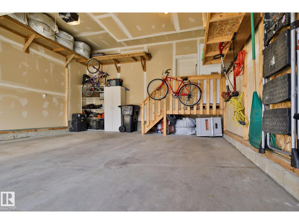
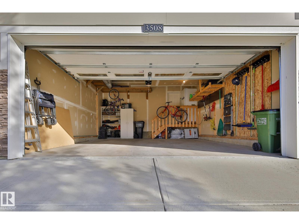
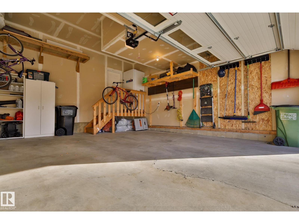
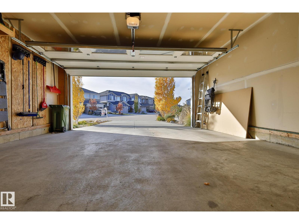
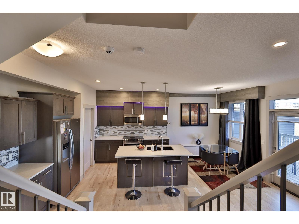
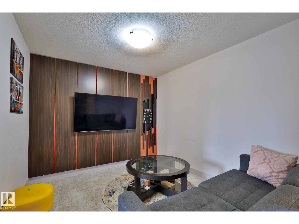
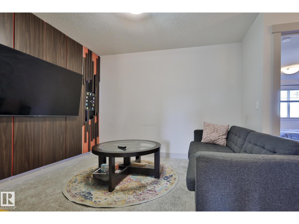
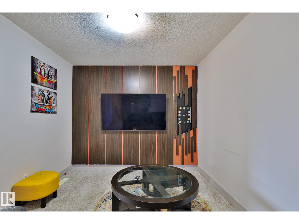
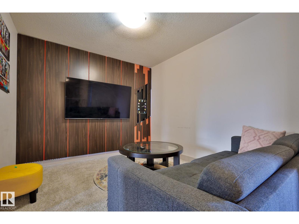
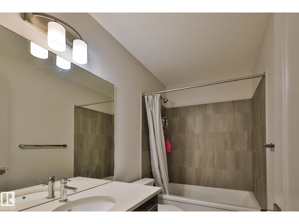
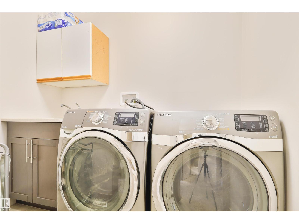
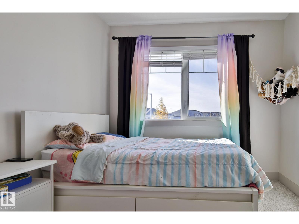
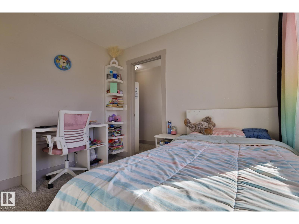
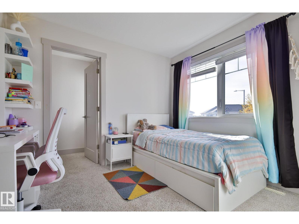
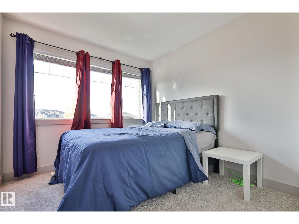
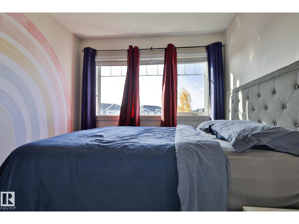
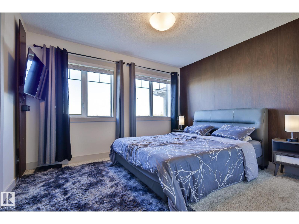
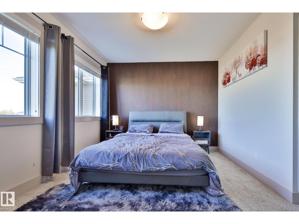
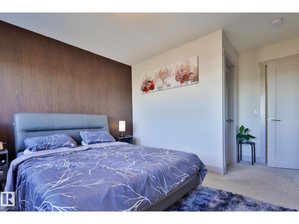
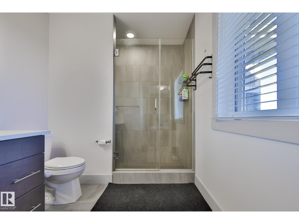
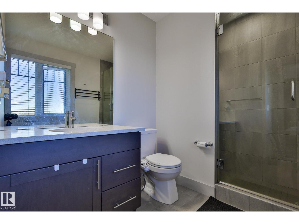
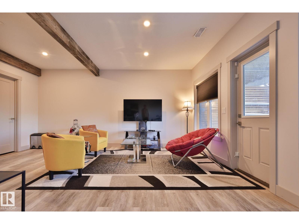
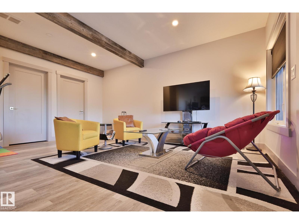

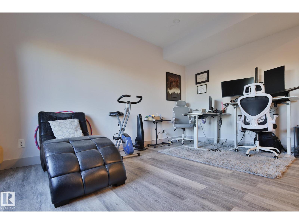

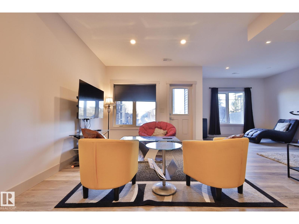
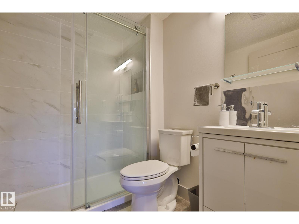
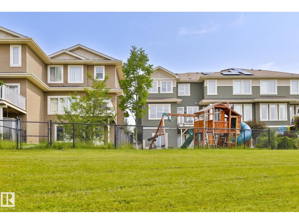
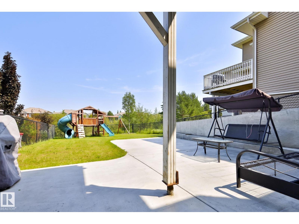
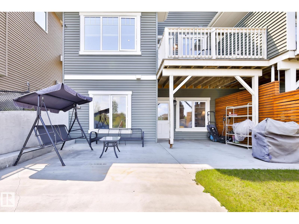
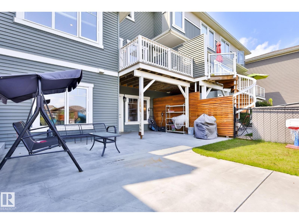
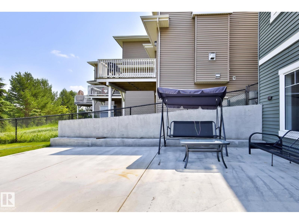
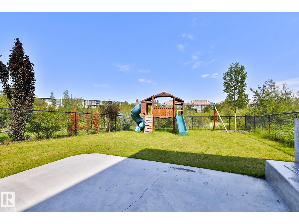
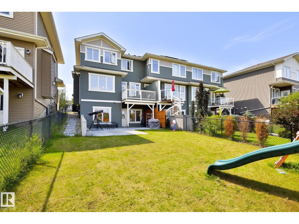
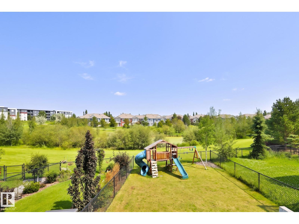
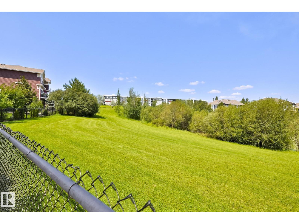
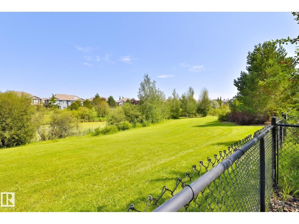
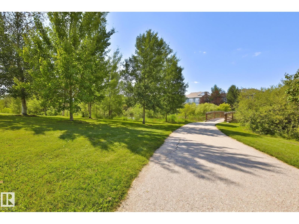
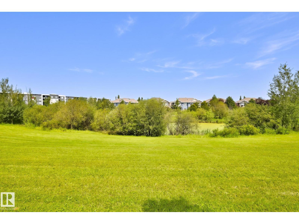
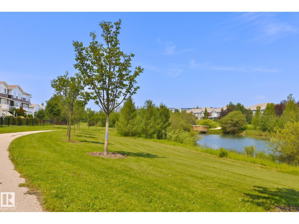
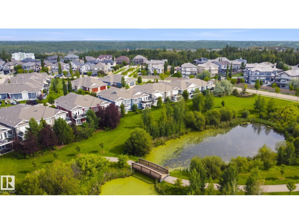
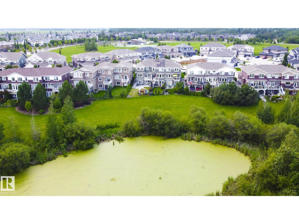
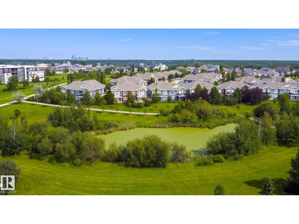
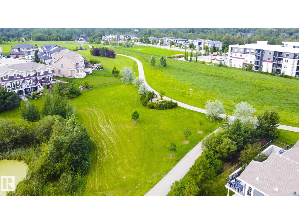
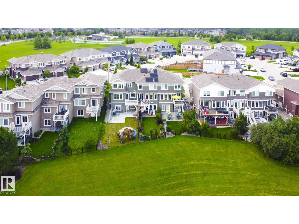
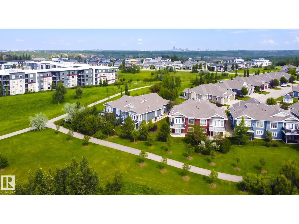

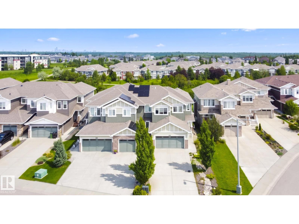
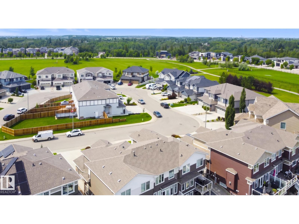
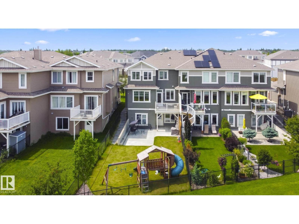

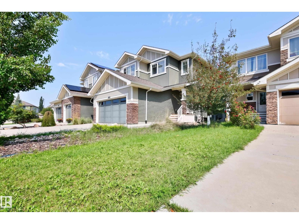
STUNNING WALKOUT BASEMENT BACKING ONTO A POND & GREEN SPACE! Discover the perfect blend of luxury, comfort, and tranquility in prestigious Cameron Heights! This beautifully maintained home offers 3 spacious bedrooms, 4 bathrooms, a finished double attached garage, and breathtaking views with NO REAR NEIGHBOURS! The bright, open-concept main floor is designed for entertaining, featuring a spacious kitchen with a generous walk-in pantry. Upstairs, enjoy the convenience of a dedicated laundry room complete with sink. The fully finished WALKOUT BASEMENT boasts impressive high ceilings and direct access to your private, fenced backyard. Relax on your deck overlooking the peaceful pond and lush green space, or enjoy year-round comfort with CENTRAL A/C. Surrounded by scenic trails, parks, and nature, yet minutes from shopping, dining, and major routes, this home offers an exceptional lifestyle in one of Edmonton's most desirable communities. YOUR DREAM HOME AWAITS! (id:53676)
| Bathroom Total | 4 | Bedrooms Total | 3 |
| Appliances | Dishwasher, Dryer, Microwave Range Hood Combo, Refrigerator, Washer | Basement Development | Finished |
| Basement Features | Walk Out | Basement Type | Full (finished) |
| Constructed Date | 2018 | Construction Style Attachment | Attached |
| Cooling Type | Central Air Conditioning | Fire Protection | Smoke Detectors |
| Fireplace Fuel | Gas | Fireplace Present | Yes |
| Fireplace Type | Unknown | Half Bath Total | 1 |
| Heating Type | Forced Air | Stories Total | 2 |
| Size Interior | 1611 Sqft | Type | Row / Townhouse |
| Attached Garage |
| Acreage | No | Fence Type | Fence |
| Land Amenities | Park, Golf Course, Playground, Public Transit, Schools, Shopping |
| Level | Type | Dimensions |
|---|---|---|
| Lower Level | Family Room | 6.72 m x 6.68 m |
| Main Level | Living Room | 4.64 m x 3.43 m |
| Main Level | Dining Room | 2.36 m x 3.55 m |
| Main Level | Kitchen | 3.82 m x 3.84 m |
| Upper Level | Primary Bedroom | 4.27 m x 3.56 m |
| Upper Level | Bedroom 2 | 2.99 m x 2.74 m |
| Upper Level | Bedroom 3 | 2.91 m x 2.77 m |
| Upper Level | Bonus Room | 2.95 m x 3.22 m |
| Upper Level | Laundry Room | 2.25 m x 1.52 m |

Start Your Mortgage Application
