
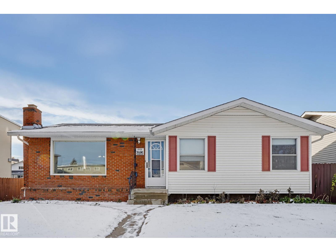
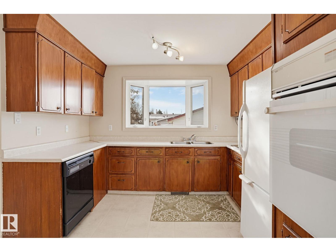
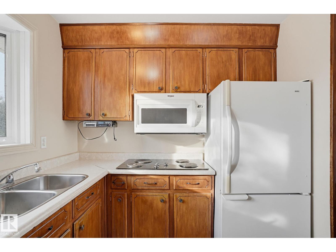
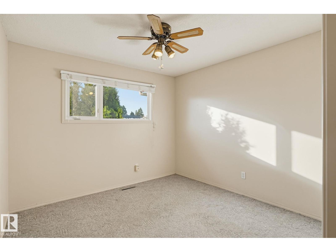
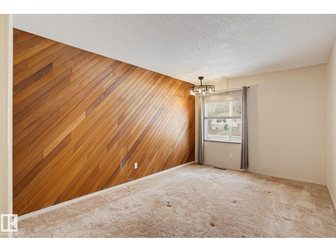
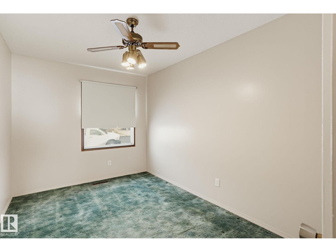
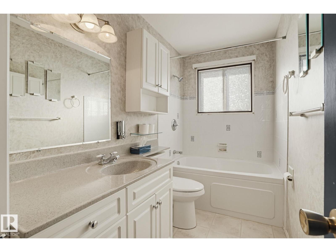
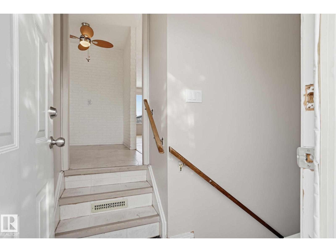
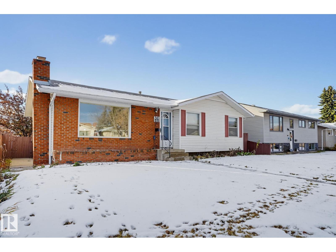
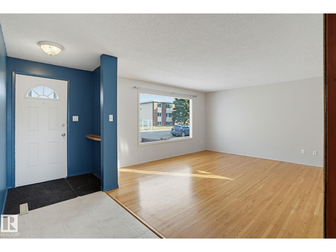
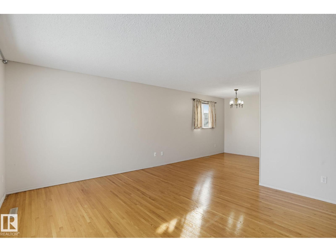
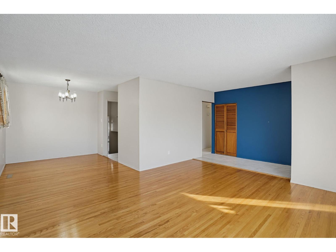
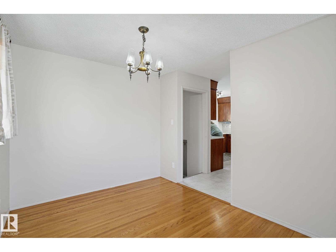
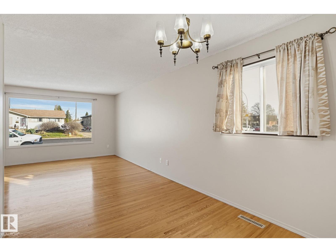
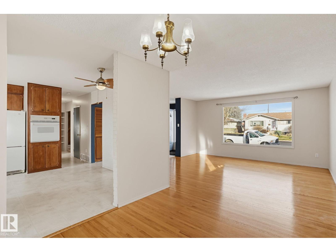
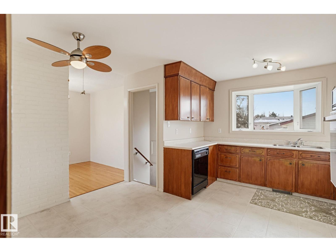
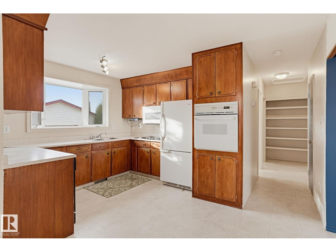
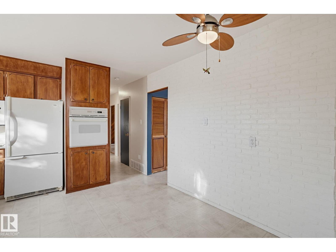
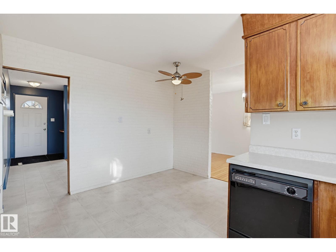
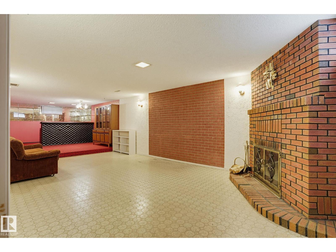
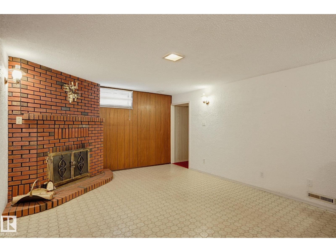
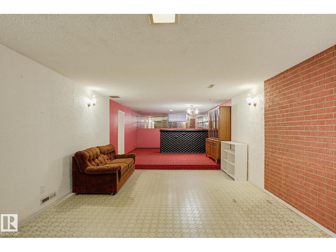
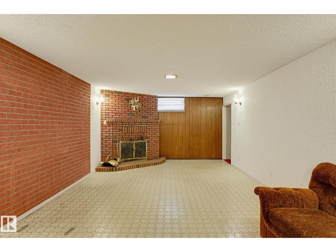
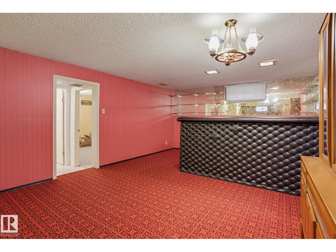
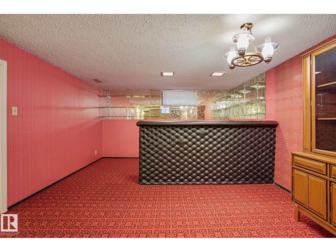
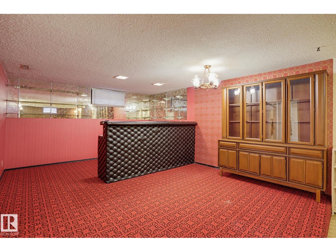
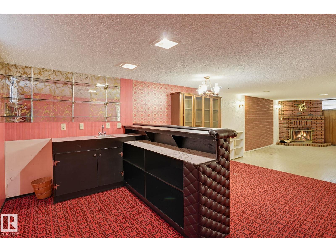
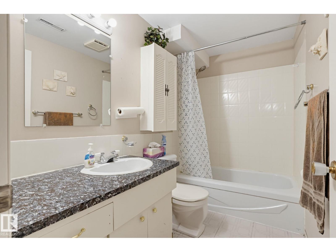
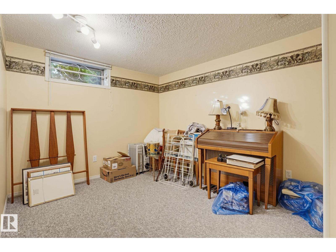
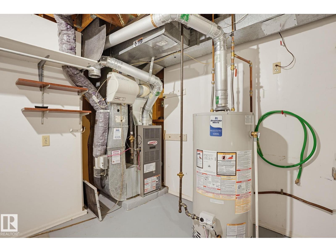
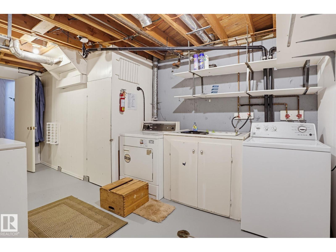
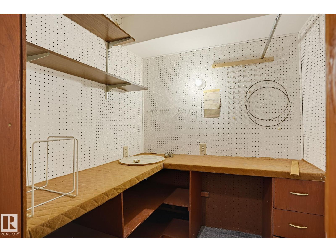
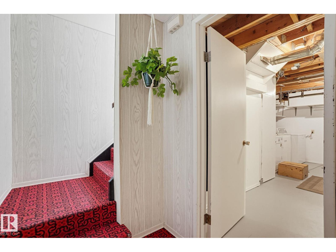
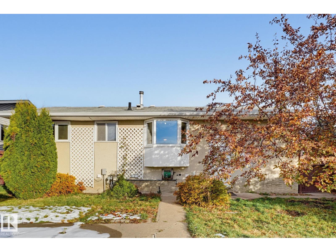
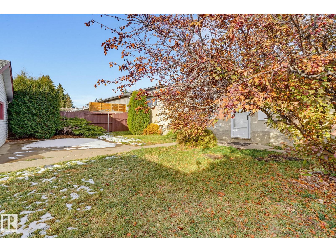
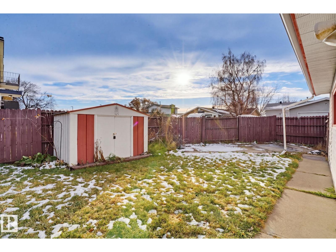
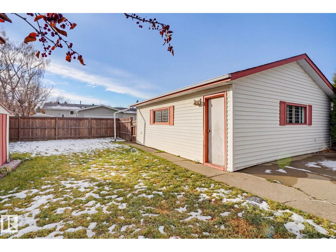
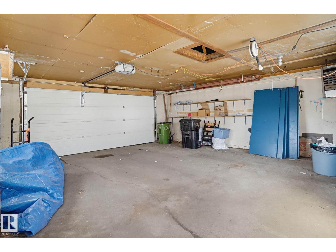
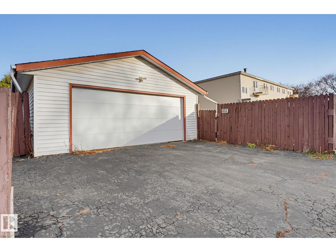
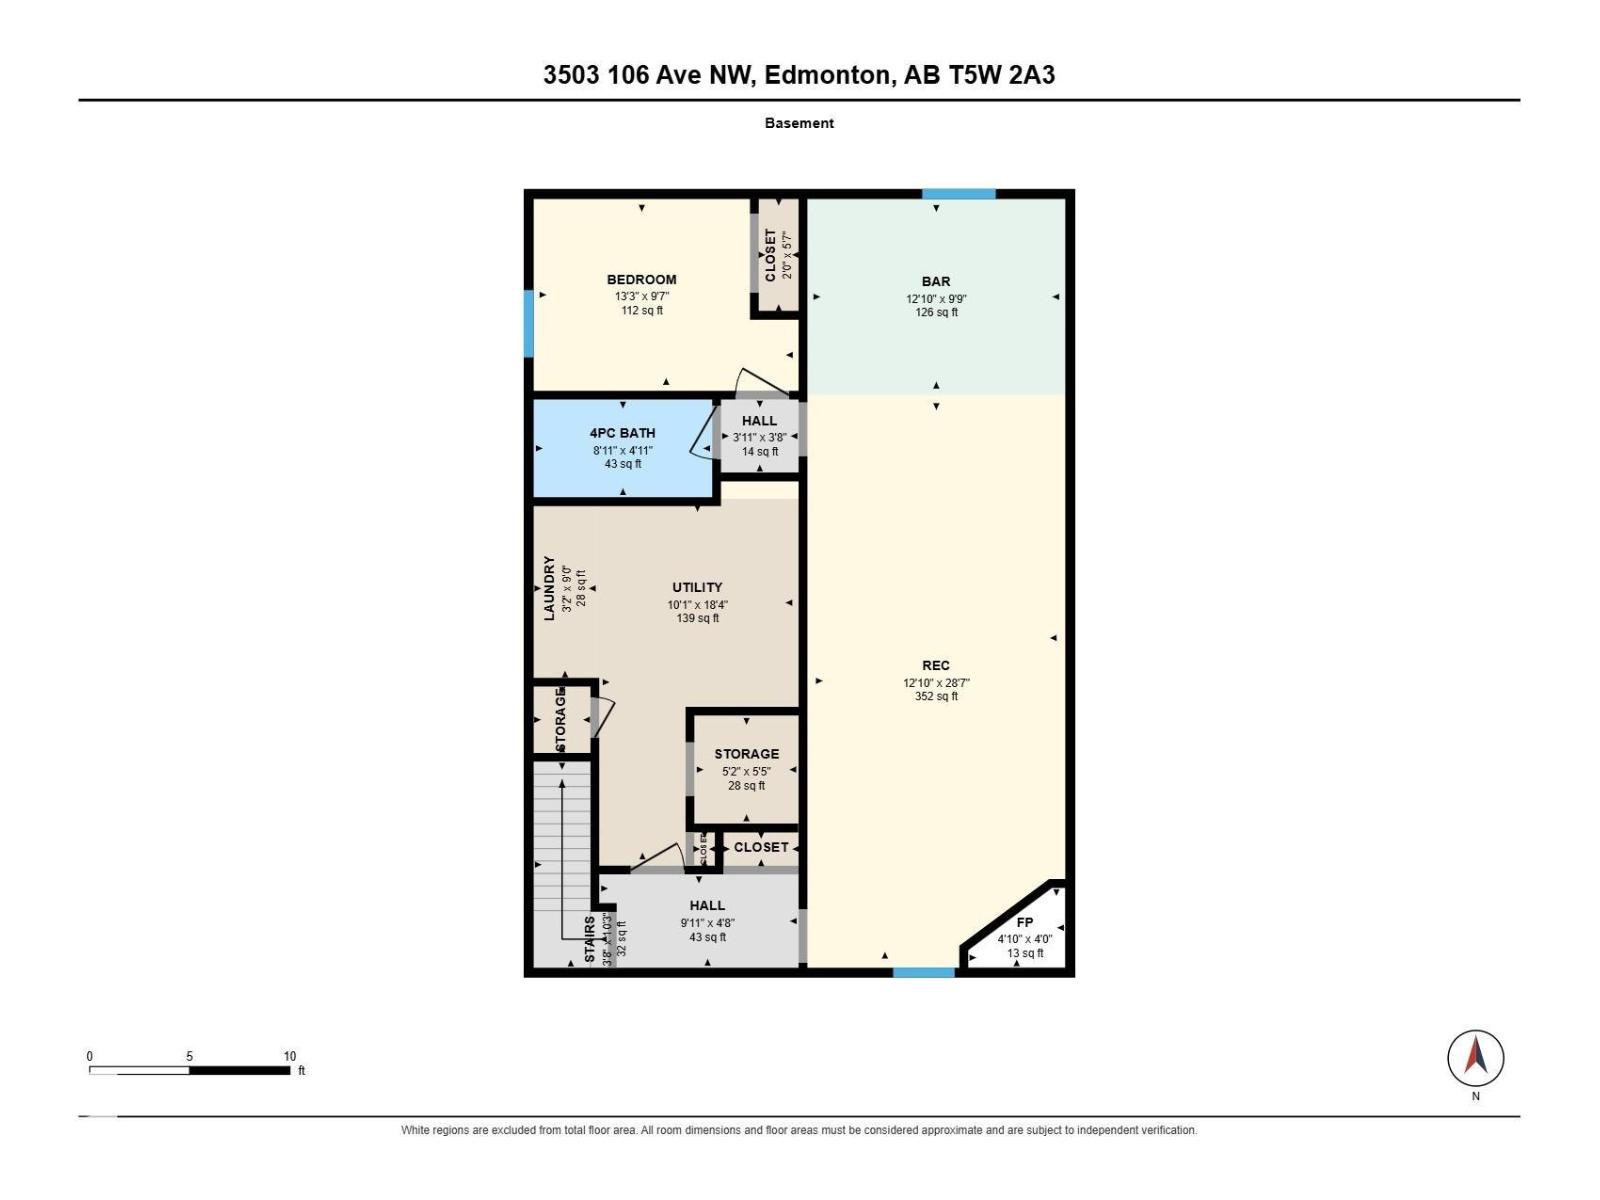
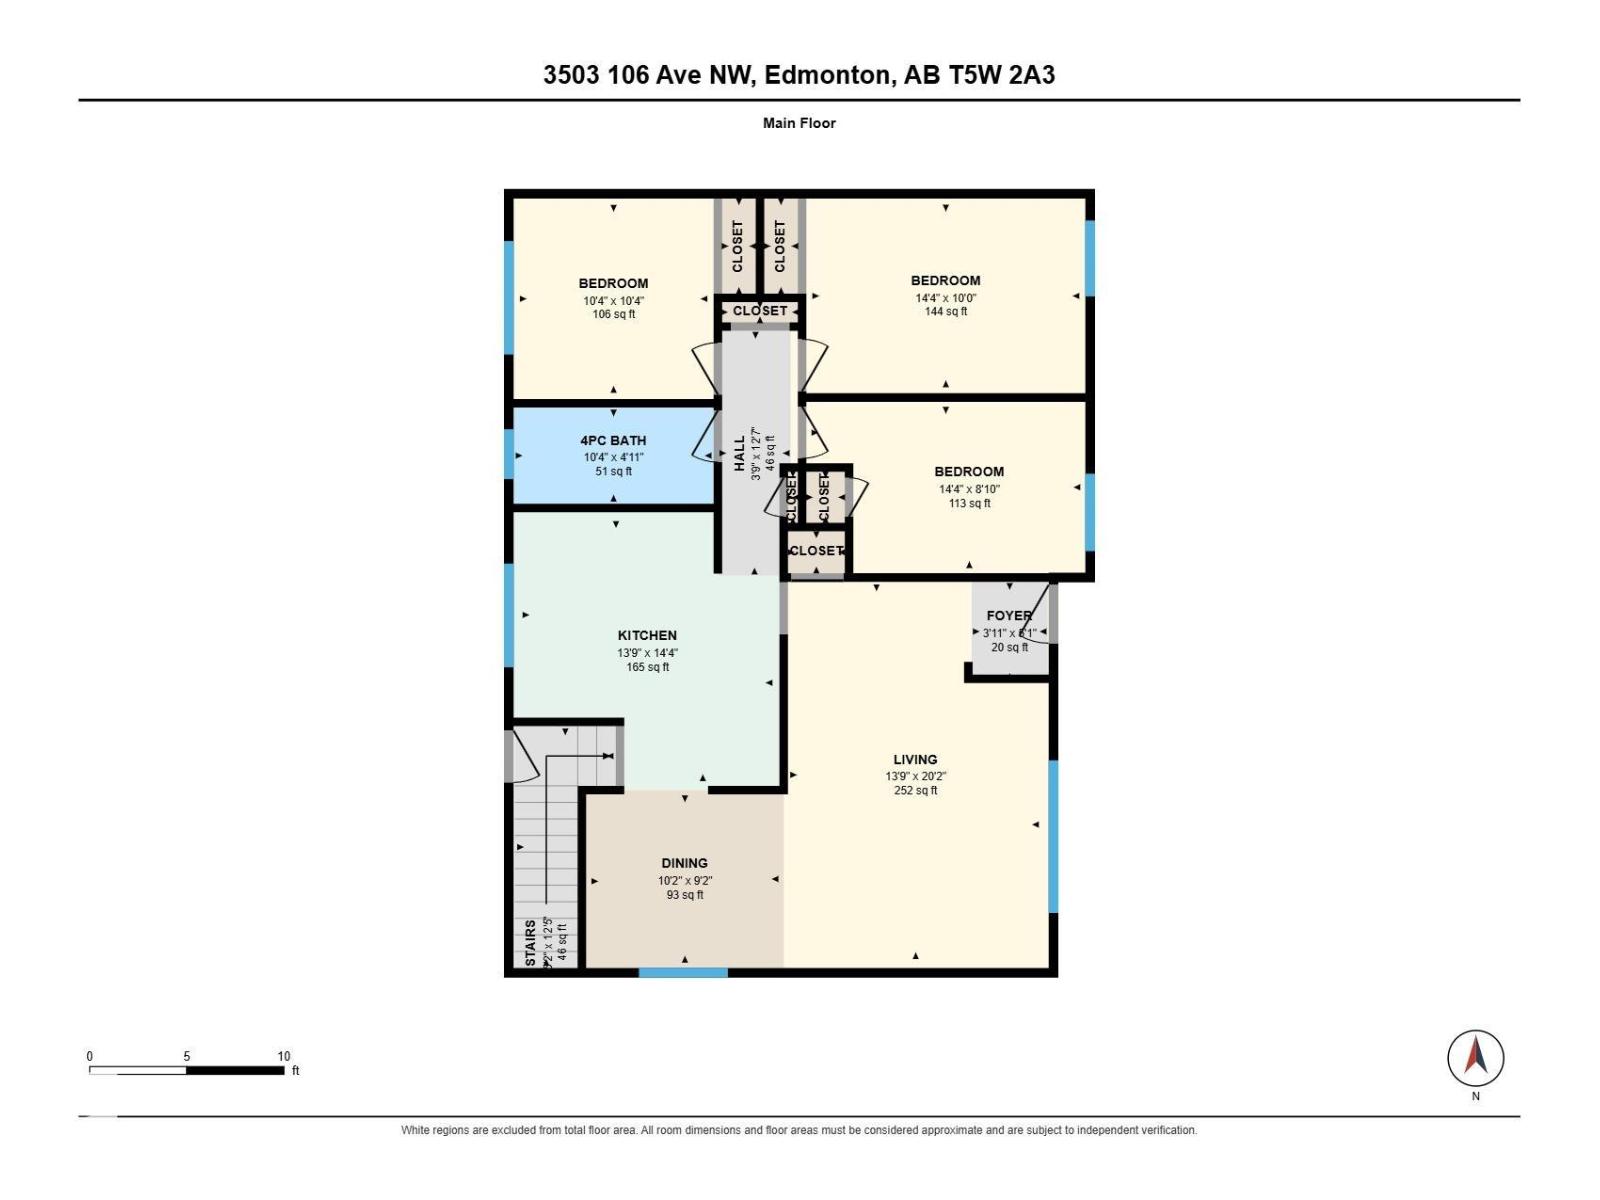
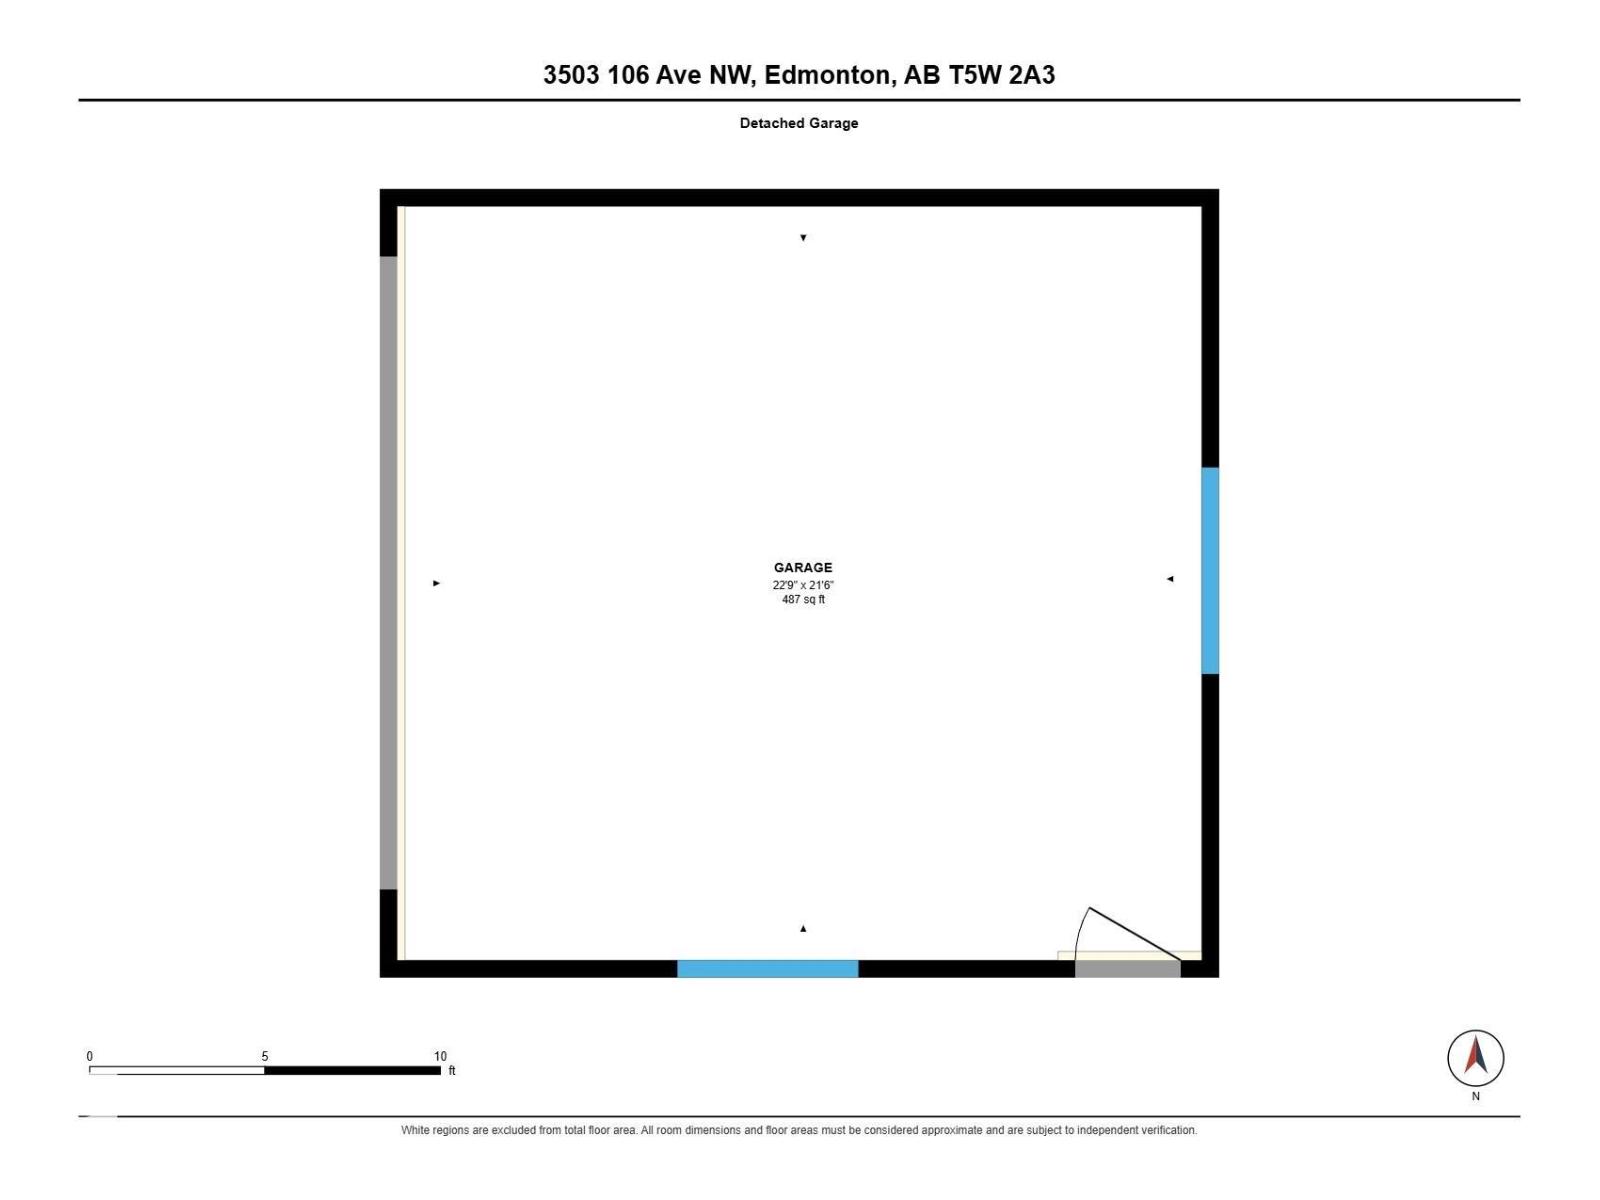
Offering a TON of potential, this original owner bungalow features 3 bedrooms and a 4 pc bathroom on the main floor, plus an additional bedroom, 4 pc bathroom, and a large retro-chic rec room with wet bar downstairs. Enjoy the warmth and character of hardwood flooring on the main floor. The basement has a wood-burning fireplace with brick surround, mantel and glass doors. 100 amp service, new hot water tank (2026), furnace was replaced in 2009. Outside, you'll find a fenced yard, storage shed, gated backyard access and a parking pad with room for an RV or trailer. The heated double detached garage features power and a workbench, making it ideal for projects, and extra storage. Conveniently located close to schools, public transit, Rundle Park, and nearby shopping. A great opportunity to make this property your own! Quick possession available. (id:53676)
| Bathroom Total | 2 | Bedrooms Total | 4 |
| Appliances | Dishwasher, Dryer, Fan, Freezer, Garage Door Opener Remote(s), Garage Door Opener, Microwave Range Hood Combo, Oven - Built-in, Refrigerator, Storage Shed, Stove, Washer | Architectural Style | Bungalow |
| Basement Development | Finished | Basement Type | Full (finished) |
| Constructed Date | 1967 | Construction Style Attachment | Detached |
| Fireplace Fuel | Wood | Fireplace Present | Yes |
| Fireplace Type | Unknown | Heating Type | Forced Air |
| Stories Total | 1 | Size Interior | 1198 Sqft |
| Type | House |
| Detached Garage | |
| Heated Garage |
| Acreage | No | Fence Type | Fence |
| Land Amenities | Public Transit, Schools, Shopping | Size Irregular | 571.28 |
| Size Total | 571.28 M2 | Size Total Text | 571.28 M2 |
| Level | Type | Dimensions |
|---|---|---|
| Basement | Bedroom 4 | 4.03 m x 2.92 m |
| Basement | Recreation Room | 11.69 m x 3.92 m |
| Main Level | Living Room | 6.16 m x 4.18 m |
| Main Level | Dining Room | 3.1 m x 2.79 m |
| Main Level | Kitchen | 4.36 m x 4.2 m |
| Main Level | Primary Bedroom | 4.38 m x 3.05 m |
| Main Level | Bedroom 2 | 4.38 m x 2.69 m |
| Main Level | Bedroom 3 | 3.14 m x 3.14 m |

Start Your Mortgage Application
