
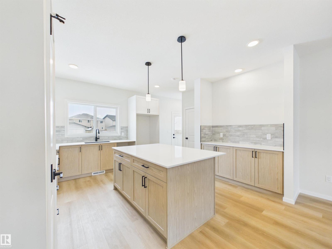
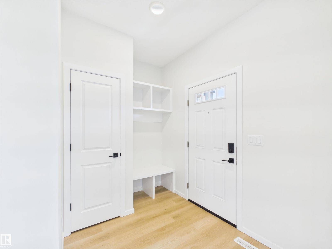
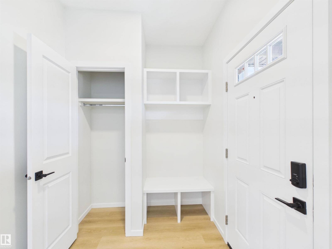
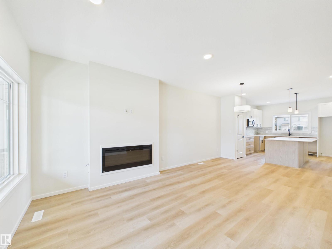
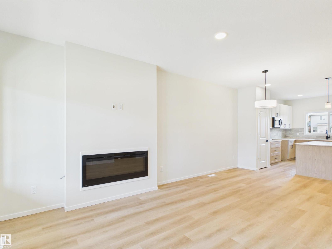
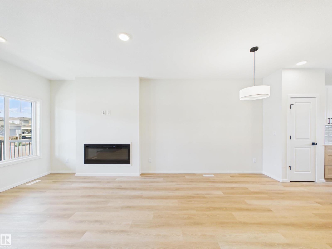
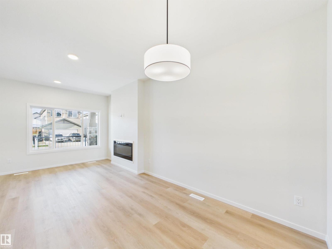
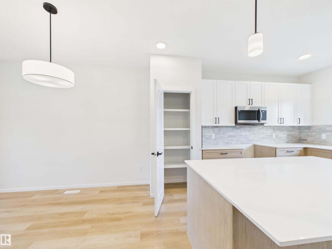
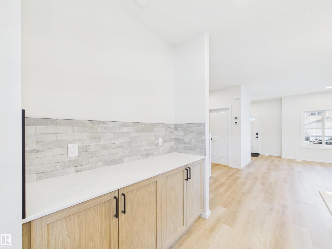
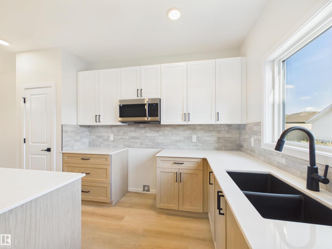
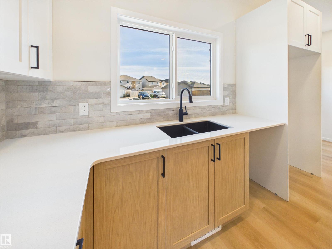
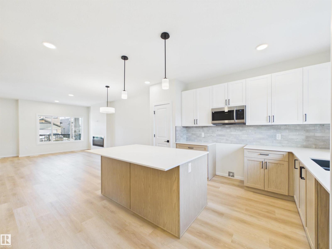
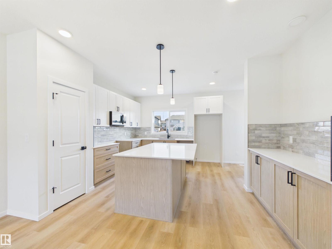
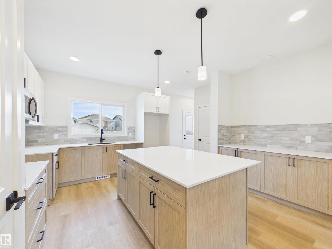
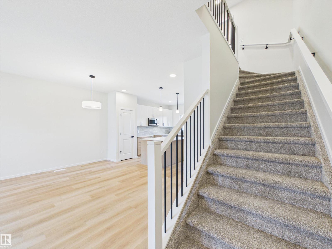
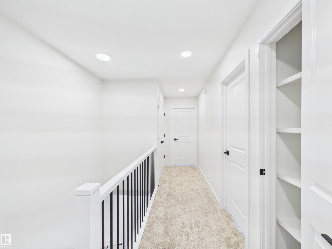
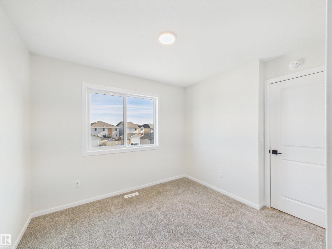
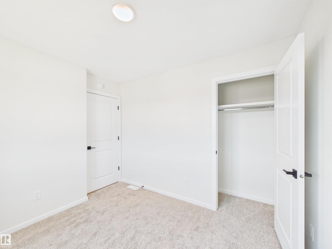
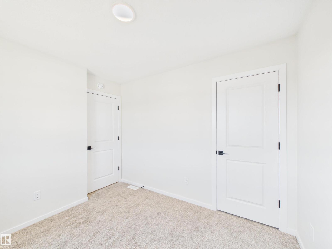
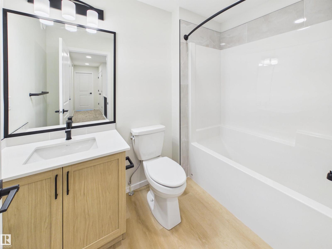
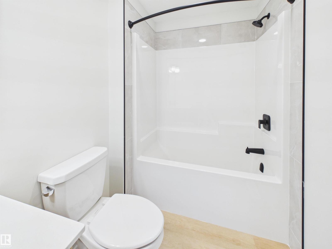
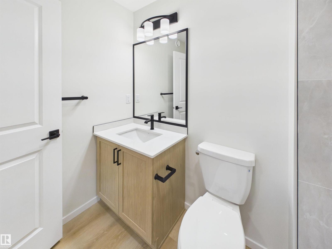
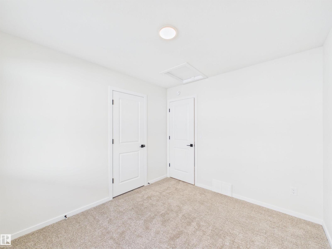
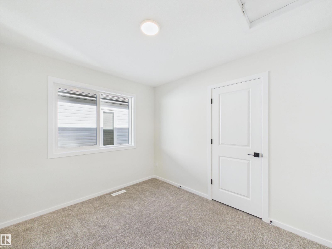
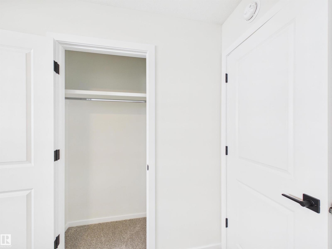
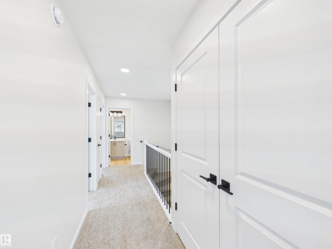
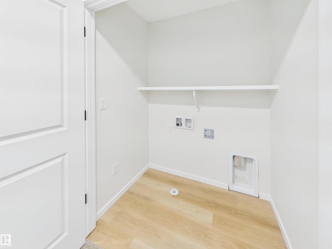
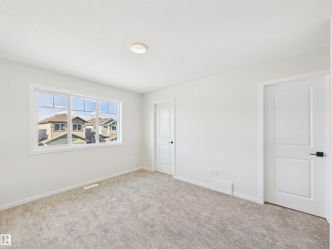
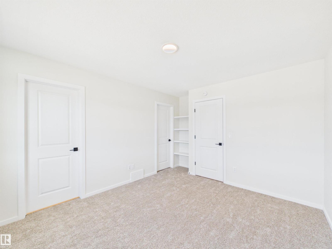
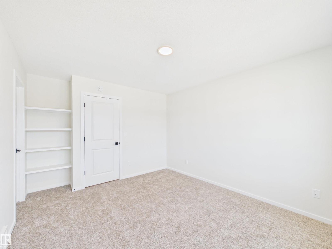
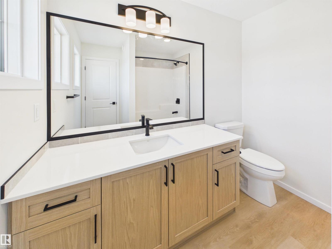
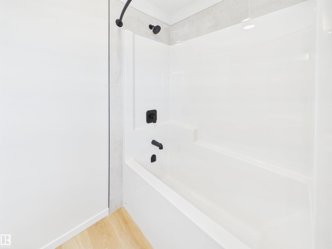
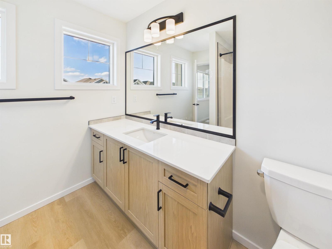
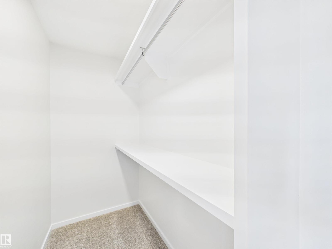
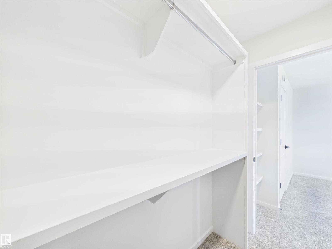
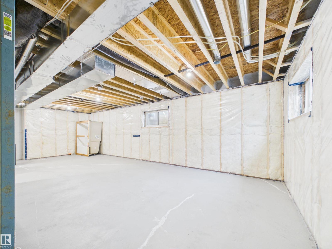
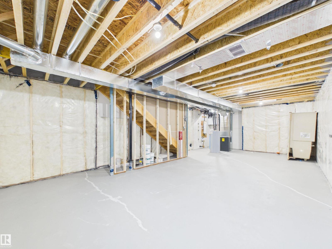
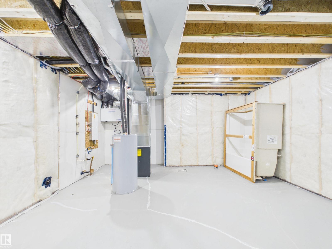
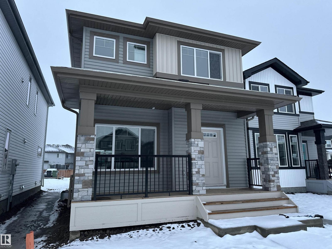
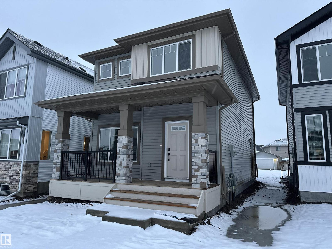
IMMEDIATE POSSESSION! A rare opportunity in desirable Sienna with a massive backyard. This new Alquinn 2-storey offers a bright, open-concept main floor designed for function and flow, featuring an electric fireplace, large kitchen island with breakfast bar, pantry, and a practical mudroom with built-ins plus a convenient 2-piece bath. Upstairs includes a comfortable bonus room, two additional generously sized bedrooms, and a 4-piece main bath with linen storage, and upper-floor laundry. The private primary suite is thoughtfully positioned away from the secondary bedrooms and features a walk-in closet and a spa-inspired 4-piece ensuite. Ideally located near parks, trails, schools, shopping, and commuter routes, this home delivers space where it matters most. (id:53676)
12:00 pm
Ends at:4:00 pm
12:00 pm
Ends at:4:00 pm
12:00 pm
Ends at:4:00 pm
12:00 pm
Ends at:4:00 pm
| Bathroom Total | 3 | Bedrooms Total | 3 |
| Amenities | Ceiling - 9ft | Appliances | Dishwasher, Microwave Range Hood Combo, Refrigerator, Stove |
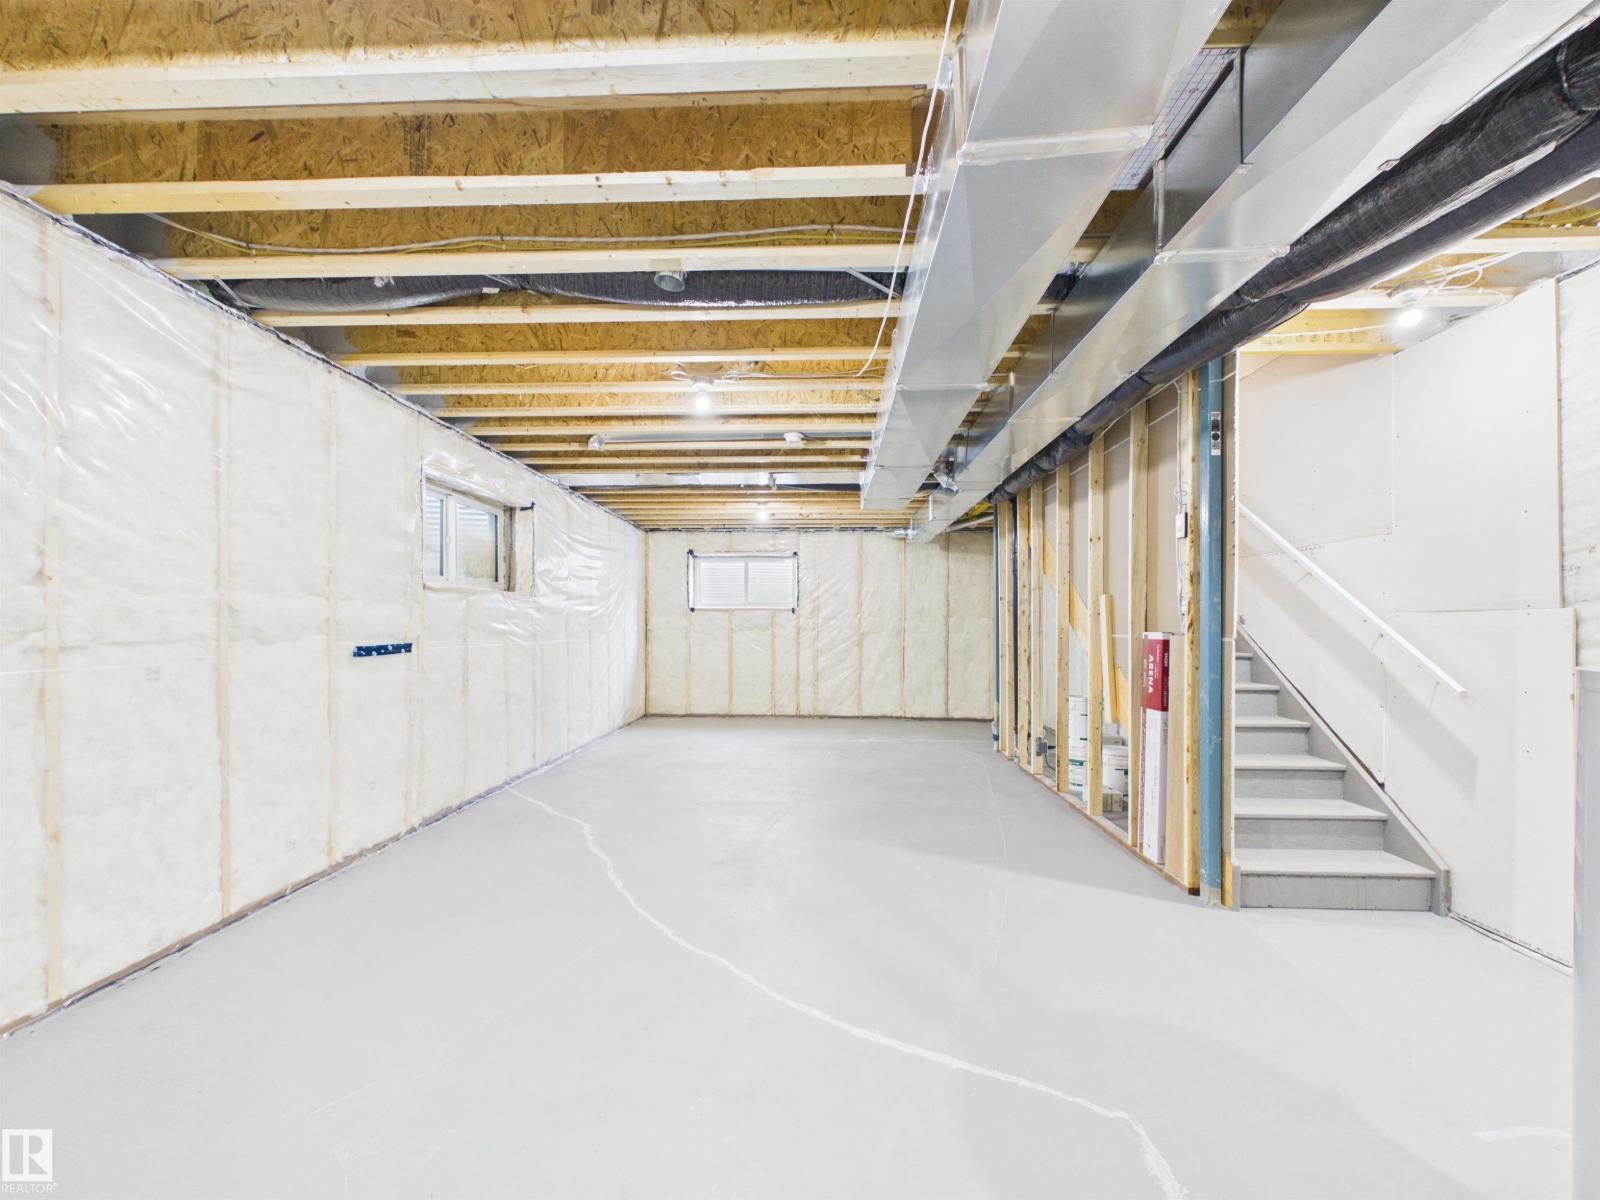
| Basement Development | Unfinished | Basement Type | Full (unfinished) |
| Constructed Date | 2025 | Construction Style Attachment | Detached |
| Fireplace Fuel | Electric | Fireplace Present | Yes |
| Fireplace Type | Insert | Half Bath Total | 1 |
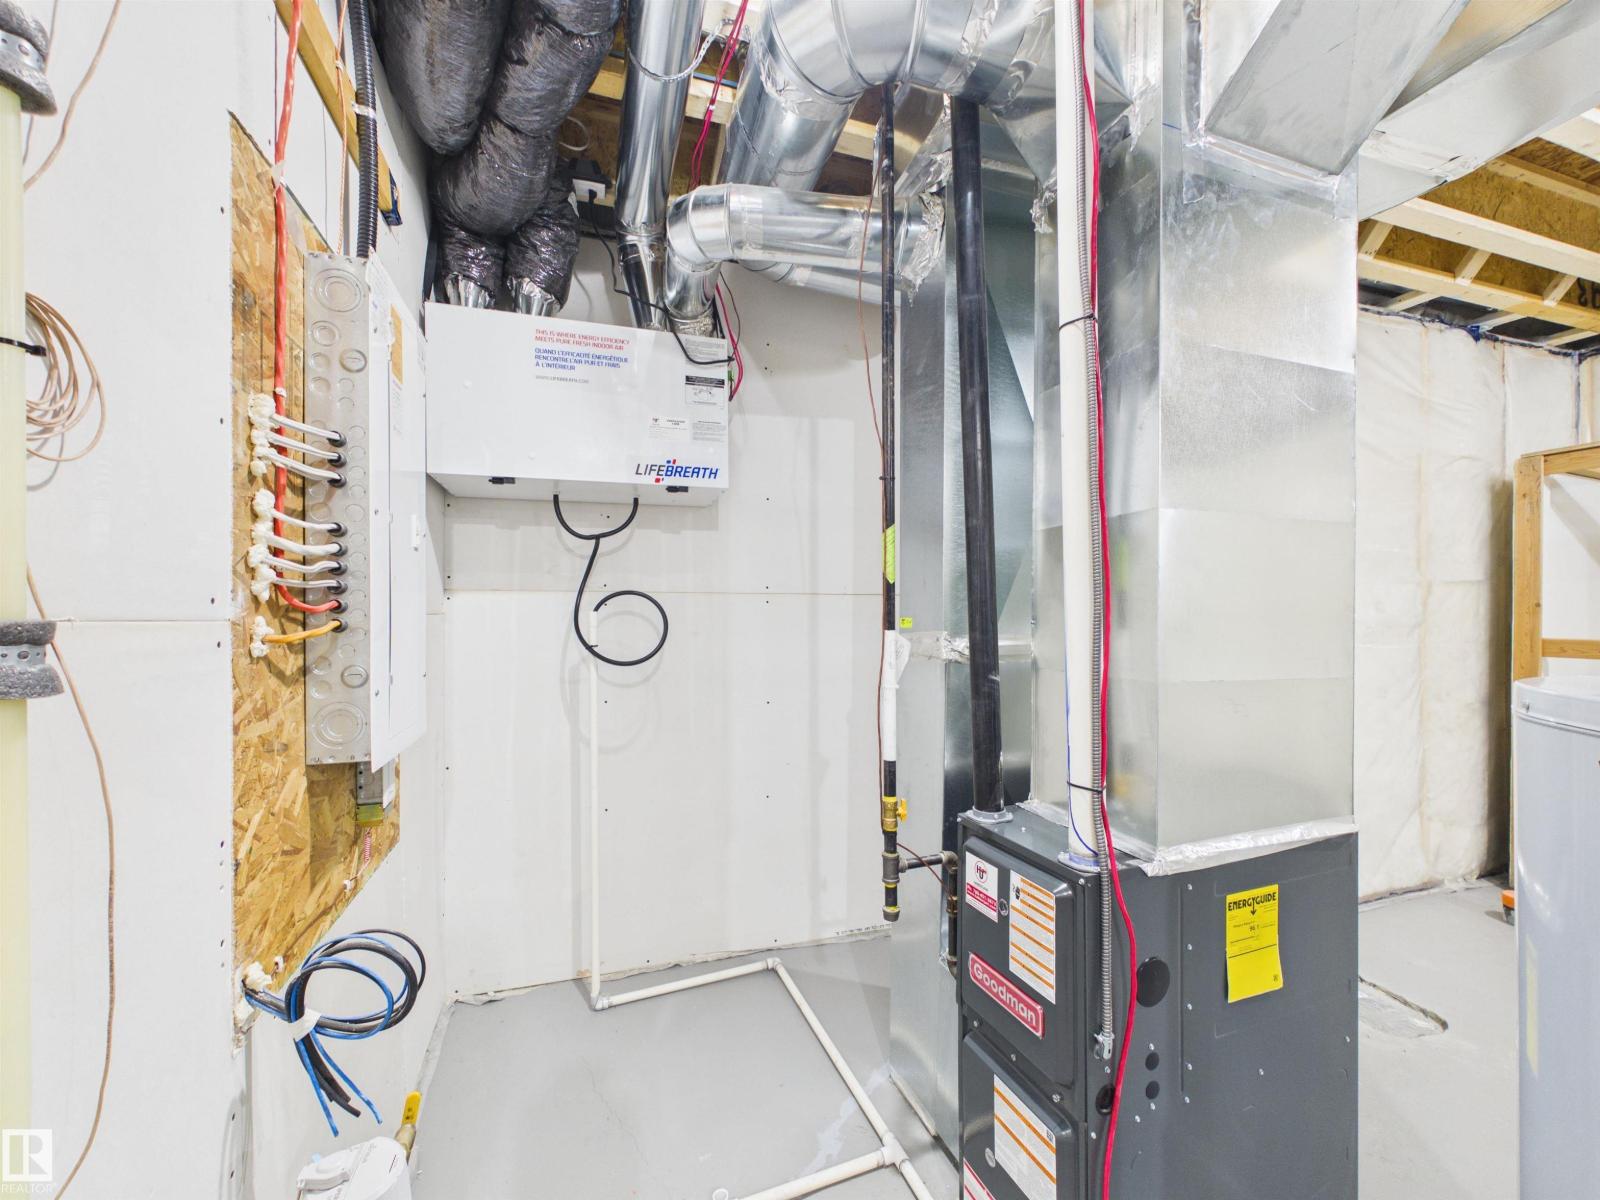
| Heating Type | Forced Air | Stories Total | 2 |
| Size Interior | 1437 Sqft | Type | House |
| Parking Pad |
| Acreage | No | Land Amenities | Playground, Schools, Shopping |
| Size Irregular | 417.66 | Size Total | 417.66 M2 |
| Size Total Text | 417.66 M2 |
| Level | Type | Dimensions |
|---|---|---|
| Main Level | Living Room | 3.06 m x 3.6 m |
| Main Level | Dining Room | 2.92 m x 2.64 m |
| Main Level | Kitchen | 3.84 m x 4.12 m |
| Upper Level | Primary Bedroom | 3.3 m x 3.82 m |
| Upper Level | Bedroom 2 | 3.03 m x 2.73 m |
| Upper Level | Bedroom 3 | 3.23 m x 2.82 m |
| Upper Level | Laundry Room | 1.06 m x 1.66 m |

Start Your Mortgage Application
