fbpx

35 Millrise Way Sw, Calgary, Alberta T2Y 2N9 New

MLS® # A2343356

$635,000

Property Size 2148
Bedrooms 4
Bathrooms 4
Year Built 1981
Garages 4

Description

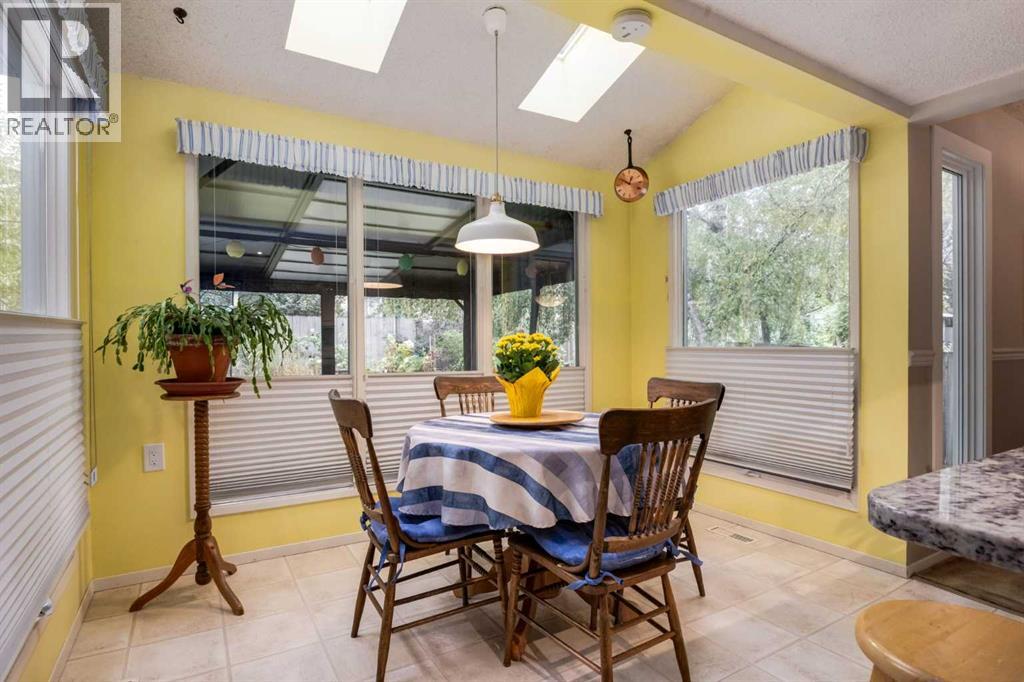
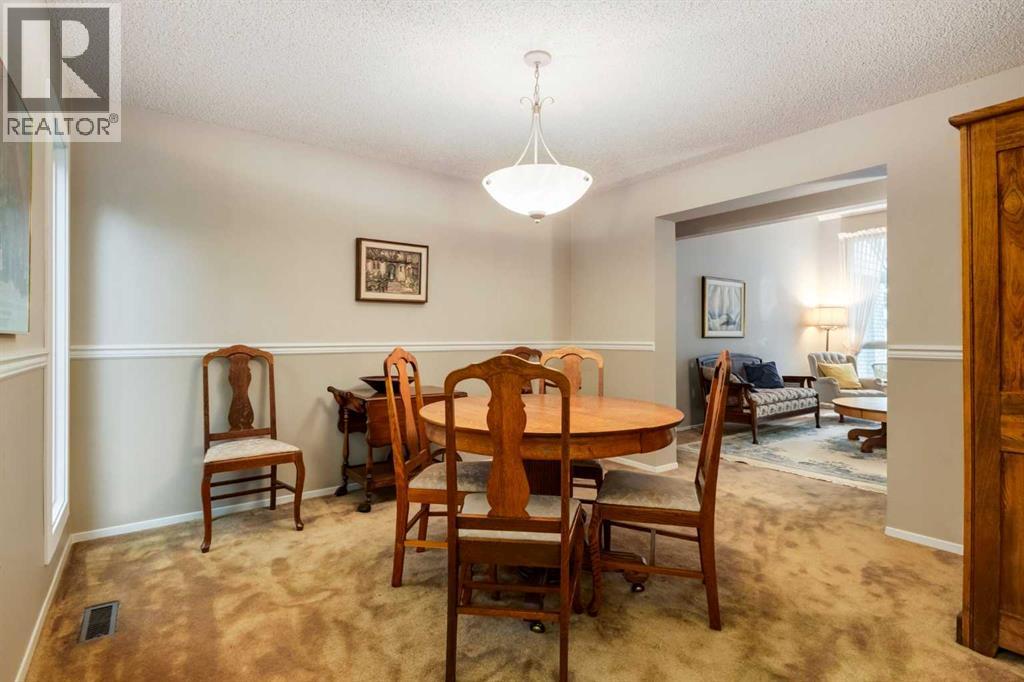
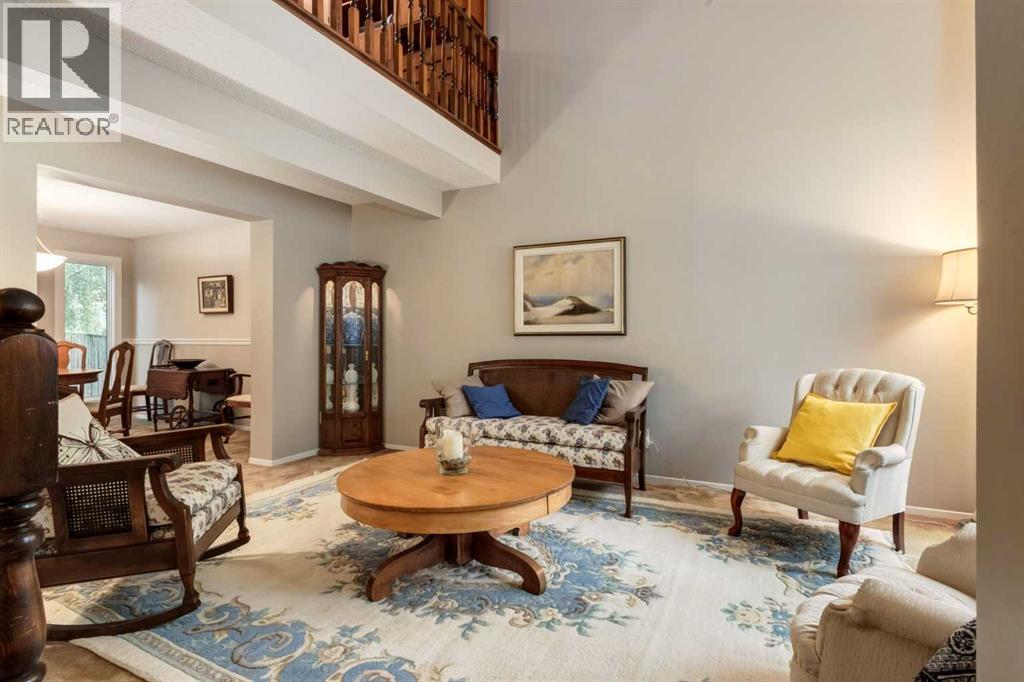
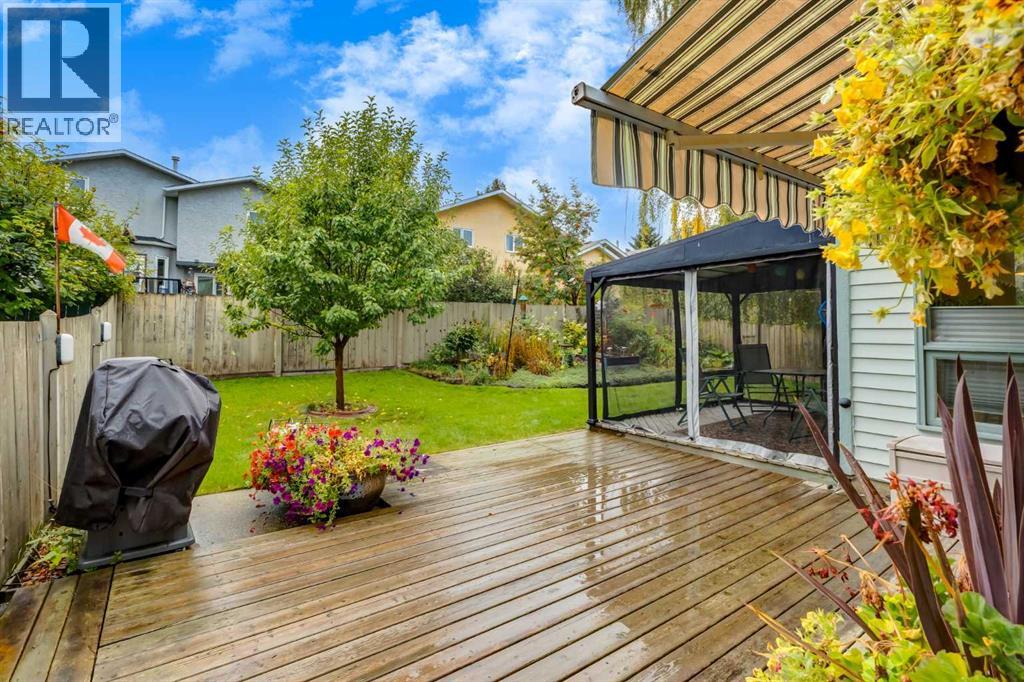
SPACIOUS FAMILY HOME IN MILLRISE! This is a beautifully laid-out home offering 3 bedrooms upstairs, 2 bathrooms, a versatile loft/office, and exceptional main-floor living space. With soaring ceilings in the family room, a gas fireplace, granite countertops, stainless steel appliances, and a generous primary bedroom with ensuite, this home delivers the space and comfort your family has been looking for. The main floor is designed for everyday living and entertaining, with a bright kitchen featuring granite counters and stainless appliances, a dining area with carpet, and a stunning family room highlighted by high ceilings, laminate flooring, and a cozy gas fireplace. Upstairs, three good-sized bedrooms are complemented by two bathrooms, while the bonus room/loft provides the perfect home office, reading space, or quiet retreat. Step outside to enjoy the covered deck with mosquito screening, creating an ideal outdoor living space for morning coffee, summer dinners, or relaxing with friends. Gemstone-style exterior lighting adds another great touch. There are also plenty of important updates already taken care of, including a 5-year-old main furnace, 10-year-old windows (excluding the dining nook and front bay), newer overhead garage door (4 years), new eavestroughs and downspouts (3 years), and approximately 15-year-old shingles. The home also features permanent, year-round exterior LED lighting (TrimLights), copper wiring and copper plumbing, and a central vacuum system. Located in the established community of Millrise, you’re close to schools, parks, shopping, transit, Fish Creek Park, and the many amenities of southwest Calgary. A fantastic opportunity to own a spacious, well-maintained family home with great living space, a terrific outdoor setup, and valuable updates already completed. We'd love to accommodate your showing needs, this is a great opportunity, in a very well loved home! (id:53676)

PROPERTY FEATURES

  • MLS® Number A2343356
  • Price $635,000
  • Bedrooms: 4
  • Bathrooms: 4
  • Square Footage: 2148 sqft
  • Property Type: House
  • Community Name: Millrise
  • Amenities Near By Park, Playground, Schools, Shopping
  • Features Closet Organizers
  • Parking Space Total 4
  • Plan 8110429
  • Structure Shed

Buildings

Bathroom Total 4 Bedrooms Above Ground 3
Bedrooms Below Ground 1 Bedrooms Total 4
Appliances Washer, Refrigerator, Dishwasher, Stove, Dryer, Microwave, Window Coverings Basement Development Finished
Basement Type Full (finished) Constructed Date 1981
Construction Material Wood Frame Construction Style Attachment Detached
Cooling Type None Fireplace Present Yes
Fireplace Total 1 Flooring Type Carpeted, Hardwood, Linoleum
Foundation Type Poured Concrete Half Bath Total 1
Heating Type Forced Air Stories Total 2
Size Interior 2148 Sqft Total Finished Area 2148 Sqft
Type House

Parking

Attached Garage 2

Land

Acreage No Fence Type Fence
Land Amenities Park, Playground, Schools, Shopping Landscape Features Landscaped
Size Depth 10.24 M Size Frontage 4.43 M
Size Irregular 487.00 Size Total 487 M2|4,051 - 7,250 Sqft
Size Total Text 487 M2|4,051 - 7,250 Sqft Zoning Description R-cg

Rooms

Level Type Dimensions
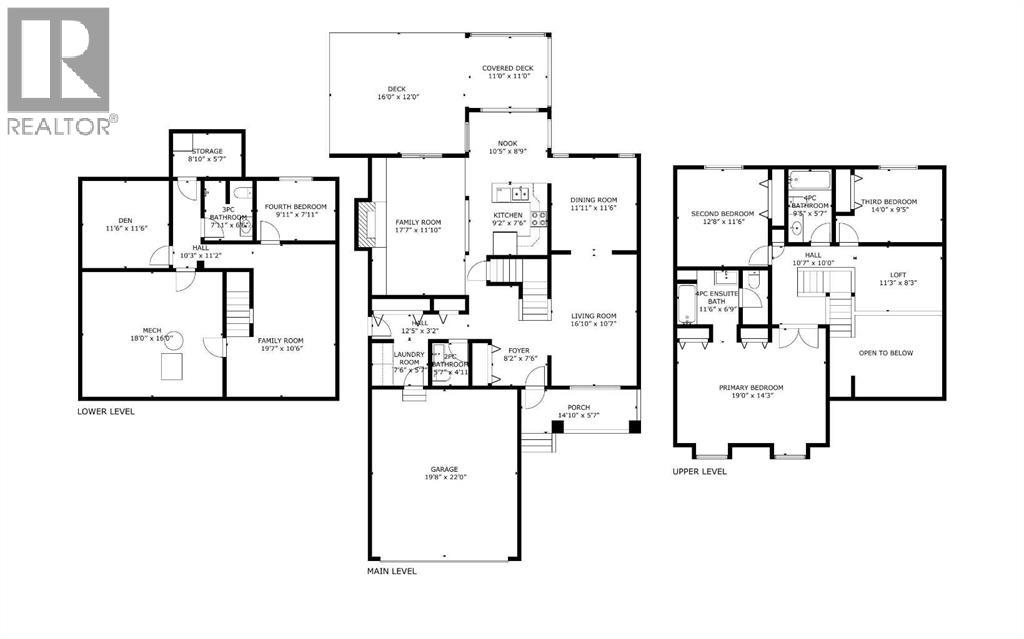
Second Level Primary Bedroom 19.00 Ft x 14.25 Ft
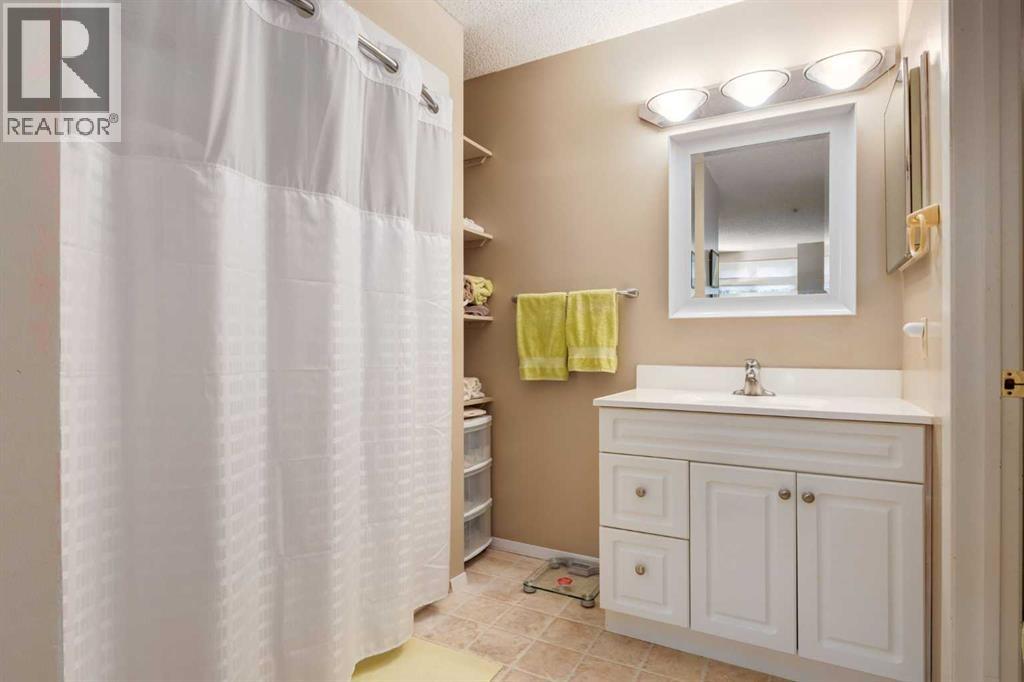
Second Level 4pc Bathroom 11.50 Ft x 6.75 Ft
Second Level Bedroom 12.67 Ft x 11.50 Ft
Second Level Bedroom 14.00 Ft x 9.42 Ft
Second Level 4pc Bathroom 9.42 Ft x 5.00 Ft
Second Level Loft 11.25 Ft x 8.25 Ft
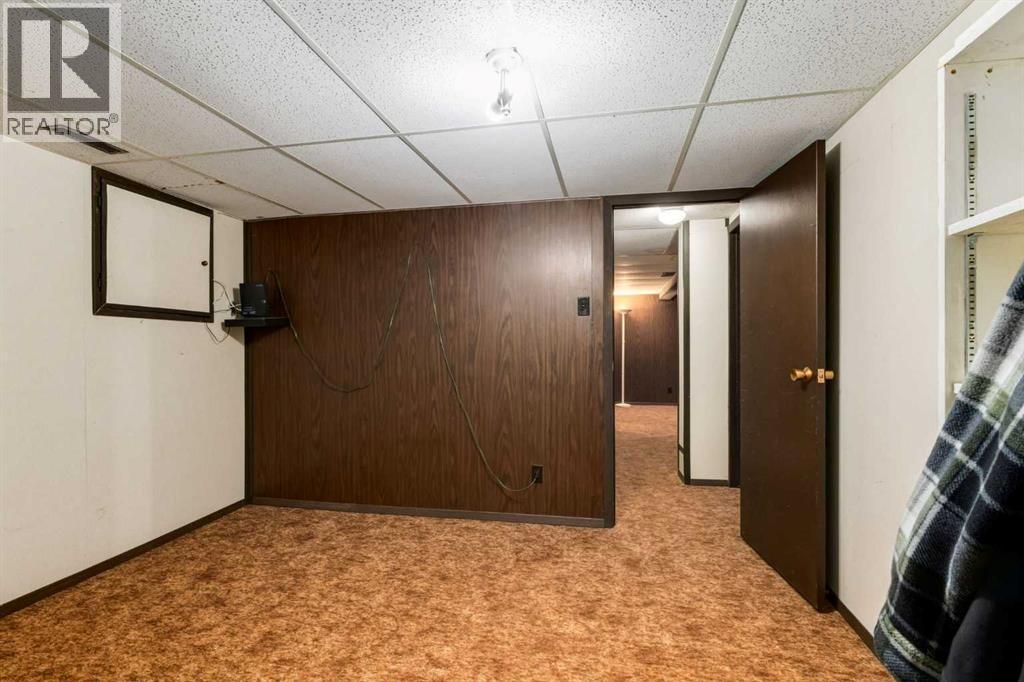
Basement Family Room 19.58 Ft x 10.50 Ft
Basement Bedroom 9.92 Ft x 7.92 Ft
Basement 3pc Bathroom 7.92 Ft x 6.50 Ft
Main Level Kitchen 9.17 Ft x 7.50 Ft
Main Level Living Room 16.83 Ft x 10.58 Ft
Main Level Family Room 17.58 Ft x 11.83 Ft
Main Level 2pc Bathroom 5.58 Ft x 4.92 Ft
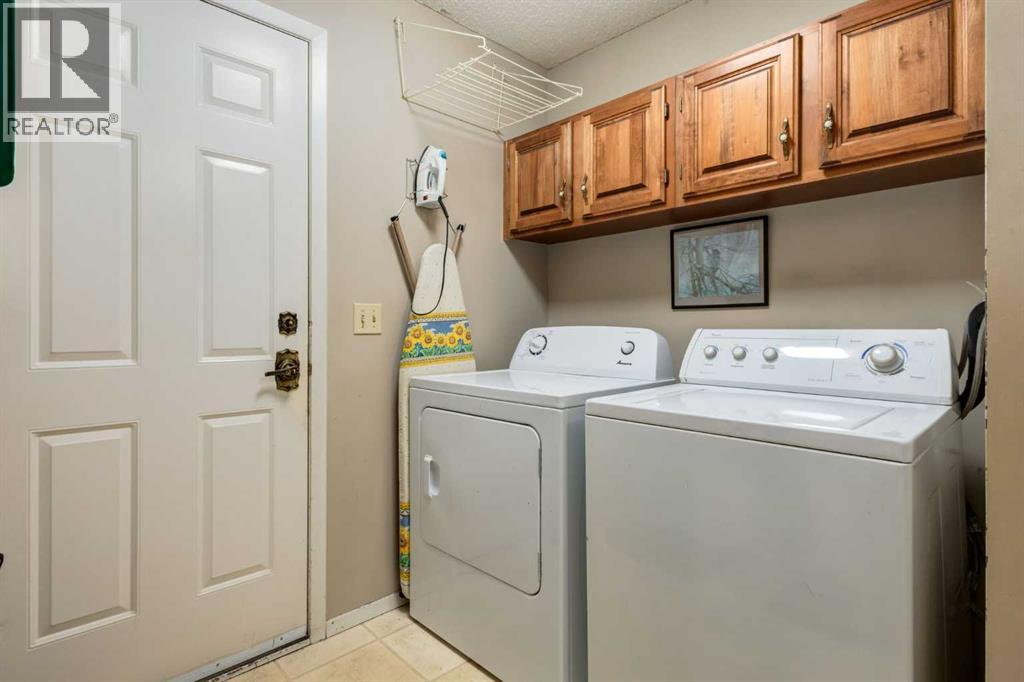
Main Level Laundry Room 7.50 Ft x 5.58 Ft

BROKERAGE

  • Office: RE/MAX Landan Real Estate

Start Your Mortgage Application

Schedule a Tour

Do you have questions?

Call or text today, we are here to help!

587-719-1004

Scroll to Top