
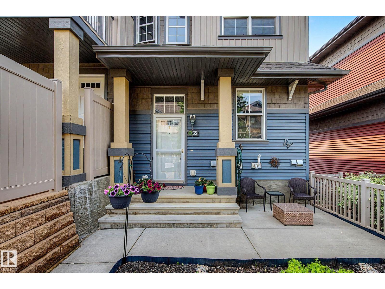
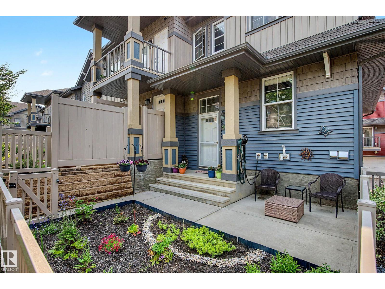
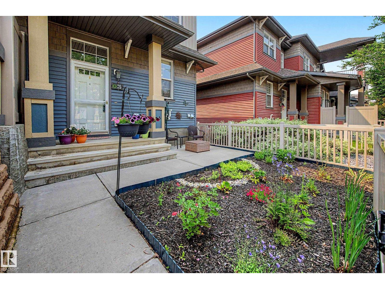
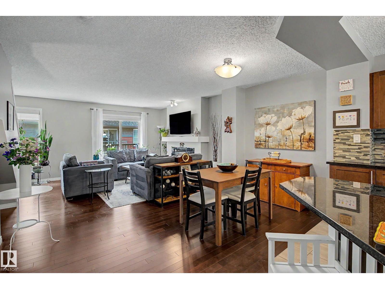
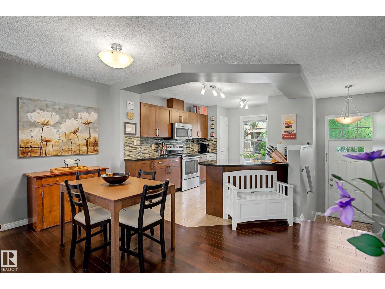
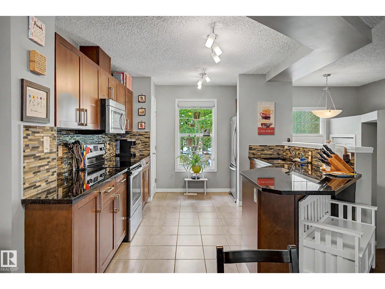
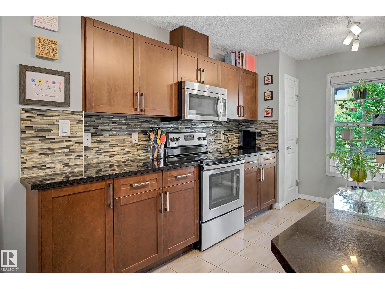
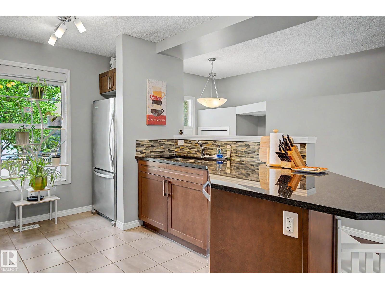
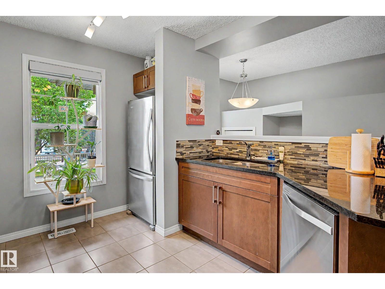
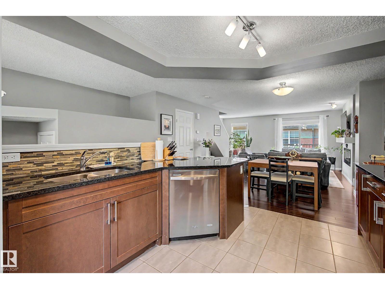
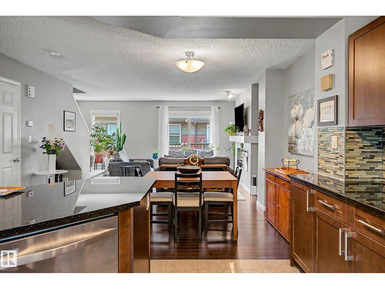
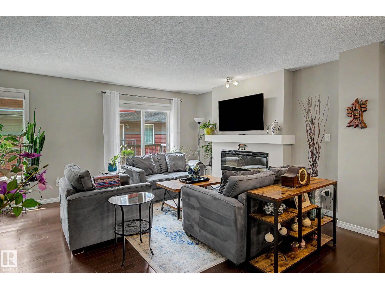
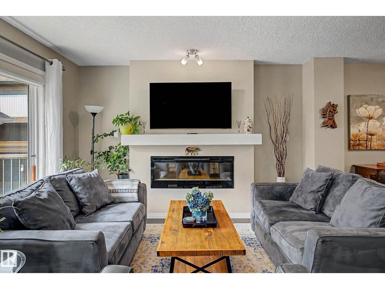
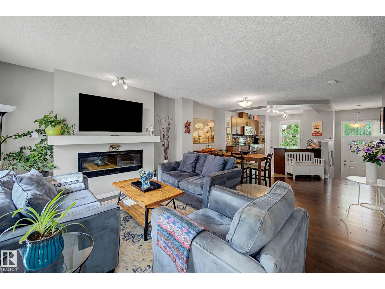
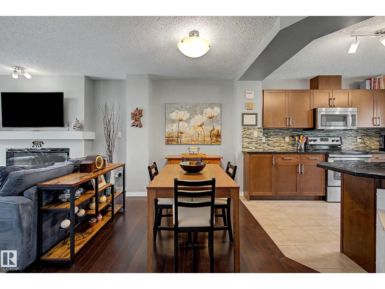
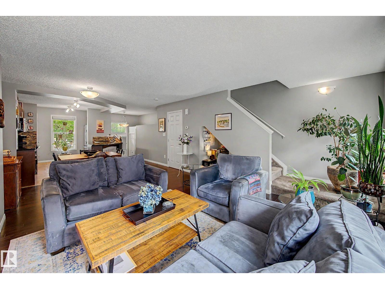
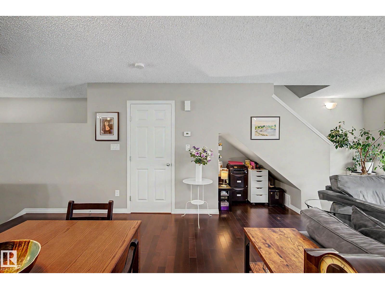
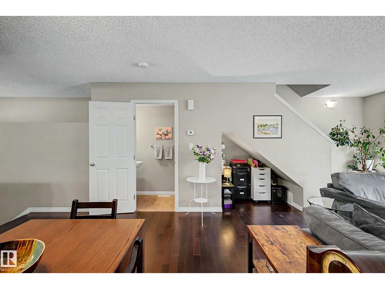
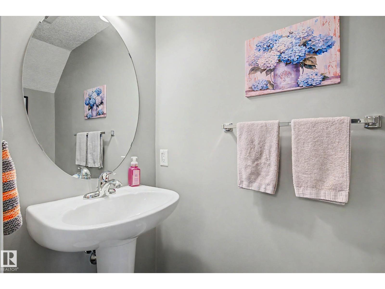
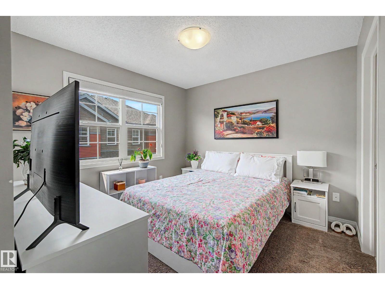
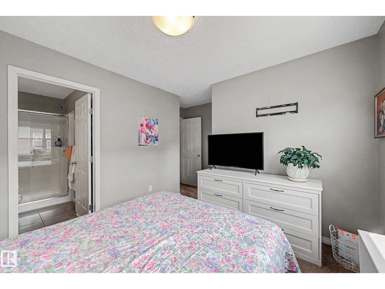
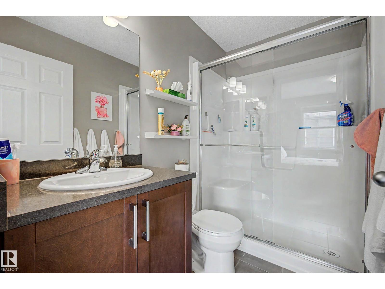
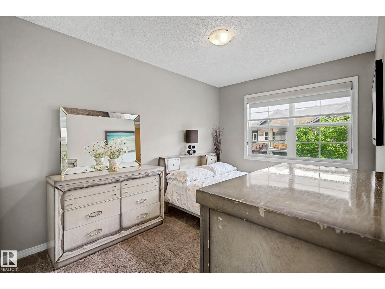
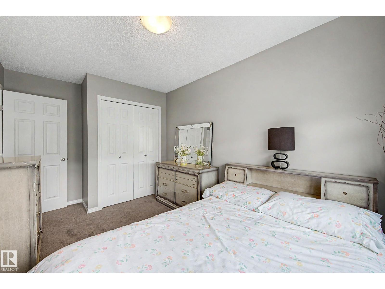
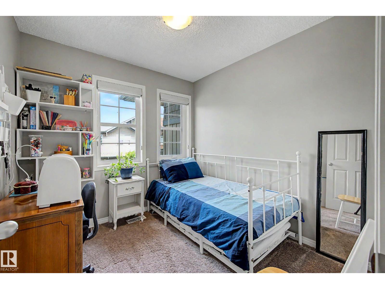
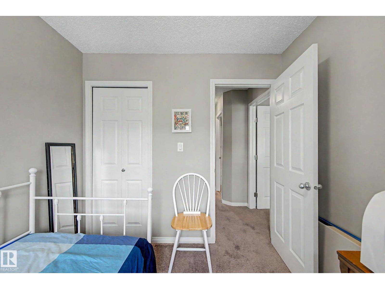
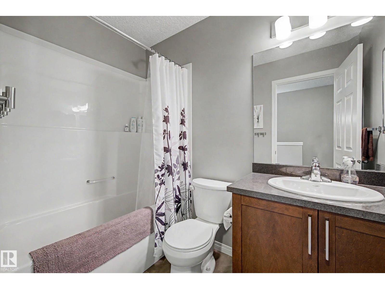
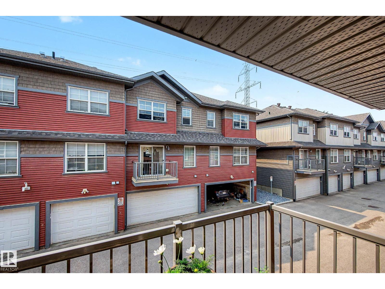
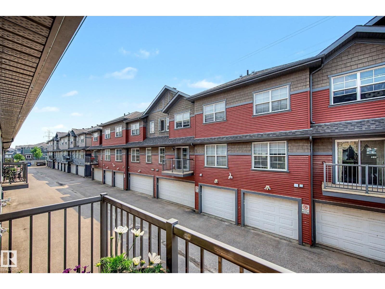
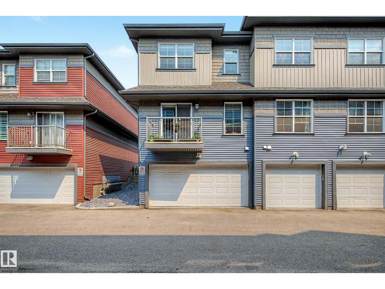
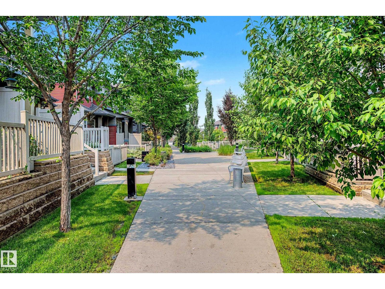
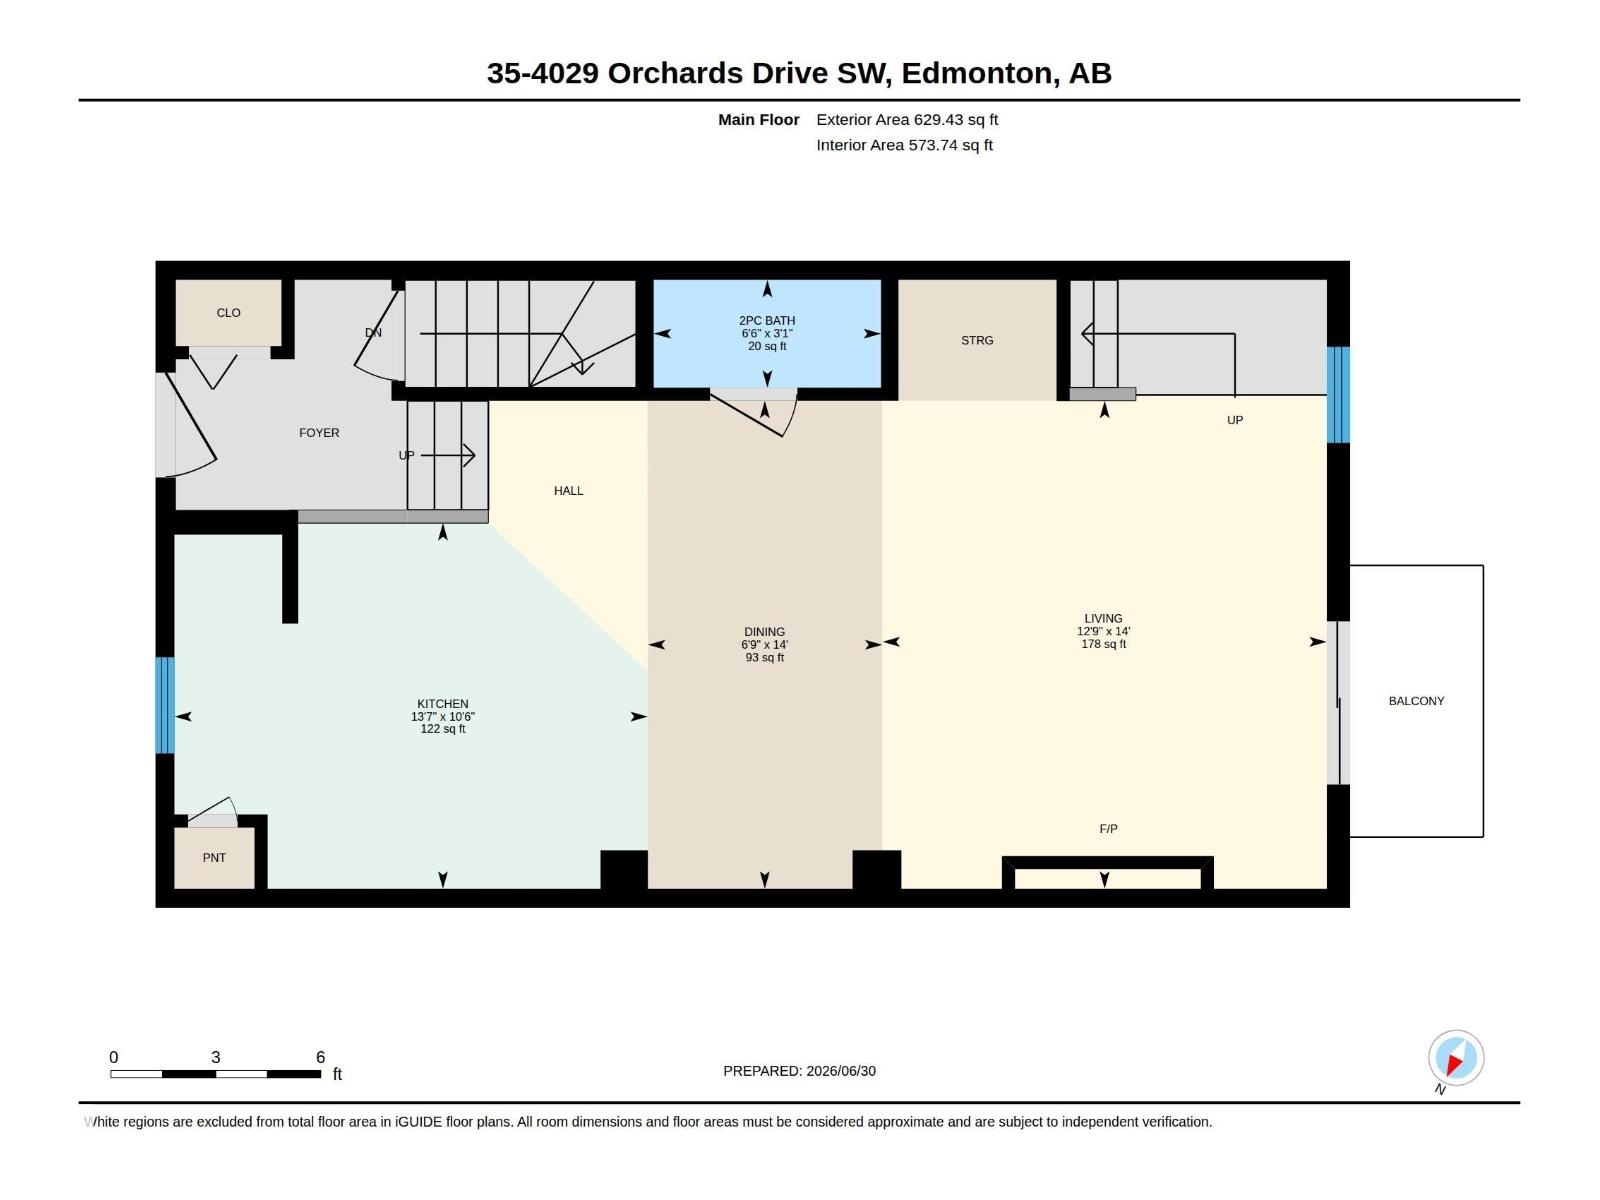
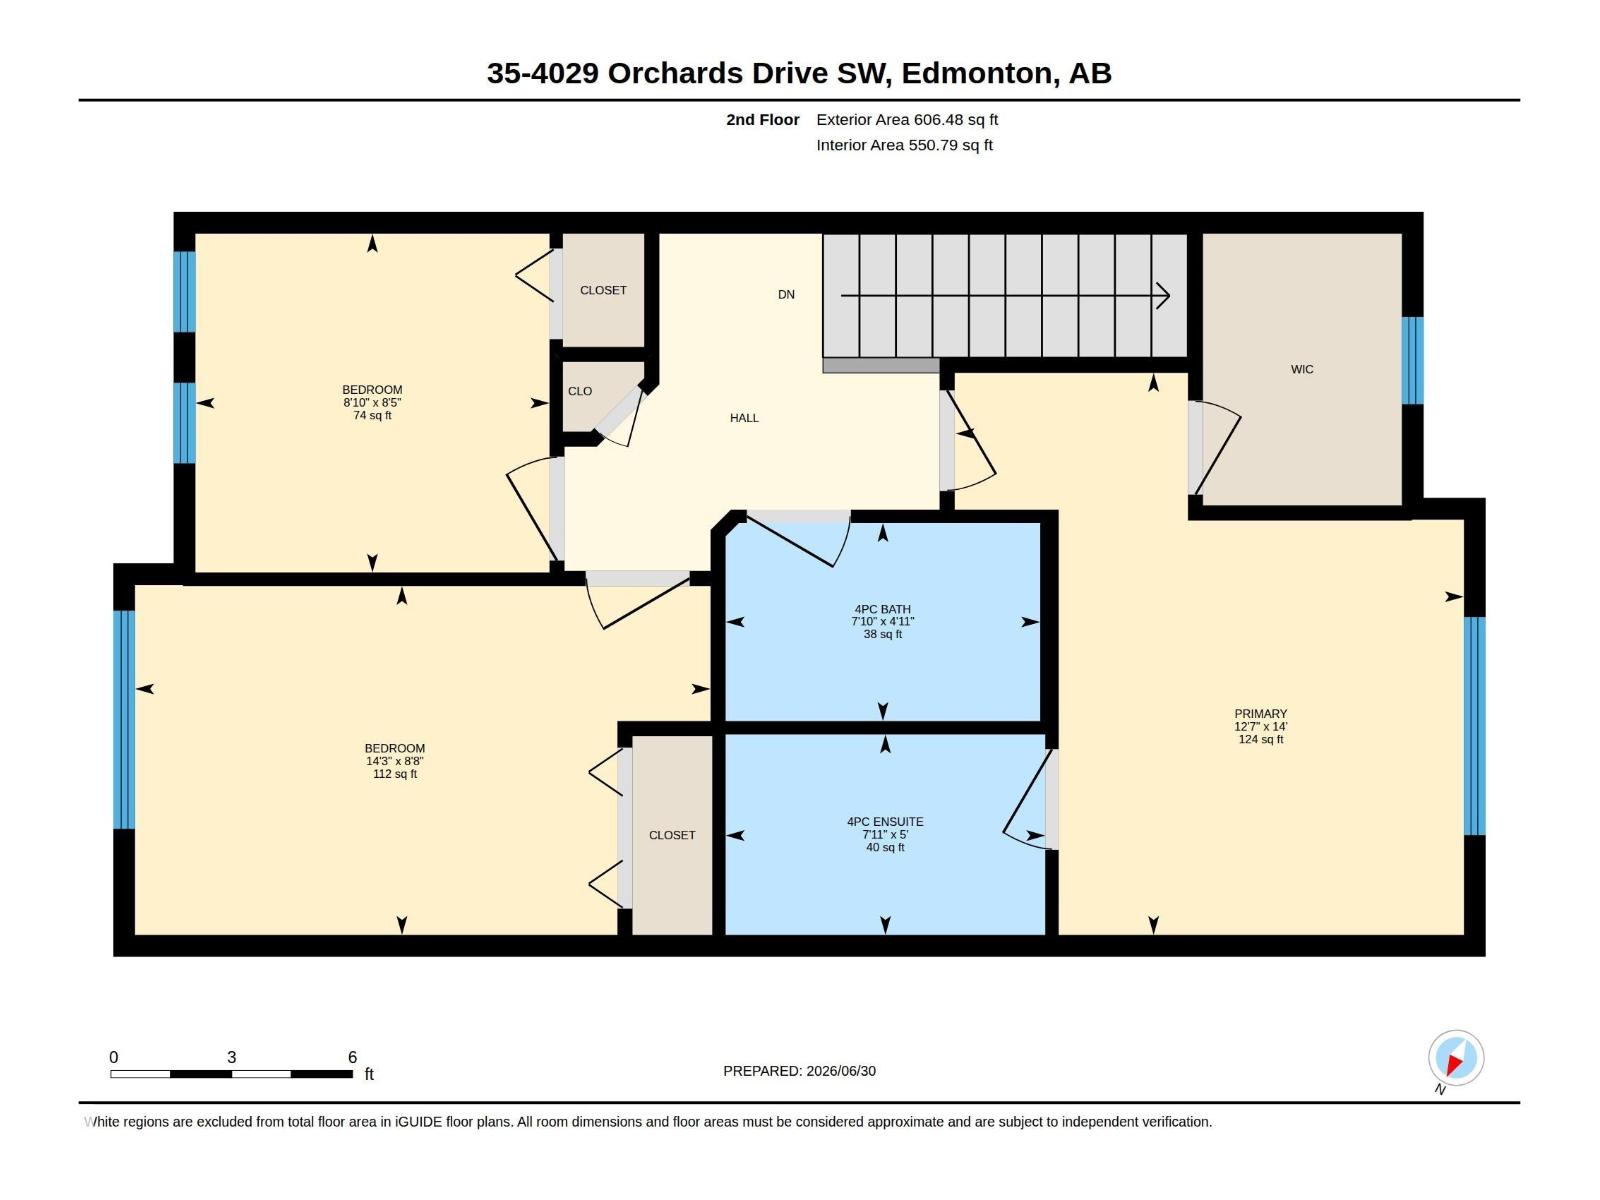
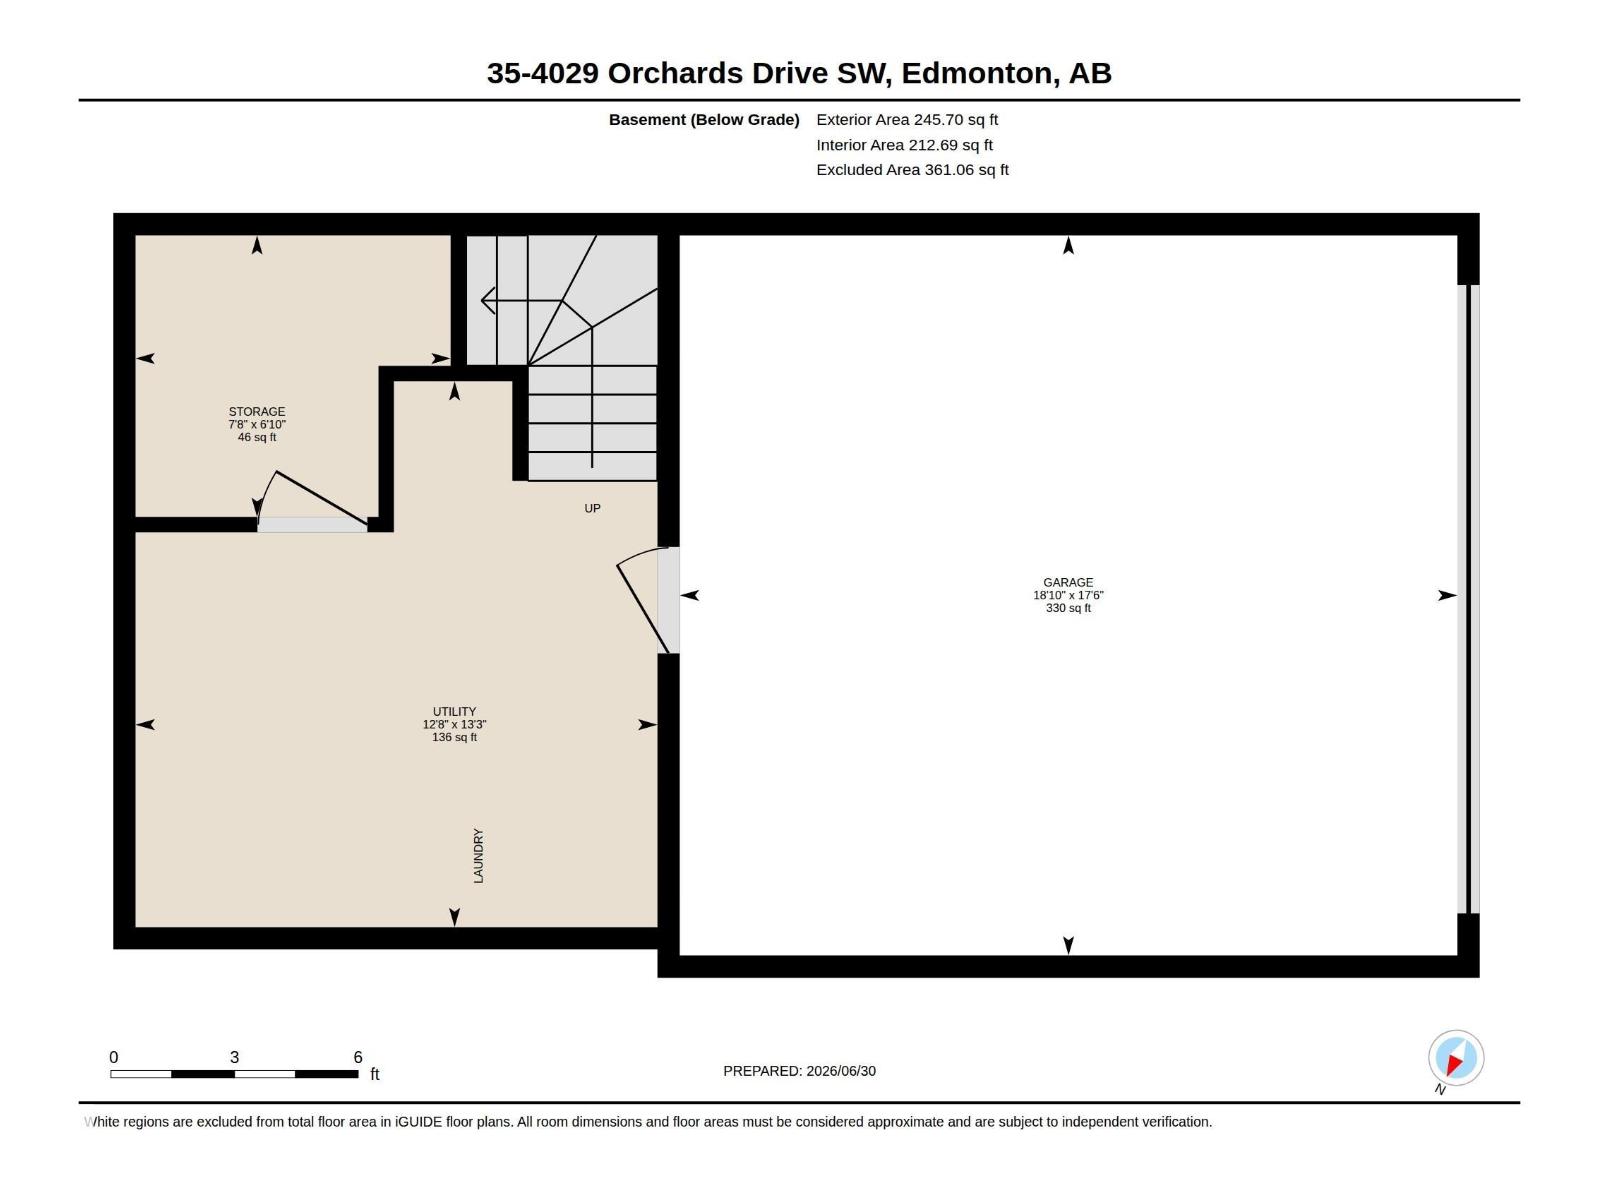
Pride of ownership in the Orchards. This immaculate corner unit offers bright, open-concept main floor living with a modern kitchen featuring stainless steel appliances, granite countertops, tile backsplash, pantry, and ample cabinetry. The spacious living/dining area opens to a balcony and showcases hardwood floors and a cozy electric fireplace. A convenient half bath completes the main level.Upstairs are three generous bedrooms, including a primary suite with a full ensuite bath and large walk-in closet, plus an additional 4-piece bathroom. The home includes an attached double garage and extra storage in the basement. Enjoy a quiet, low-maintenance front yard, perfect for summer BBQ's, and immediate access to the clubhouse and community amenities: tennis courts, hockey rink, playground/spray park, picnic/BBQ areas, and more. (id:53676)
| Bathroom Total | 3 | Bedrooms Total | 3 |
| Appliances | Dishwasher, Dryer, Refrigerator, Stove, Washer, Window Coverings | Basement Development | Unfinished |
| Basement Type | Partial (unfinished) | Constructed Date | 2014 |
| Construction Style Attachment | Attached | Fire Protection | Smoke Detectors |
| Fireplace Fuel | Electric | Fireplace Present | Yes |
| Fireplace Type | Insert | Half Bath Total | 1 |
| Heating Type | Forced Air | Stories Total | 2 |
| Size Interior | 1236 Sqft | Type | Row / Townhouse |
| Attached Garage |
| Acreage | No | Fence Type | Fence |
| Land Amenities | Airport, Golf Course, Public Transit, Schools, Shopping | Size Irregular | 151.59 |
| Size Total | 151.59 M2 | Size Total Text | 151.59 M2 |
| Level | Type | Dimensions |
|---|---|---|
| Main Level | Living Room | 4.26 m x 3.87 m |
| Main Level | Dining Room | 4.26 m x 2.05 m |
| Main Level | Kitchen | 3.19 m x 4.13 m |
| Upper Level | Primary Bedroom | 4.26 m x 3.85 m |
| Upper Level | Bedroom 2 | 2.64 m x 4.36 m |
| Upper Level | Bedroom 3 | 2.57 m x 2.68 m |

Start Your Mortgage Application
