
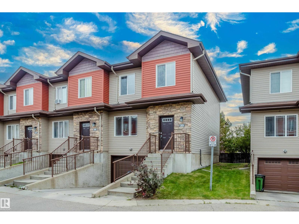
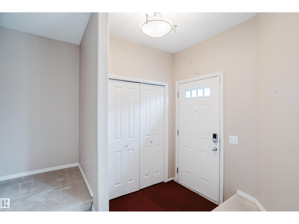
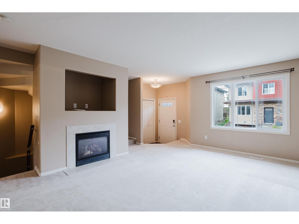
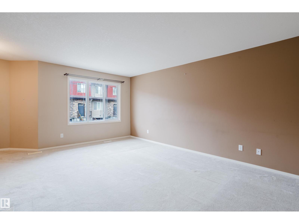
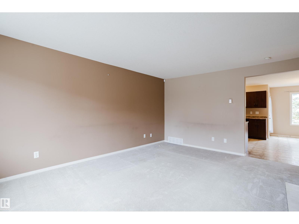
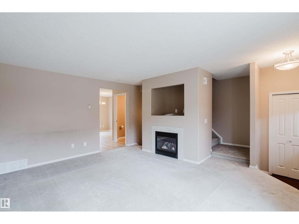
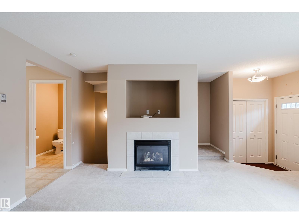
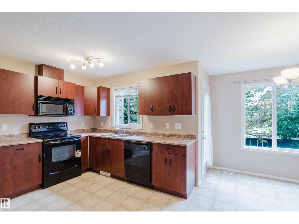
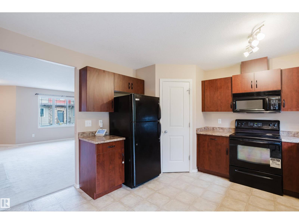
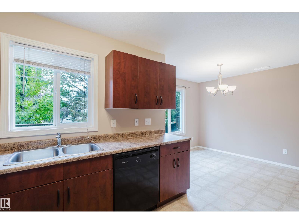
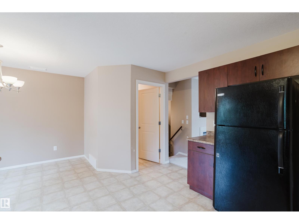
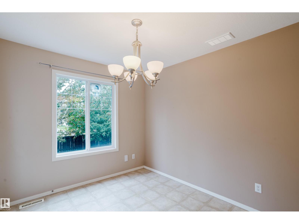
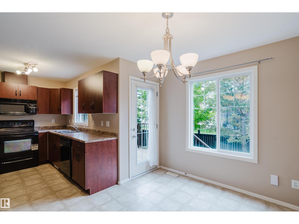
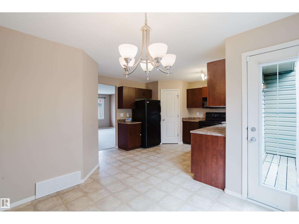
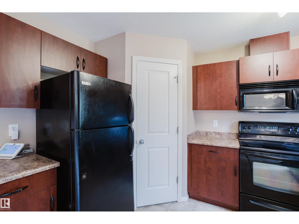
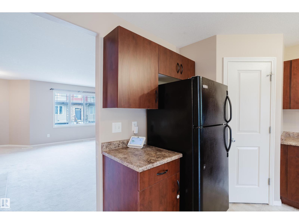
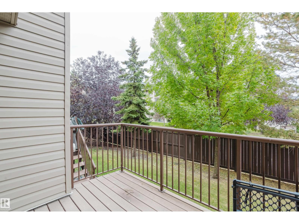
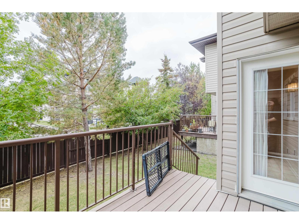
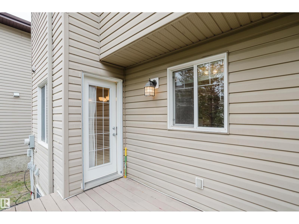
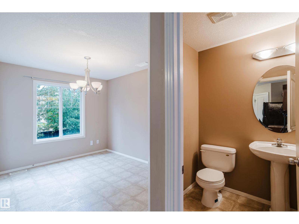
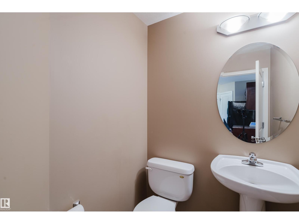
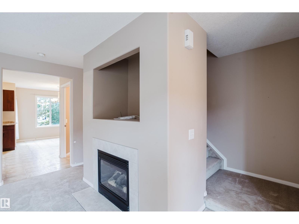
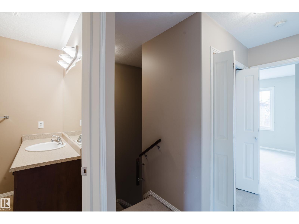
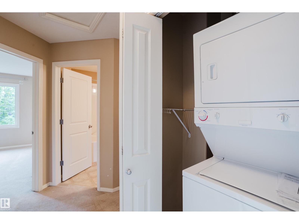
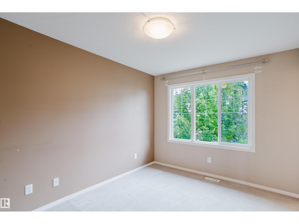
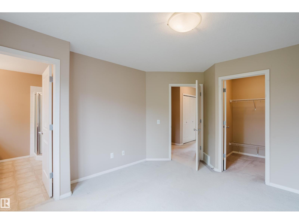
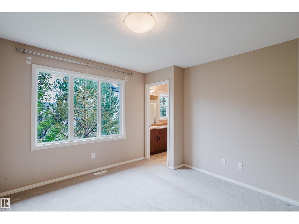
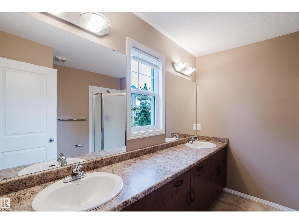
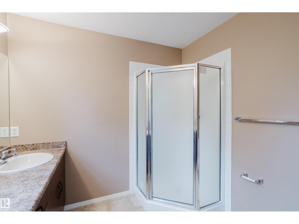
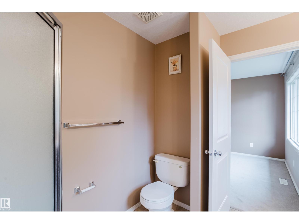
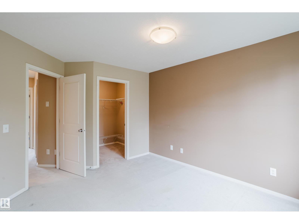
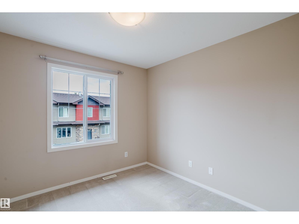
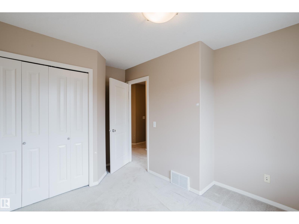
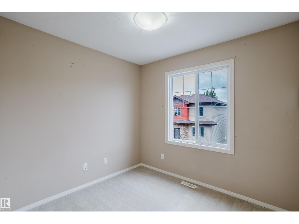
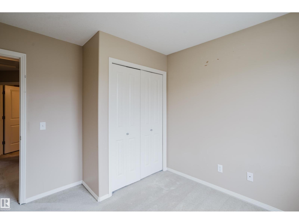
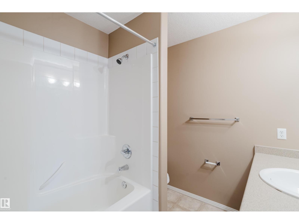
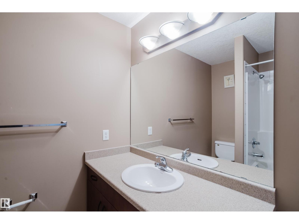
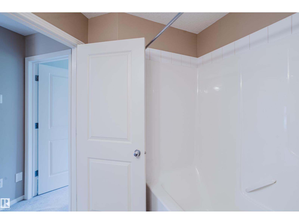
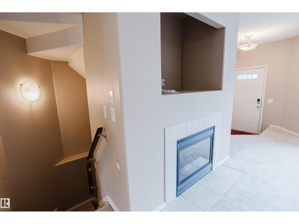
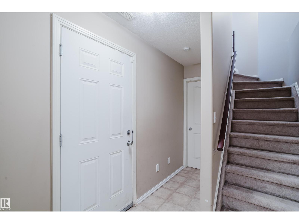
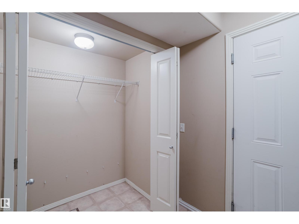
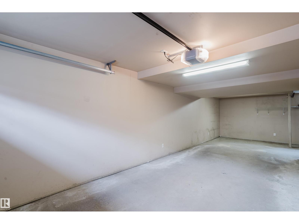
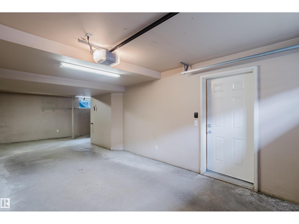
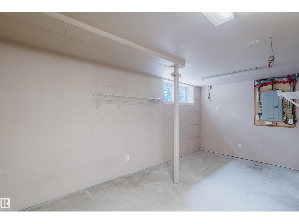
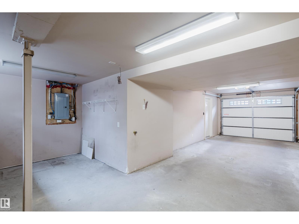
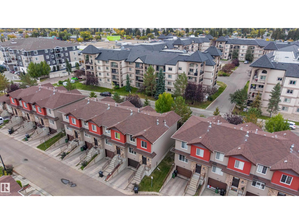
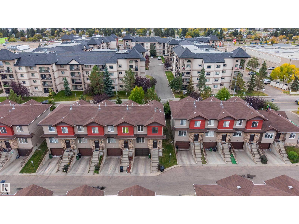
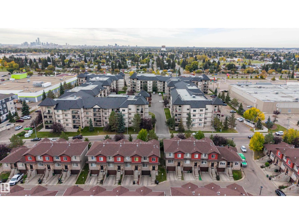
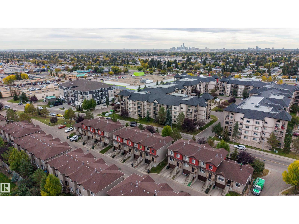
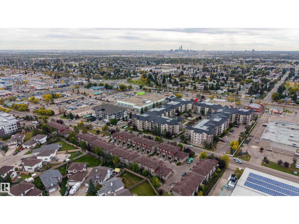
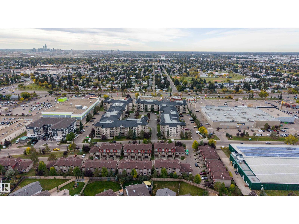
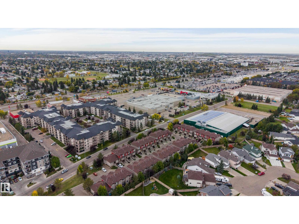
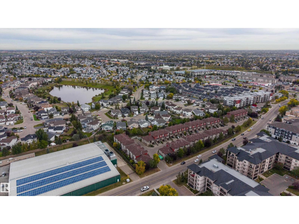
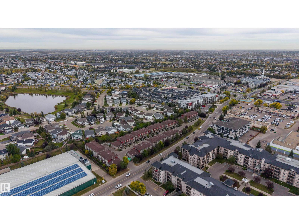
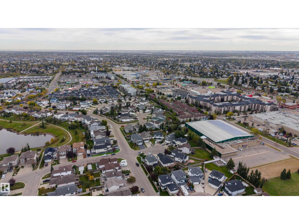
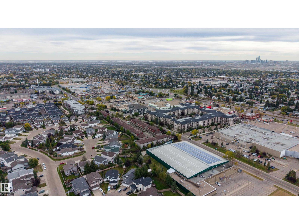
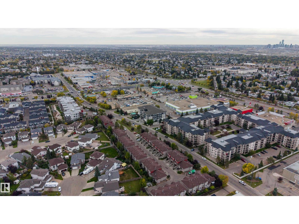
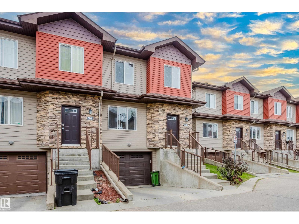
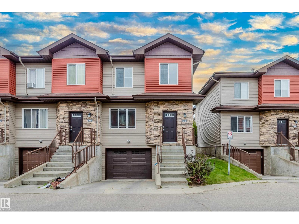
Corner-unit living, a cozy gas fireplace, and south-facing front windows make Unit 35 at Morello Gate easy to picture as home this winter. This 1,350 sq ft, 3-bed, 2.5-bath end-unit townhouse offers a spacious living room, open dining area, and kitchen with a corner pantry. Patio doors lead to your private backyard. Upstairs are three bedrooms, second-floor laundry, and a primary retreat with a walk-in closet and double-sink ensuite. The tandem attached garage means parking for two indoors, plus a third driveway stall, a floor drain, and added storage. Park inside and skip the scraping. Sump pump replaced in 2016. Set in Pembina near groceries, restaurants, schools, and transit, this is a well-managed, low-maintenance home for busy professionals, young families, or anyone who wants an easy, connected lifestyle. Room to personalize the finishes and build value over time. (id:53676)
| Bathroom Total | 3 | Bedrooms Total | 3 |
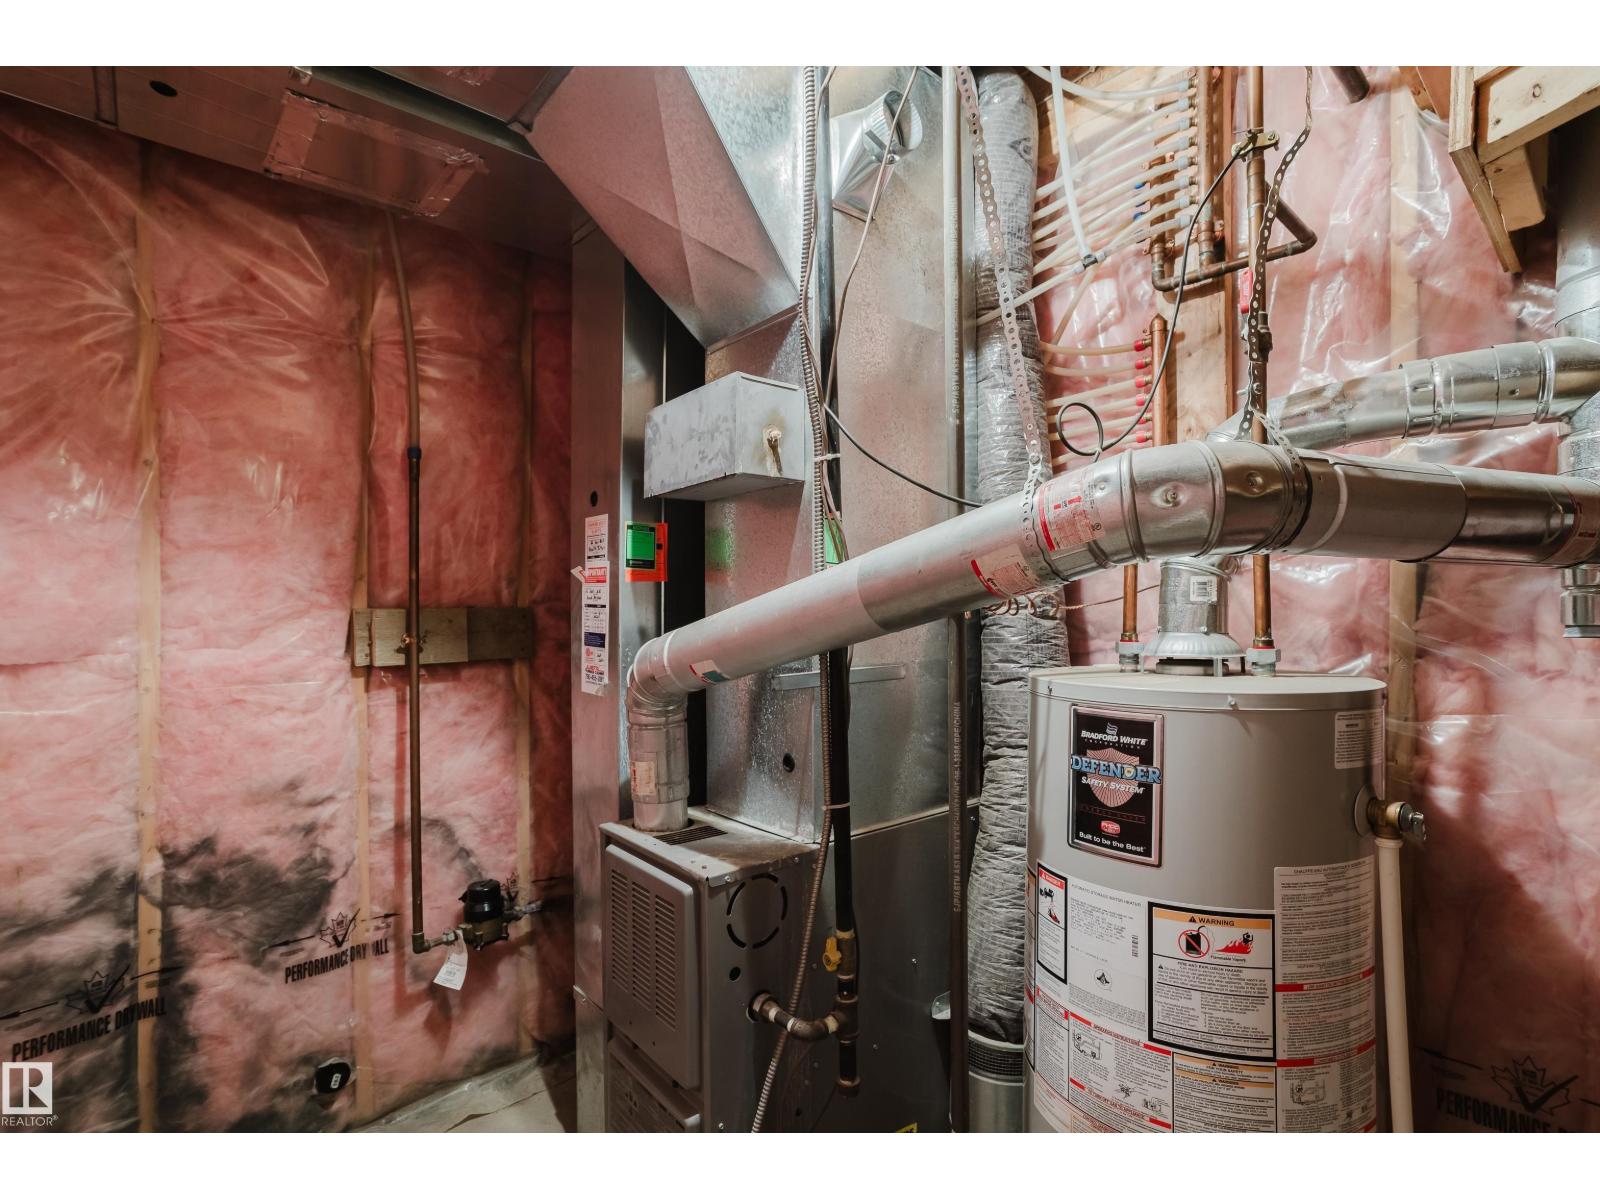
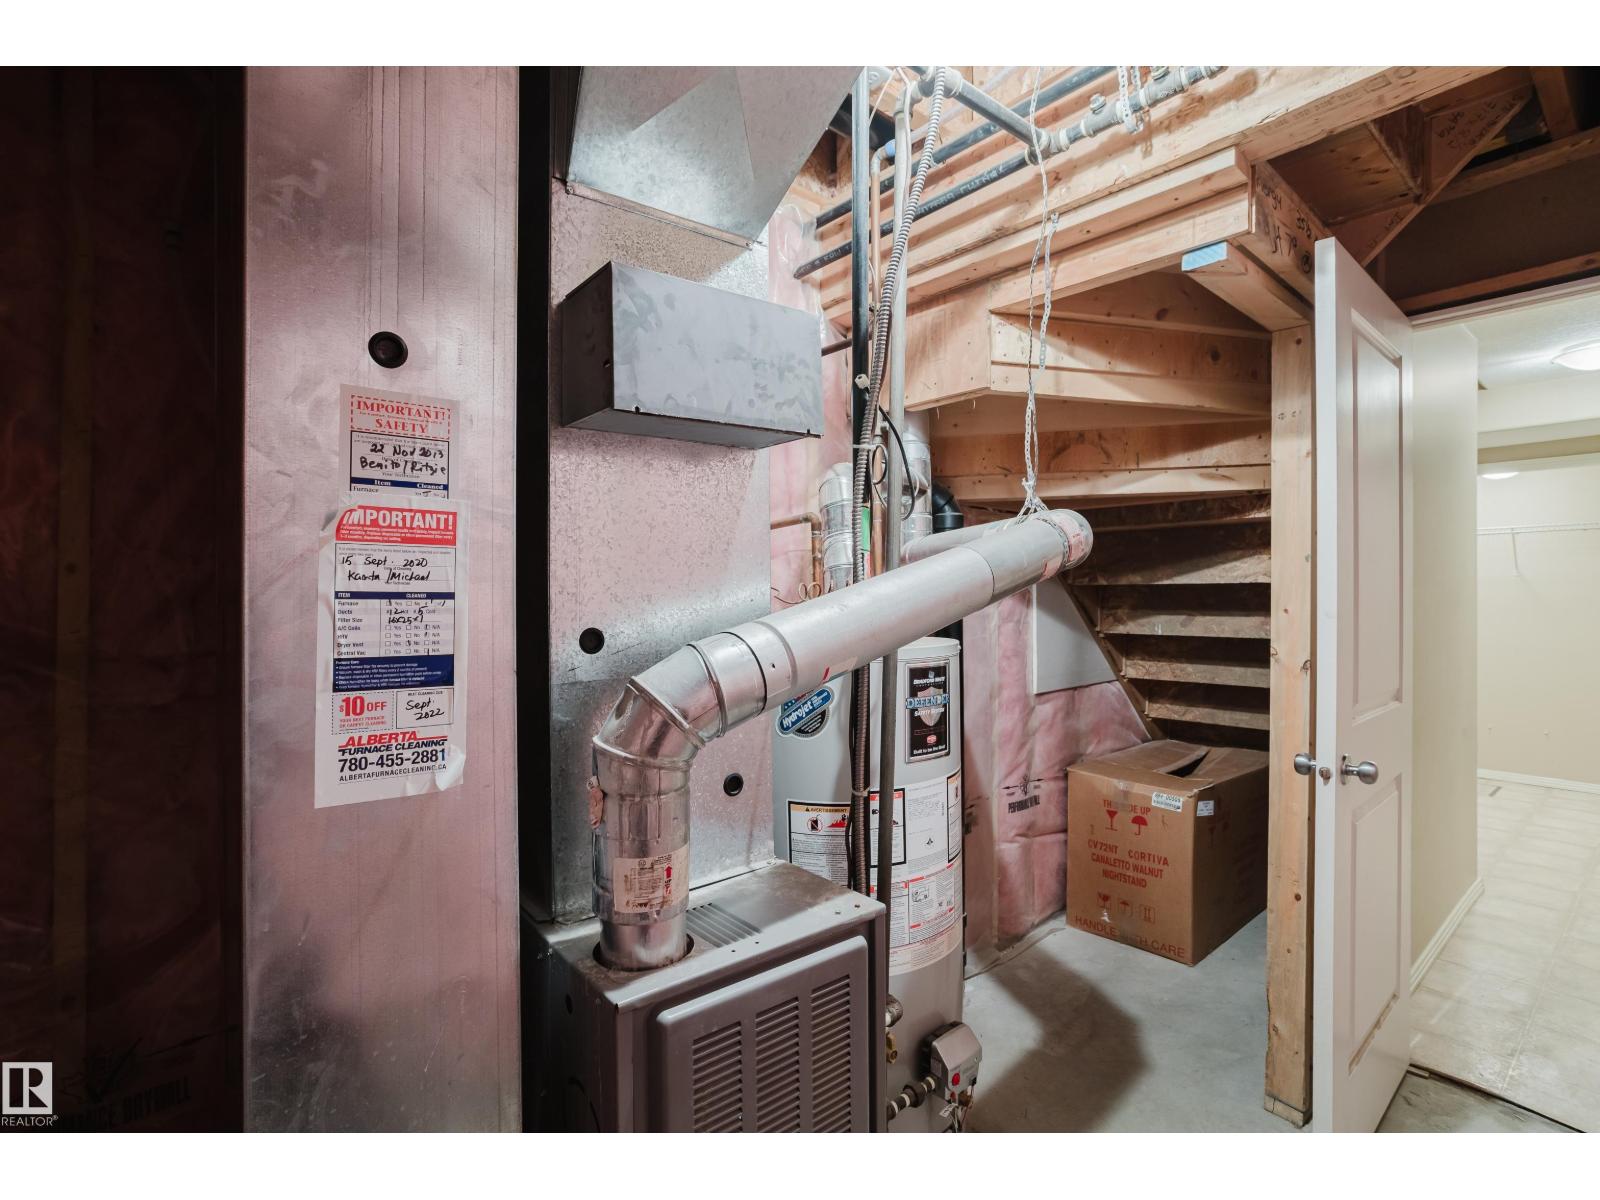
| Appliances | Dishwasher, Garage Door Opener, Microwave Range Hood Combo, Refrigerator, Washer/dryer Stack-up, Stove | Basement Development | Finished |
| Basement Type | Partial (finished) | Constructed Date | 2007 |
| Construction Style Attachment | Attached | Fireplace Fuel | Gas |
| Fireplace Present | Yes | Fireplace Type | Unknown |
| Half Bath Total | 1 | Heating Type | Forced Air |
| Stories Total | 2 | Size Interior | 1350 Sqft |
| Type | Row / Townhouse |
| Attached Garage |
| Acreage | No | Land Amenities | Golf Course, Playground, Public Transit, Schools, Shopping |
| Size Irregular | 243.47 | Size Total | 243.47 M2 |
| Size Total Text | 243.47 M2 |
| Level | Type | Dimensions |
|---|---|---|
| Upper Level | Primary Bedroom | Measurements not available |
| Upper Level | Bedroom 2 | Measurements not available |
| Upper Level | Bedroom 3 | Measurements not available |

Start Your Mortgage Application
