
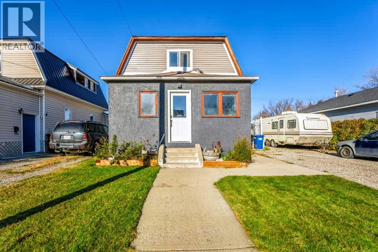
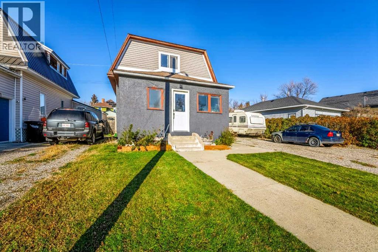
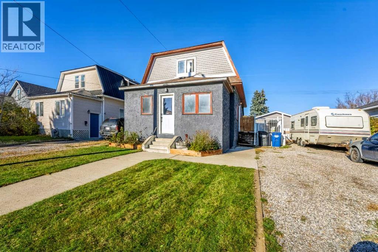
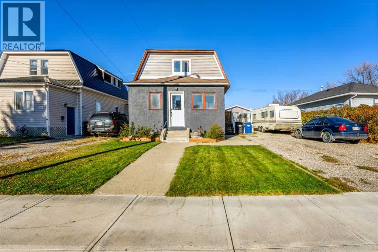
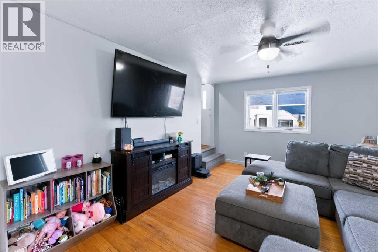
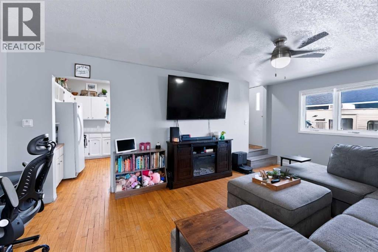
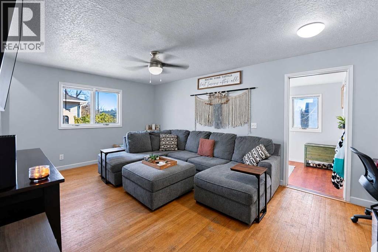
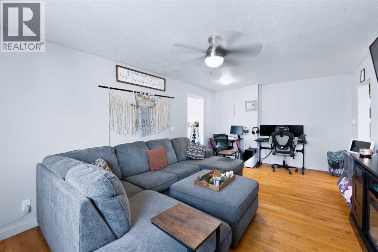
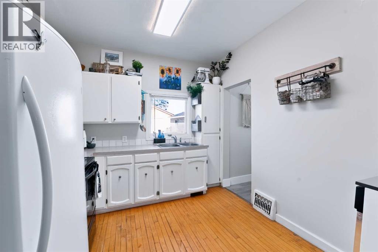
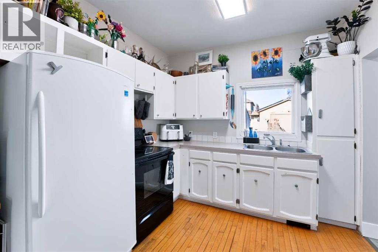
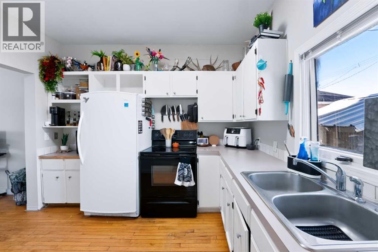
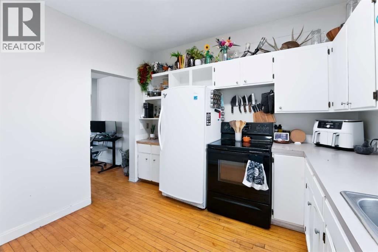
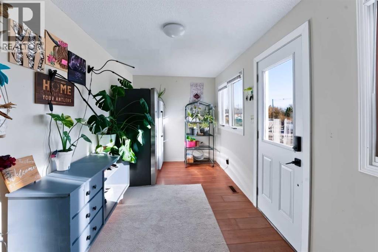
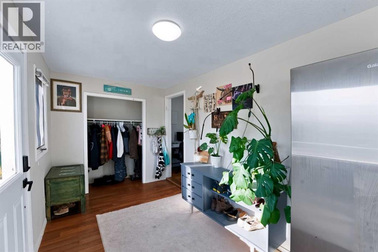
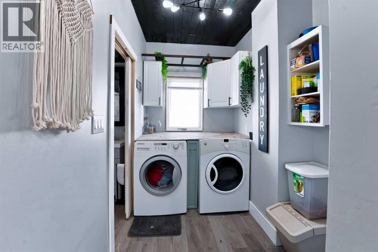
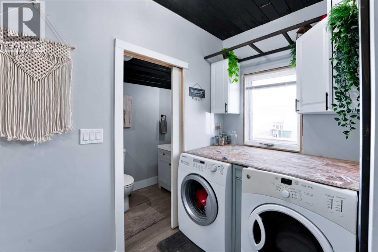
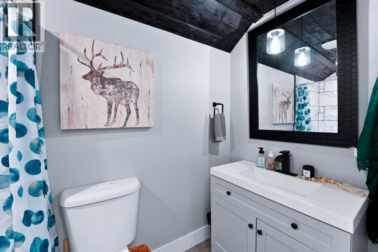
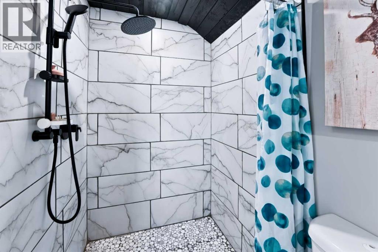
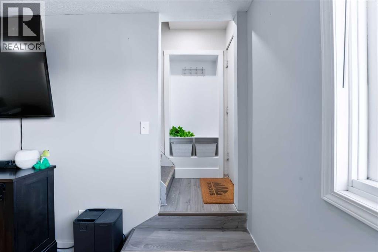
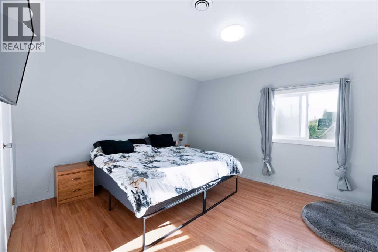
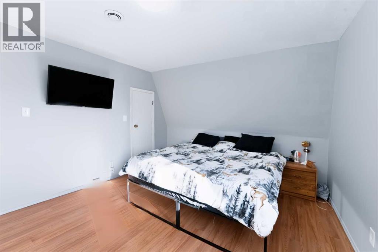
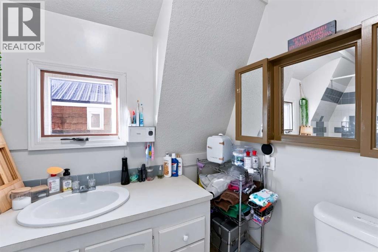
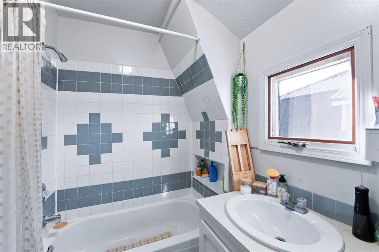
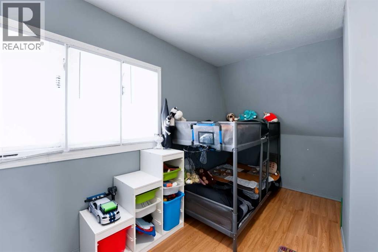
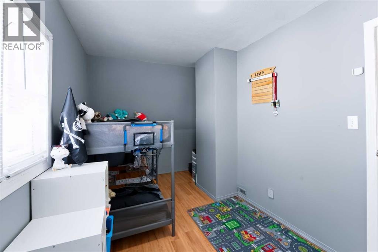
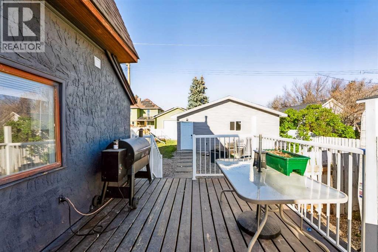
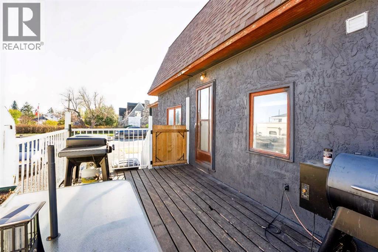
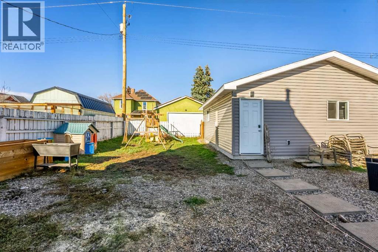
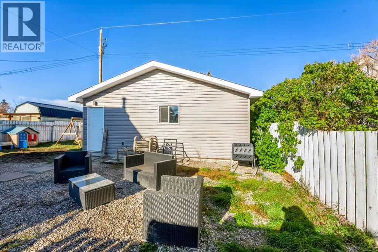
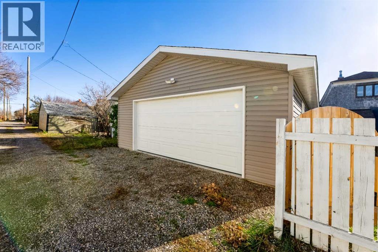
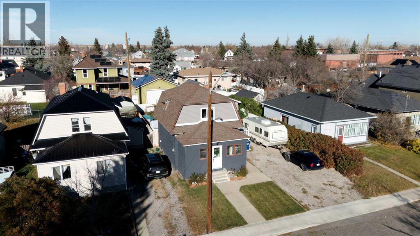
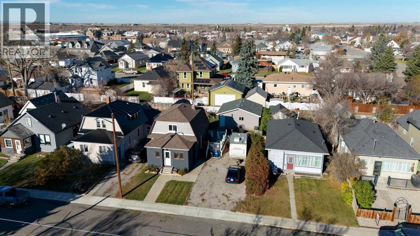
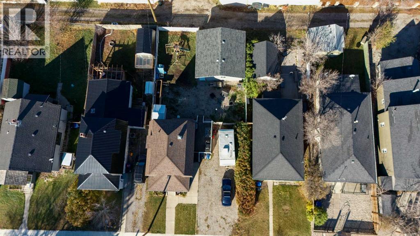
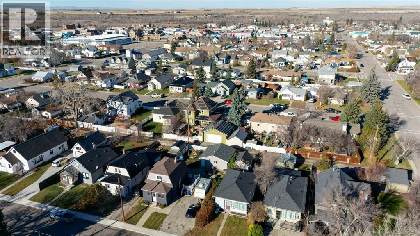
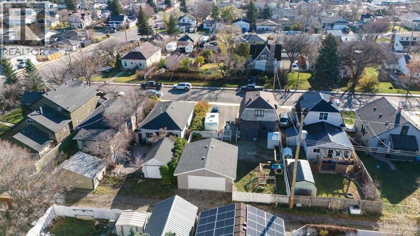
Step into a haven of comfort and style within this beautifully updated 2-storey home, set within the charming community of Fort Macleod. Embracing an airy elegance, this home offers over 1,100 square feet of living space, complemented by high ceilings that create a sense of spaciousness throughout. Two bedrooms + two full bathrooms provide ample room for relaxation and rejuvenation, while walk-in closets AND closet organizers ensure efficient storage solutions. Vinyl plank flooring and natural hardwood accents add warmth and create an inviting atmosphere for family & friends. A separate entrance provides added convenience, while laundry room located conveniently on the main level simplifies daily routines. Outside, a good-sized deck, perfect for enjoying fresh air, alongside a sprawling yard + fire pit area creates a huge space for outdoor activities + creating lasting memories. A double detached garage provides secure parking for 2 vehicles, + RV parking, PLUS parking for additional vehicles (YOU GET A PARKING SPACE!, YOU GET A PARKING SPACE!). Nestled within a community brimming with amenities; schools, shopping, parks and playgrounds, this home offers both convenience + connection. Enjoy peace of mind knowing this home is smoke free and low maintenance landscaping for effortless upkeep. (id:53676)
| Bathroom Total | 2 | Bedrooms Above Ground | 2 |
| Bedrooms Total | 2 | Appliances | Refrigerator, Dishwasher, Oven, Washer & Dryer |
| Basement Type | Crawl Space | Constructed Date | 1959 |
| Construction Style Attachment | Detached | Cooling Type | None |
| Exterior Finish | Stucco, Vinyl Siding | Flooring Type | Wood, Vinyl Plank |
| Foundation Type | See Remarks | Heating Type | Forced Air |
| Stories Total | 2 | Size Interior | 1143 Sqft |
| Total Finished Area | 1143 Sqft | Type | House |
| Detached Garage | 2 |
| Other | |
| R V |
| Acreage | No | Fence Type | Fence |
| Land Amenities | Park, Playground, Schools, Shopping | Landscape Features | Lawn |
| Size Frontage | 15.24 M | Size Irregular | 4950.00 |
| Size Total | 4950 Sqft|4,051 - 7,250 Sqft | Size Total Text | 4950 Sqft|4,051 - 7,250 Sqft |
| Zoning Description | R |
| Level | Type | Dimensions |
|---|---|---|
| Main Level | Living Room | 12.00 Ft x 19.25 Ft |
| Main Level | Kitchen | 10.92 Ft x 9.58 Ft |
| Main Level | 3pc Bathroom | 9.17 Ft x 4.17 Ft |
| Main Level | Laundry Room | 9.25 Ft x 6.58 Ft |
| Upper Level | Primary Bedroom | 13.33 Ft x 12.00 Ft |
| Upper Level | Bedroom | 13.33 Ft x 7.83 Ft |
| Upper Level | 4pc Bathroom | 5.33 Ft x 8.92 Ft |

Start Your Mortgage Application
