
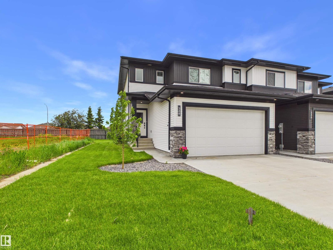
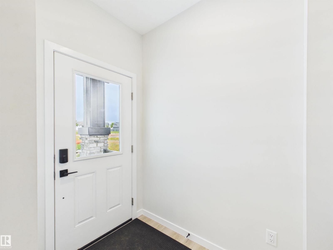
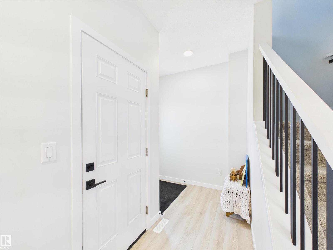
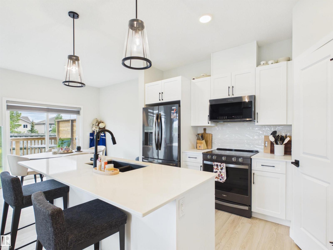
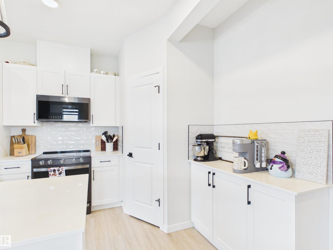
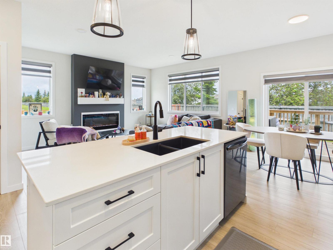
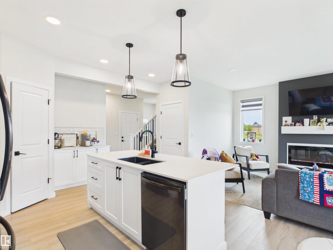
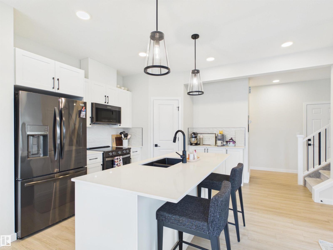
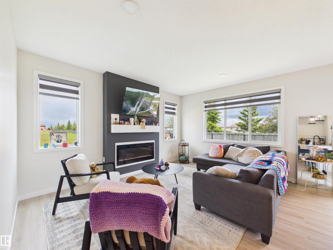
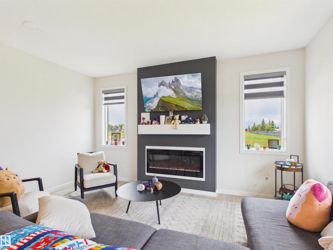
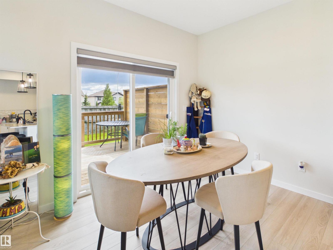
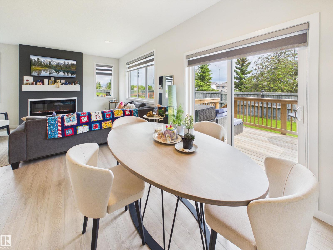
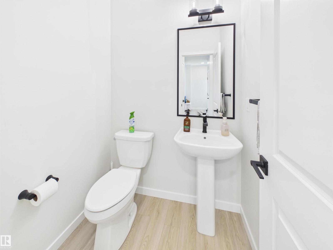
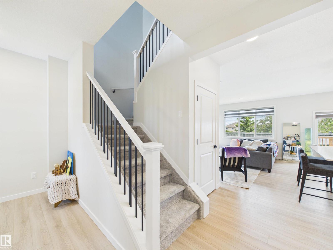
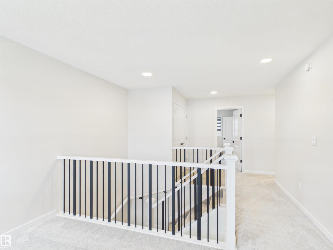
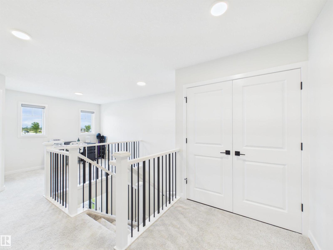
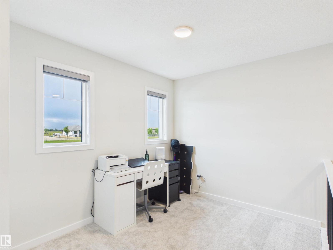
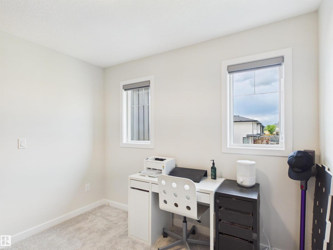
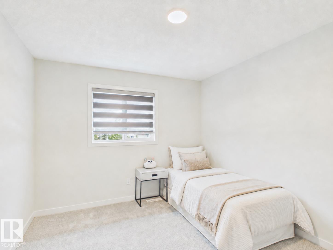
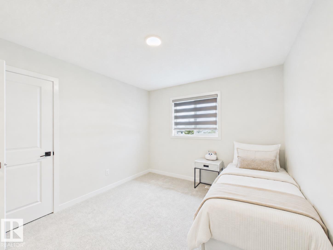
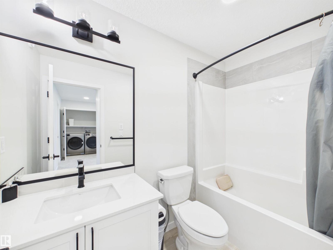
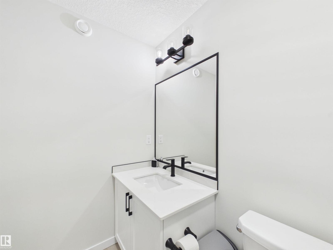
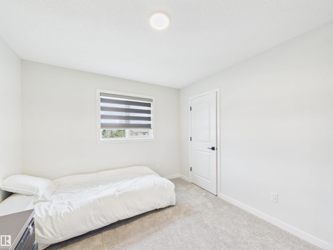
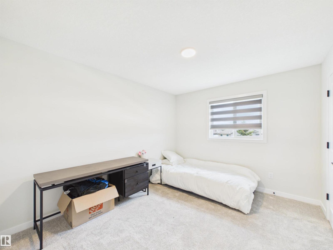
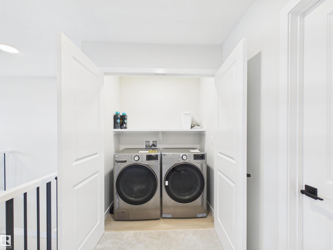
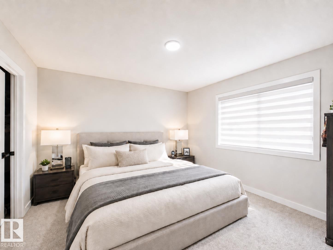
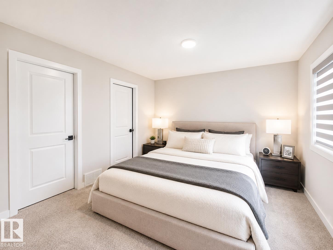
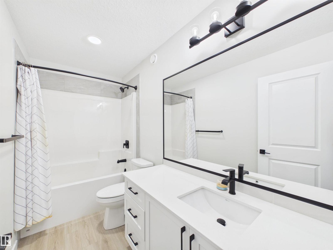
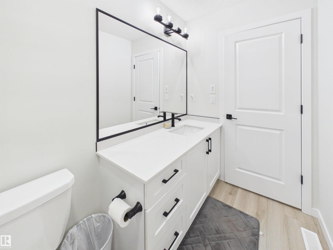
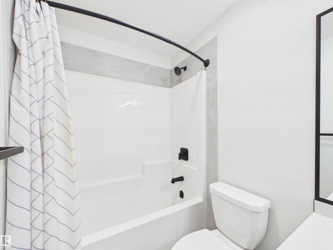
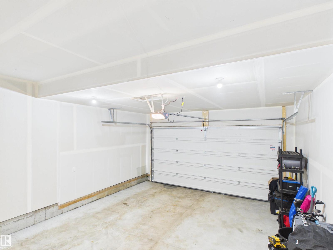
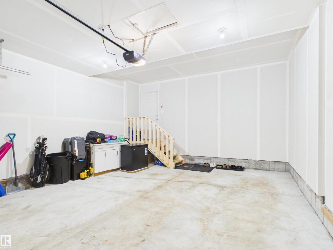
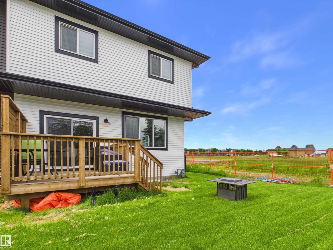
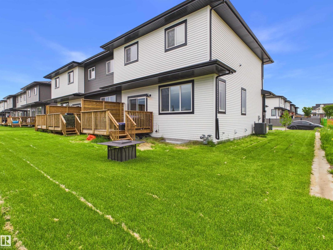
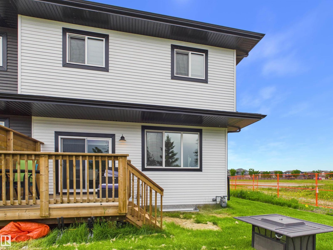
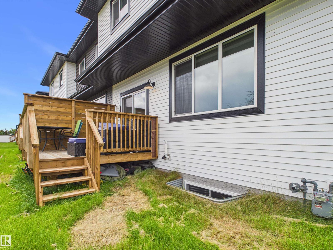
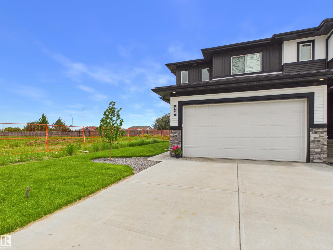
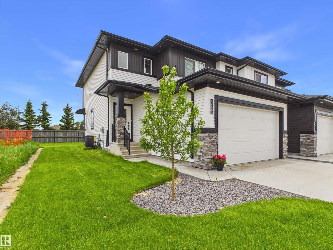
Welcome to Genesis on the Lakes in Stony Plain! Built in 2024, this beautifully maintained end-unit home offers the perfect combination of modern style, functionality, and low-maintenance living. Situated on a desirable lot, this home features a double attached garage, landscaped yard, deck, and central air conditioning for year-round comfort. The open-concept main floor is designed for everyday living and entertaining, featuring a bright living room with an electric fireplace, a spacious dining area, and a well-appointed kitchen with an island and a corner pantry. A convenient 2-piece bath completes the main level. Upstairs, you'll find a versatile loft area, laundry, a 4-piece bathroom, and two spacious bedrooms, plus a primary retreat with a walk-in closet and private 4-piece ensuite. Move-in ready and thoughtfully designed, this home has it all in one of Stony Plain's growing communities. *Some photos have been digitally enhanced* (id:53676)
| Bathroom Total | 3 | Bedrooms Total | 3 |
| Amenities | Ceiling - 9ft | Appliances | Dishwasher, Dryer, Garage Door Opener Remote(s), Garage Door Opener, Microwave Range Hood Combo, Refrigerator, Stove, Washer |
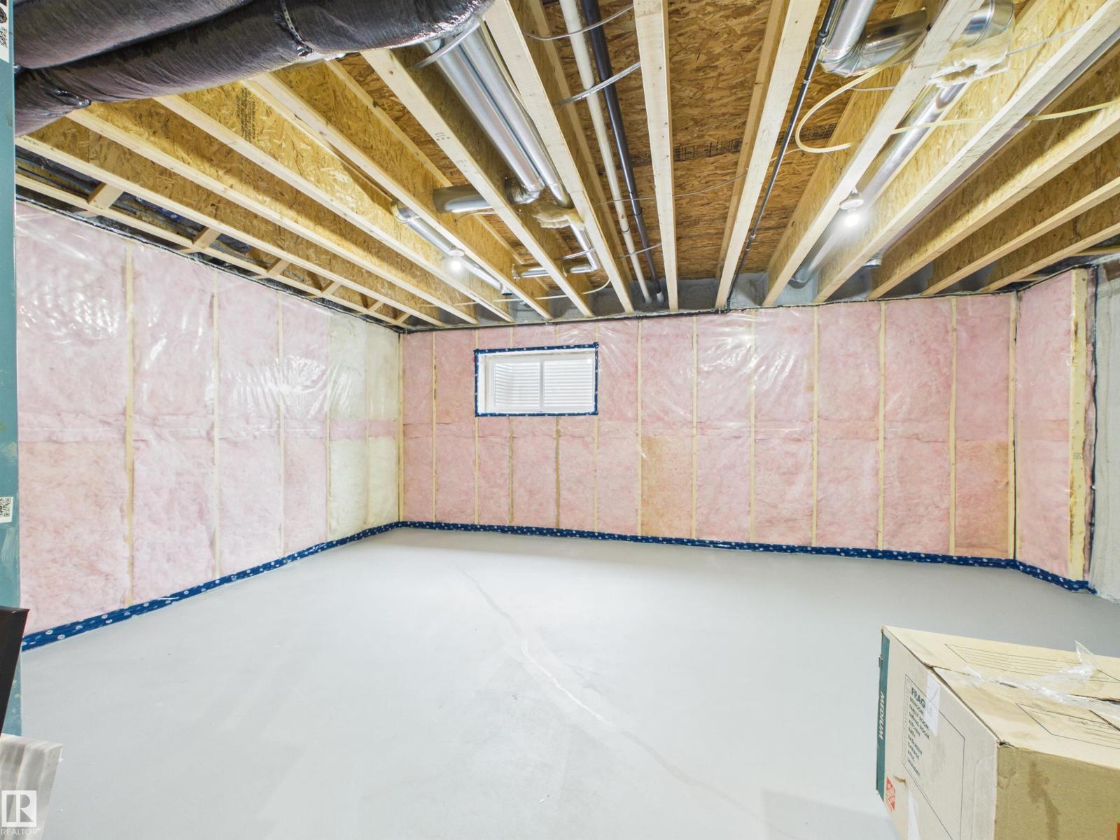
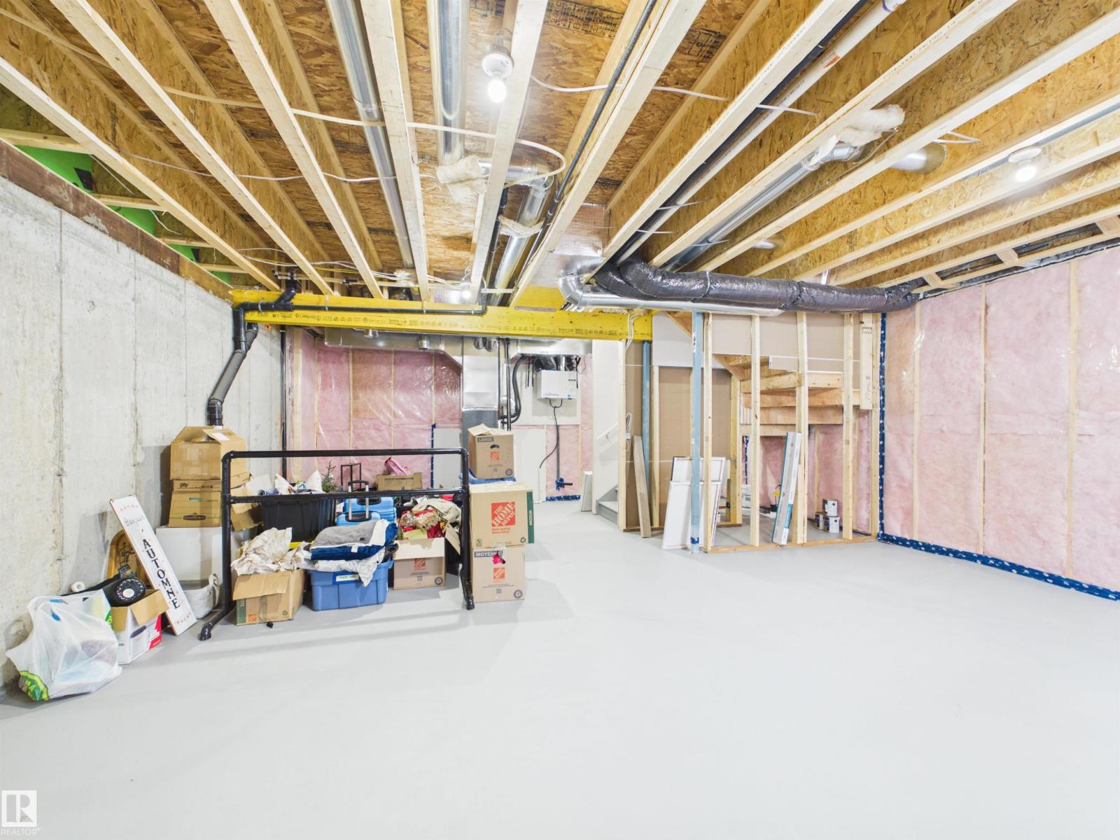
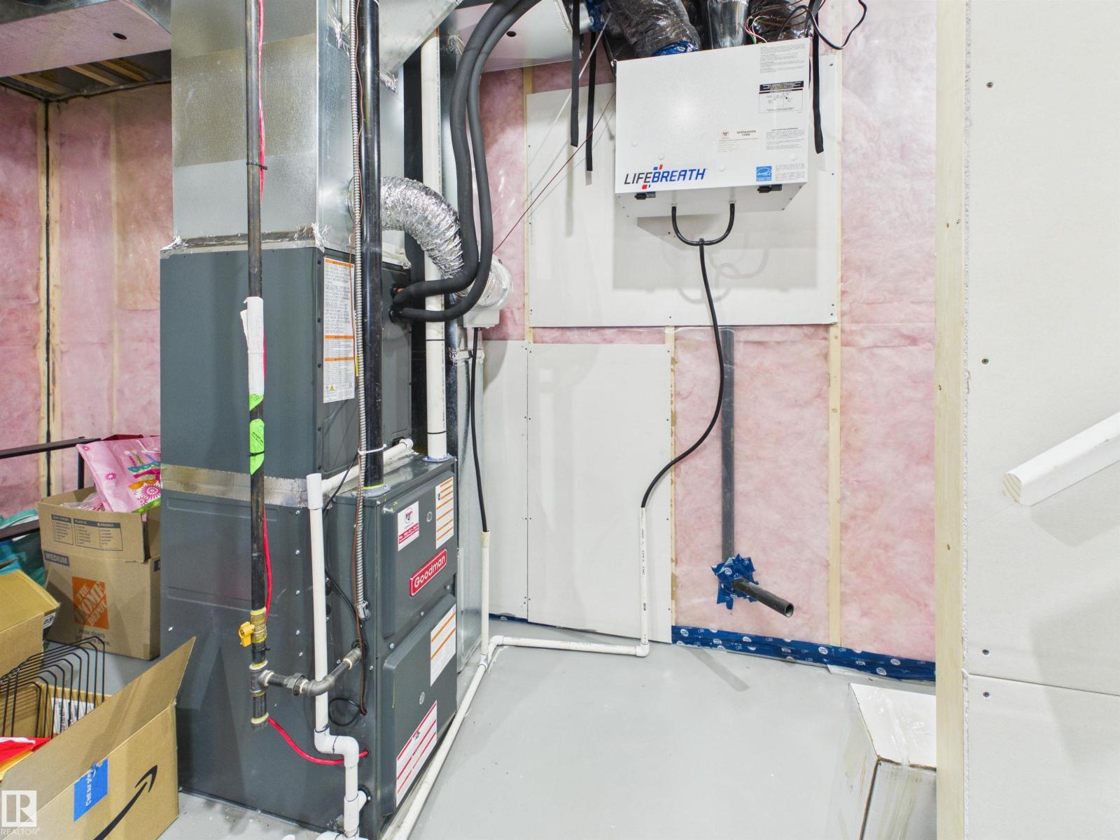
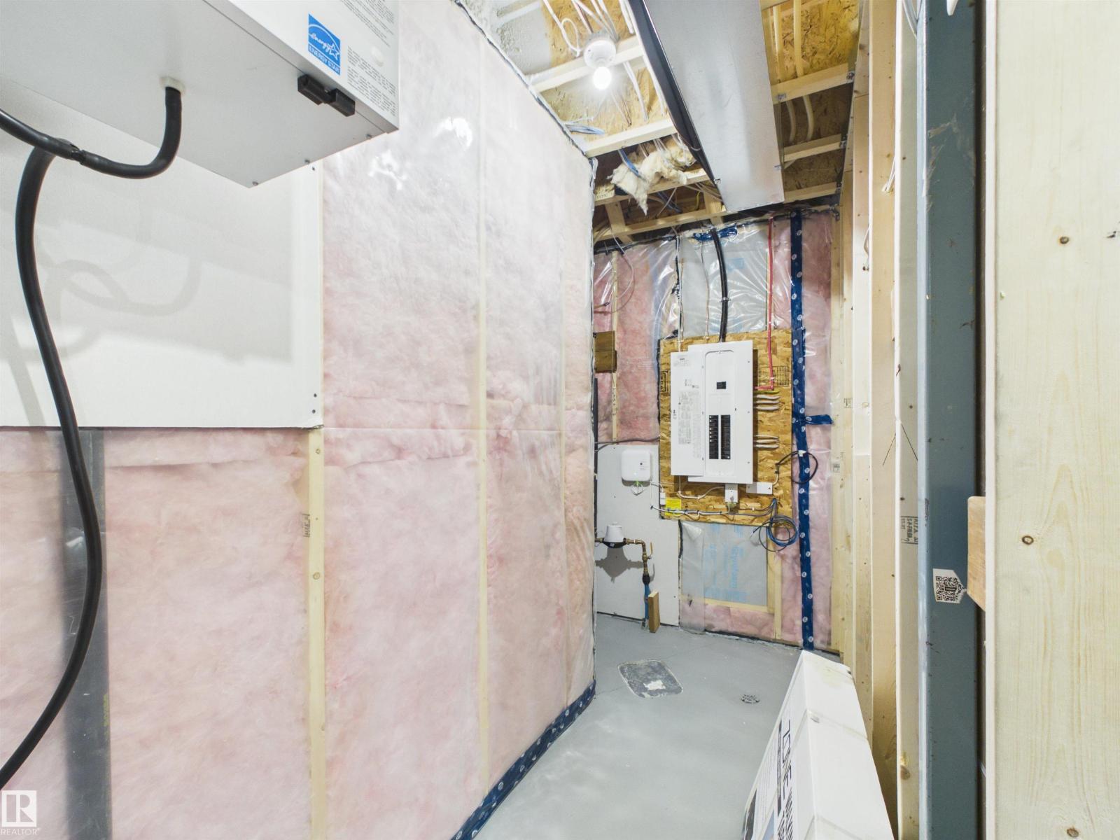
| Basement Development | Unfinished | Basement Type | Full (unfinished) |
| Constructed Date | 2024 | Construction Style Attachment | Semi-detached |
| Cooling Type | Central Air Conditioning | Fireplace Fuel | Electric |
| Fireplace Present | Yes | Fireplace Type | Insert |
| Half Bath Total | 1 | Heating Type | Forced Air |
| Stories Total | 2 | Size Interior | 1610 Sqft |
| Type | Duplex |
| Attached Garage |
| Acreage | No | Land Amenities | Playground, Schools, Shopping |
| Size Irregular | 363.81 | Size Total | 363.81 M2 |
| Size Total Text | 363.81 M2 |
| Level | Type | Dimensions |
|---|---|---|
| Main Level | Living Room | 3.96 m x 4.76 m |
| Main Level | Dining Room | 3.08 m x 2.68 m |
| Main Level | Kitchen | 3.02 m x 3.95 m |
| Upper Level | Primary Bedroom | 3.93 m x 3.63 m |
| Upper Level | Bedroom 2 | 3.1 m x 3.59 m |
| Upper Level | Bedroom 3 | 3.1 m x 3.59 m |
| Upper Level | Laundry Room | 1.02 m x 1.65 m |
| Upper Level | Loft | 3 m x 2.49 m |

Start Your Mortgage Application
