
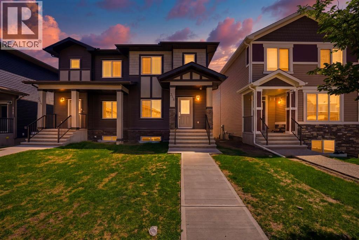
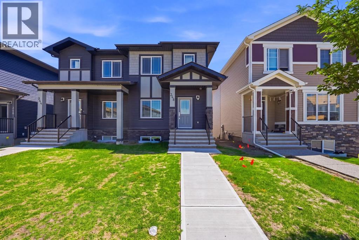
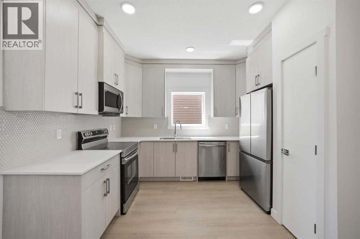
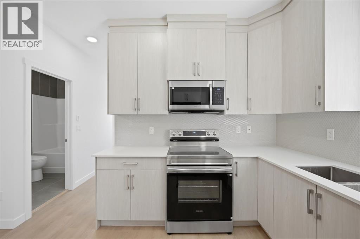
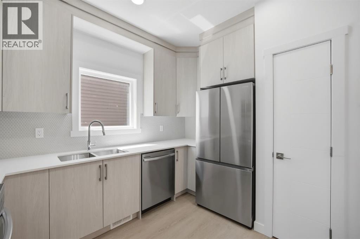
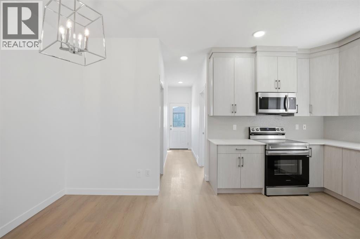
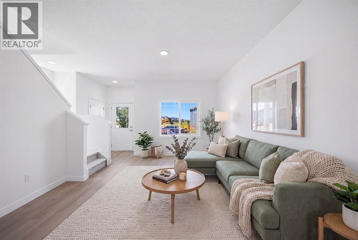
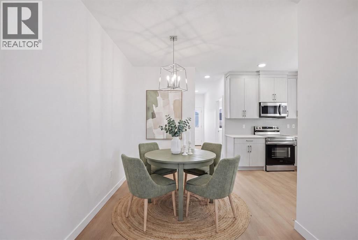
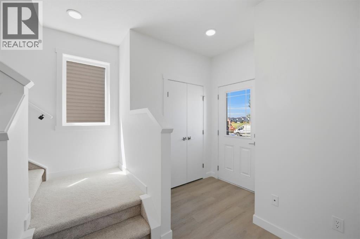
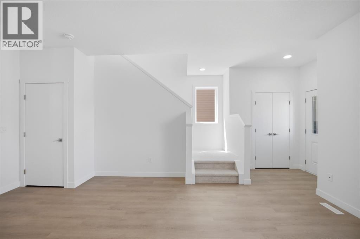
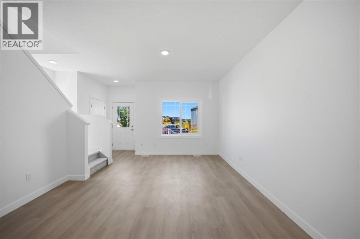
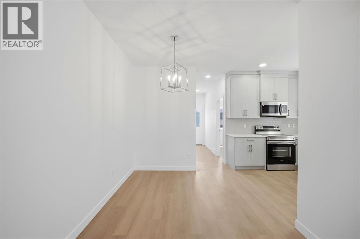
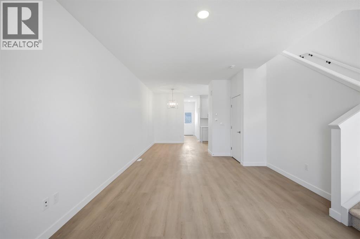
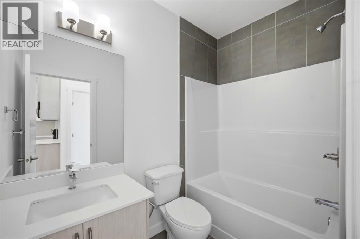
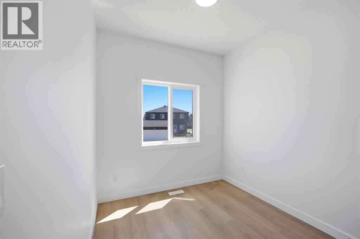
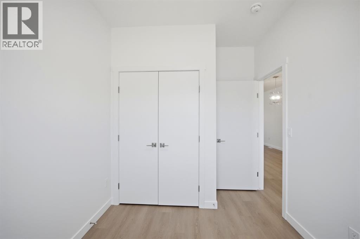
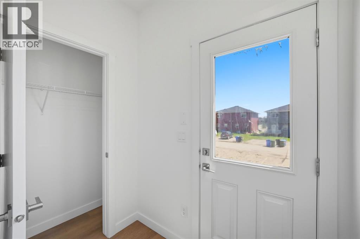
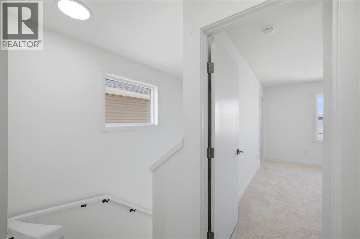
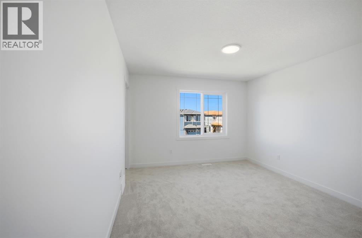
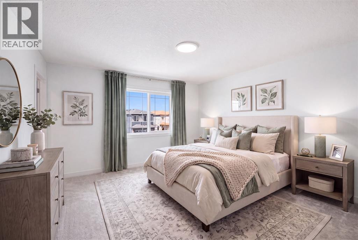
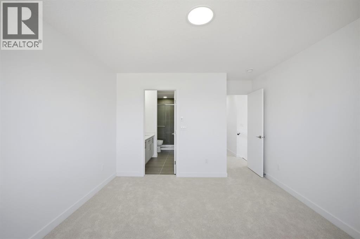
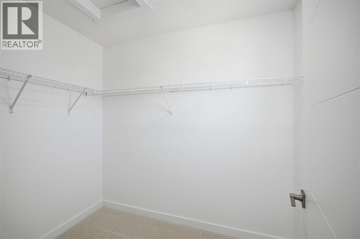
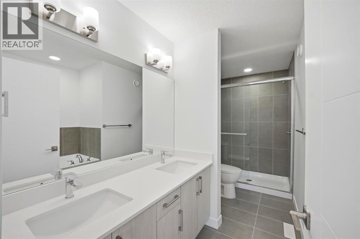
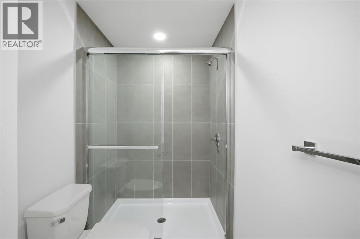
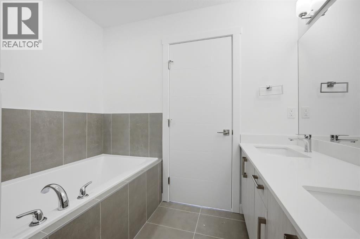
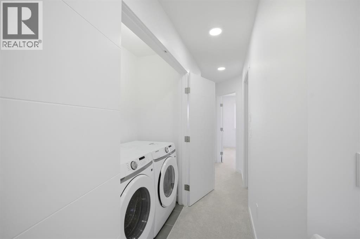
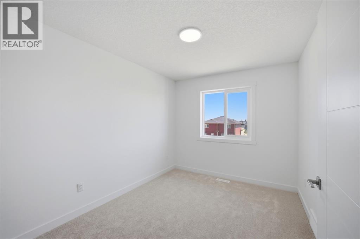
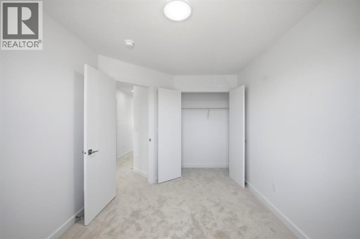
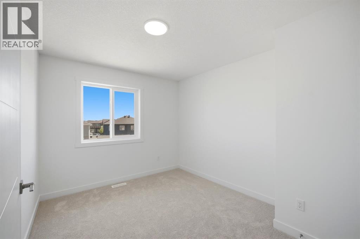
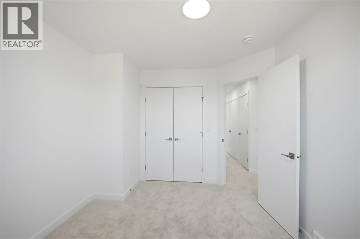
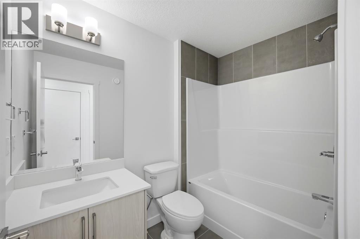
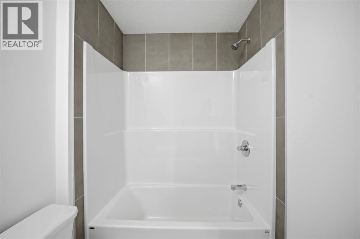
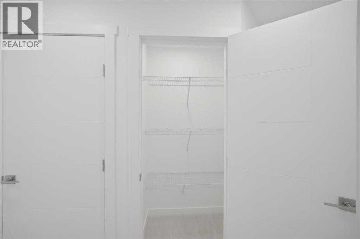
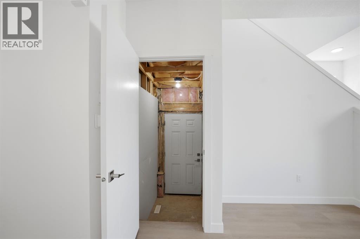
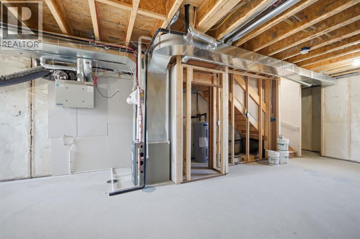
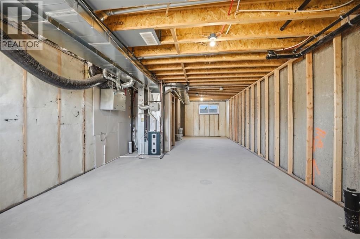
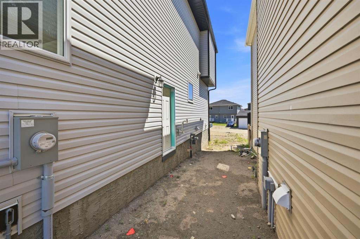
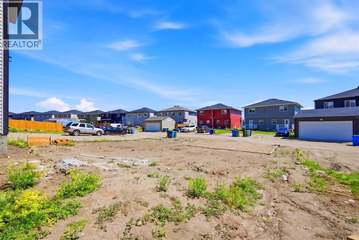
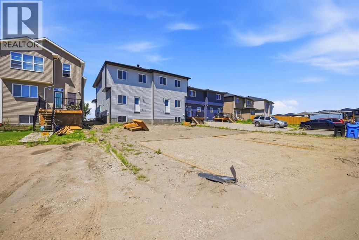
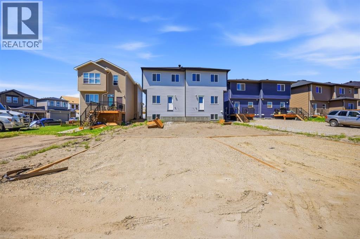
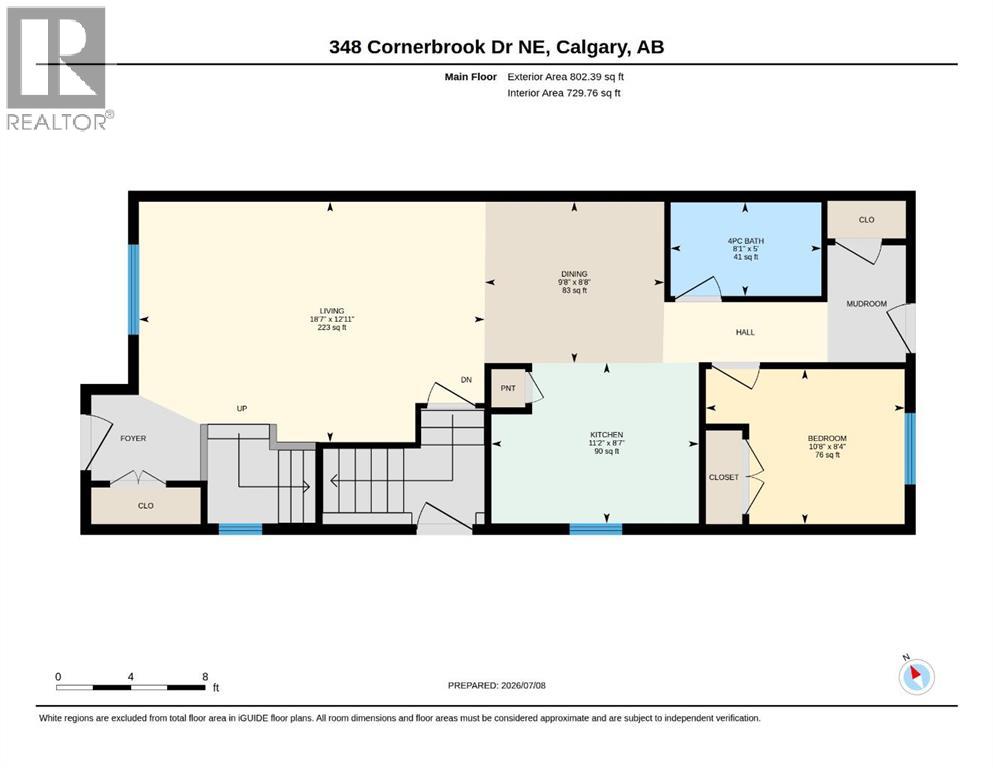
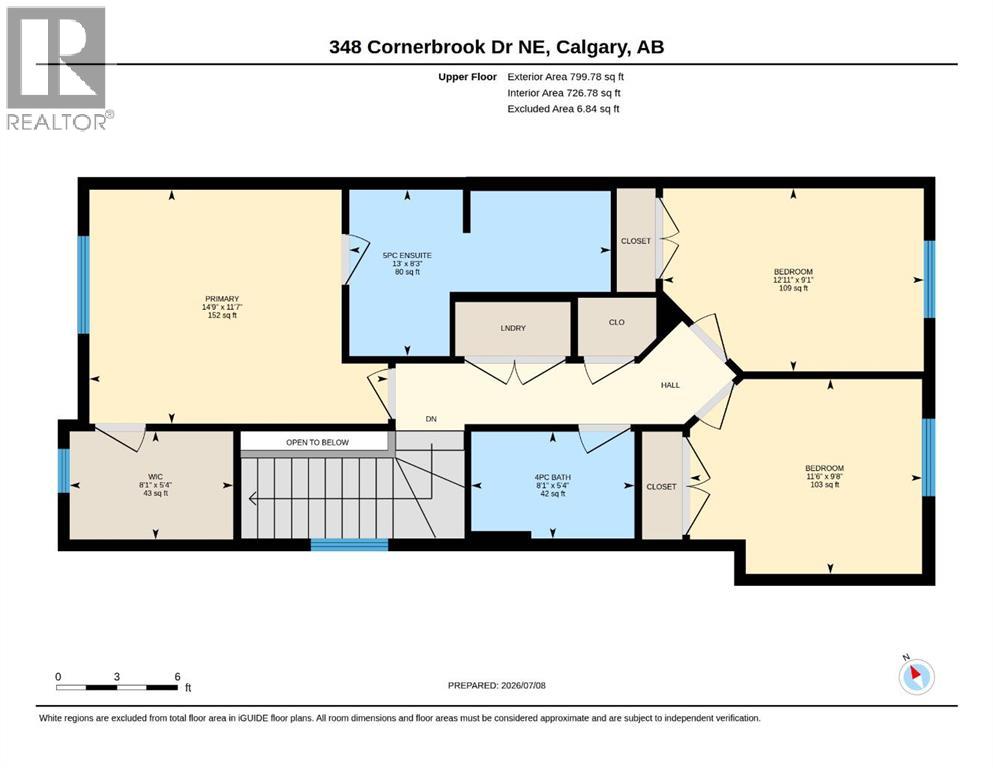
Welcome to the BRABD NEW FULLY LOADED Semi- Detached 4 Bedroom and 3 full washroom in the fantastic and desirable community of Cornerstone. This Beautiful Modern 1602 sqft home has everything you need, LANDSCAPED, SIDE ENTRANCE and zero maintenance NORTH-FACING. There are many planned retail stores, banks and restaurants that are steps away from this property. Also, mins away from the new planned Calgary C-train line. Upon entrance, you'll notice a nice size closet and a bright living space with large windows that are perfect for cozy gatherings with lots of natural light! 9 FOOT CEILINGS throughout the main level. It has Main FLOOR BEDRROM AND FULL WASHROOM. The open concept kitchen offers fantastic upgrades such as beautiful granite countertops, upgraded kitchen cabinets, upgraded carpet underlay, Vinyl plank flooring, Stainless Steel appliances, an upgraded backsplash in the kitchen, timeless cabinetry, and a double sink. Portlights throughout the main level. You will find 3 bedrooms, and a laundry closet on the upper level. The primary suite is fit for a king or queen with a 5 pc Ensuite addition to a walk-in closet. Easy Access to Stoney Trail/Airport/Cross iron Mall/School nearby/Grocery Store Etc (id:53676)
| Bathroom Total | 3 | Bedrooms Above Ground | 4 |
| Bedrooms Total | 4 | Appliances | Washer, Refrigerator, Dishwasher, Oven, Dryer, Microwave |
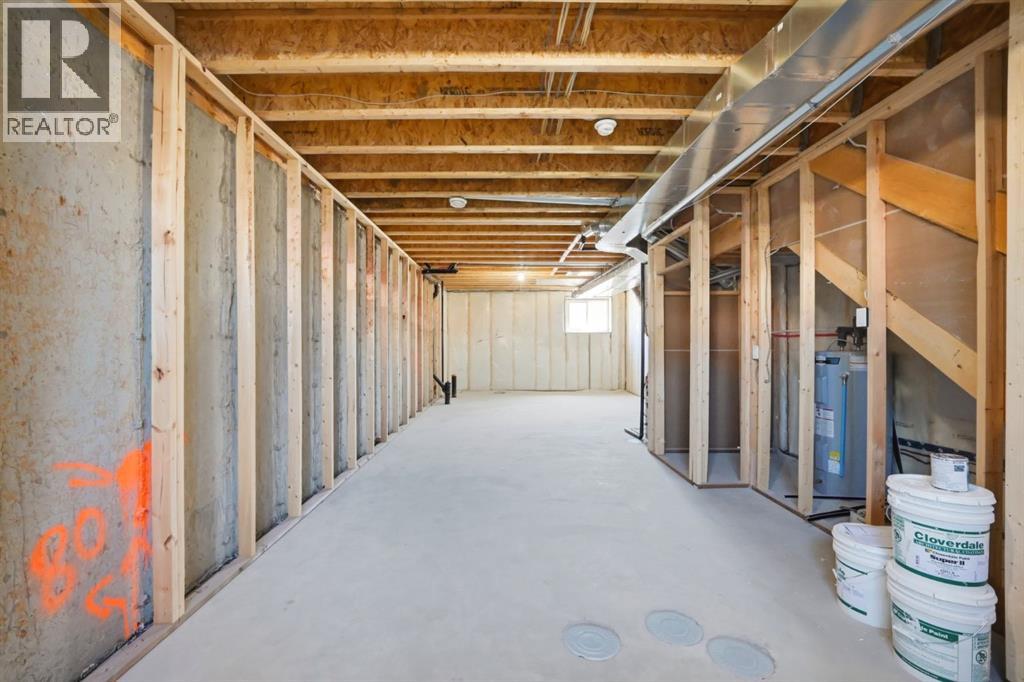
| Basement Development | Unfinished | Basement Features | Separate Entrance |
| Basement Type | Full (unfinished) | Constructed Date | 2026 |
| Construction Style Attachment | Semi-detached | Cooling Type | None |
| Exterior Finish | Vinyl Siding | Flooring Type | Carpeted, Ceramic Tile, Hardwood |
| Foundation Type | Poured Concrete | Heating Type | Forced Air |
| Stories Total | 2 | Size Interior | 1602 Sqft |
| Total Finished Area | 1602.2 Sqft | Type | Duplex |
| Parking Pad |
| Acreage | No | Fence Type | Not Fenced |
| Land Amenities | Park, Playground, Schools, Shopping | Size Depth | 39.5 M |
| Size Frontage | 6.89 M | Size Irregular | 2917.00 |
| Size Total | 2917 Sqft|0-4,050 Sqft | Size Total Text | 2917 Sqft|0-4,050 Sqft |
| Zoning Description | R-g |
| Level | Type | Dimensions |
|---|---|---|
| Main Level | 4pc Bathroom | 5.00 Ft x 8.08 Ft |
| Main Level | Bedroom | 8.33 Ft x 10.67 Ft |
| Main Level | Living Room/dining Room | 8.67 Ft x 9.67 Ft |
| Main Level | Kitchen | 8.58 Ft x 11.17 Ft |
| Main Level | Living Room | 12.92 Ft x 18.58 Ft |
| Upper Level | 4pc Bathroom | 5.33 Ft x 8.08 Ft |
| Upper Level | 5pc Bathroom | 8.25 Ft x 13.00 Ft |
| Upper Level | Bedroom | 9.67 Ft x 11.50 Ft |
| Upper Level | Bedroom | 9.08 Ft x 12.92 Ft |
| Upper Level | Primary Bedroom | 11.58 Ft x 14.75 Ft |
| Upper Level | Other | 5.33 Ft x 8.08 Ft |

Start Your Mortgage Application


