
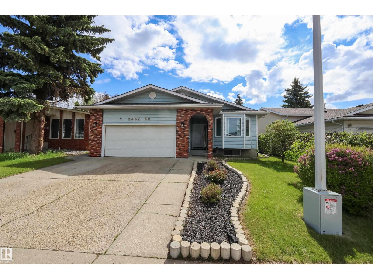
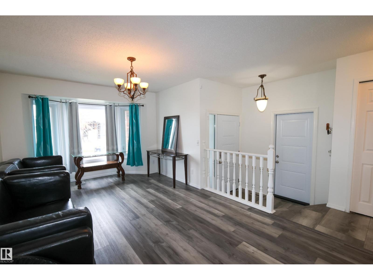
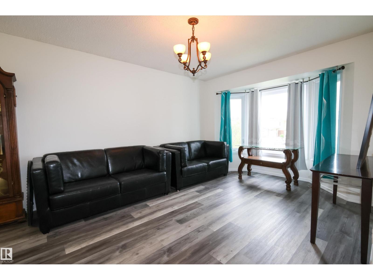
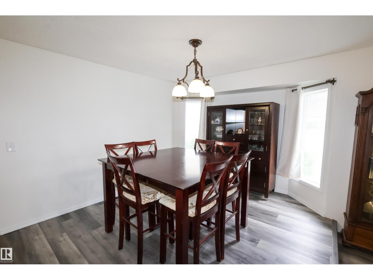
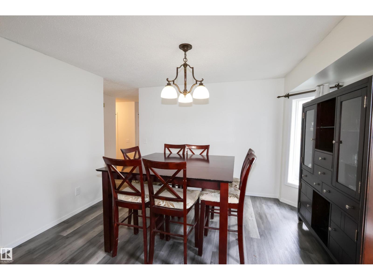
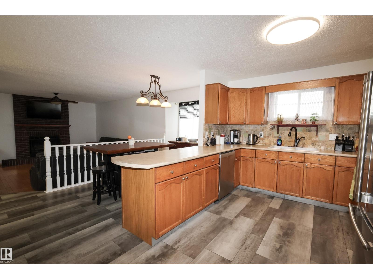
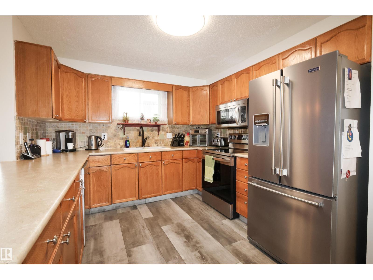
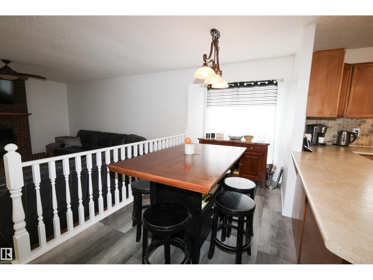
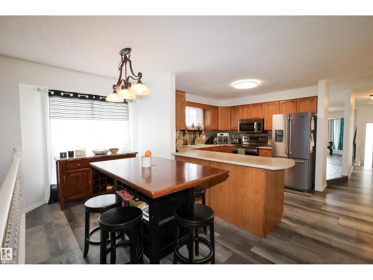
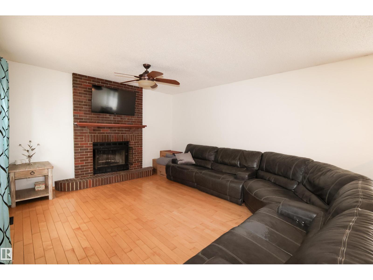
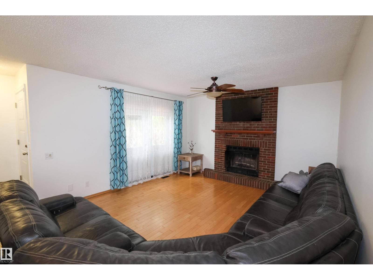
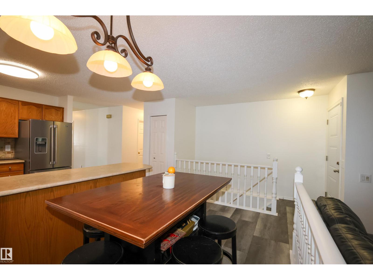
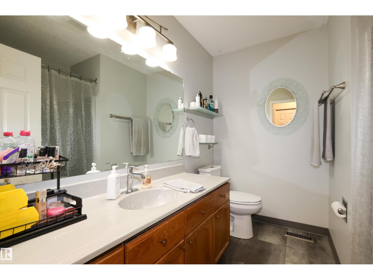
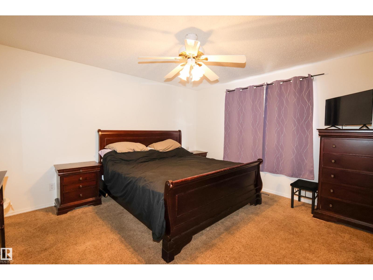
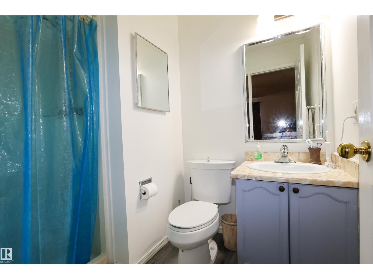
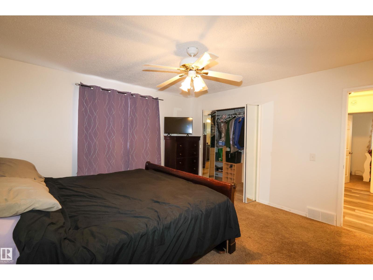
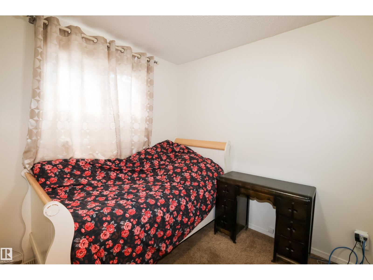
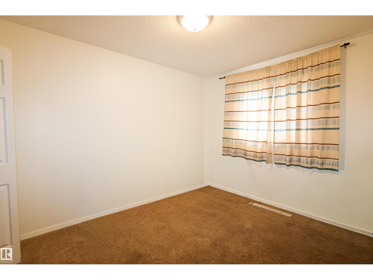
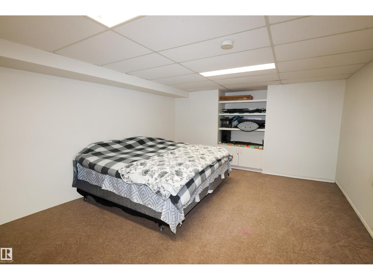
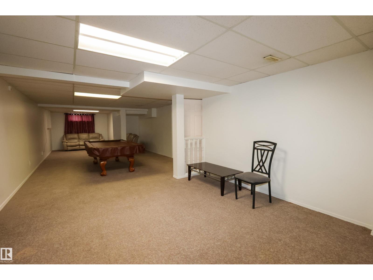
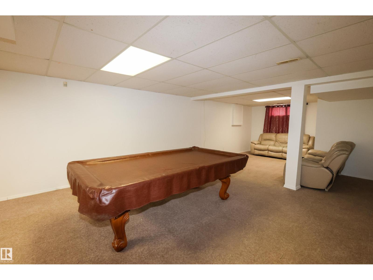
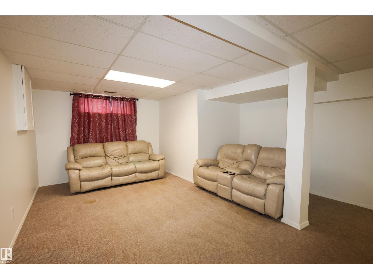
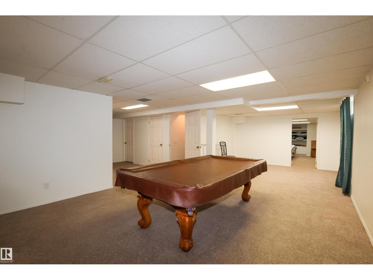
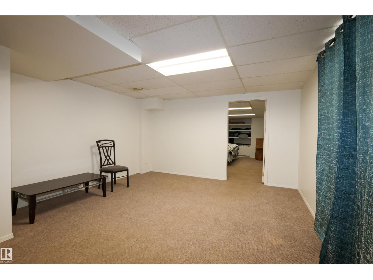
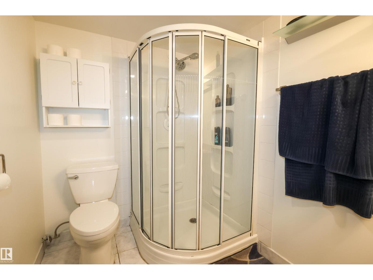
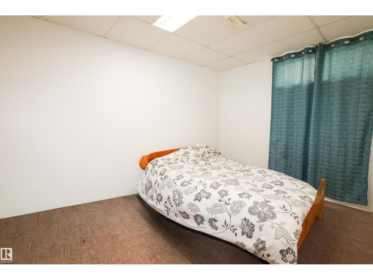
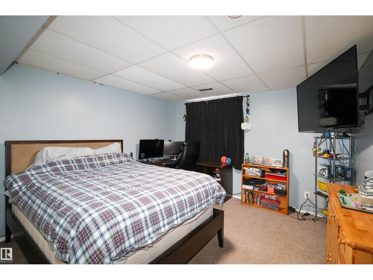
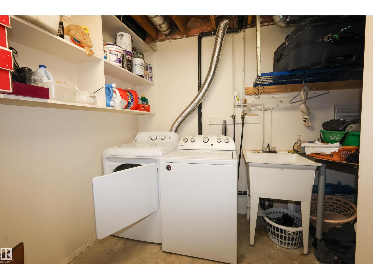
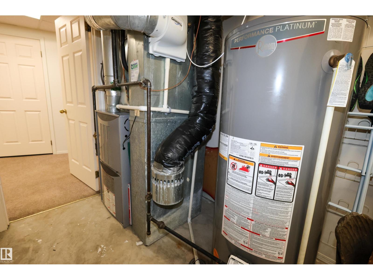
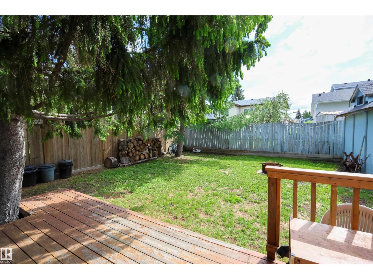
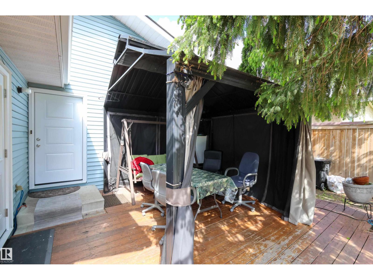
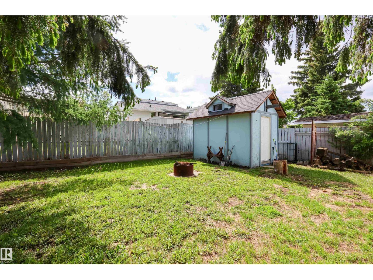
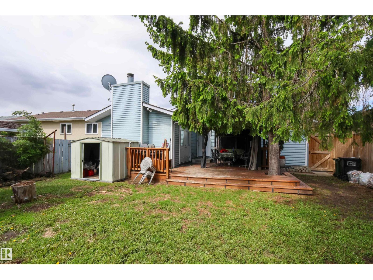
Welcome to this stunning 1,685 Sq. Ft. fully finished bungalow, perfectly designed for comfort and entertainment. This home has been meticulously updated with a fresh coat of paint throughout, brand-new exterior doors, updated locks, and a new air conditioning system to keep you cool all summer long. The interior offers a spacious, functional layout featuring five bedrooms and an additional large flex room, providing endless versatility for a home office, gym, or media space. The living area is highlighted by a cozy wood-burning fireplace, perfect for relaxing evenings. The outdoor space is a true private retreat, featuring a charming gazebo with a swing and a dedicated fire pit area—complete with a supply of firewood, ready for your first bonfire. Storage is effortless with two included sheds. The home also comes complete with a quality pool table and an extra refrigerator in the garage. Move-in ready and packed with value, this home is waiting for you! (id:53676)
| Bathroom Total | 3 | Bedrooms Total | 5 |
| Appliances | Dishwasher, Dryer, Garage Door Opener, Refrigerator, Storage Shed, Stove, Washer, Window Coverings | Architectural Style | Bungalow |
| Basement Development | Finished | Basement Type | Full (finished) |
| Constructed Date | 1987 | Construction Style Attachment | Detached |
| Fireplace Fuel | Wood | Fireplace Present | Yes |
| Fireplace Type | Unknown | Heating Type | Forced Air |
| Stories Total | 1 | Size Interior | 1686 Sqft |
| Type | House |
| Attached Garage |
| Acreage | No | Fence Type | Fence |
| Size Irregular | 565.1 | Size Total | 565.1 M2 |
| Size Total Text | 565.1 M2 |
| Level | Type | Dimensions |
|---|---|---|
| Lower Level | Bedroom 4 | 3.65 m x 4.45 m |
| Lower Level | Bedroom 5 | 2.81 m x 3.45 m |
| Main Level | Living Room | 5.62 m x 3.43 m |
| Main Level | Dining Room | 3.96 m x 3.07 m |
| Main Level | Kitchen | 4.36 m x 3.04 m |
| Main Level | Family Room | 5.04 m x 4.27 m |
| Main Level | Primary Bedroom | 4.39 m x 3.91 m |
| Main Level | Bedroom 2 | 4.17 m x 2.53 m |
| Main Level | Bedroom 3 | 5.73 m x 3.94 m |

Start Your Mortgage Application
